93 Lee Avenue, Markham, Ontario L3R 8G2

Listed for:
$2,100,000
2 beds
1 baths
Listed 21 days ago
House for rent: 93 Lee Avenue, Markham, Ontario L3R 8G2

View all 21 photos

About

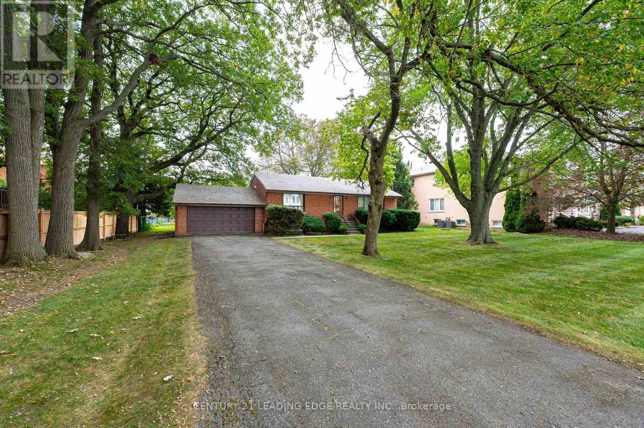
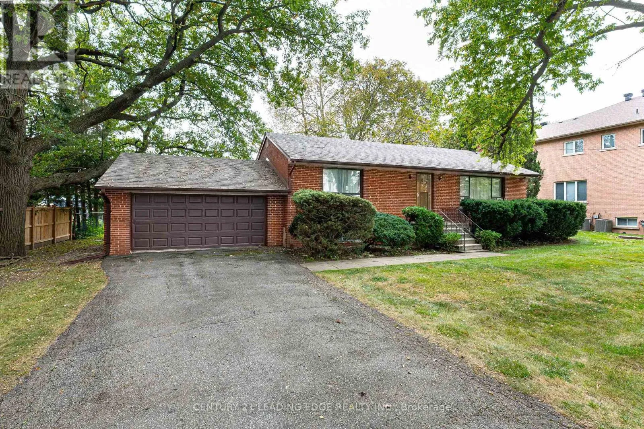
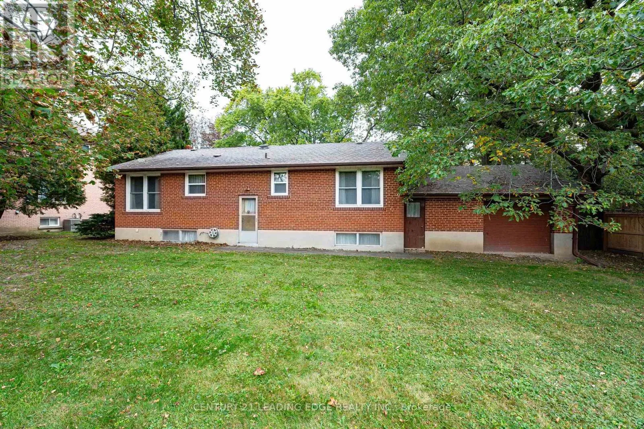
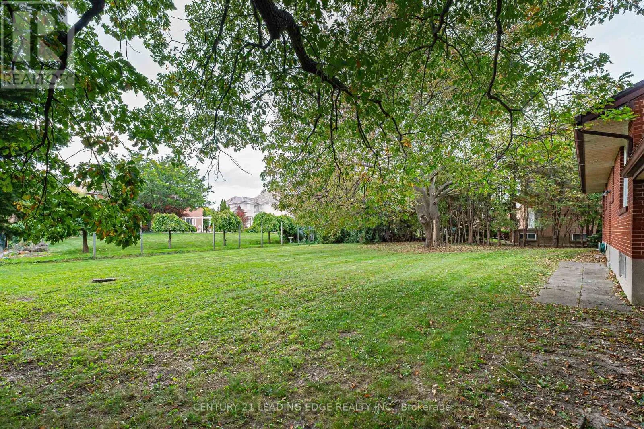
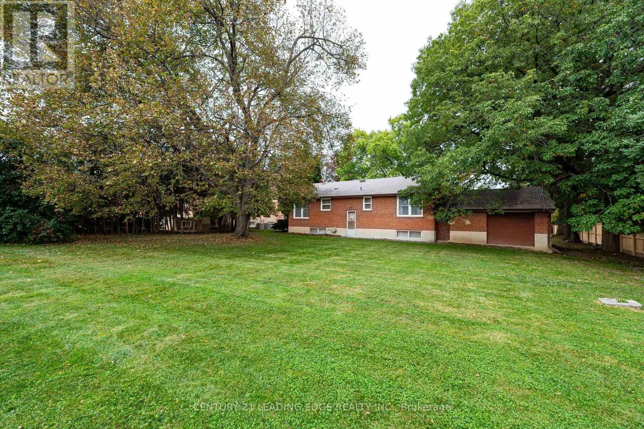
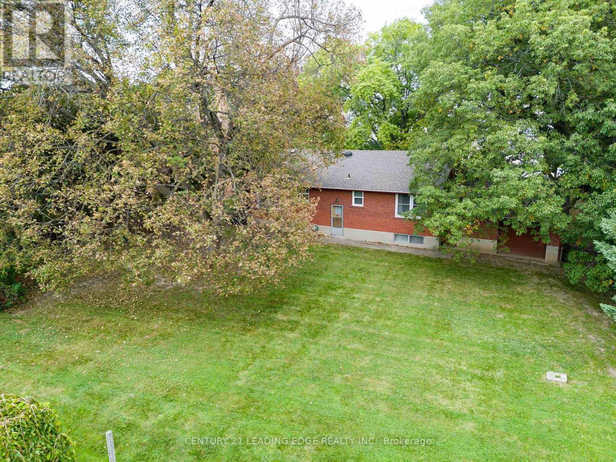
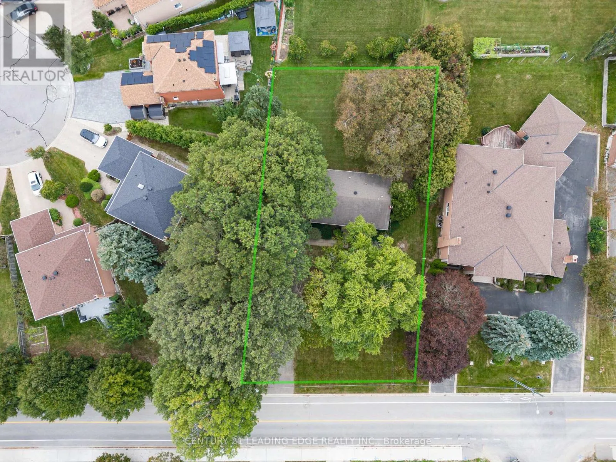
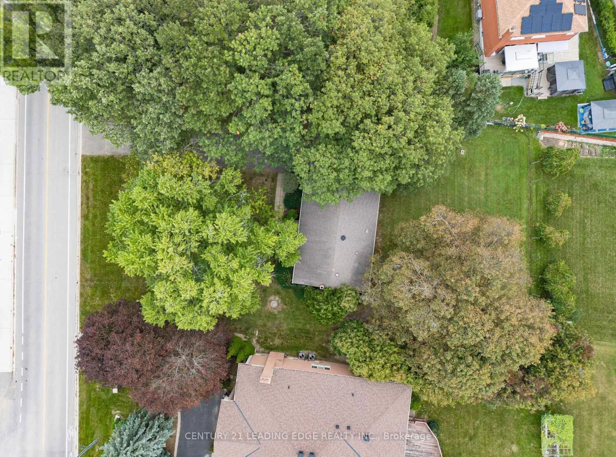
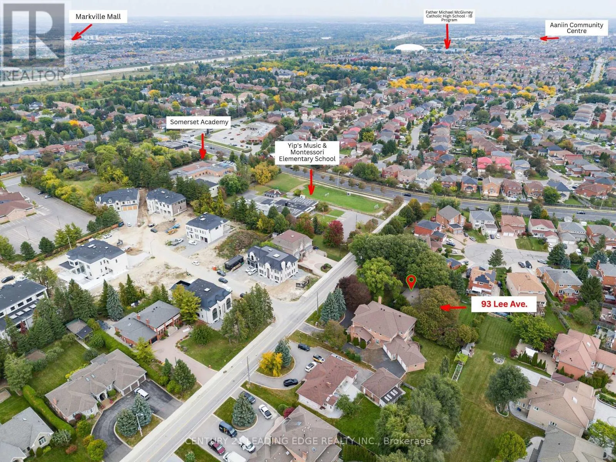
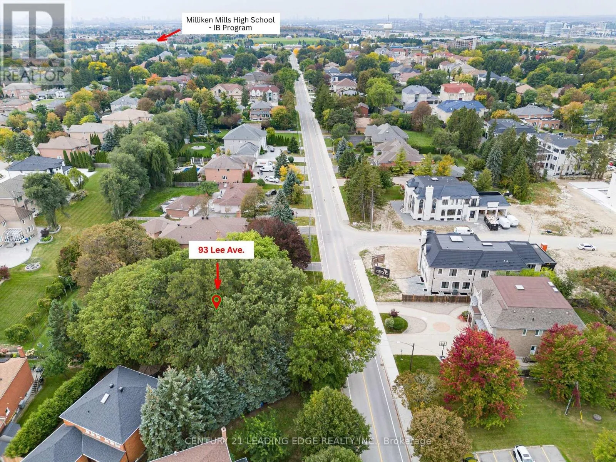
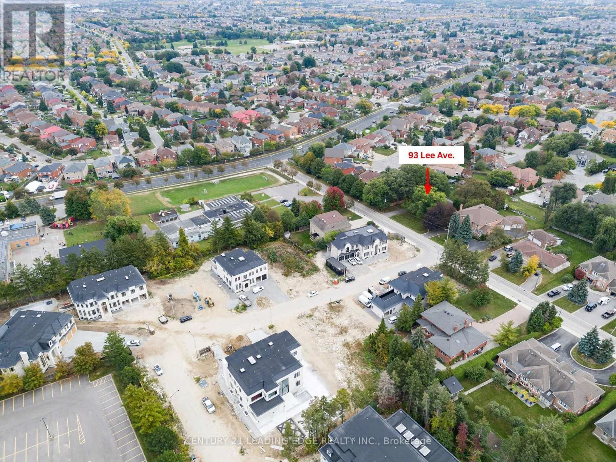
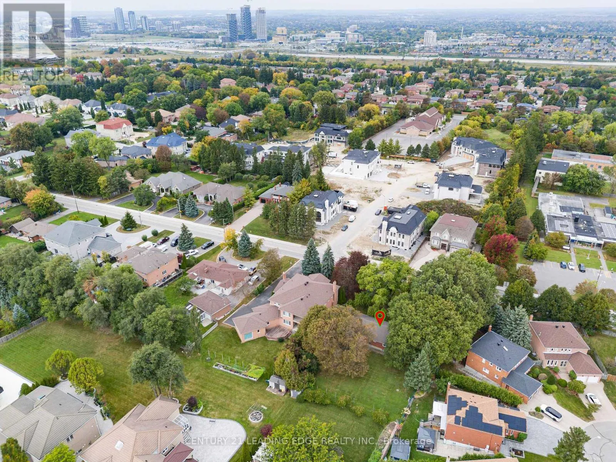
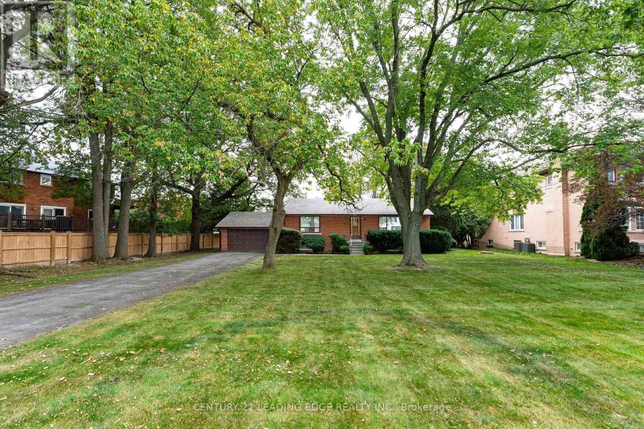
Brimley & 14th Welcome to 93 Lee Ave, a rare opportunity to own a unique property with an exceptionally large 100-foot by 180-foot-deep lot. This rare premium property presents an incredible opportunity for building your dream home. Great for builders or for majestic principle residence. Quiet location with lots of mature trees in established Markham area. Surrounded by upscale neighbourhoods and many multi-million dollar estate homes. The property is ideally positioned for everyday convenience. Enjoy easy access to Highway 7 and Highway 407, York Region Transit, shopping, restaurants, supermarkets, Milliken Mills park, community centres, and top rated schools (private schools and Milliken Mills HS & Father Michael McGivney Catholic HS, both with IB Program). Nearby destinations include Unionville Main Street, Markham Main Street, First Markham Place, Smart Centres Markham Woodside, and Downtown Markham, providing an abundance of shopping, dining and entertainment options. A rare land offering with exceptional frontage and depth in a highly connected Markham location - 93 Lee Ave is a property with both immediate appeal and long-term possibilities. (id:27476)

Property Highlights

MLS® Number
N13854672
Type
Single Family
Community Name
Milliken Mills East
Ownership Type
Freehold
Land Size
100 x 180 FT
Parking Space Total
12

Building

Building Type
House
Storeys
1.00
Square Footage
1100 - 1500 sqft
Bathrooms Total
1
Bedrooms Above Ground
2
Bedrooms Total
2
Amenities
Park, Schools
Exterior Finish
Brick
Fireplace Present
No
Basement Type
Full (Partially finished)
Basement Features
Building Heating Type
Forced air
Heating Fuel
Natural gas
Building Cooling Type
None

Utilities

Water
Municipal water
Utility Sewer
Septic System

Room Layout

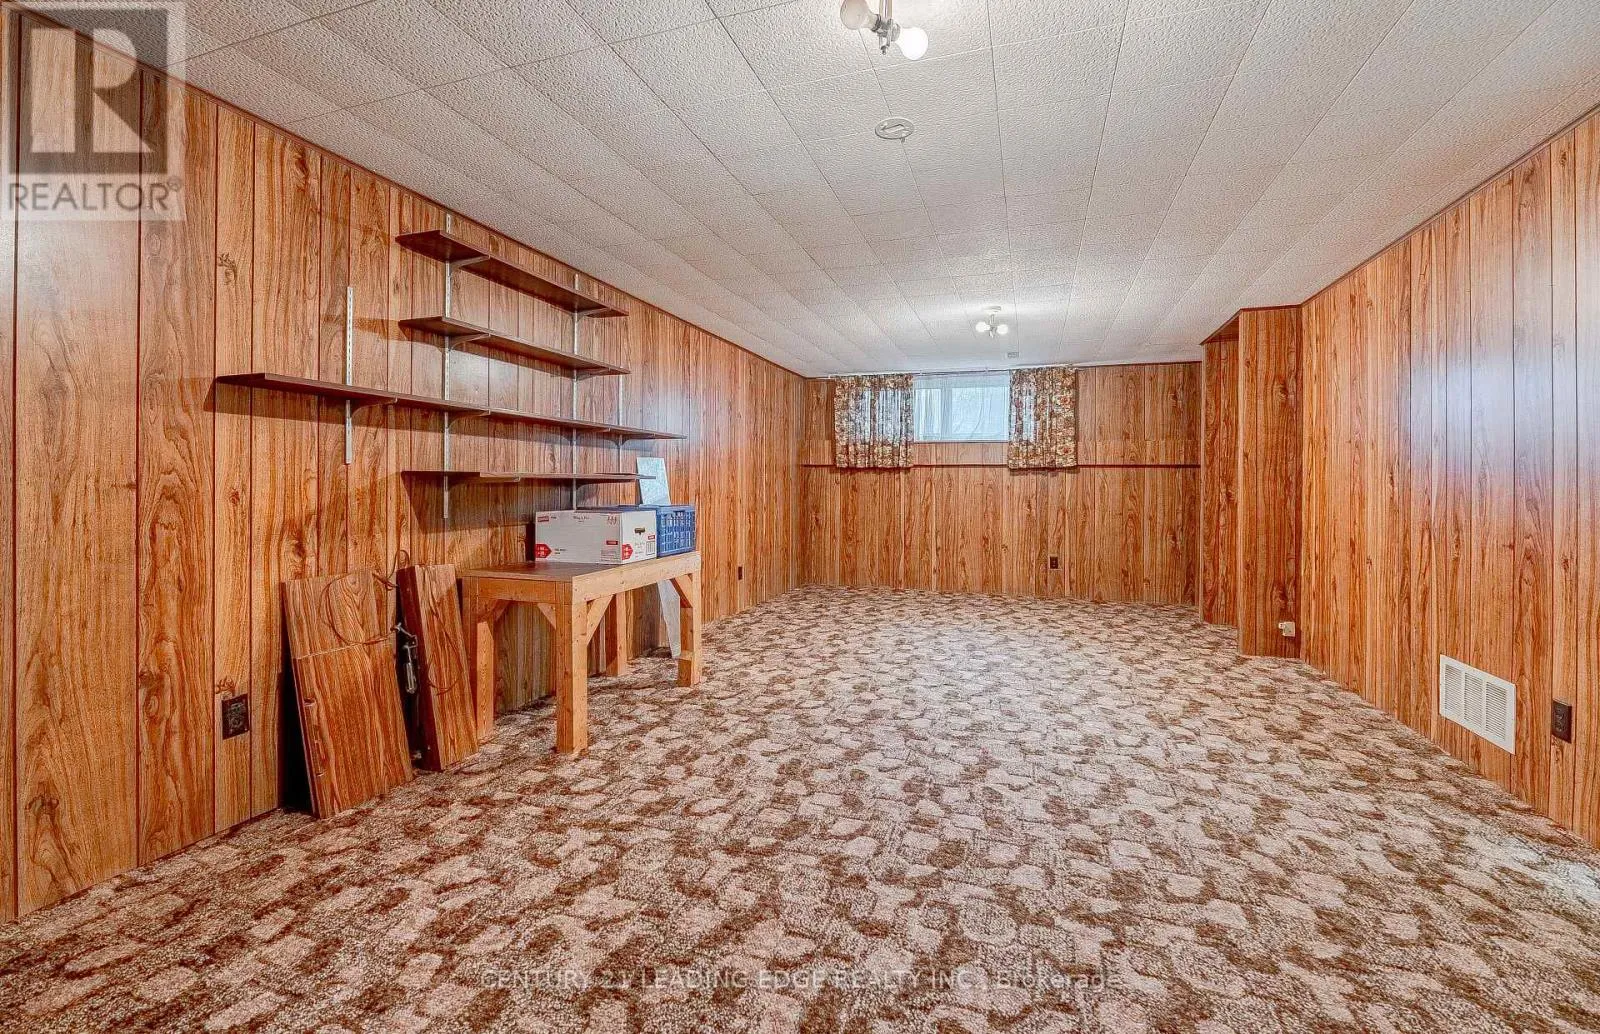
Recreational, Games room
Basement
7.39 m x 3.78 m
Other
Basement
8.56 m x 7.6 m
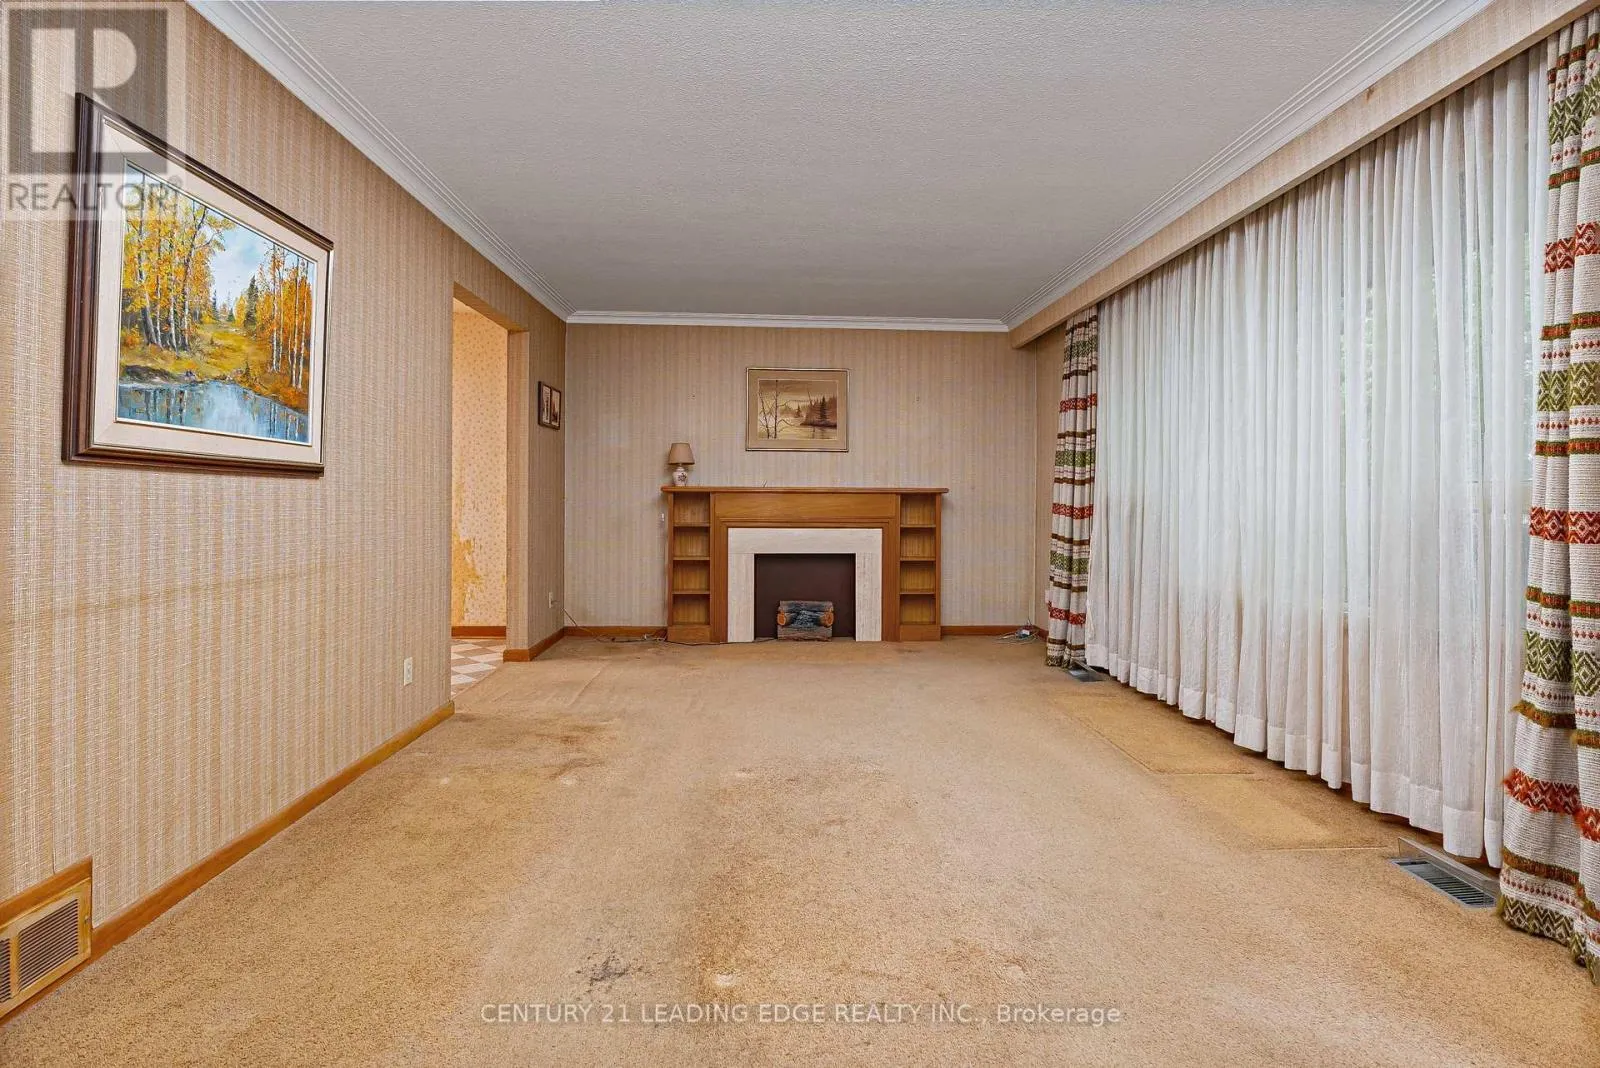
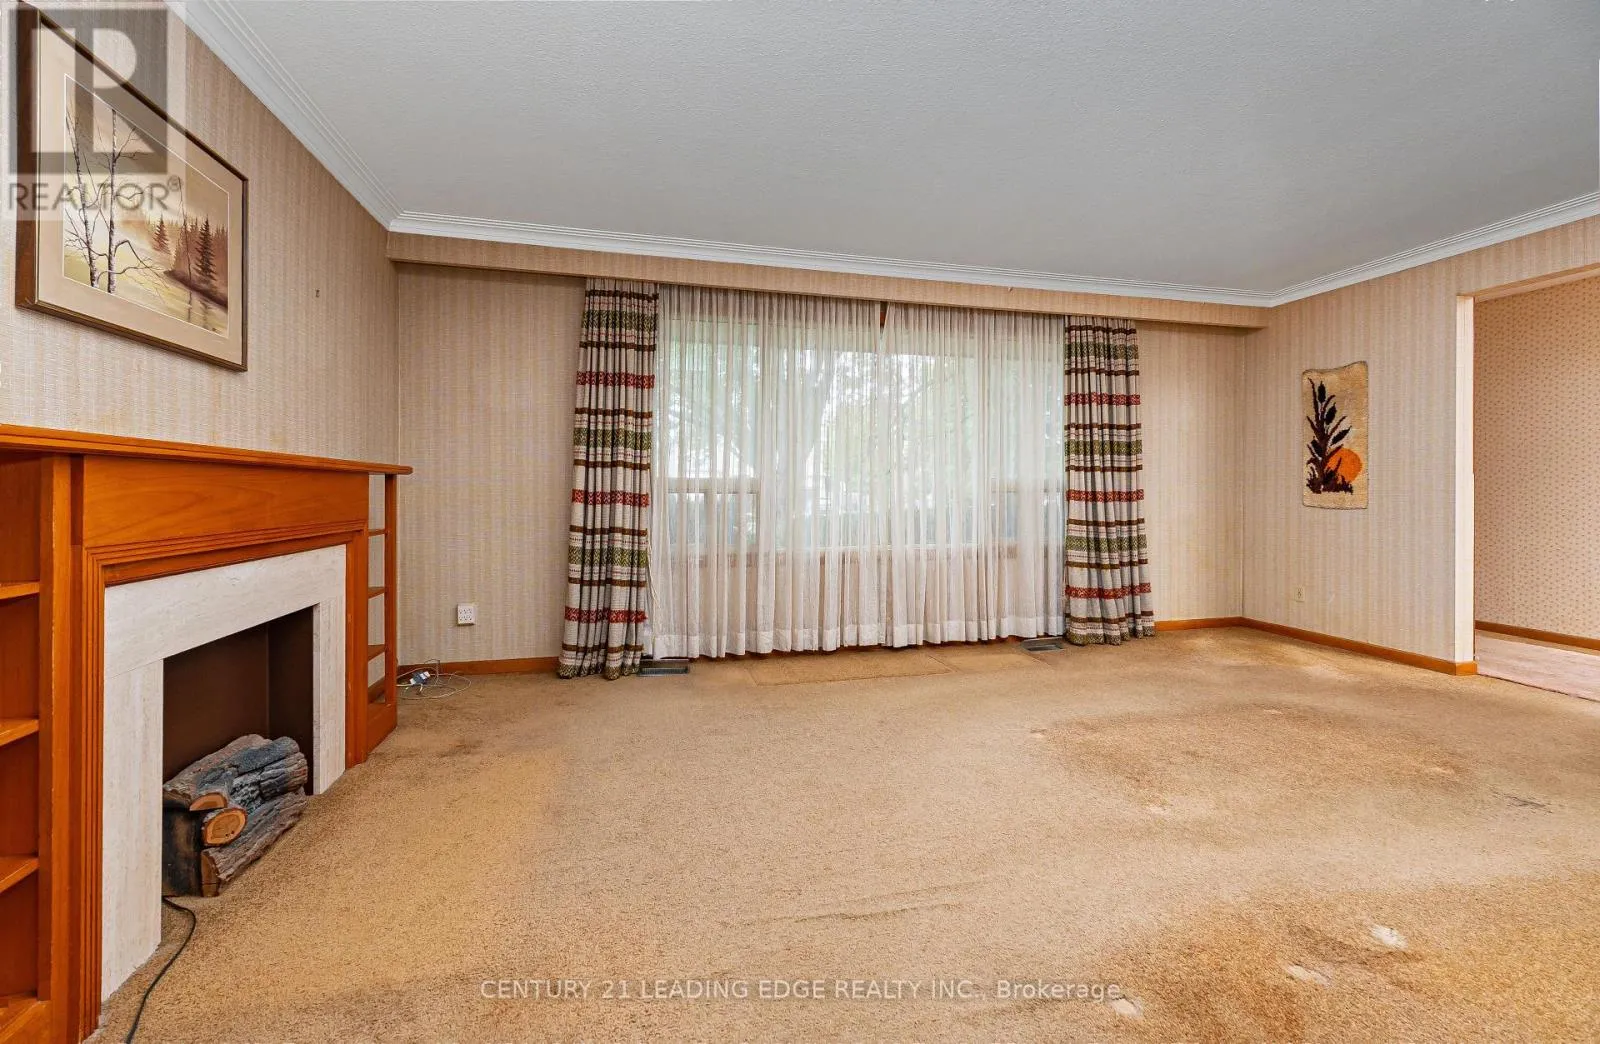
Living room
Main level
5.75 m x 3.66 m
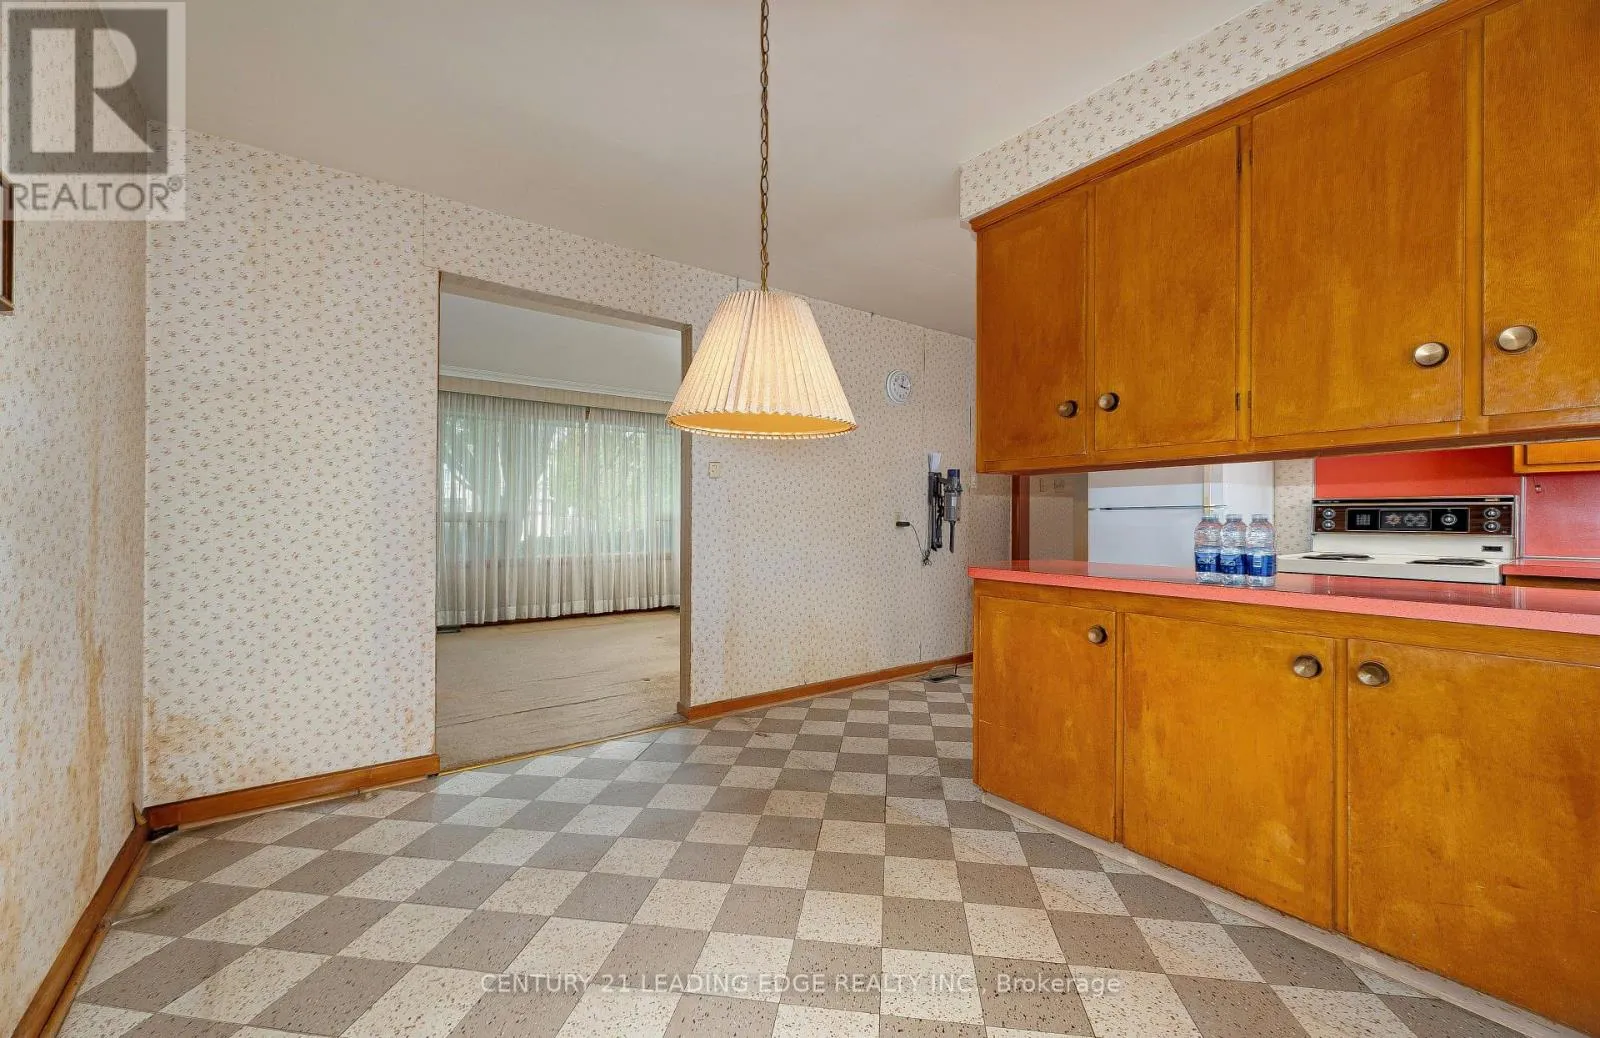
Dining room
Main level
3.8 m x 2.48 m
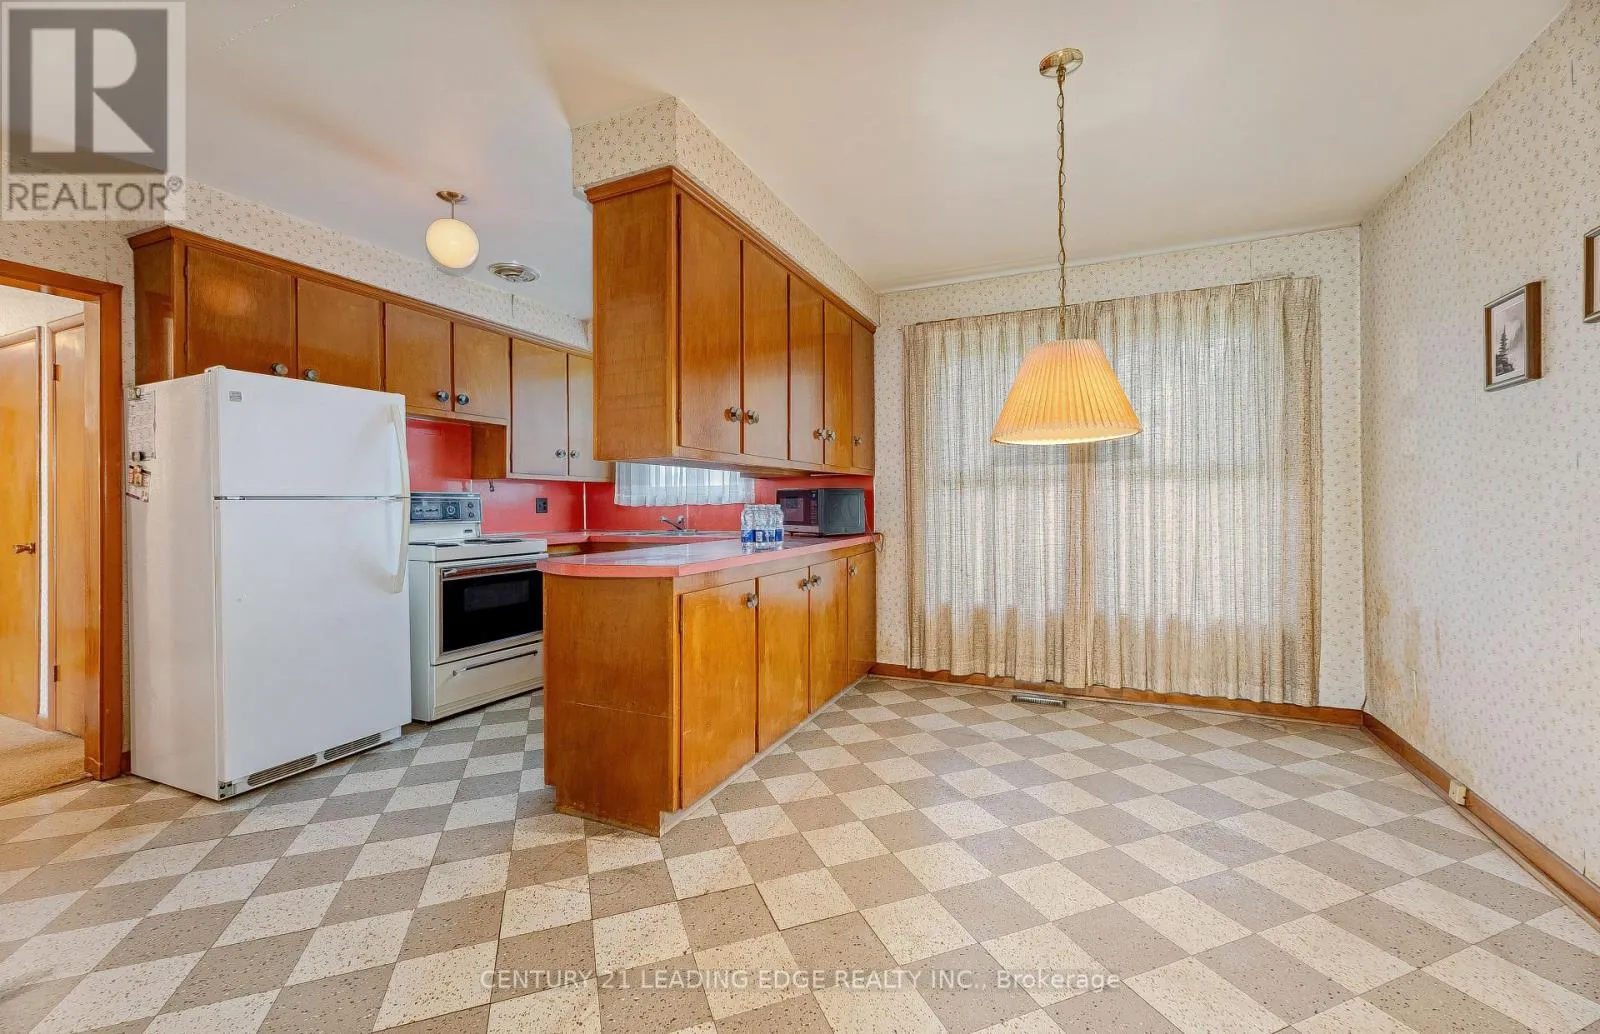
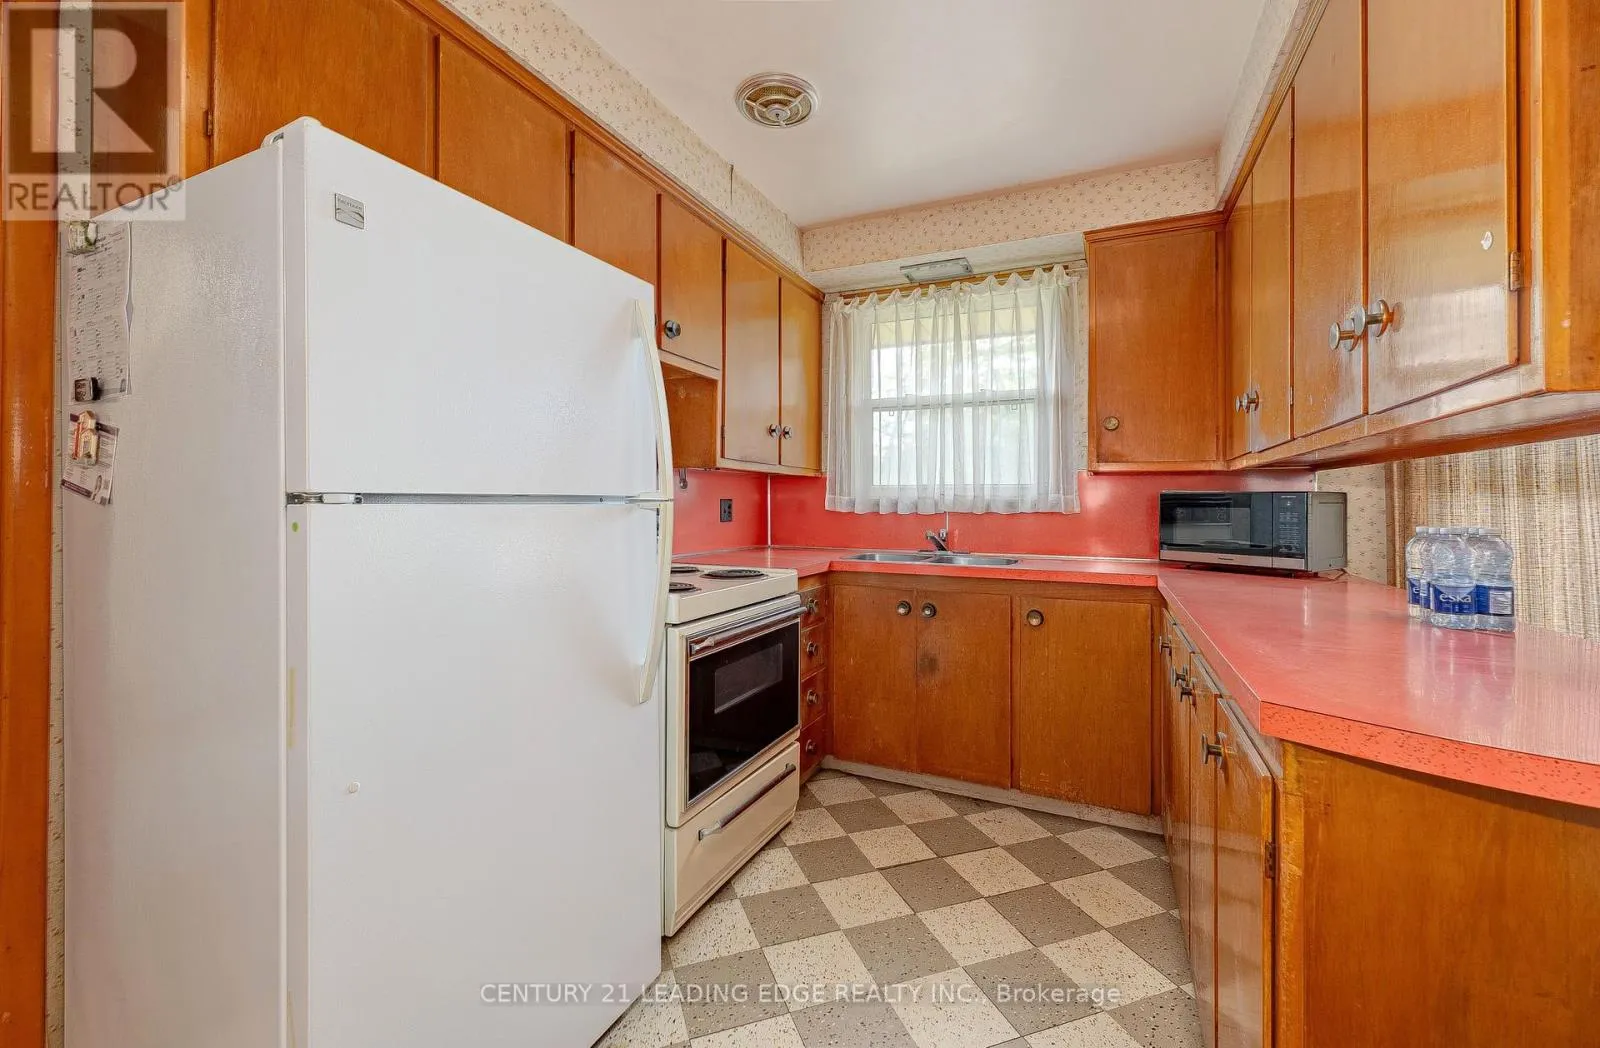
Kitchen
Main level
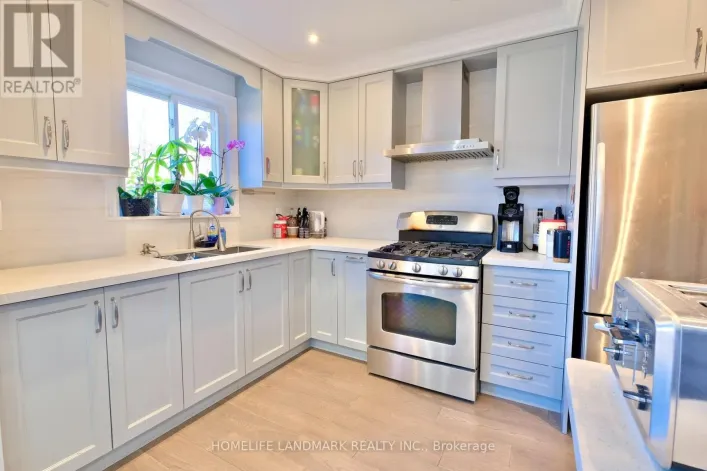
3.8 m x 2.48 m
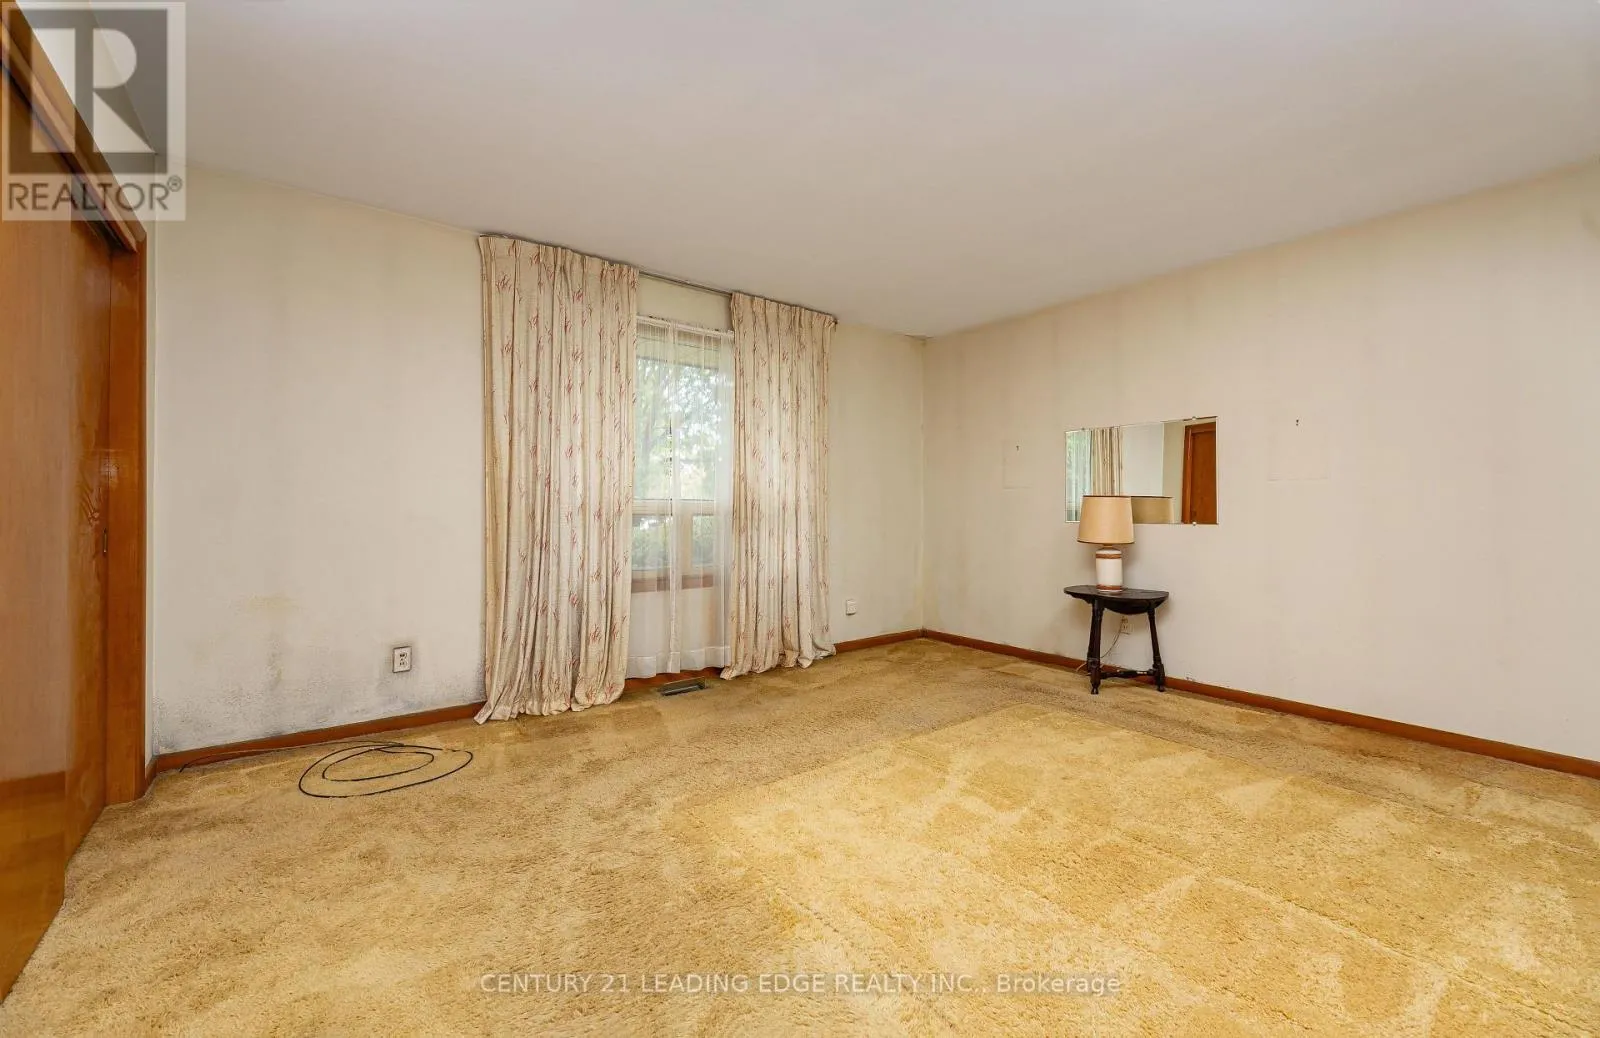
Primary Bedroom
Main level
4.52 m x 3.65 m
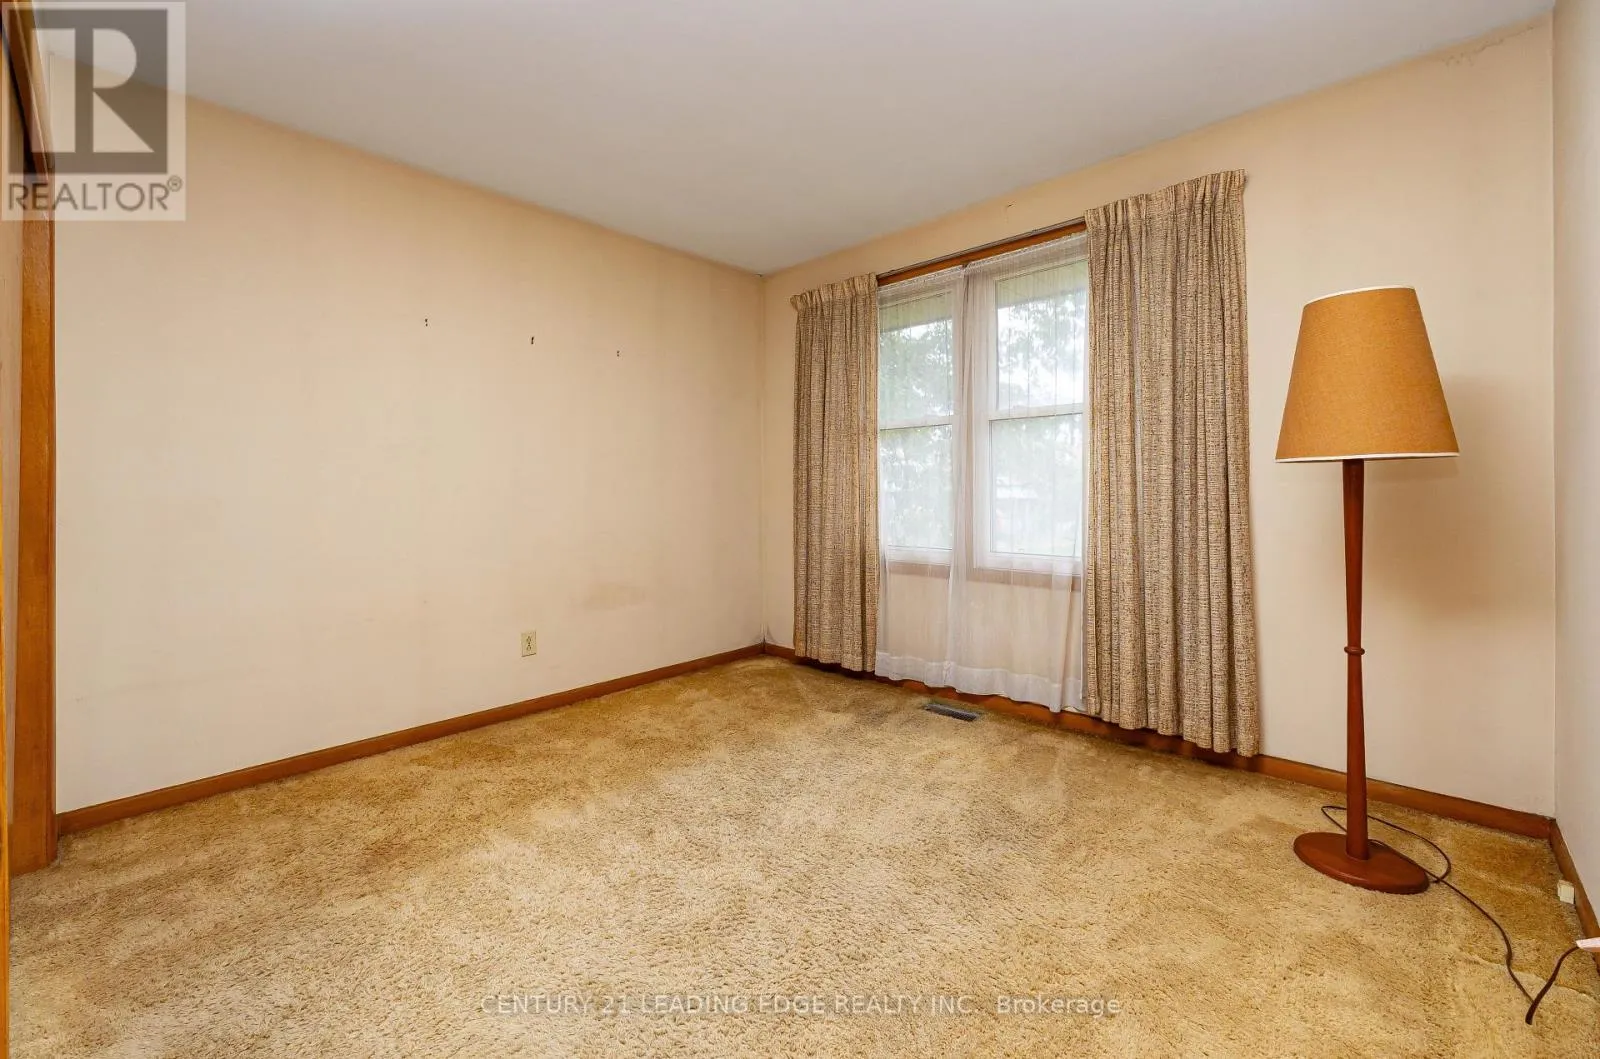
Bedroom 2
Main level
3.4 m x 3.07 m

Location

Learn more about this property
Listing provided by:
CENTURY 21 LEADING EDGE REALTY INC.
MLS® number:
N13854672
Agent:
John R. Procenko
*Indicates required field
Name is required
Email is required
Please enter a valid phone number (e.g., 416-111-1111).

Community Spotlight: Homes For sale in Your Neighborhood