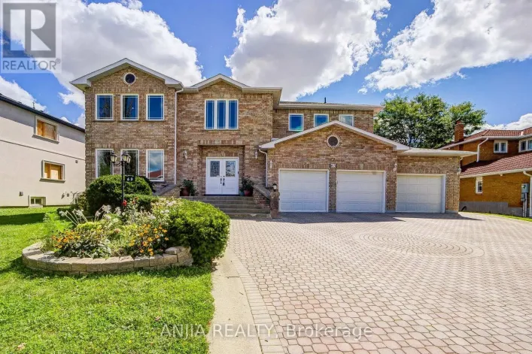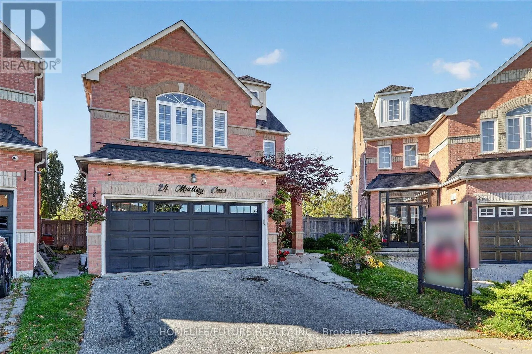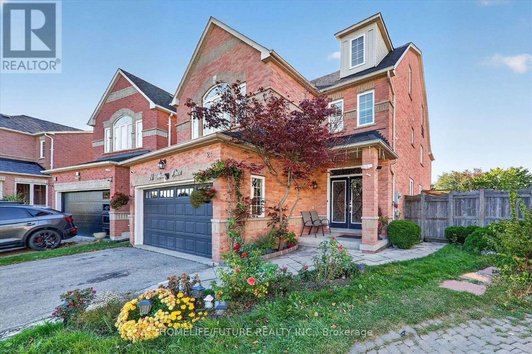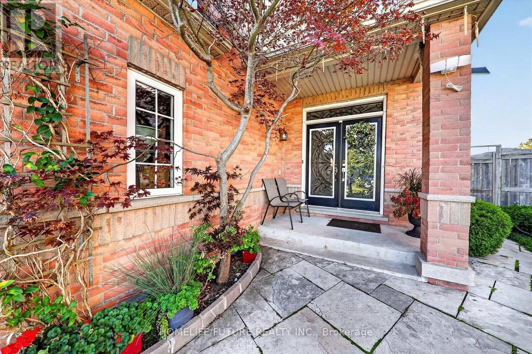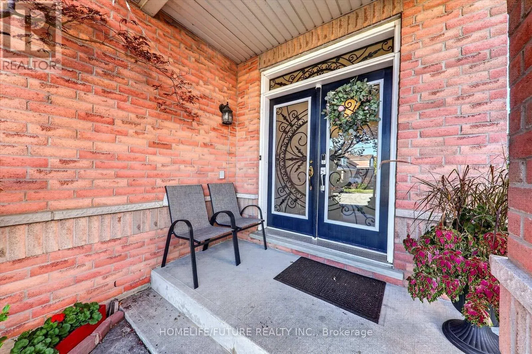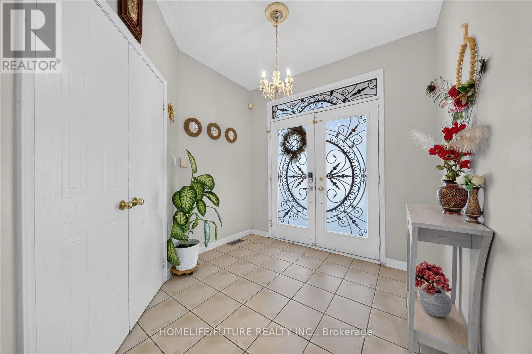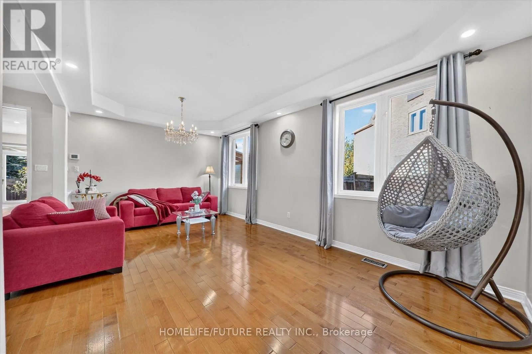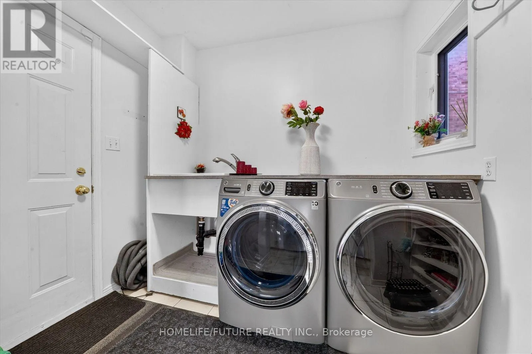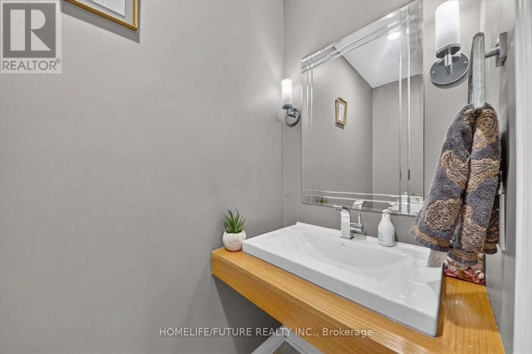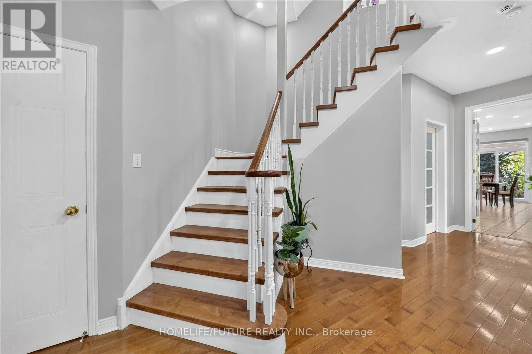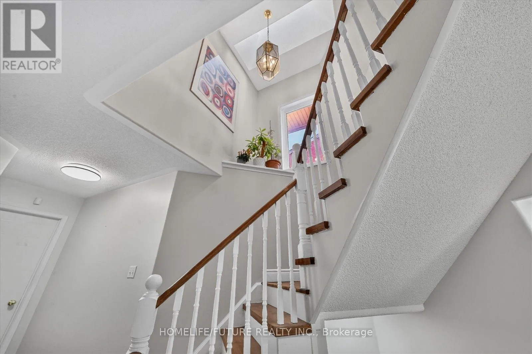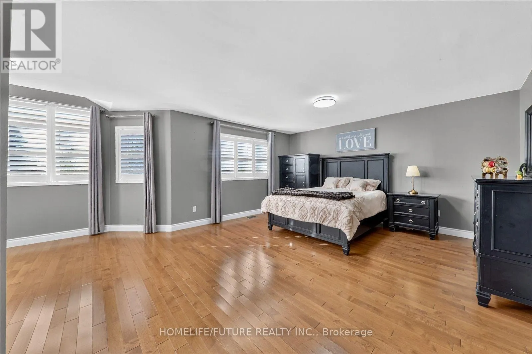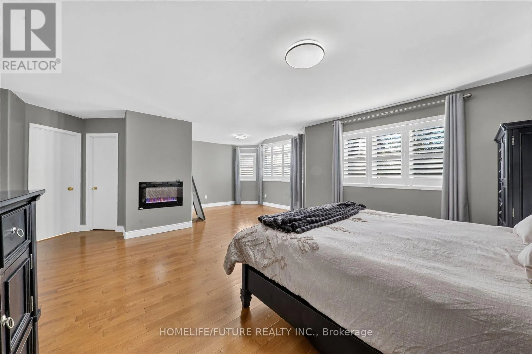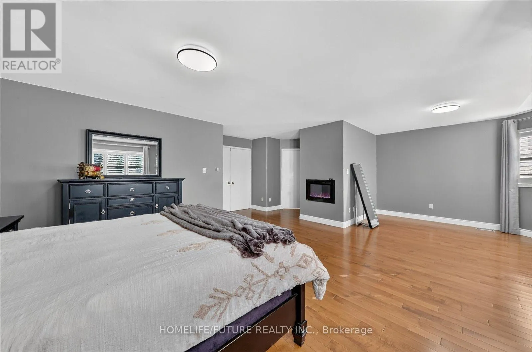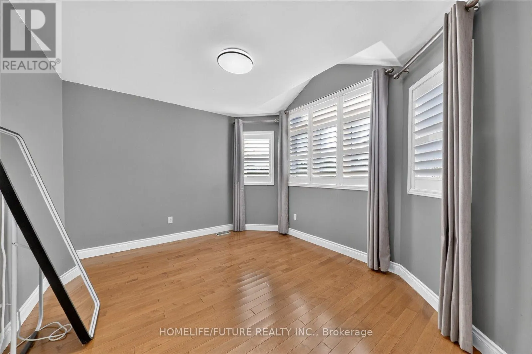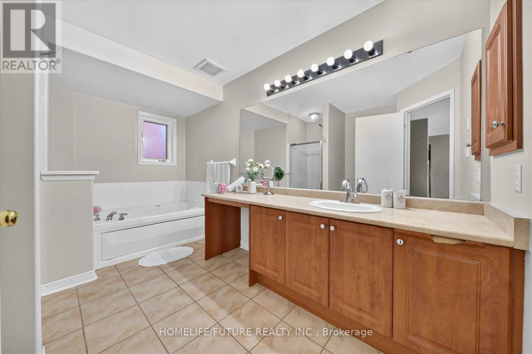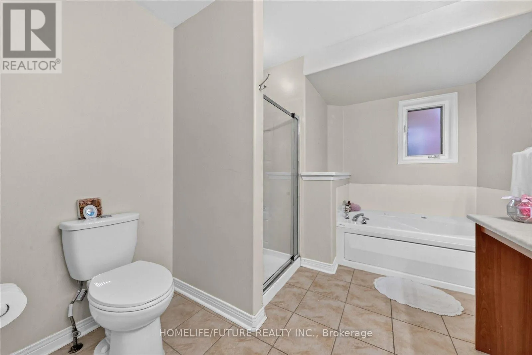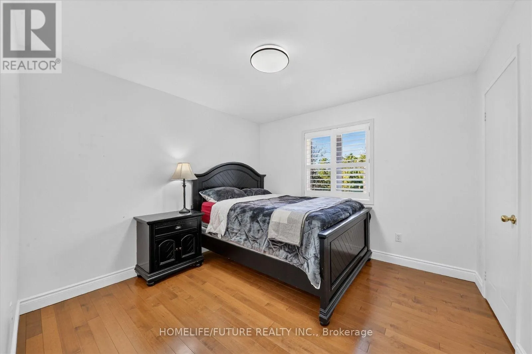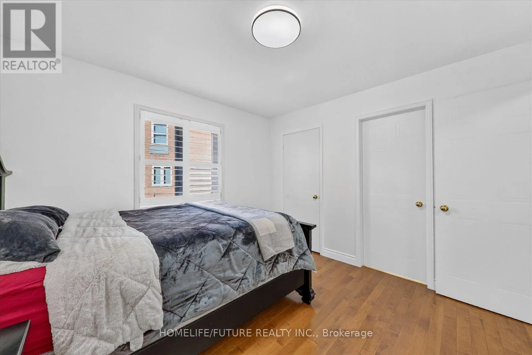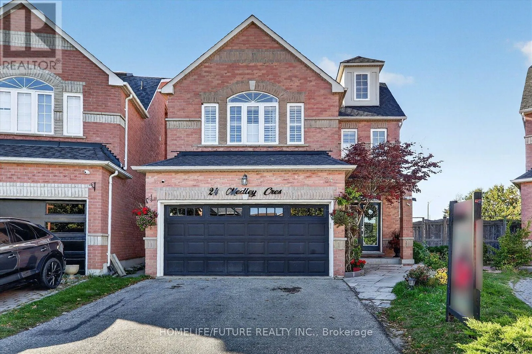
24 Medley Crescent, Markham, Ontario L3S 4M8

Listed for:
$1,649,900
7 beds
6 baths
Listed 1 day ago
House for rent: 24 Medley Crescent, Markham, Ontario L3S 4M8

View all 49 photos

About

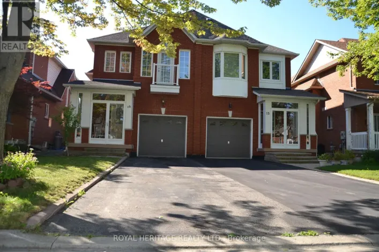
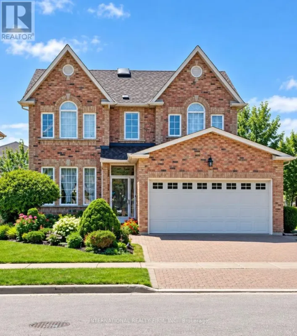
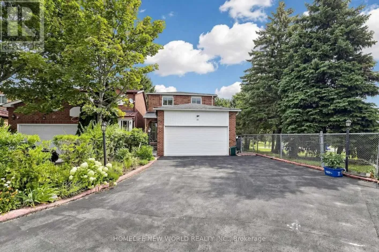
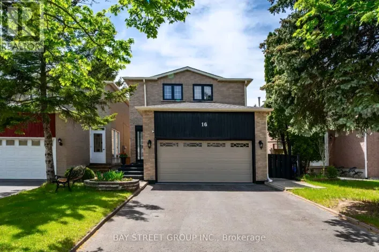
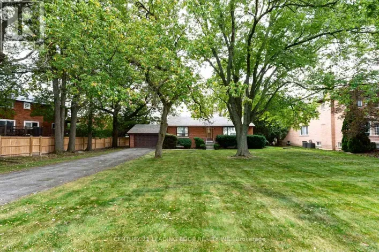
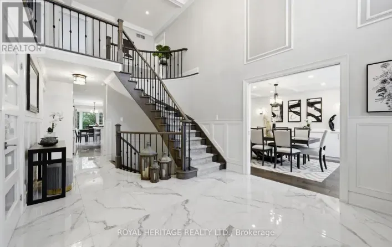
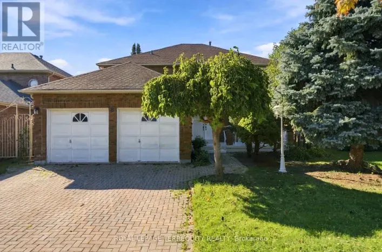
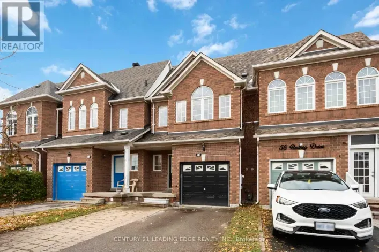
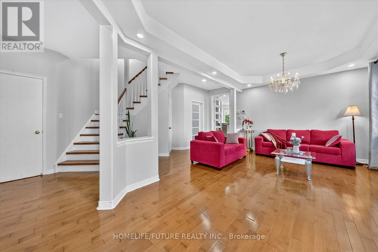
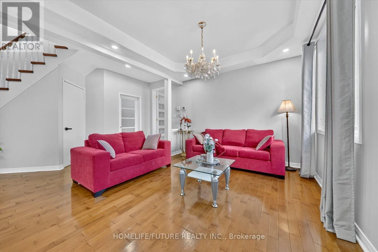
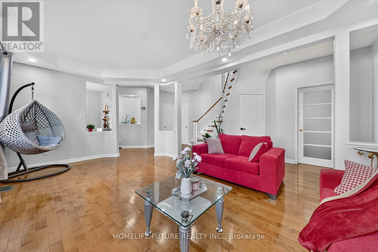
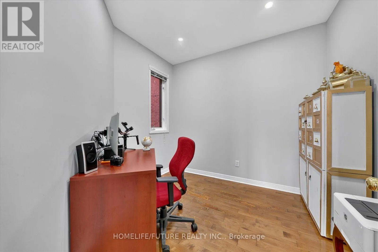
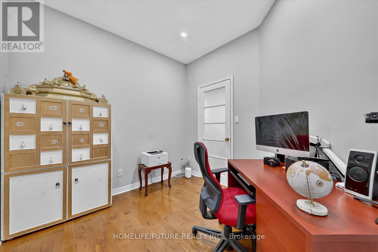
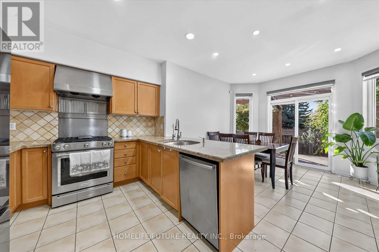
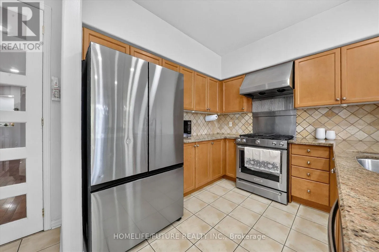
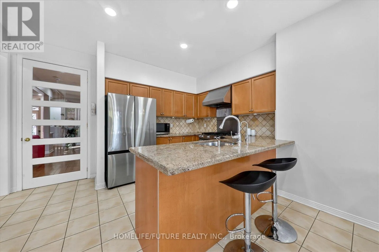
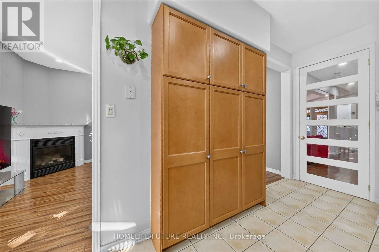
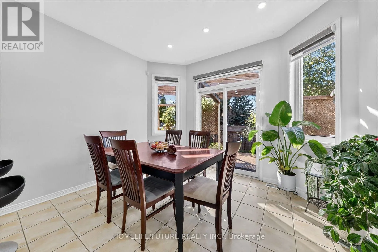
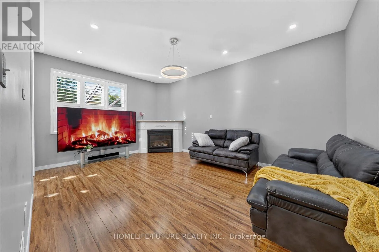
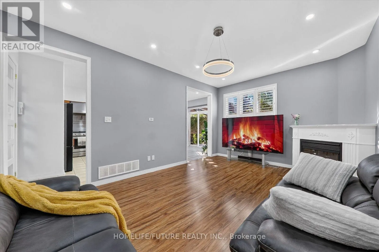
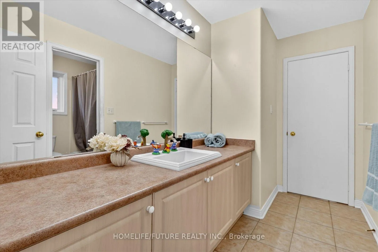
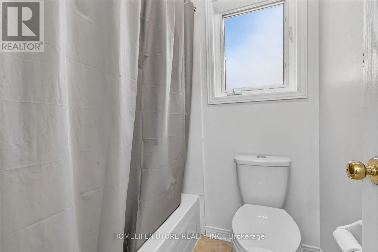
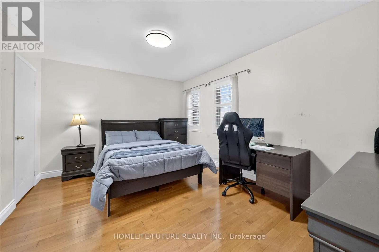
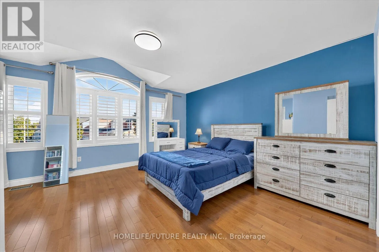
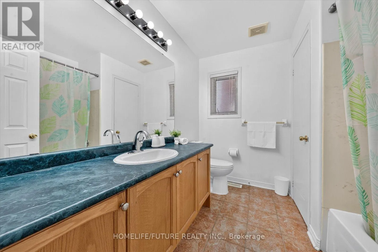
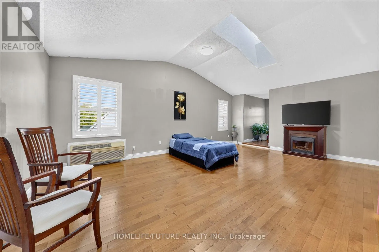
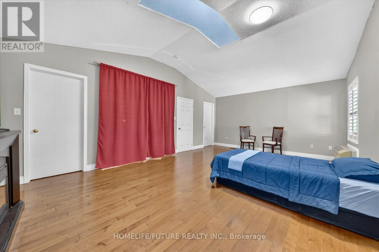
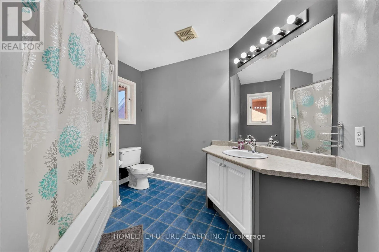
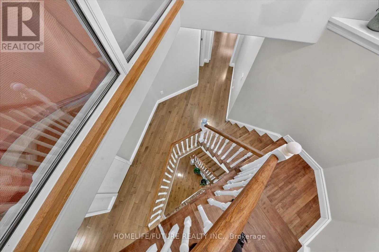
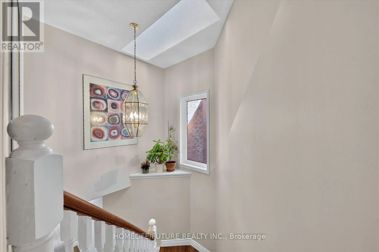
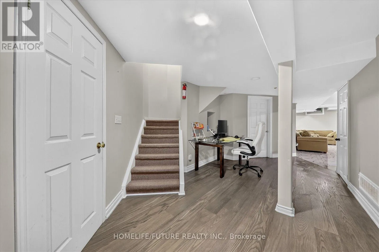
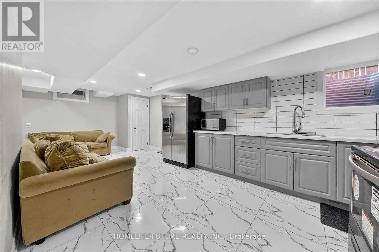
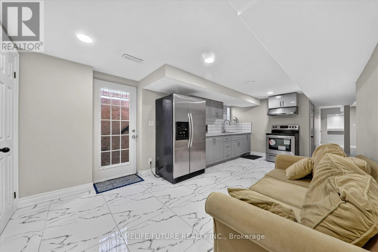
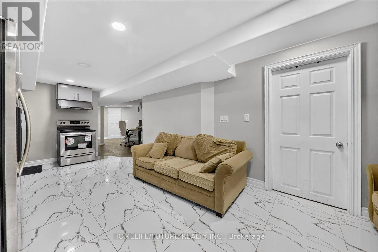
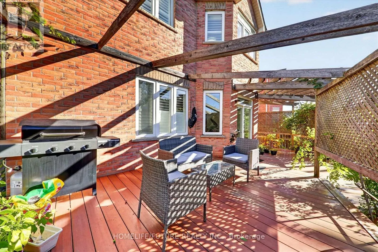
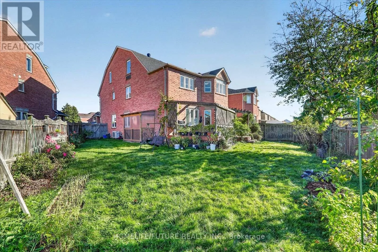
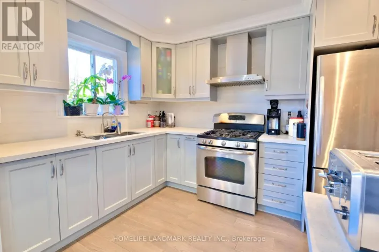
Brimley/Denison Welcome To This Charming Detached Home Located In The Sought-After Community Of Milliken Mills East. The Main Floor Boasts An Oversized Living & Dining RM And A Stunning Custom Family Room With A Fireplace. The Eat-In Kitchen Includes Breakfast Bar And Backsplash. The 2Nd & 3 Rd Floor Boasts A Large Skylight Allowing Lots Of Sunlight. 4 Spacious Bedrooms And 3 Bathrooms. 3Rd Floor Features A Spacious Open Concept Loft With Full Warshroom & Closet * The Versatile Layout Provides Plenty Of Space For Bedroom, Home Office Or Additional Living Area, Making It A Great Private Retreat*. Fully Finished Basement With 2 Bedrooms, Kitchen, Rec Room And Bathroom With Shower. Conveniently Located Near Top-Rated IB Schools, Parks, Markville Mall, Pacific Mall, Supermarkets And Quick Access To Highways 401, 404, And 407.Perfect Location With Easy Access To Steeles Ave, Major HWYs, And Public Transit (TTC, YRT, GO) (id:27476)

Property Highlights

MLS® Number
N14108536
Type
Single Family
Community Name
Milliken Mills East
Ownership Type
Freehold
Land Size
25 x 111.6 FT
Parking Space Total
4

Building

Building Type
House
Storeys
2.00
Square Footage
3000 - 3500 sqft
Bathrooms Total
6
Bedrooms Above Ground
5
Bedrooms Total
7
Exterior Finish
Brick
Fireplace Present
Yes
Basement Type
N/A (Finished), N/A
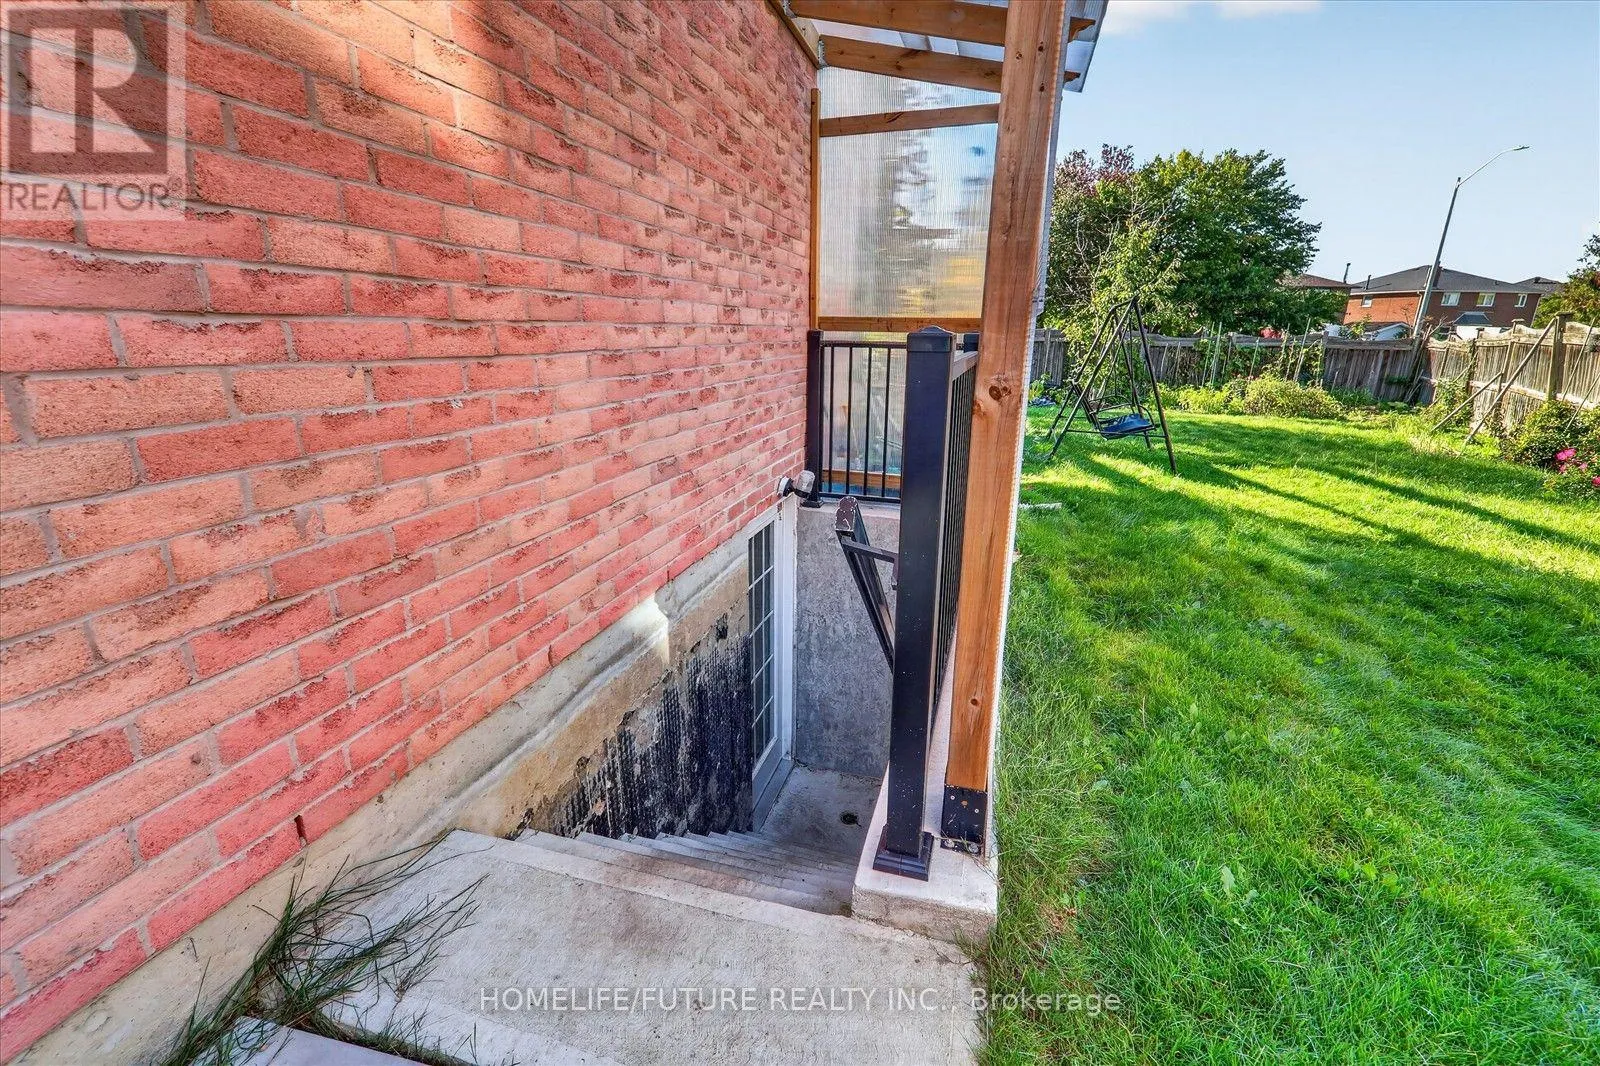
Basement Features
Separate entrance
Building Heating Type
Forced air
Heating Fuel
Natural gas
Building Cooling Type
Central air conditioning

Utilities

Water
Municipal water
Utility Sewer
Sanitary sewer

Location

Learn more about this property
Listing provided by:
HOMELIFE/FUTURE REALTY INC.
MLS® number:
N14108536
Agent:
Abi Amalan
*Indicates required field
Name is required
Email is required
Please enter a valid phone number (e.g., 416-111-1111).

Community Spotlight: Homes For sale in Your Neighborhood