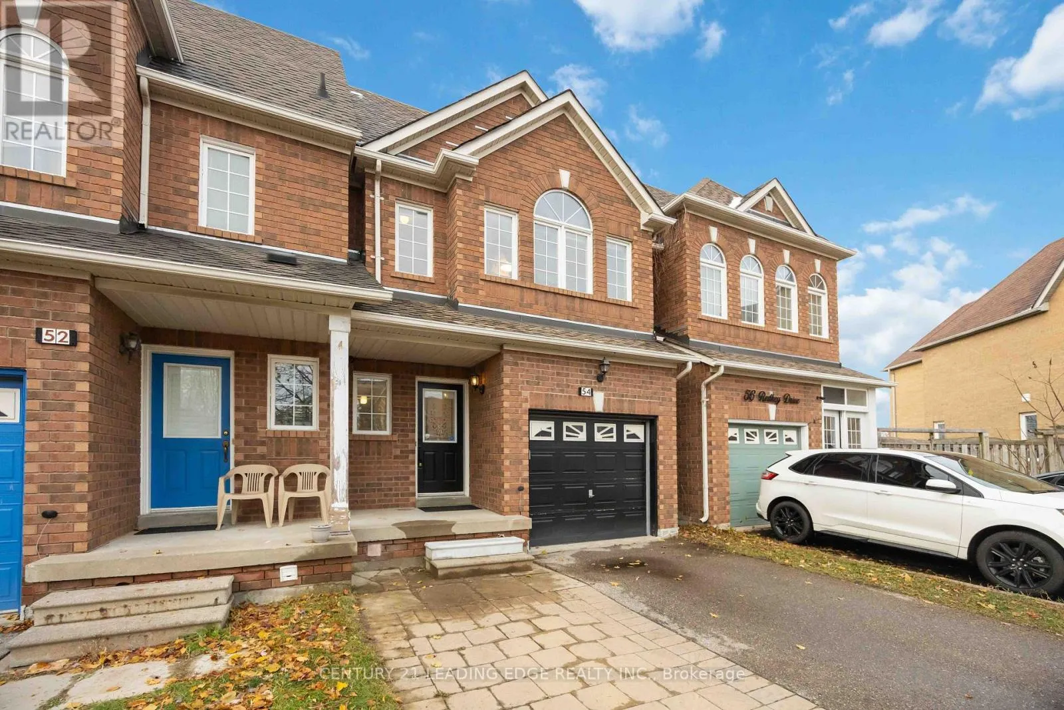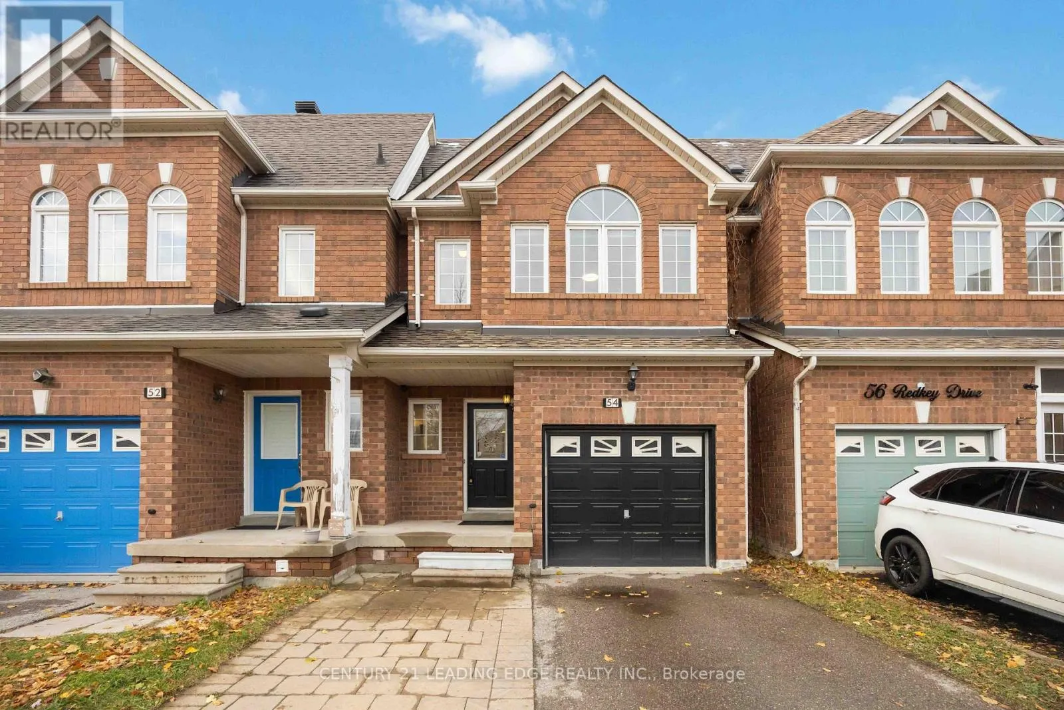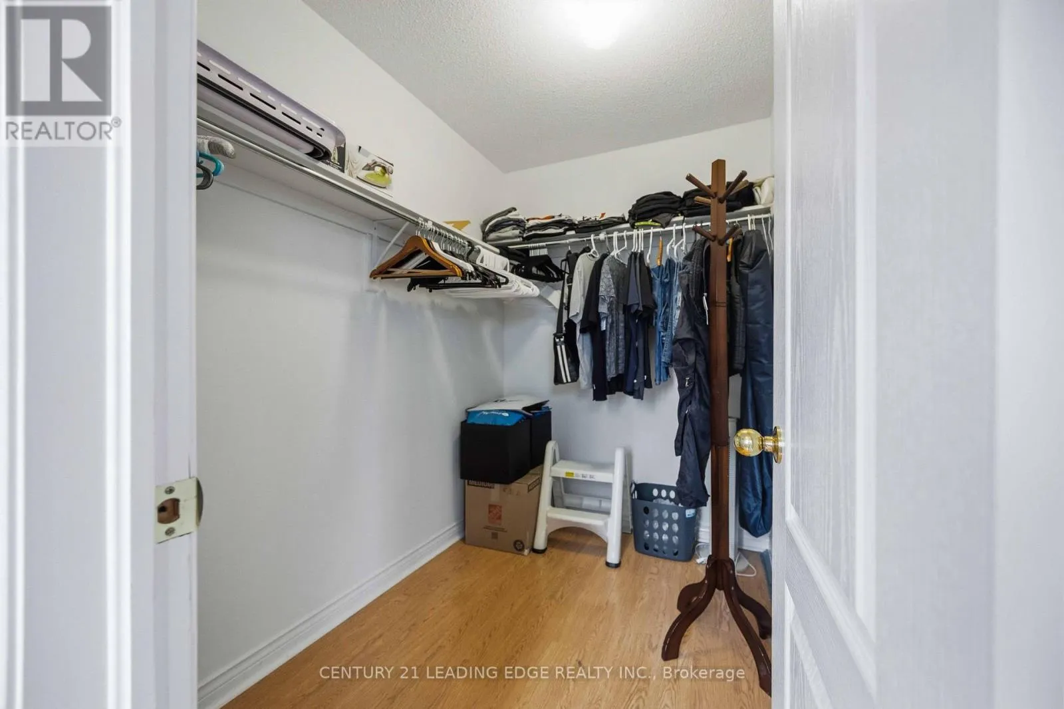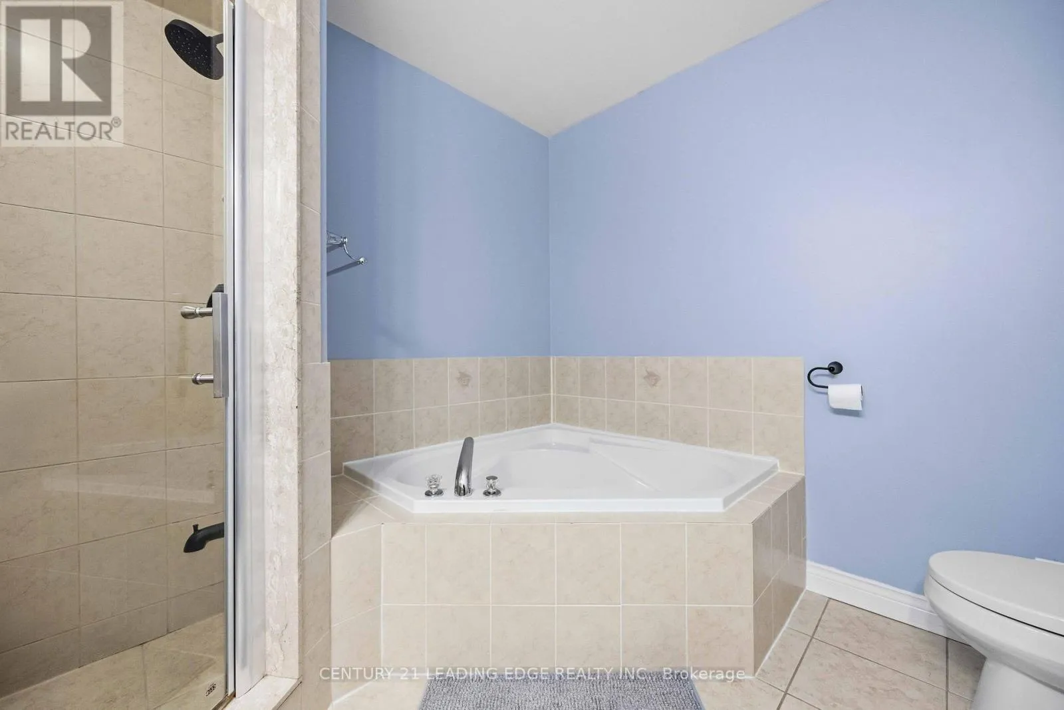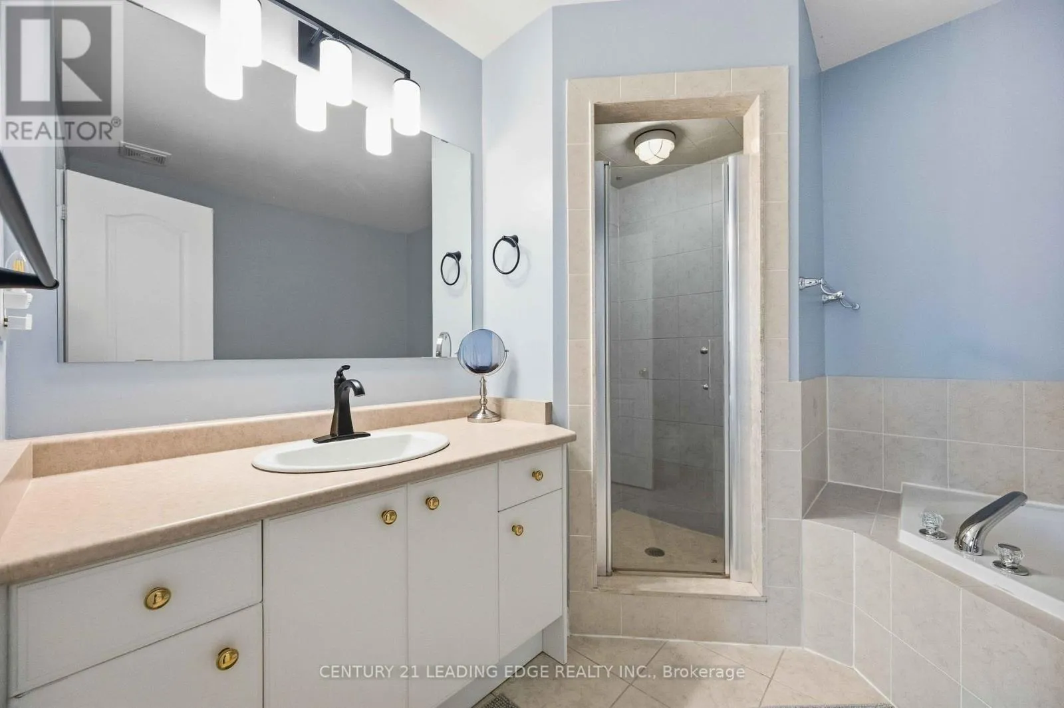
54 Redkey Drive, Markham, Ontario L3S 4R6

Listed for:
$799,000
3 beds
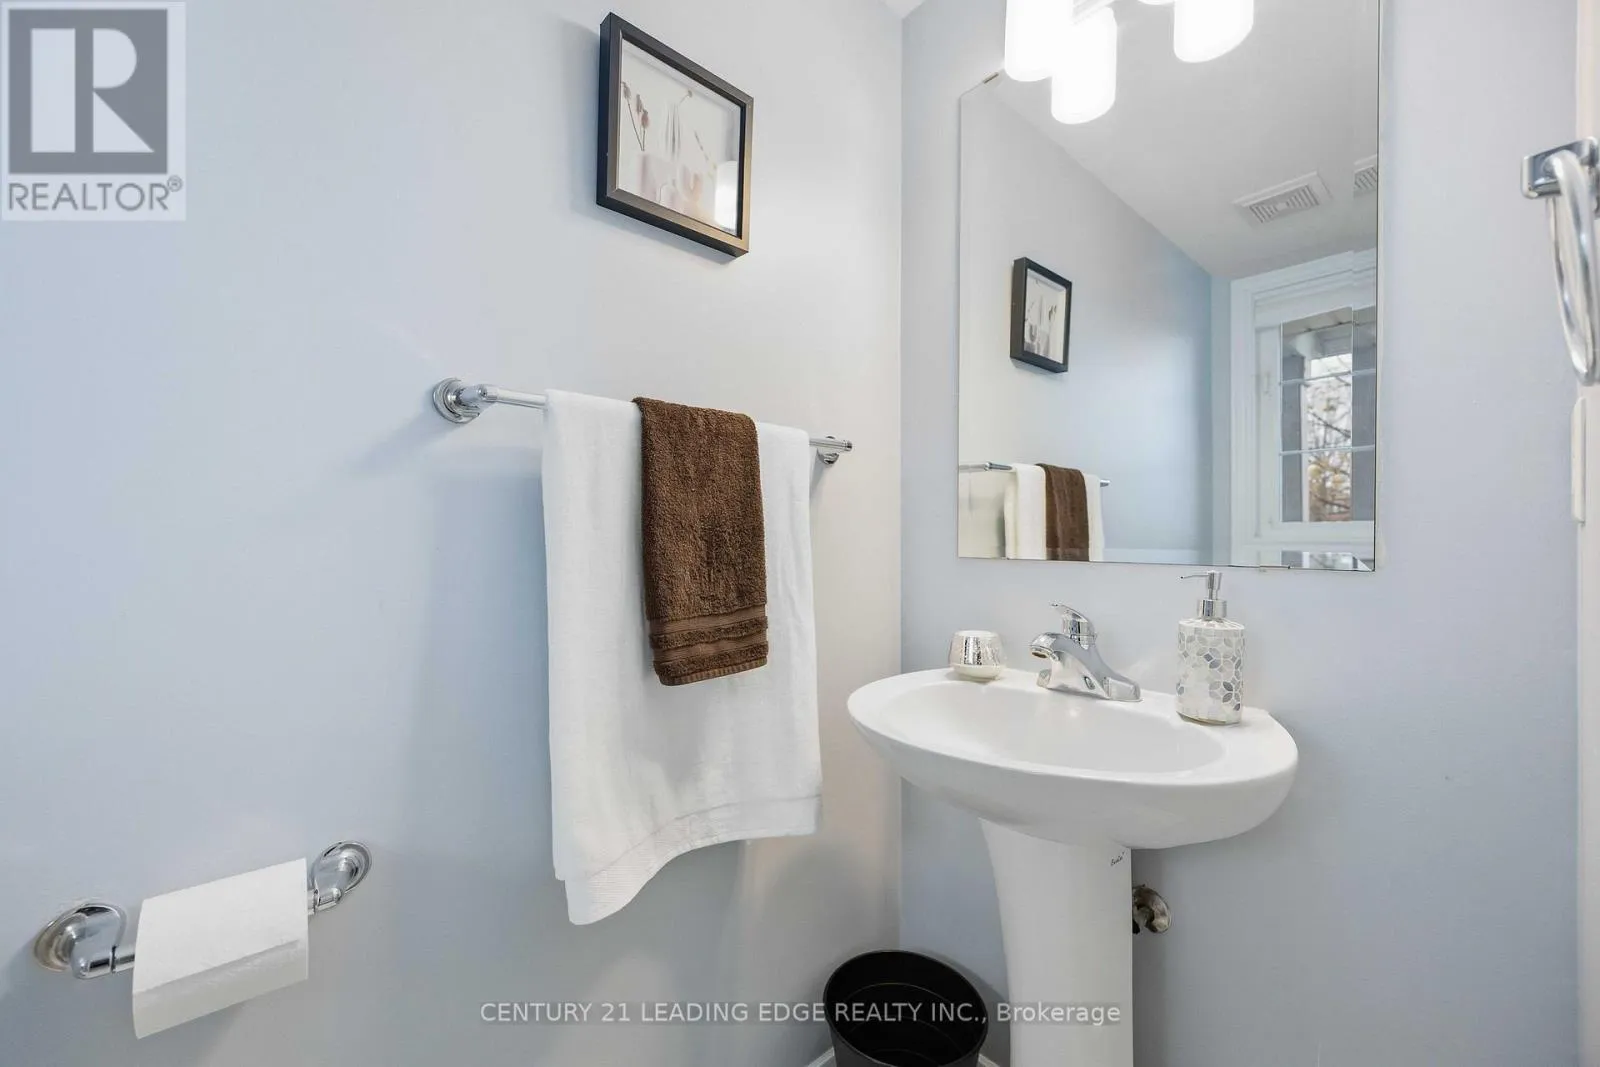
3 baths
Listed 8 days ago
Row / Townhouse for rent: 54 Redkey Drive, Markham, Ontario L3S 4R6

View all 50 photos

About

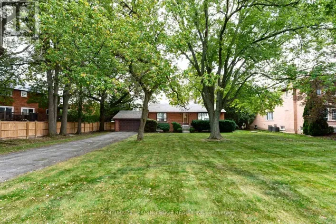
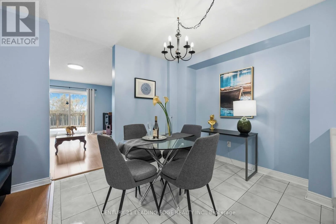
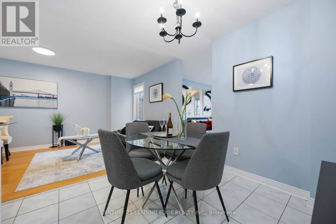
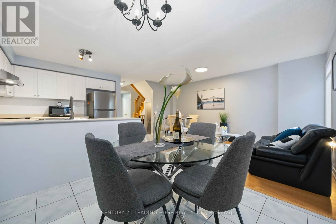
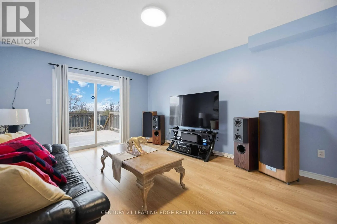
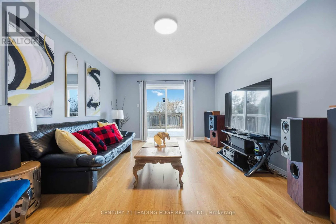
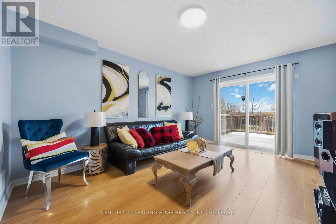
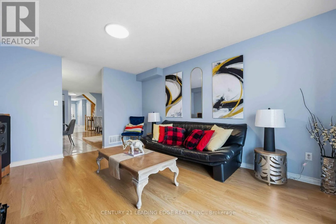
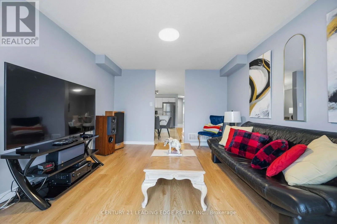
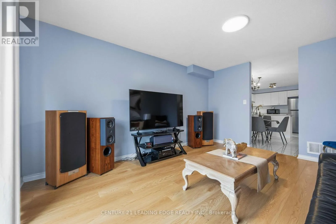
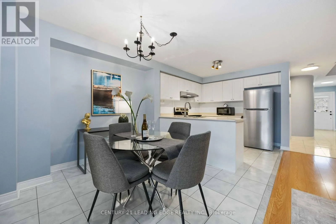
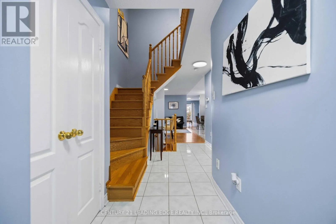
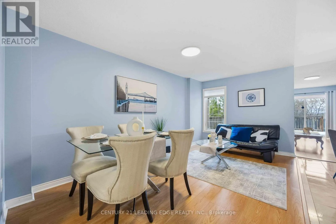
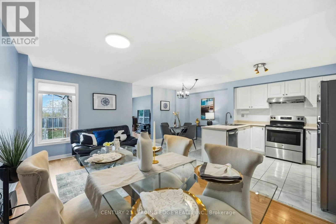
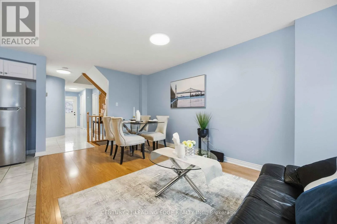
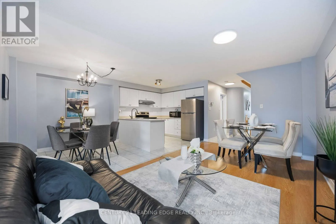
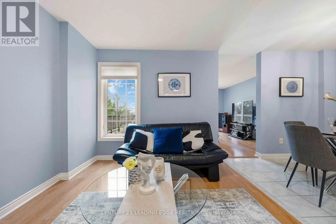
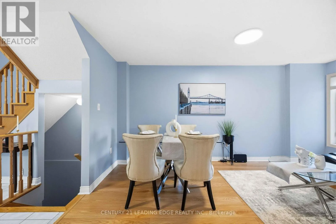
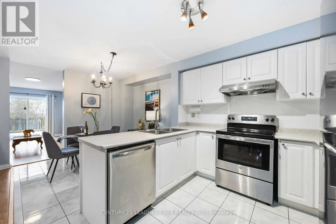
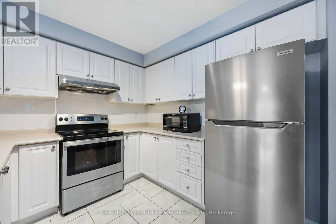
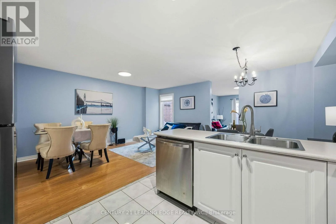
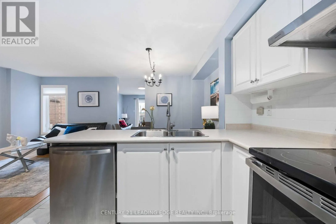
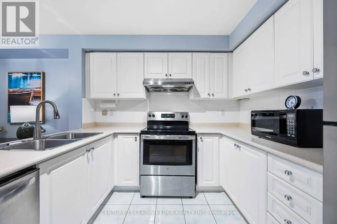
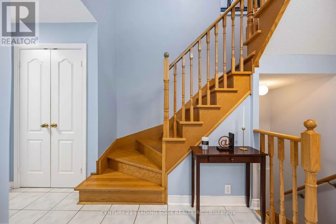
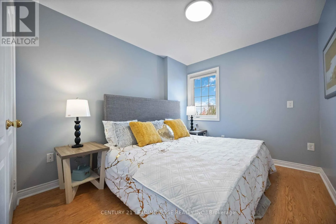
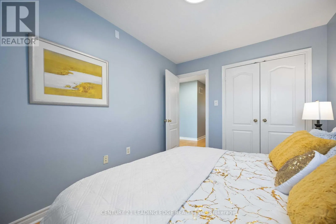
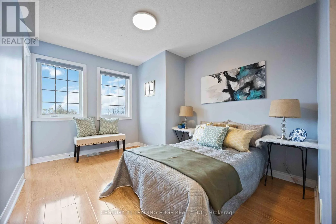
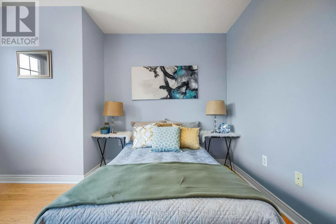
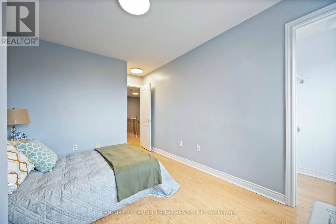
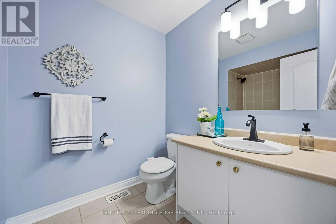
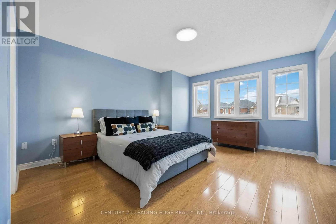
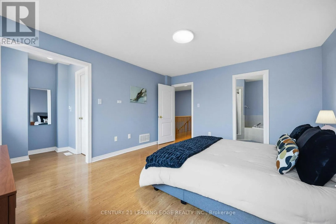
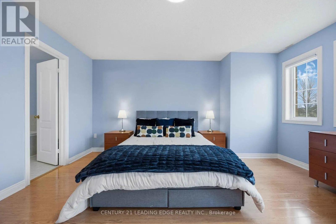
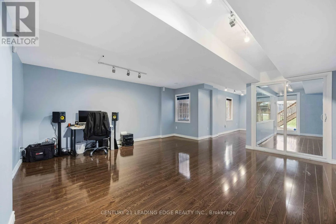
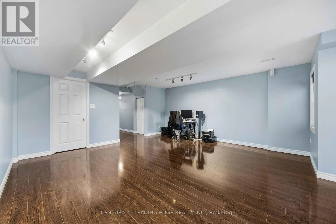
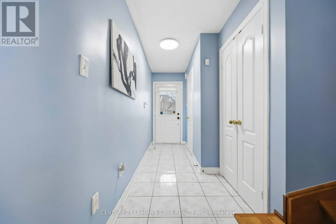
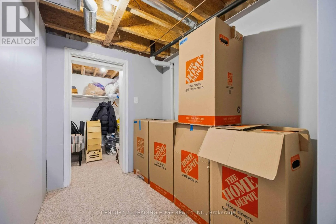
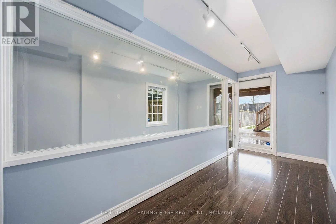
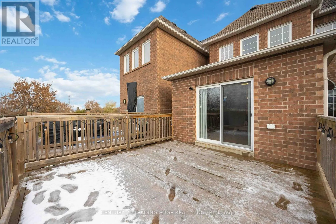
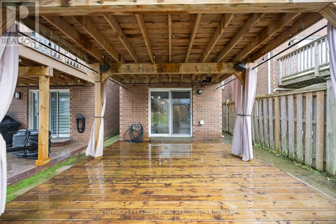
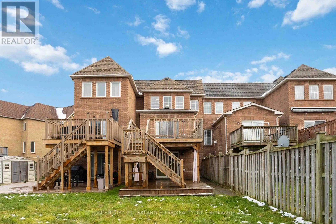
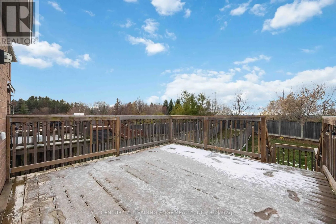
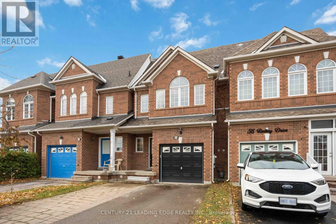
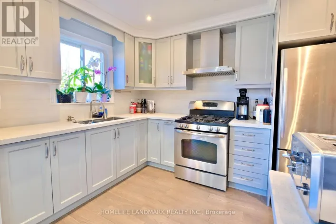
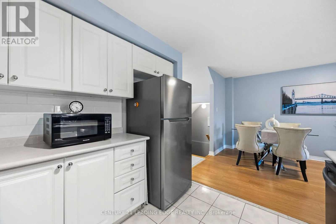
McCowan Rd & 14th Ave Welcome to 54 Redkey Dr., situated in Markham's highly sought-after Milliken Mills East community! This well-maintained 2-storey townhouse offers the perfect combination of space, comfort and convenience. Featuring 3 spacious bedrooms, 3 bathrooms and approximately 1,705sq. ft. of above-grade living space, this home offers a functional layout ideal for families.The bright and inviting main floor features generous living and dining areas, along with a family room offering a walkout to a spacious elevated deck, perfect for entertaining or enjoying the outdoors. The finished above-grade basement provides additional living space with a walkout to a deep, private backyard with no rear neighbours! Pride of ownership is evident throughout this thoughtfully maintained home, featuring a brand-new furnace and A/C (2026) and offering a move-in-ready opportunity for its next owners. Nestled on a quiet street in an established, family-friendly neighbourhood, this property is conveniently located near elementary and secondary schools, parks, shopping, grocery stores and public transit, with easy access to Highway 407. An excellent opportunity to own a spacious townhouse in one of Markham's most desirable communities! (id:27476)

Property Highlights

MLS® Number
N14031600
Type
Single Family
Community Name
Milliken Mills East
Ownership Type
Freehold
Land Size
19.8 x 235.7 FT
Parking Space Total
2

Building

Building Type
Row / Townhouse
Storeys
2.00
Square Footage
1500 - 2000 sqft
Bathrooms Total
3
Bedrooms Above Ground
3
Bedrooms Total
3
Amenities
Park, Public Transit, Schools
Exterior Finish
Brick
Fireplace Present
No
Basement Type
N/A (Finished)
Basement Features
Walk out
Building Heating Type
Forced air
Heating Fuel
Natural gas
Building Cooling Type
Central air conditioning

Utilities

Water
Municipal water
Utility Sewer
Sanitary sewer

Room Layout

Primary Bedroom
Second level
4.55 m x 3.9 m
Bedroom 2
Second level
3.64 m x 2.94 m
Other
Basement
2.43 m x 1.94 m
Recreational, Games room
Basement
9.5 m x 5.1 m
Living room
Main level
5.05 m x 2.84 m
Dining room
Main level
5.05 m x 2.84 m
Kitchen
Main level
2.81 m x 2.82 m
Eating area
Main level
2.71 m x 2.82 m
Family room
Main level
4.54 m x 3.63 m
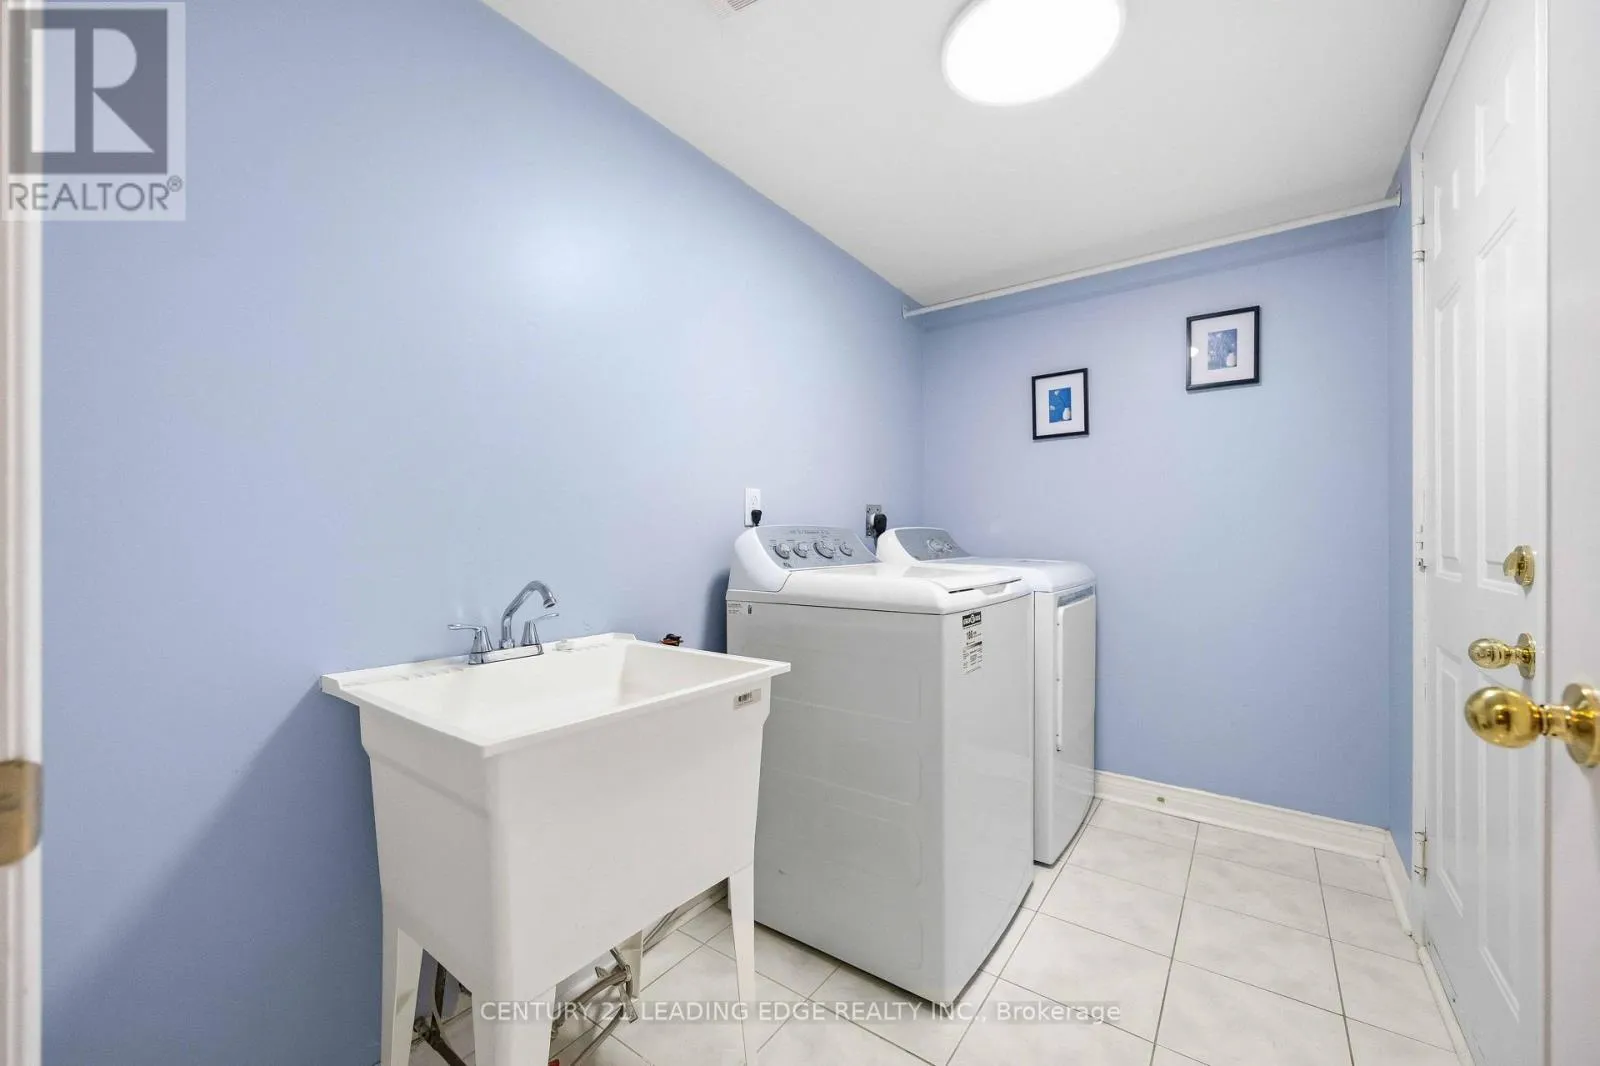
Laundry room
Main level
1.65 m x 2.81 m
Bedroom 3
Main level
3.34 m x 2.71 m

Location

Learn more about this property
Listing provided by:
CENTURY 21 LEADING EDGE REALTY INC.
MLS® number:
N14031600
Agent:
John Christopher Vieira
*Indicates required field
Name is required
Email is required
Please enter a valid phone number (e.g., 416-111-1111).

Community Spotlight: Homes For sale in Your Neighborhood