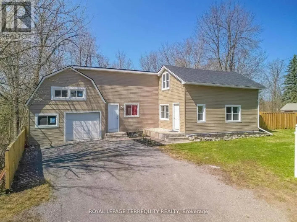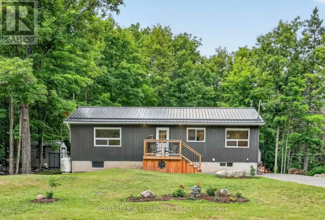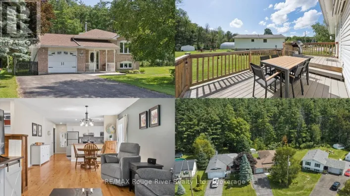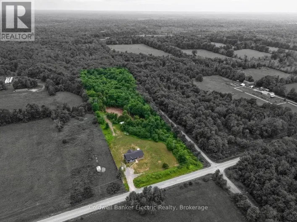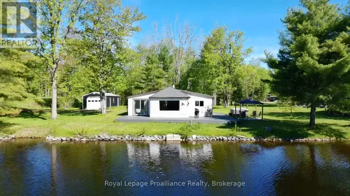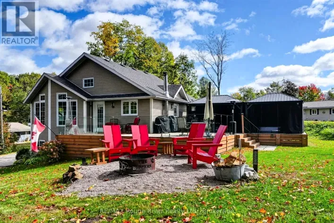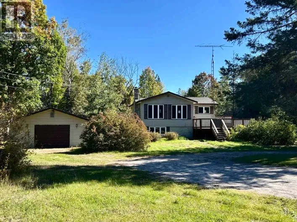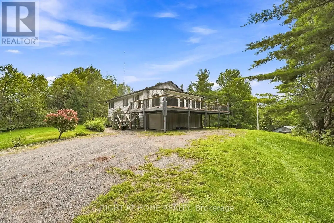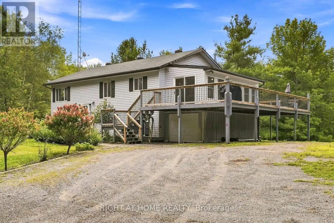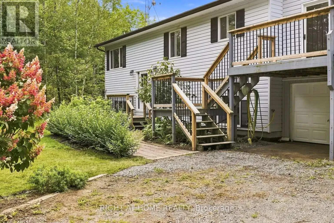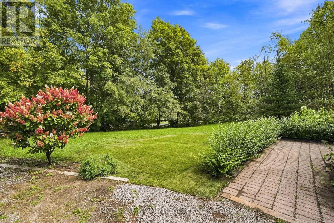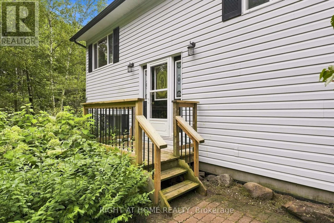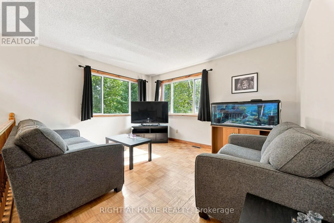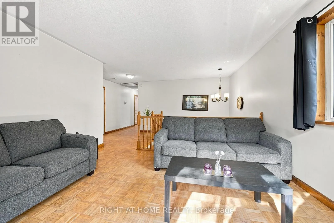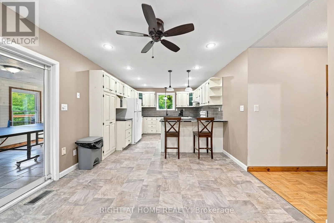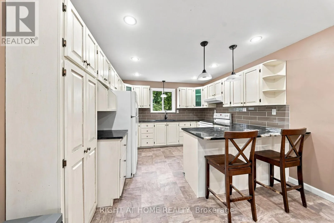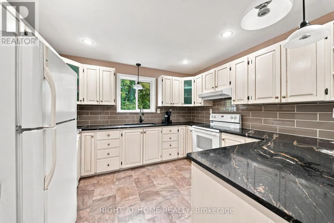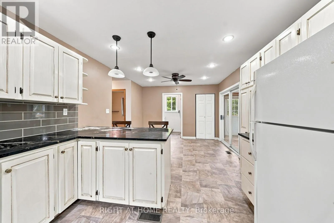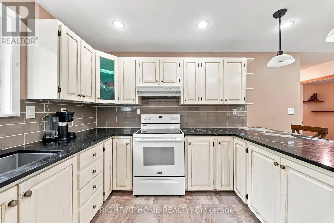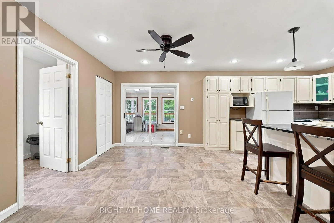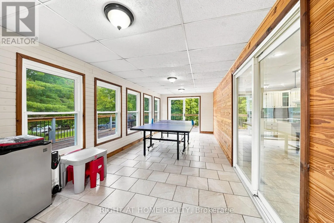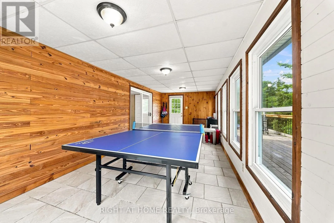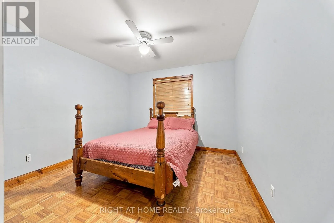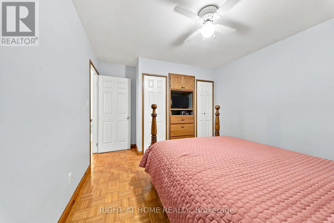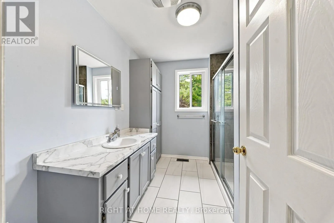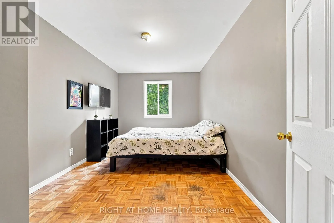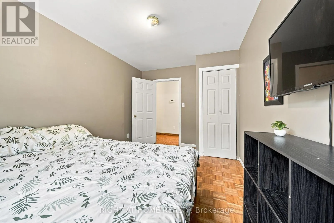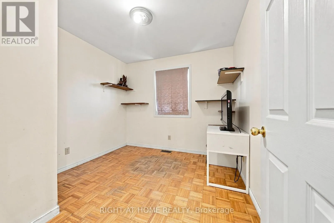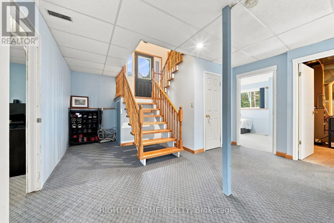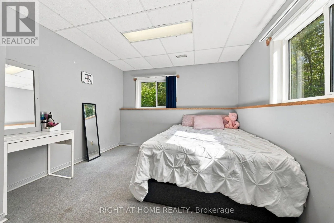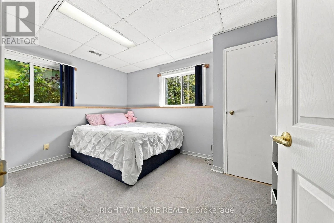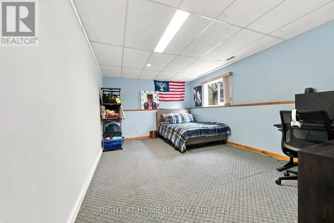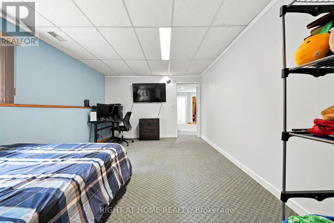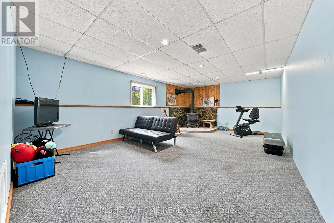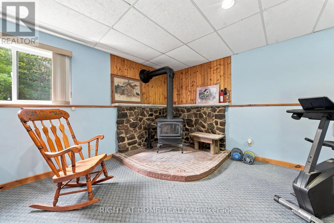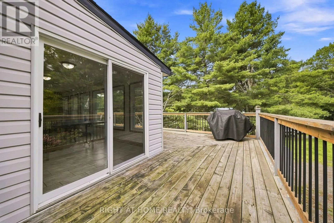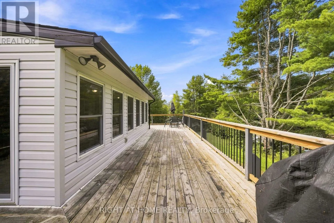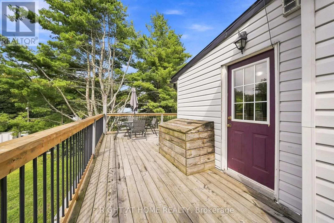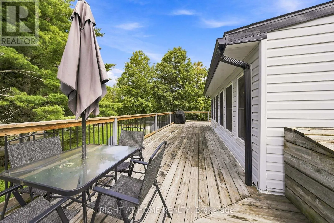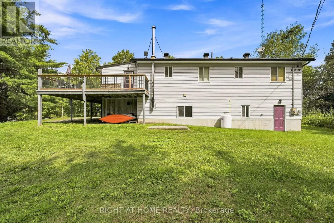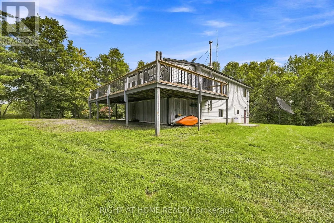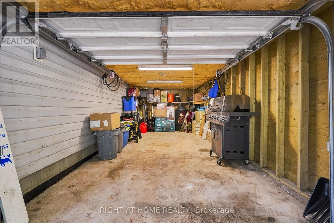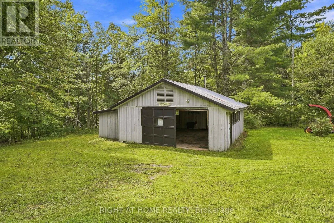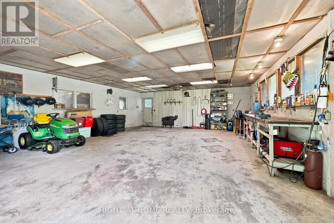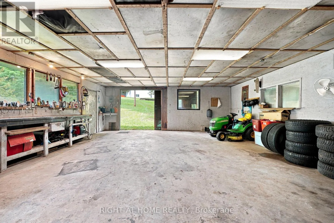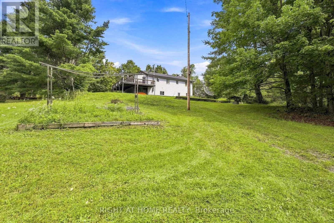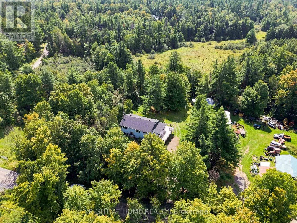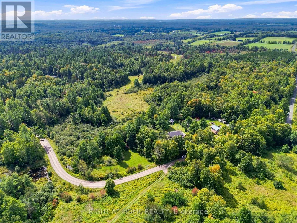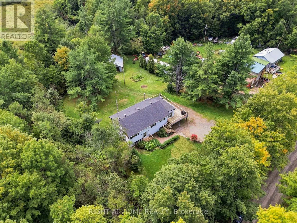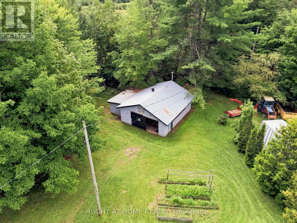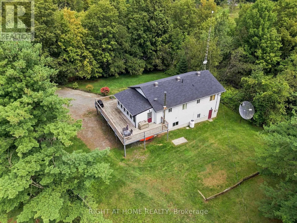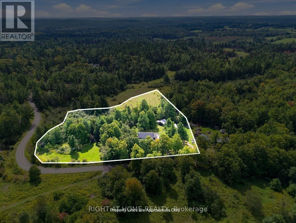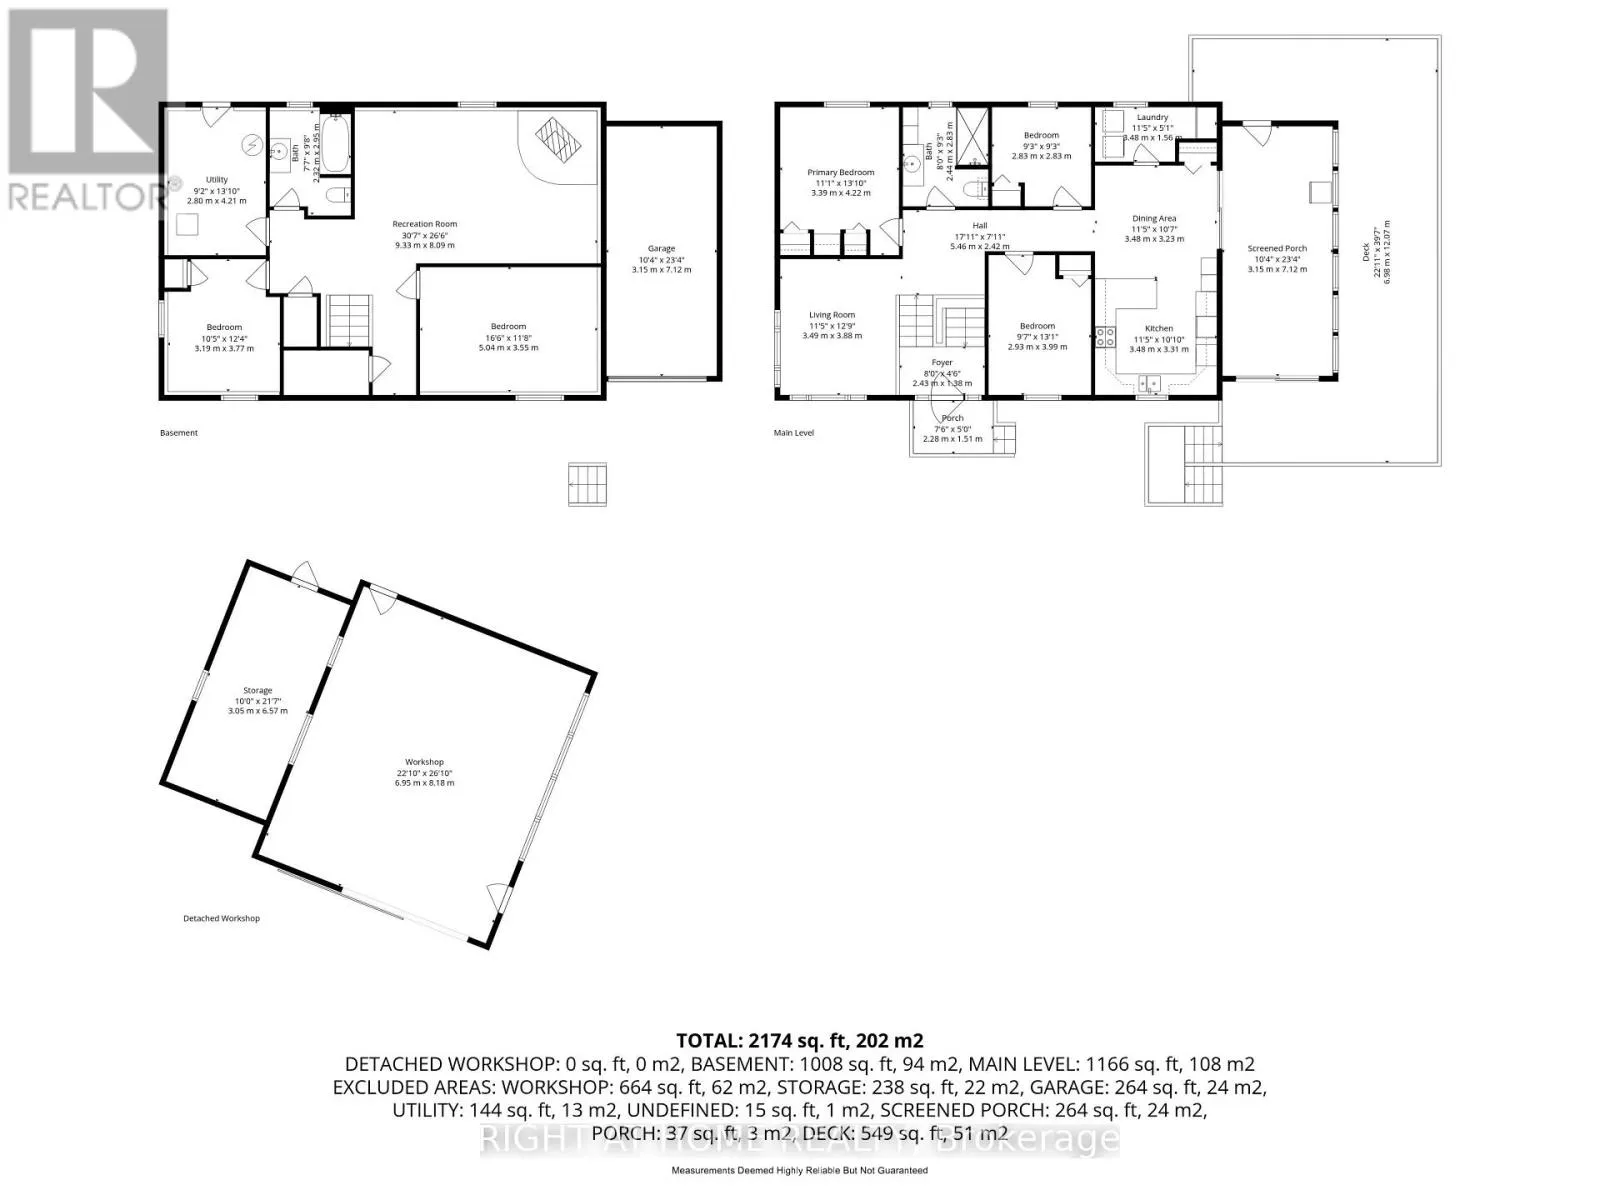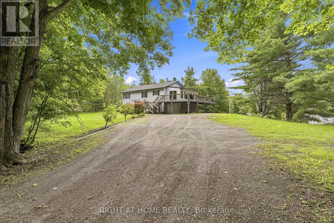
Cross Streets: Cordova & Twin Sister. ** Directions: -. Nearly five acres, a large insulated workshop and space to make country living your own! Welcome to 489 Twin Sisters Lake Road, a 4.99-acre property approximately 15 minutes from Marmora. With a spacious raised bungalow, garage, two additional outbuildings and parking for 10+ vehicles, this property offers room for family, hobbies, tools and outdoor equipment.The home features approximately 2,300 sq. ft. of finished living space across both levels, with 3+2 bedrooms and two bathrooms. A bright, generous living room and oversized eat-in kitchen provide comfortable spaces for everyday living and gathering. Enjoy abundant counter space, a breakfast nook and access to a sun filled three season room, which is an inviting place for morning coffee or unwinding at the end of the day. The large deck overlooks the expansive backyard, with room to entertain, garden and enjoy the peaceful surroundings.The finished lower level adds flexibility with two bedrooms, including a spacious, recently added fifth bedroom, a recreation room with a cozy wood stove, a four piece bathroom, utility room and convenient access to the side yard. Outside, the insulated workshop is a standout feature for hobbyists and those needing dedicated project space. The garage and additional outbuildings offer ample storage, while established gardens and a vegetable garden complete the country setting. Enjoy privacy and breathing room within reach of Marmora's shops, restaurants and everyday amenities. Nearby Highway 7, Crowe Lake, Crowe River, Heritage Trail and Callaghan's Rapids Conservation Area provide access to the surrounding region and opportunities for outdoor recreation.If you've been looking for more land, practical workspace and a home with room to spread out, come explore the possibilities at 489 Twin Sisters Lake Road. (id:27476)