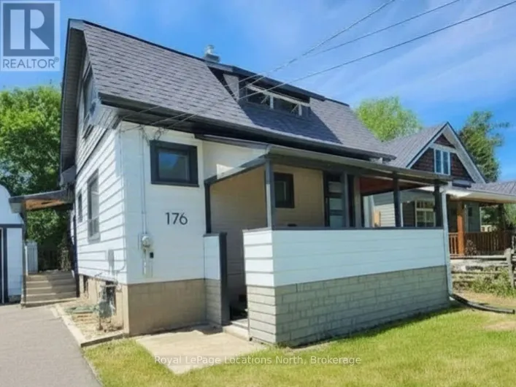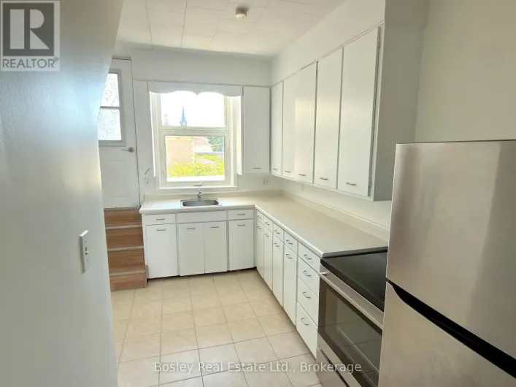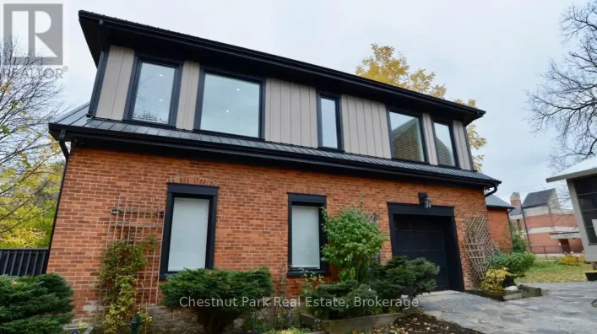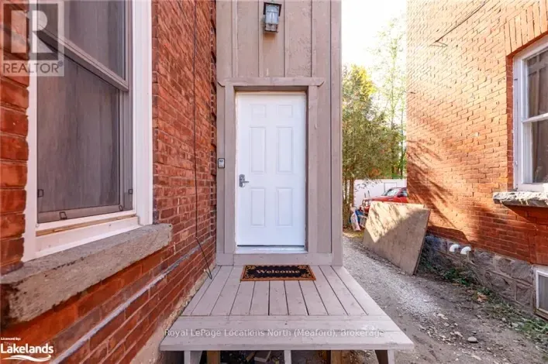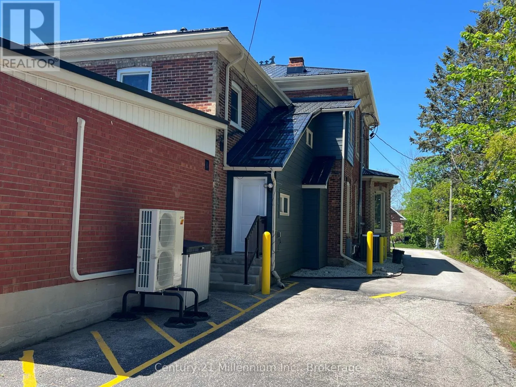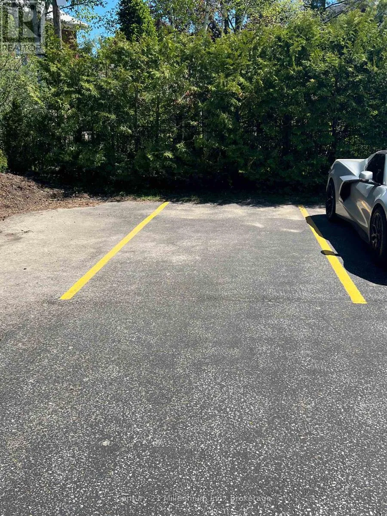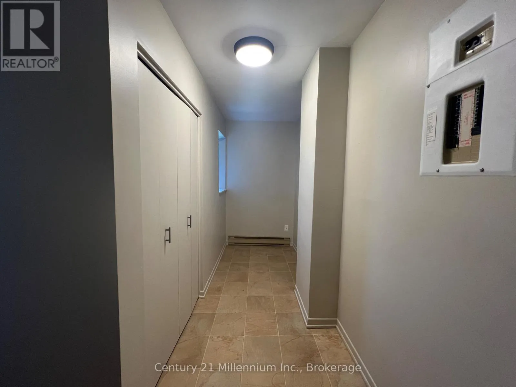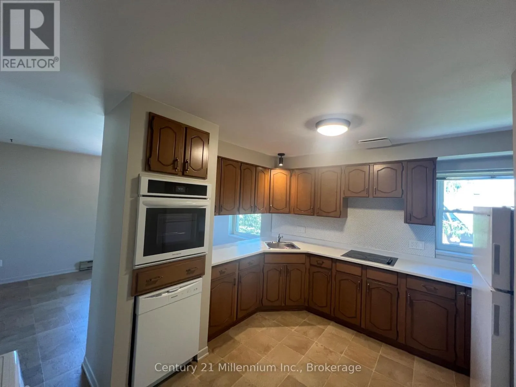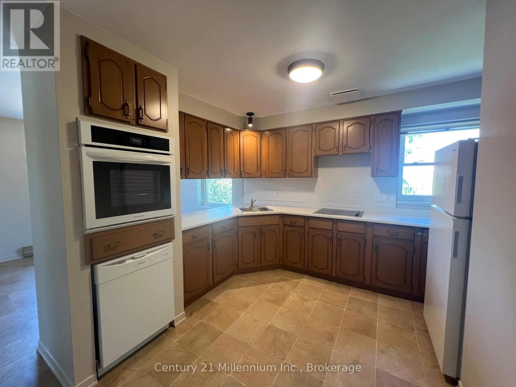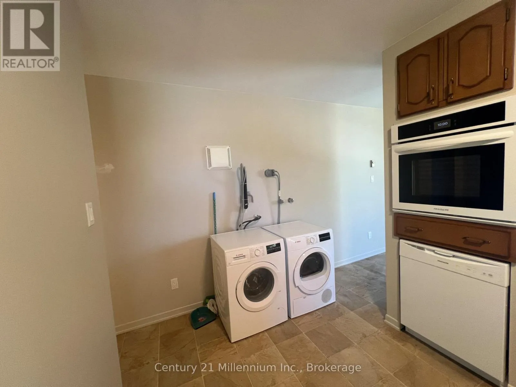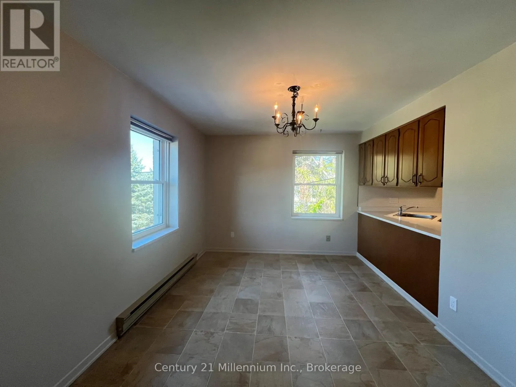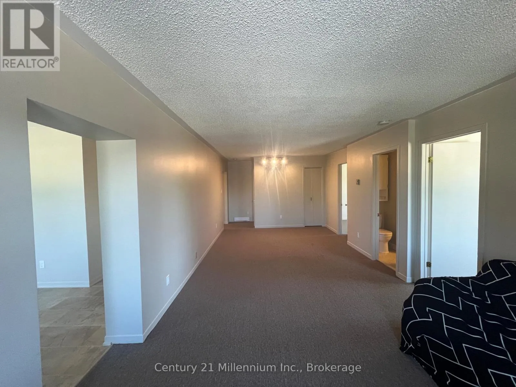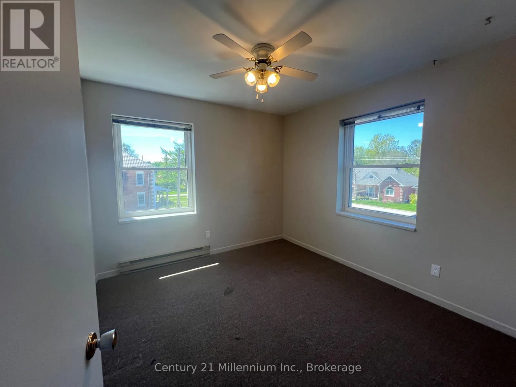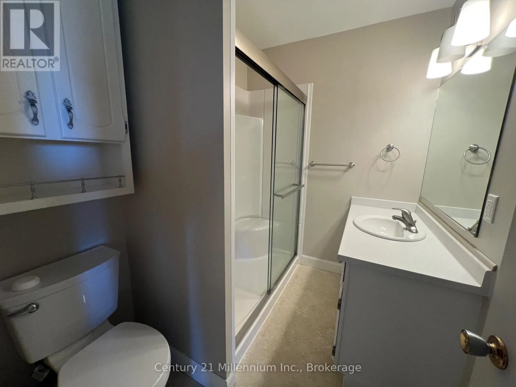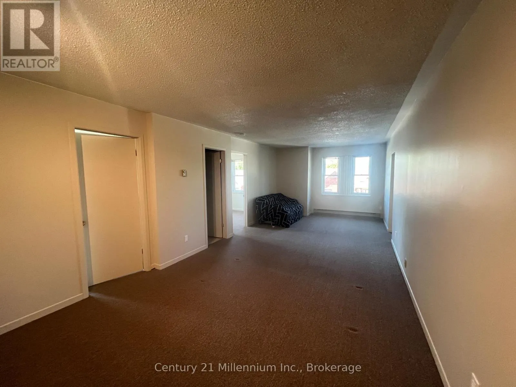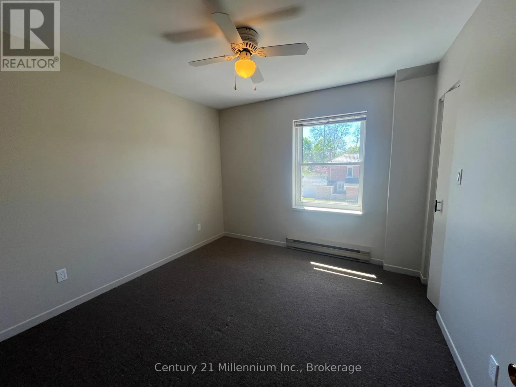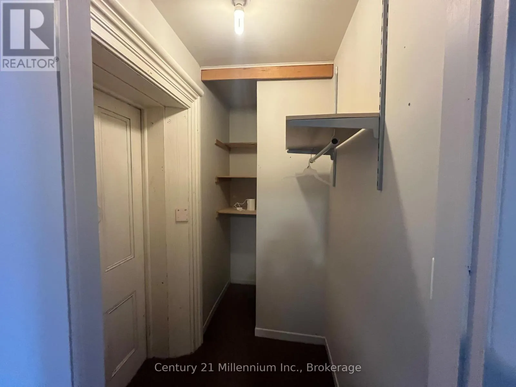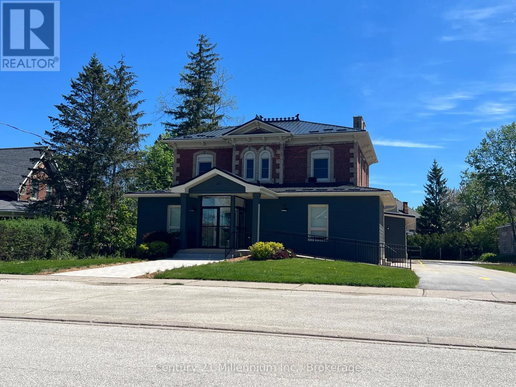
Cross Streets: Bridge St. and Denmark St. ** Directions: Hwy 26 to Bridge St. to Denmark St. Welcome to Apt #1 at 69 Denmark Street in the charming town of Meaford, Ontario. This walk-up second floor suite features approximately 1100 sq ft of living space, with plenty of storage and one dedicated outdoor parking space. Newly renovated and freshly painted, the apartment features new flooring and windows throughout, an oversized kitchen with new countertops, built-in wall oven, cooktop, fridge and dishwasher, as well as its own in-suite laundry with new washer and dryer. Adjacent to the kitchen is a spacious dining room, with 2 large windows providing for natural light. A generously-sized living room provides additional space for relaxation, and could accommodate an office. The apartment also features 2 well-proportioned bedrooms and an updated bathroom, with new countertops, shower and toilet. The property itself is conveniently located in a sought-after neighborhood, being only steps to Georgian Bay, Meaford Harbour and its public beach, and with easy access to the restaurants, shops and local amenities that have made Meaford a desired location for year-round living. The unit has a separate hydro meter, and the tenant is responsible for paying the electricity bill. (id:27476)