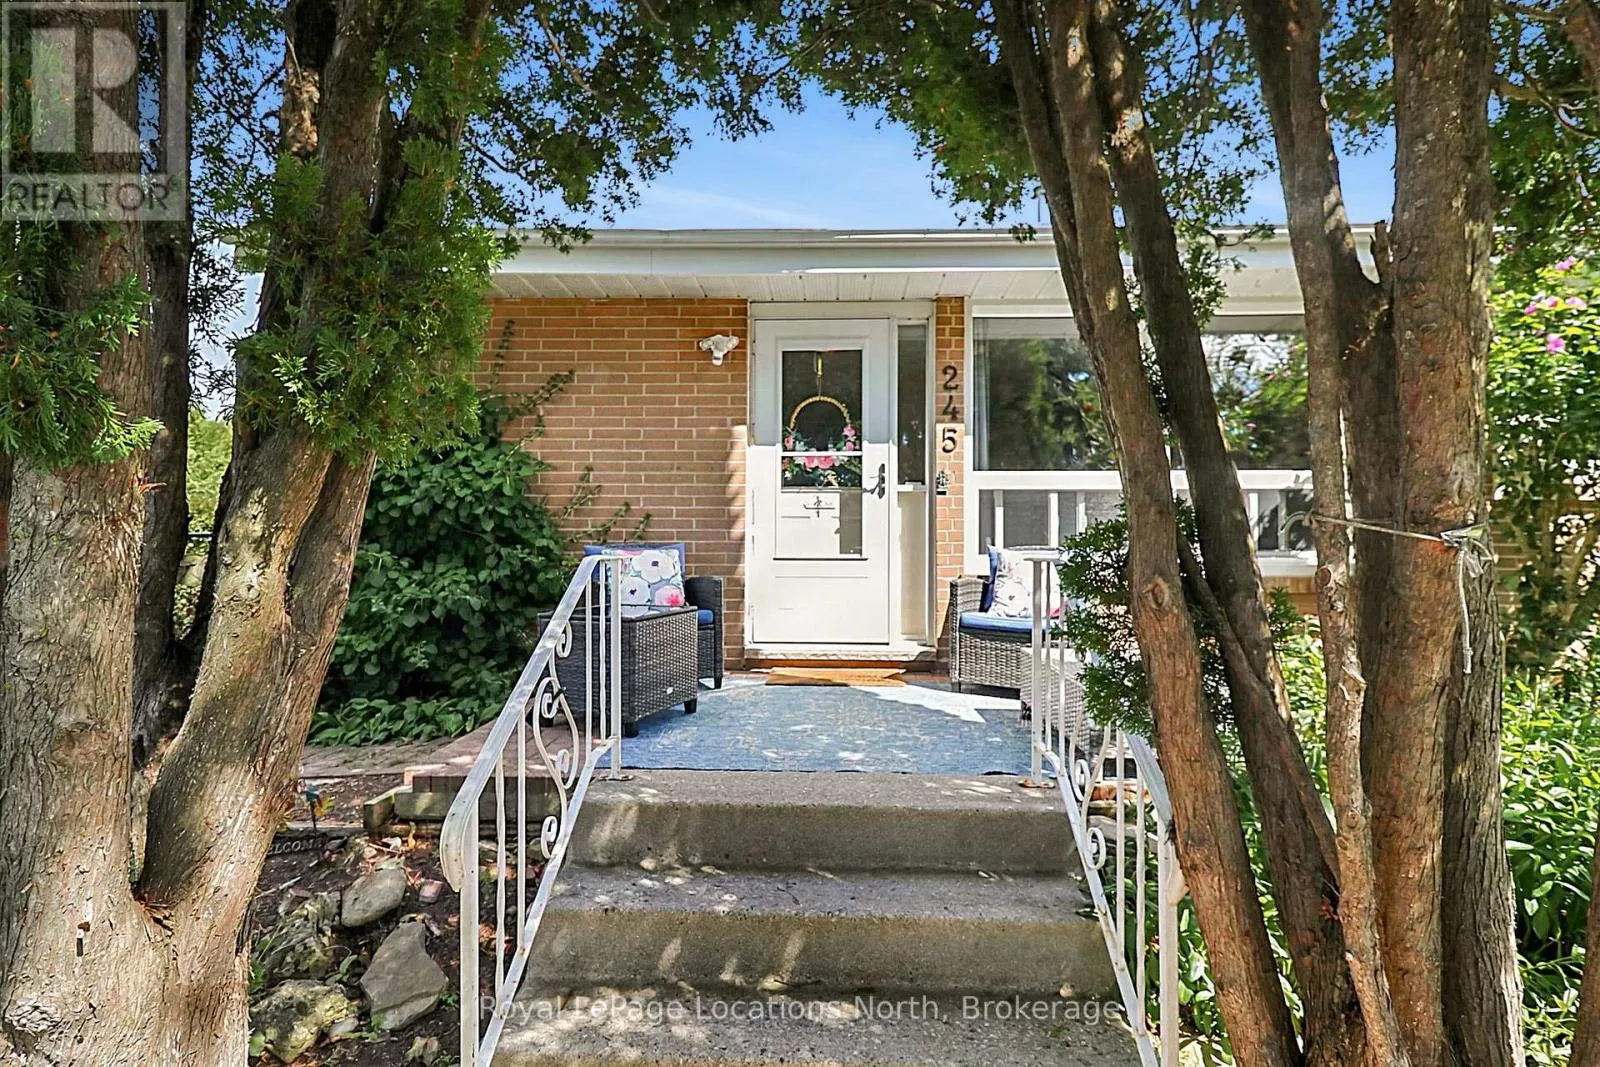
245 Pearson Street N, Meaford, Ontario N4L 1L6

Listed for:
$2,500
3 beds
2 baths
Listed 11 days ago
House for rent: 245 Pearson Street N, Meaford, Ontario N4L 1L6

View all 47 photos

About

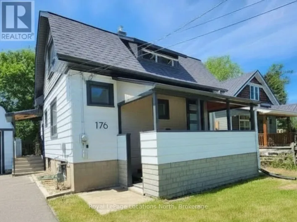
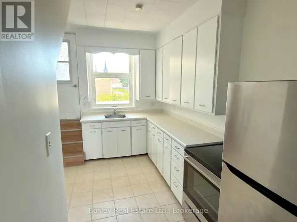
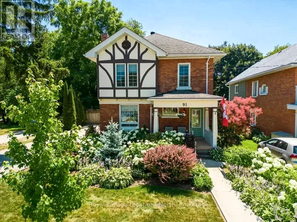
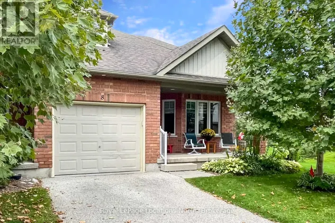
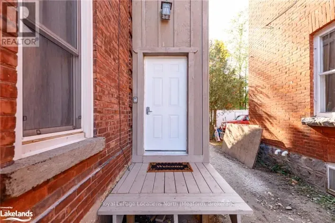
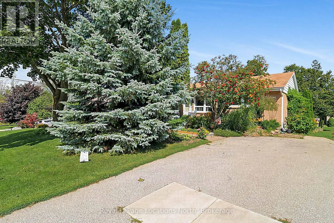
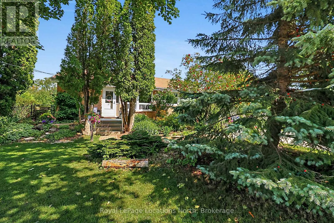
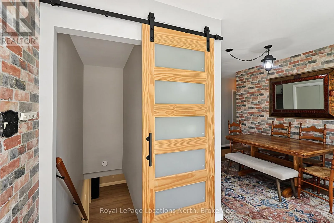
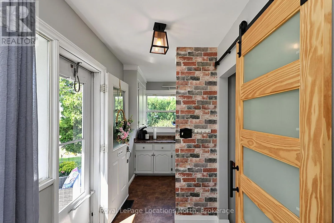
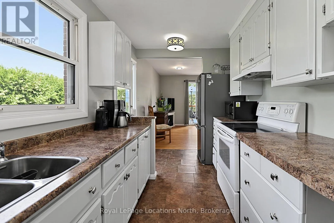
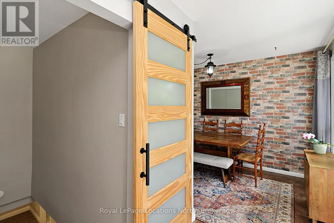
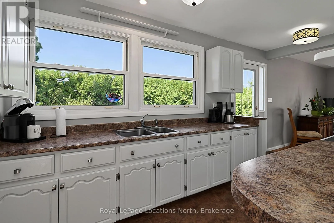
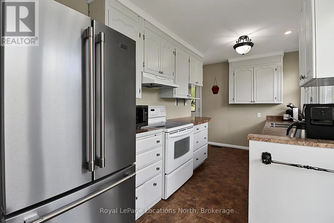
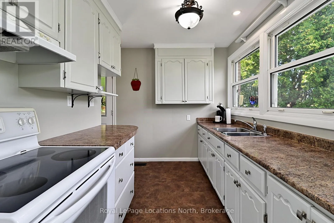
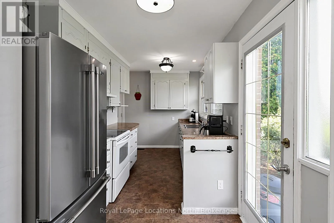
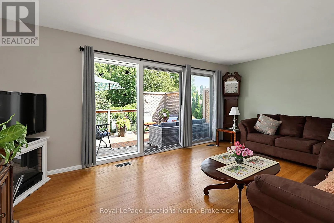
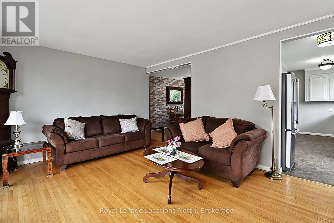
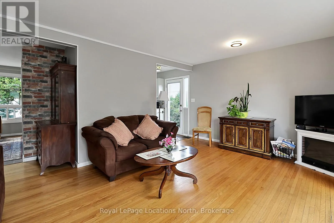
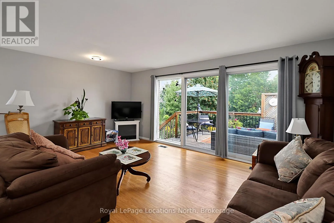
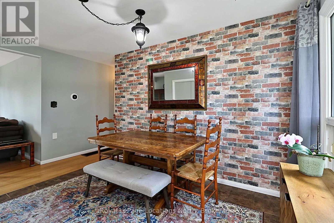
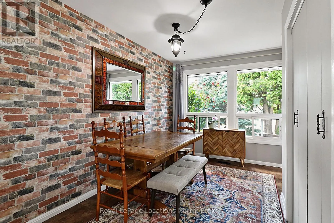
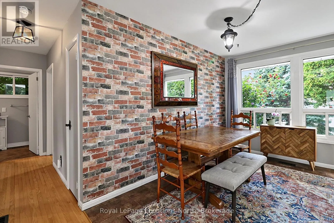
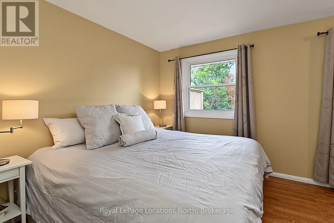
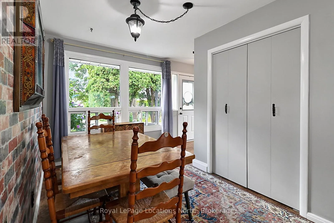
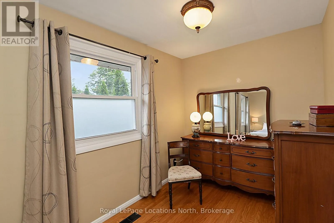
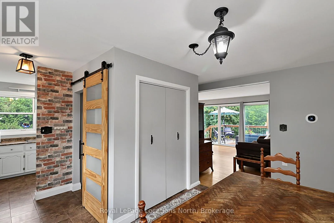
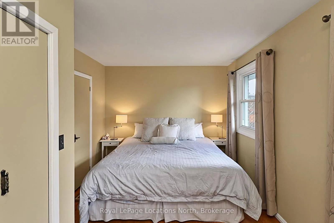
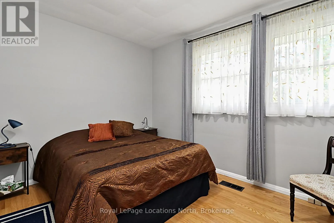
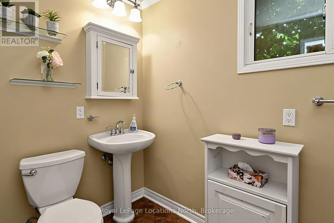
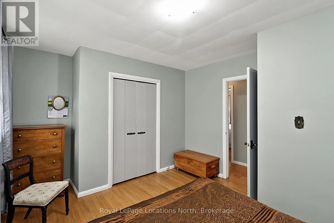
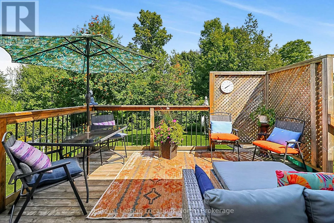
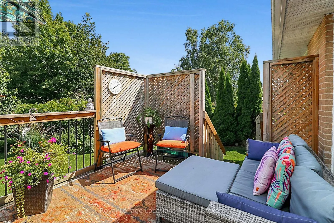
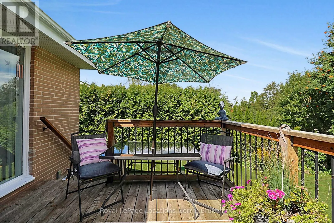
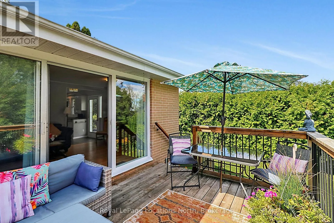
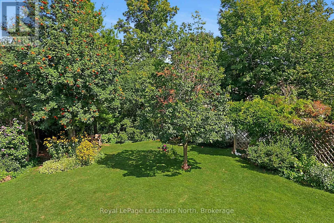
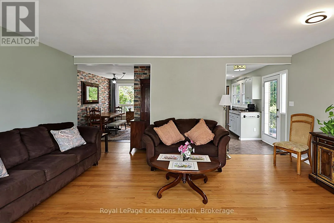
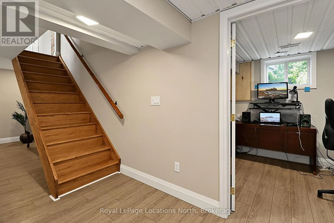
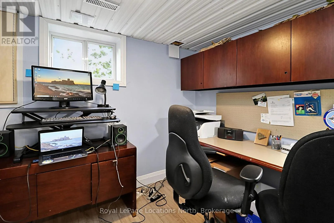
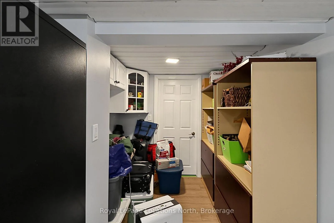
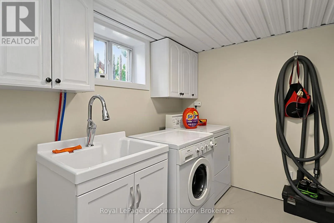
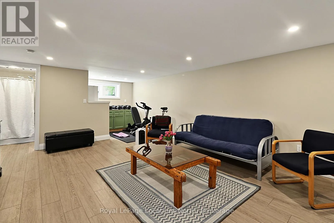
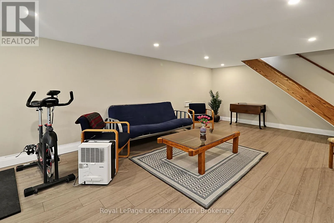
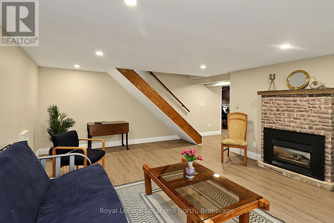
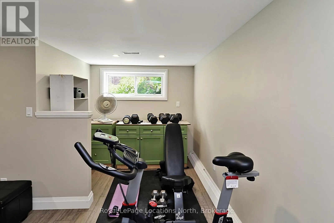
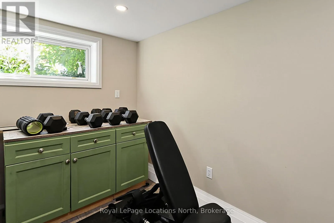
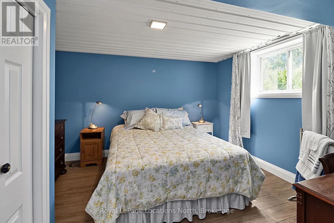
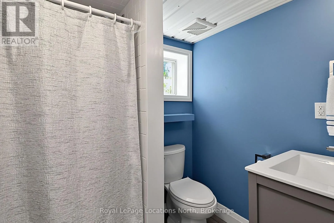
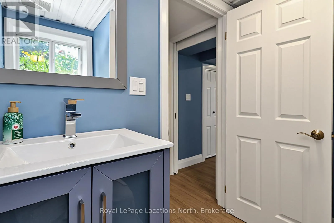
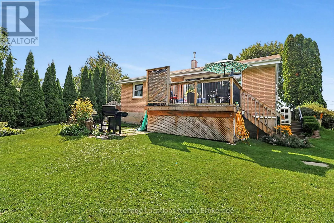
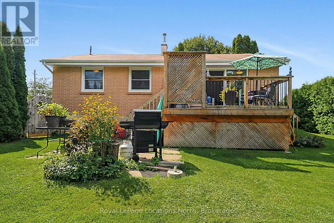
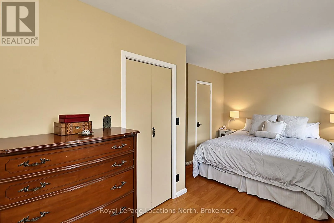
Cross Streets: NELSON/PEARSON. ** Directions: HWY 26 TO WEST ON NELSON NORTH ON PEARSON TO #245. **SEASONAL LEASE - ALL INCLUSIVE!** MORE PHOTOS COMING SATURDAY AUG 29TH. Discover this charming and affordable furnished 3-bedroom, 2-bathroom home, perfect for your winter retreat. Fully equipped and ready for your stay-**just bring your own linens and relax!** The main floor features a fully stocked galley kitchen that flows into the comfortable living room overlooking a spacious and private backyard. Two generously sized bedrooms and an updated bathroom complete the main level. The basement offers plenty of additional living space, including a bright third bedroom, a spacious family room with a cozy gas fireplace, a small home gym, office space, 3-piece bathroom, laundry area, and a futon for additional sleeping accommodations. Conveniently located just 20-25 minutes from the ski hills and only a 3-minute drive to downtown restaurants and shopping.**And a great bonus is utilities and snow removal are included**. Available late December or early January through March or April, with flexible dates depending on your needs. Enjoy a comfortable, convenient and fully equipped home base for your winter season! (id:27476)

Property Highlights

MLS® Number
X13724372
Type
Single Family
Community Name
Meaford
Ownership Type
Freehold
Parking Space Total
4

Building

Building Type
House
Storeys
1.00
Square Footage
700 - 1100 sqft
Bathrooms Total
2
Bedrooms Above Ground
2
Bedrooms Total
3
Amenities
Fireplace(s)
Exterior Finish
Brick
Fireplace Present
Yes
Basement Type
N/A (Finished)
Basement Features
Building Heating Type
Forced air
Heating Fuel
Natural gas
Building Cooling Type
Central air conditioning, Air exchanger

Utilities

Water
Municipal water
Utility Sewer
Sanitary sewer

Room Layout

Family room
Lower level
8.43 m x 4.34 m
Bedroom
Lower level
3.73 m x 3.66 m
Office
Lower level
5.56 m x 2.16 m
Other
Lower level
2.46 m x 2.16 m
Laundry room
Lower level
3.63 m x 2.69 m
Kitchen
Main level
4.47 m x 2.29 m
Living room
Main level
3.71 m x 3.45 m
Primary Bedroom
Main level
5.44 m x 3.73 m
Bedroom
Main level
4.34 m x 3.43 m
Dining room
Main level
4.78 m x 1.93 m

Location

Learn more about this property
Listing provided by:
Royal LePage Locations North
MLS® number:
X13724372
Agent:
Eryn Hilliard
*Indicates required field
Name is required
Email is required
Please enter a valid phone number (e.g., 416-111-1111).

Community Spotlight: Homes For rent in Your Neighborhood