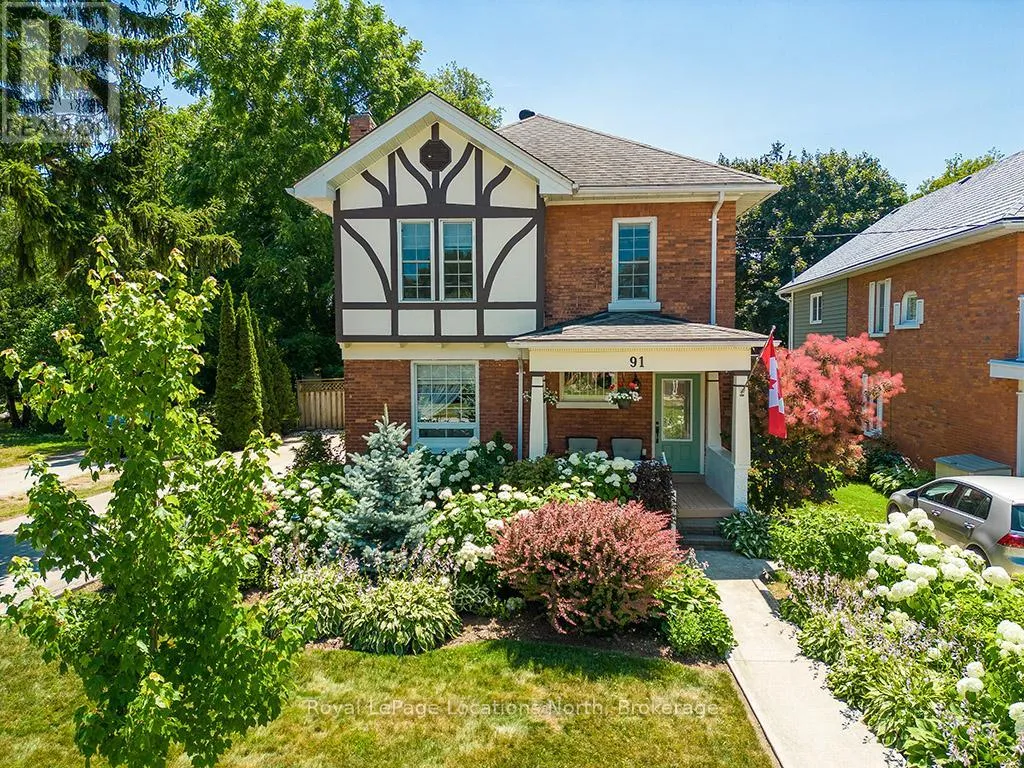
91 Bridge Street, Meaford, Ontario N4L 1B8

Listed for:
$3,200
4 beds
3 baths
Listed 42 days ago
House for rent: 91 Bridge Street, Meaford, Ontario N4L 1B8

View all 31 photos

About

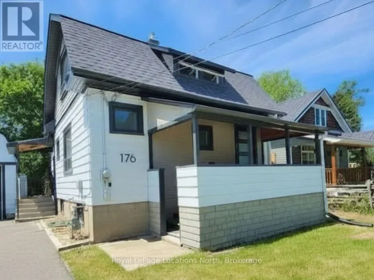
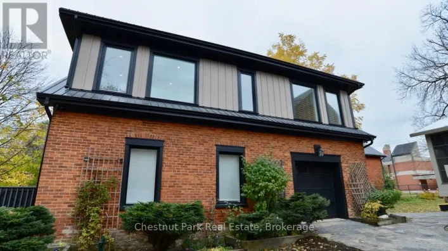
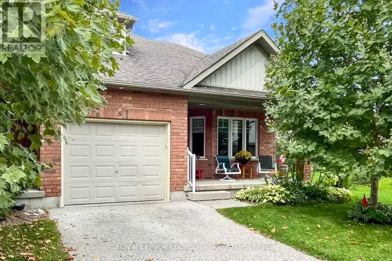
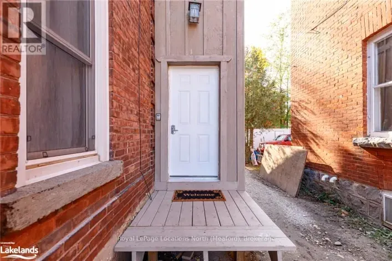
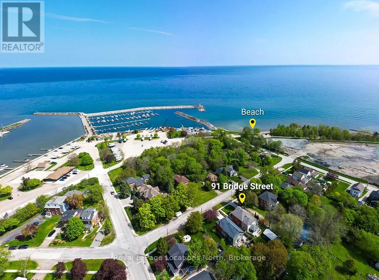
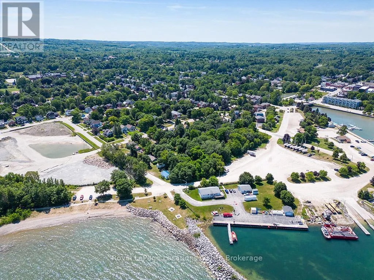
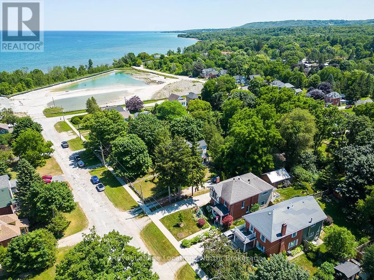
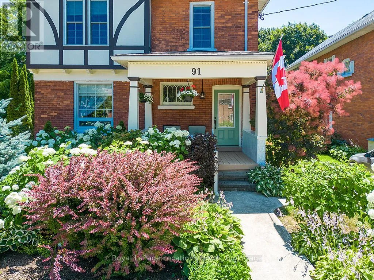
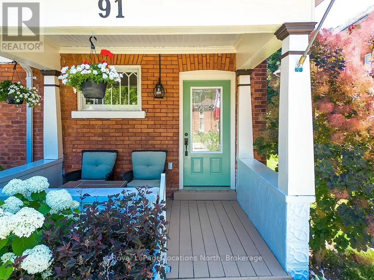
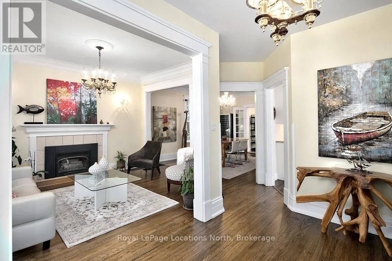
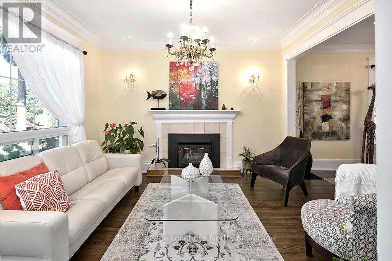
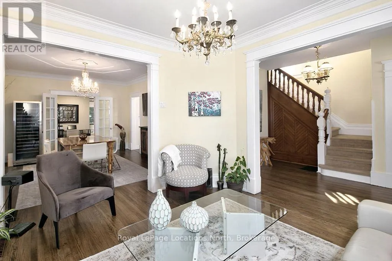
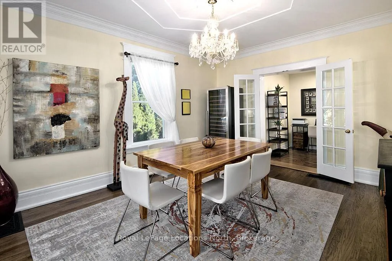
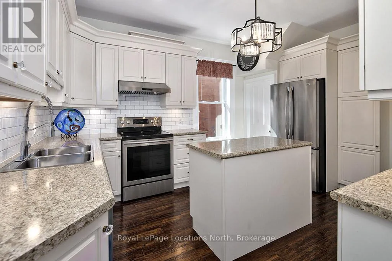
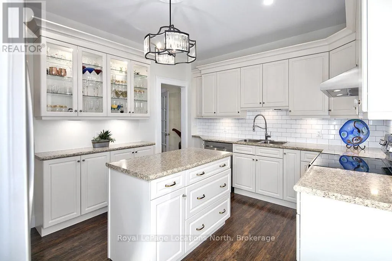
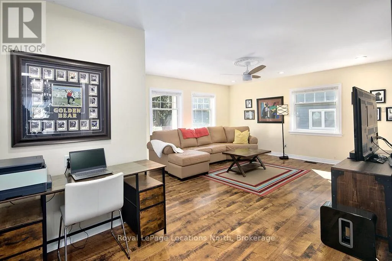
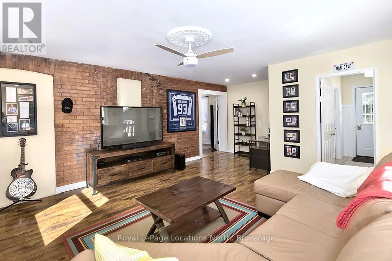
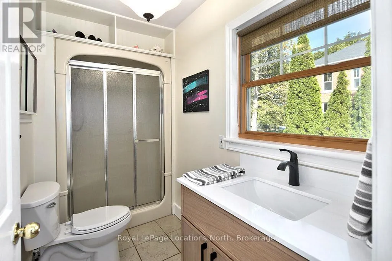
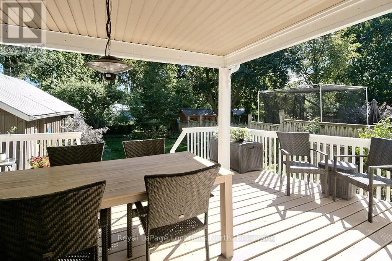
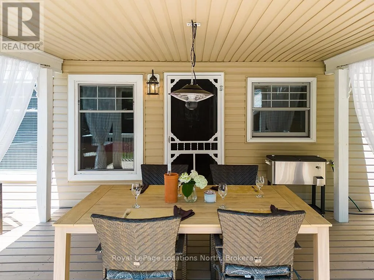
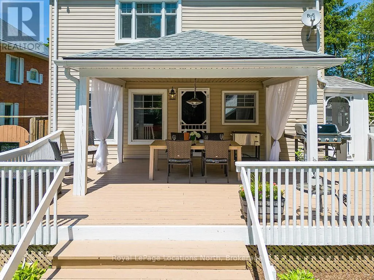
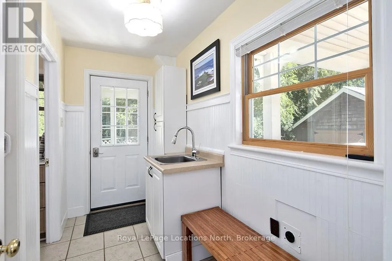
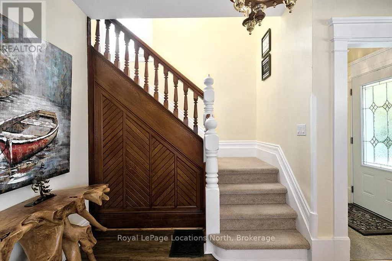
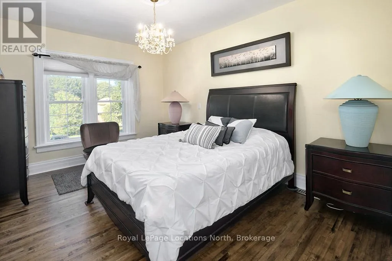
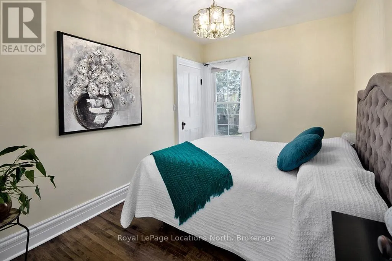
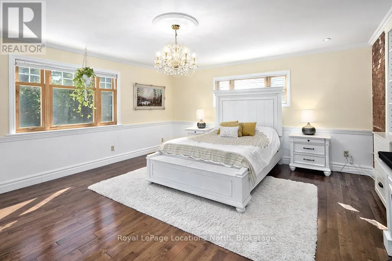
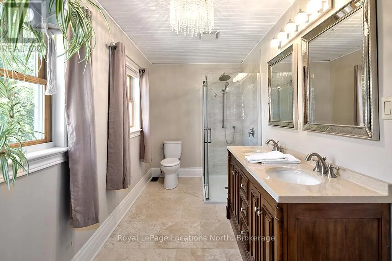
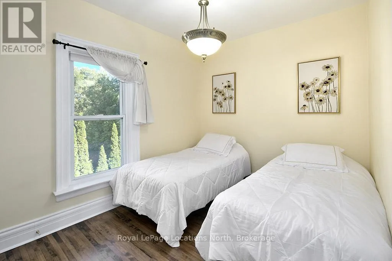
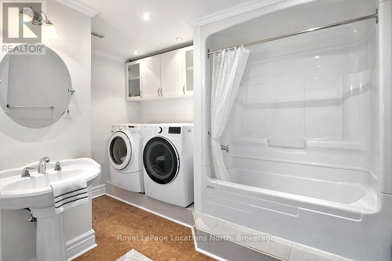
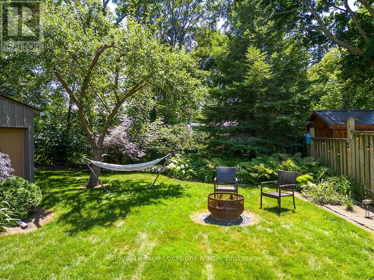
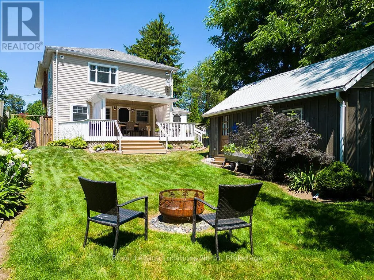
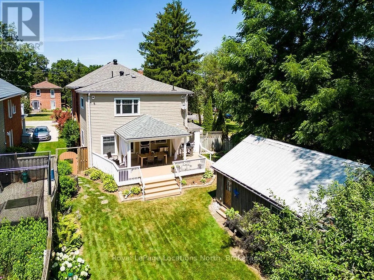
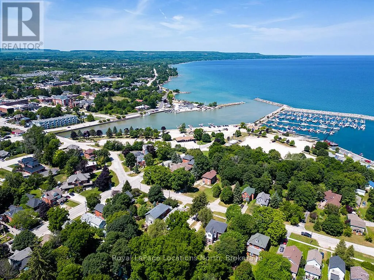
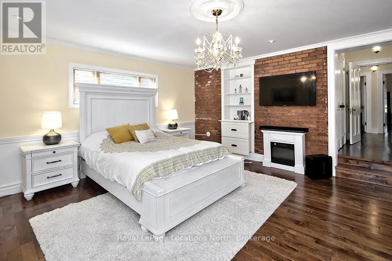
Sykes S, right on Boucher St E, left on St Vincent St, Right on Bridge St Beautiful 4-bedroom, 3-bathroom century home in Meaford, where timeless character meets modern comfort just steps from the sparkling harbour and downtown! The main floor invites you in with bright, open spaces-an airy living and dining area that flows seamlessly into a beautifully upgraded kitchen with an island. A cozy rec room opens onto a sprawling covered deck overlooking the private yard, complemented by a convenient main-floor mudroom and 4-piece bath. Upstairs, retreat to the spacious primary suite featuring a 4-piece ensuite with heated floors, alongside 3 additional bedrooms and a full guest bath. Upgrades include a renovated kitchen (2021), central air (2021), refinished original wood floors, and a good-sized garage/workshop. Located just one block from Meaford Harbour and 8 minutes to Thornbury. Open to an annual lease or flexible extended stays (minimum 3-month term). Ideal for long-term tenancy, a full ski season stay (Dec-March at $15,800 + utilities/deposit), or multi-month fall/spring transitions at $3,950/month + utilities. Custom date arrangements and start dates are welcomed upon inquiry. (id:27476)

Property Highlights

MLS® Number
X13772152
Type
Single Family
Community Name
Meaford
Ownership Type
Freehold
Land Size
51 x 155 FT|under 1/2 acre
Parking Space Total
3

Building

Building Type
House
Storeys
2.00
Square Footage
2000 - 2500 sqft
Bathrooms Total
3
Bedrooms Above Ground
4
Bedrooms Total
4
Amenities
Golf Nearby, Hospital, Beach, Schools, Ski area
Exterior Finish
Vinyl siding, Brick
Fireplace Present
Yes
Basement Type
Full (Unfinished)
Basement Features
Building Heating Type
Forced air
Heating Fuel
Natural gas
Building Cooling Type
Central air conditioning

Utilities

Water
Municipal water
Utility Sewer
Sanitary sewer

Room Layout

Bedroom 4
Second level
2.64 m x 3.51 m
Bedroom
Second level
5.15 m x 4.77 m
Bathroom
Second level
Measurements not available
Bedroom 2
Second level
2.67 m x 3.87 m
Bedroom 3
Second level
3.33 m x 4.42 m
Bathroom
Second level
Measurements not available
Kitchen
Main level
3.4 m x 4.4 m
Dining room
Main level
3.63 m x 4.62 m
Living room
Main level
3.42 m x 3.84 m
Bathroom
Main level
Measurements not available
Recreational, Games room
Main level
6.36 m x 4.79 m

Location

Learn more about this property
Listing provided by:
Royal LePage Locations North
MLS® number:
X13772152
Agent:
Steve Simon
*Indicates required field
Name is required
Email is required
Please enter a valid phone number (e.g., 416-111-1111).

Community Spotlight: Homes For rent in Your Neighborhood