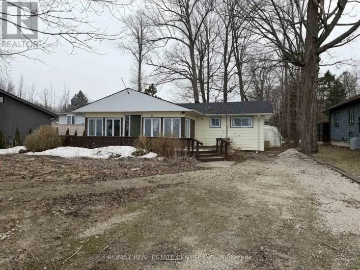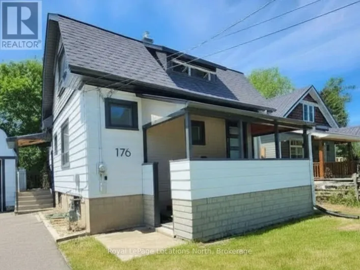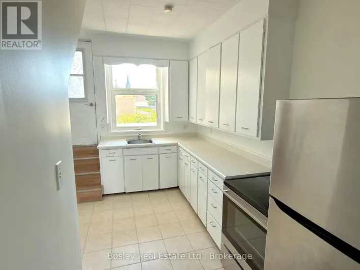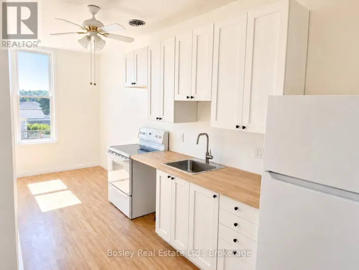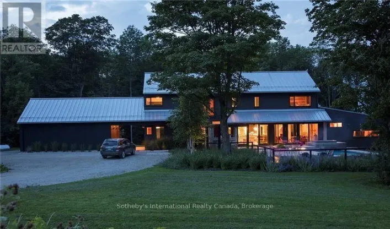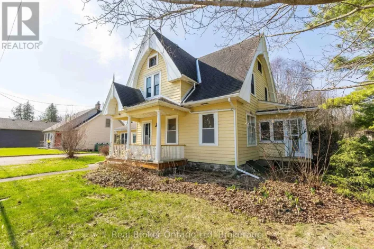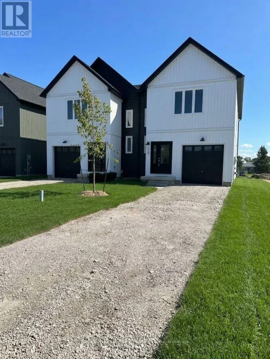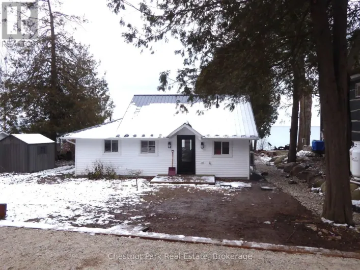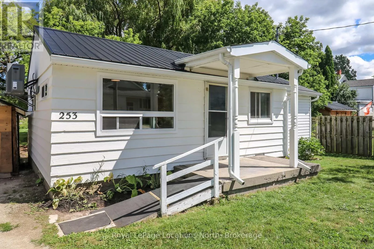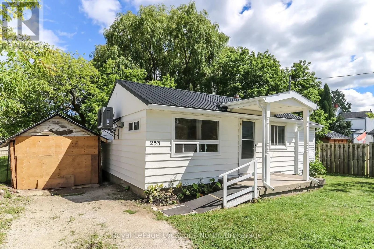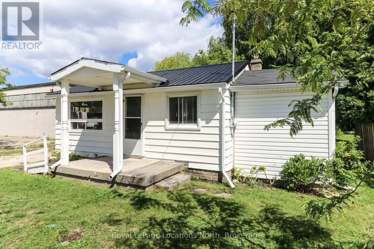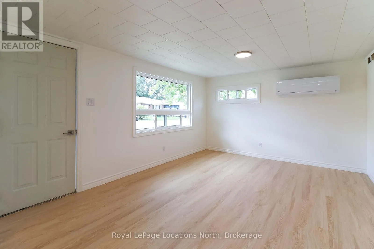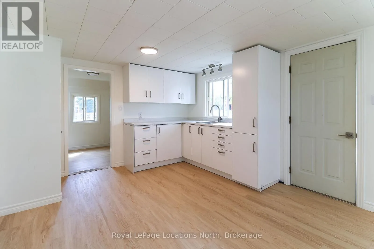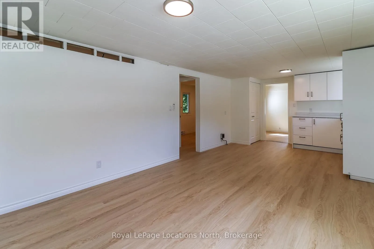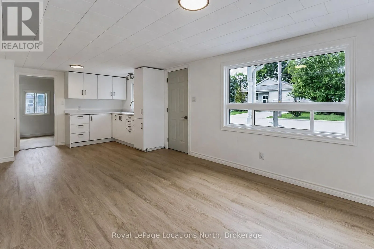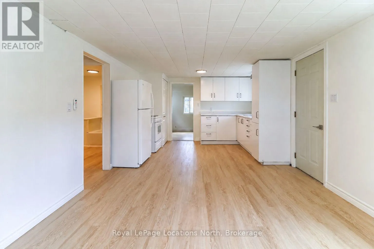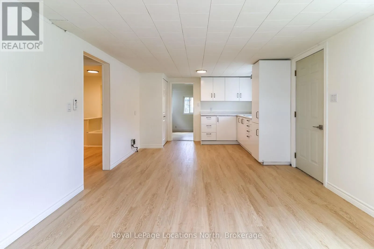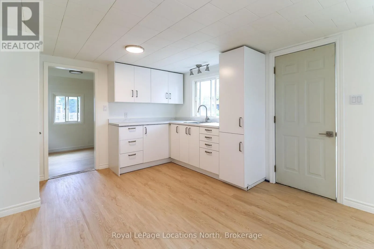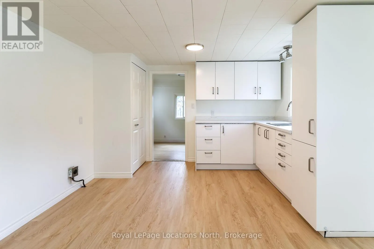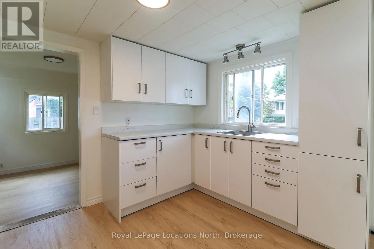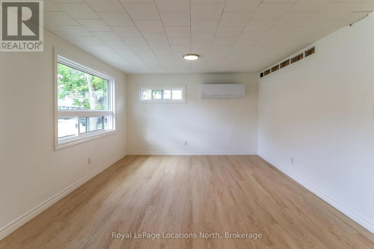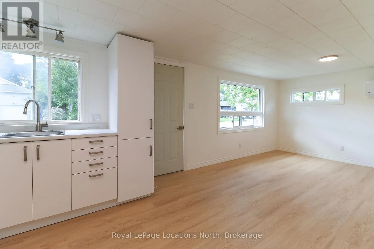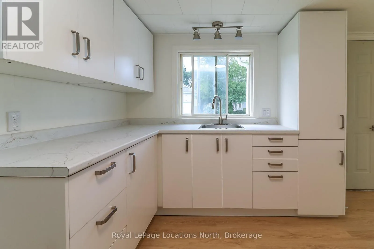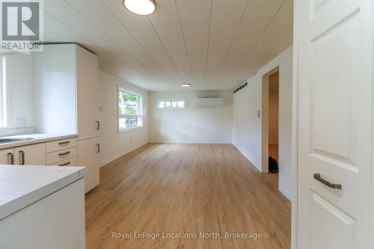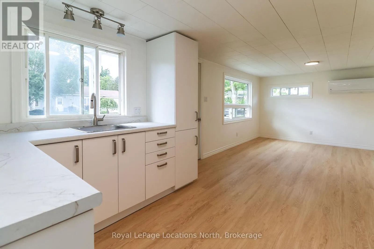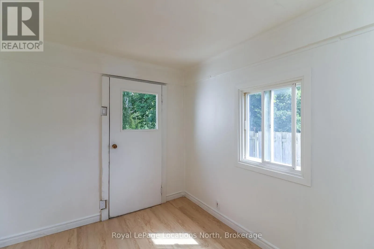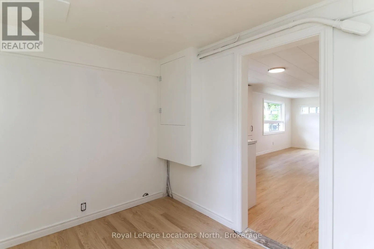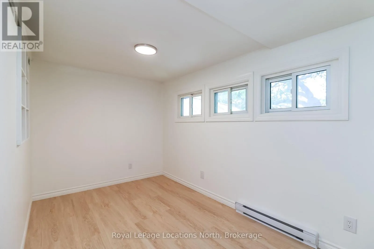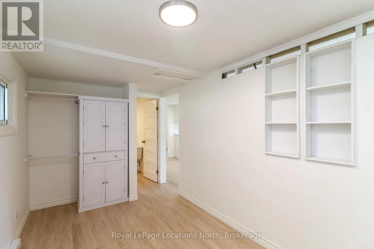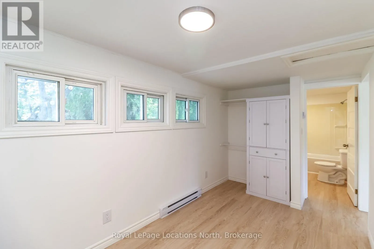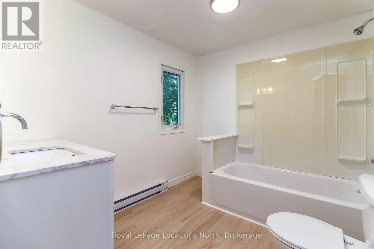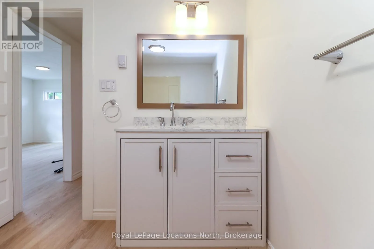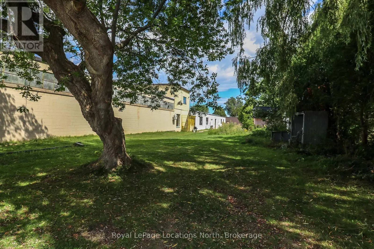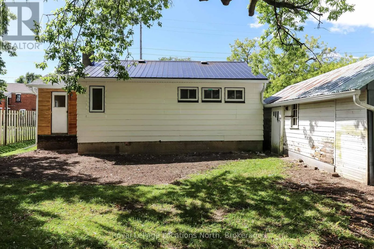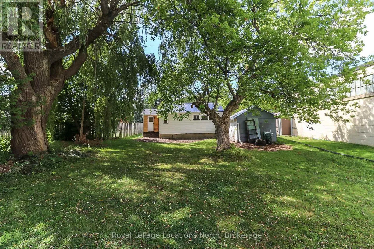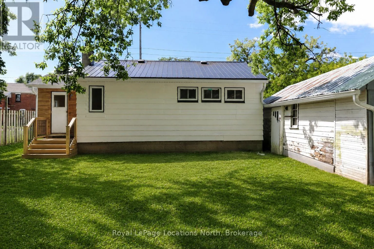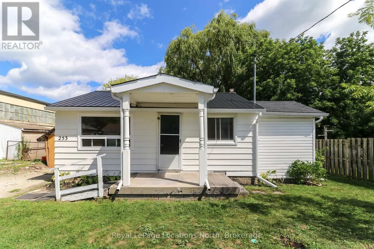
Cross Streets: LOMBARD/THOMPSON. ** Directions: HWY 26 TO LOMBARD TO THOMPSON TO #253. Welcome to this charming year-round rental in Meaford, offering a bright, comfortable living space and a generous yard surrounded by mature trees. The home features a fresh, neutral interior with updated flooring throughout and plenty of natural light. The functional brand new kitchen offers crisp white cabinetry, new fridge and stove to be installed, ample storage and counter space, and opens directly into the spacious living area, creating an easy and practical layout for everyday living. A brand-new energy-efficient heat pump has been installed, providing both heating and air conditioning while helping to keep monthly energy costs down and ensuring year-round comfort. The bedroom provides additional built-in storage and is conveniently located near the full 3-piece renovated bathroom. A versatile bonus room/laundry room provides extra space that could work well as a home office, den, dressing room or additional storage. Outside, enjoy a large backyard surrounded by mature trees, offering plenty of shade and outdoor space, along with a detached workshop. A durable metal roof adds to the home's low-maintenance appeal. Conveniently located in Meaford with easy access to downtown amenities, shopping, restaurants, parks and Georgian Bay, this home is a great opportunity for anyone looking for a comfortable place to call home on a long-term basis. (id:27476)