324310 27 Side Road, Meaford, Ontario N0H 1B0

Listed for:
$749,000
3 beds
2 baths
Listed 22 days ago
House for rent: 324310 27 Side Road, Meaford, Ontario N0H 1B0

View all 43 photos

About

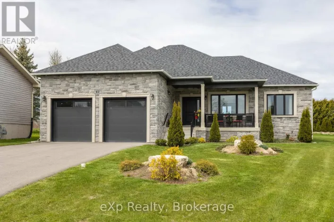
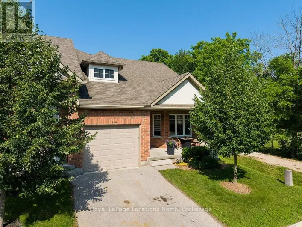
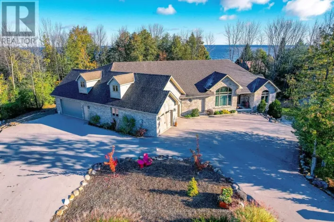
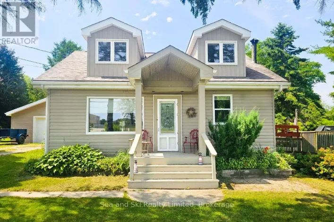
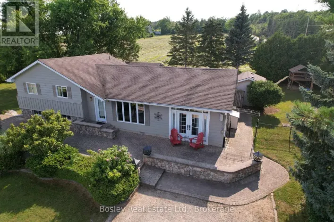
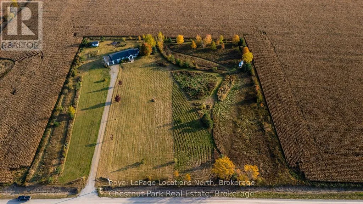
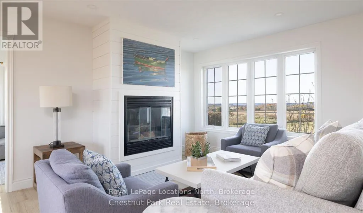
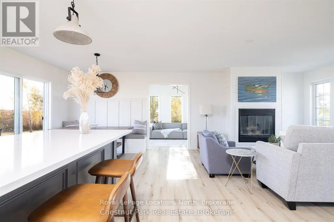
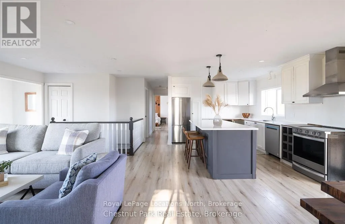
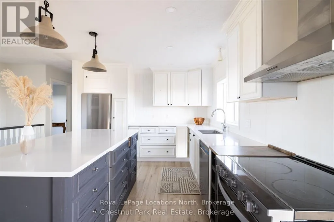
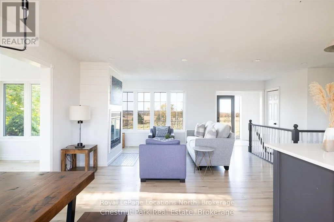
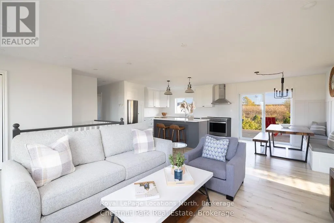
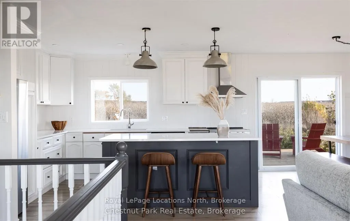
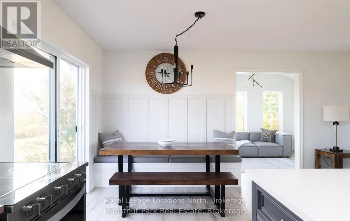
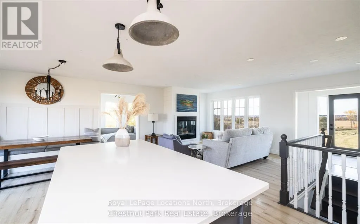
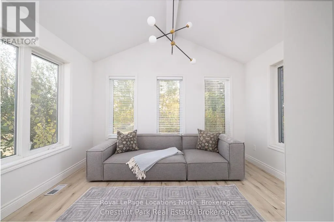
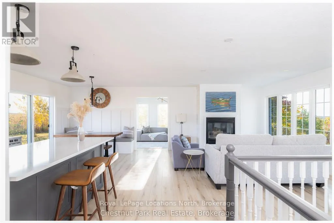
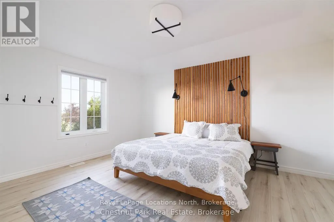
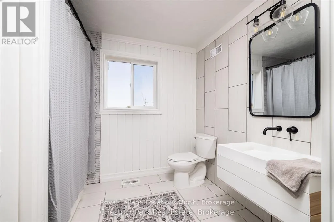
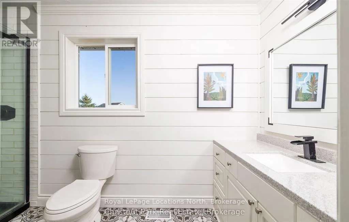
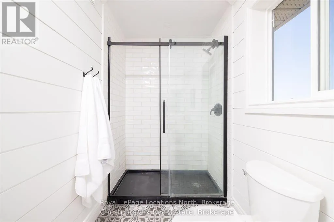
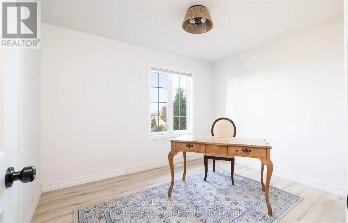
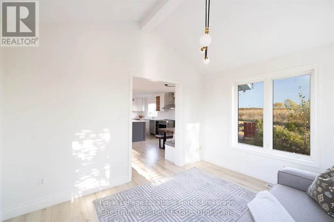
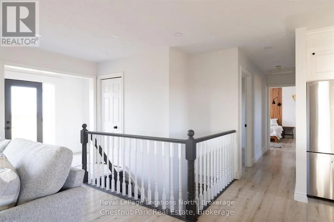
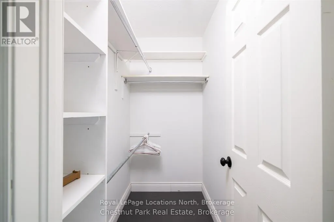
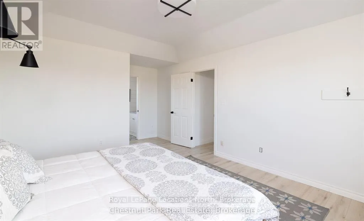
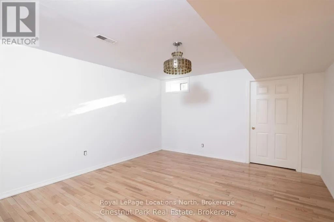
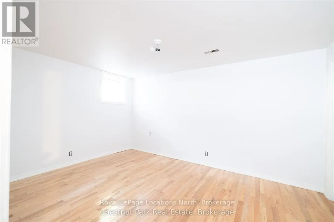
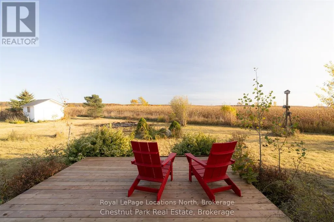
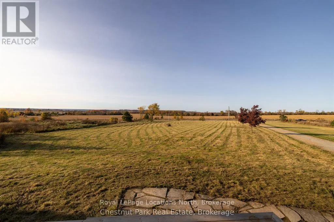
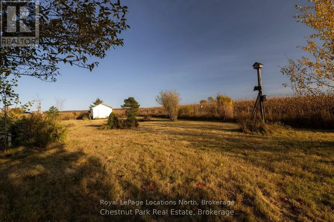
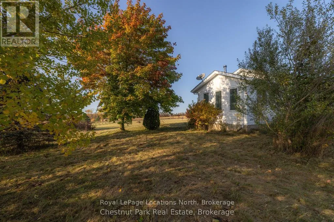
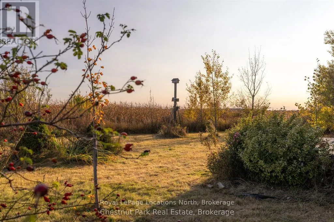
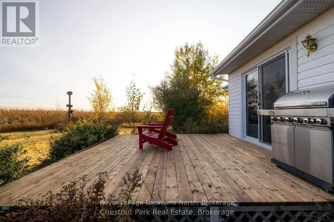
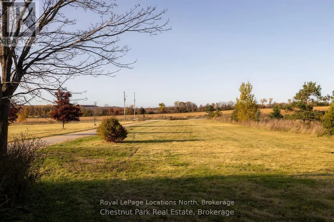
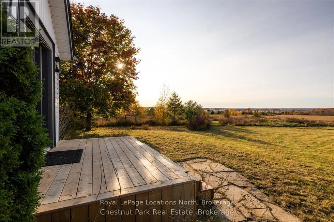
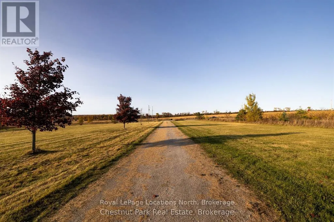
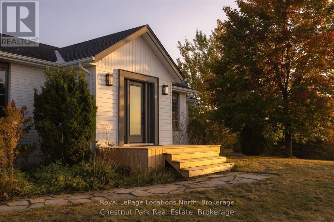
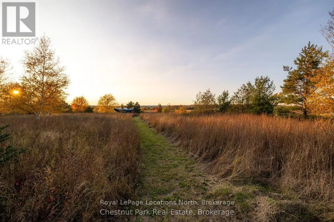
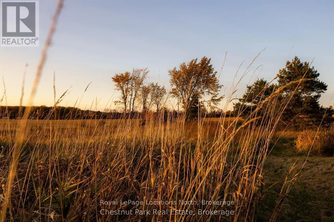
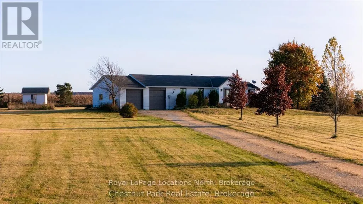
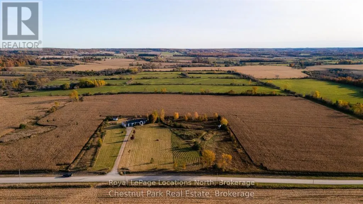
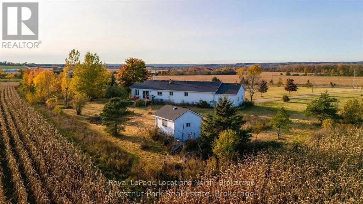
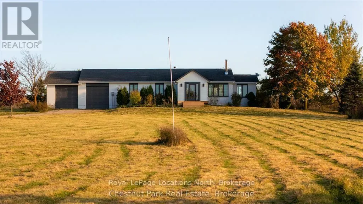
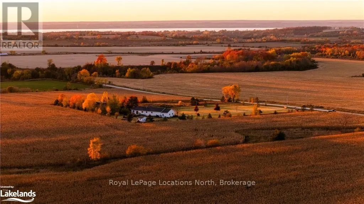
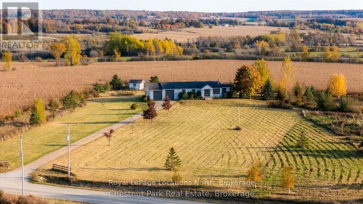
Cross Streets: Side Rd 27 & 2nd Concession Rd N. ** Directions: From Meaford and Hwy 26 turn right on 2nd Concession Rd N and left on Side Rd 27. The property is on your left. Incredible value is being offered on this tastefully renovated 3 bedroom, 2 bathroom, over 2,000 square foot home which resides on a stunning 4 acre parcel. An abundance of natural light pours into this beautiful home bringing the outdoors within. Enjoy these sweeping views over the country landscape from most rooms in the home, along with captivating sunsets. Cozy up beside your fireplace in your open concept living area, relax in your sunroom, sit outside on the inviting front porch, or enjoy the large backyard and deck area, just off the kitchen. The oversized garage provides excellent space for all your toys and tools and with plenty of beautiful lawns, gardens and apple trees to call your own. This beautiful countryside property is located near the Coffin Ridge Winery, downtown Meaford and Owen Sound. Book your showing to learn more about this excellent opportunity. (id:27476)

Property Highlights

MLS® Number
X13755204
Type
Single Family
Community Name
Meaford
Ownership Type
Freehold
Land Size
420 x 420 FT
Parking Space Total
8

Building

Building Type
House
Storeys
1.00
Square Footage
1100 - 1500 sqft
Bathrooms Total
2
Bedrooms Above Ground
3
Bedrooms Total
3
Exterior Finish
Vinyl siding, Brick
Fireplace Present
Yes
Basement Type
N/A (Finished)
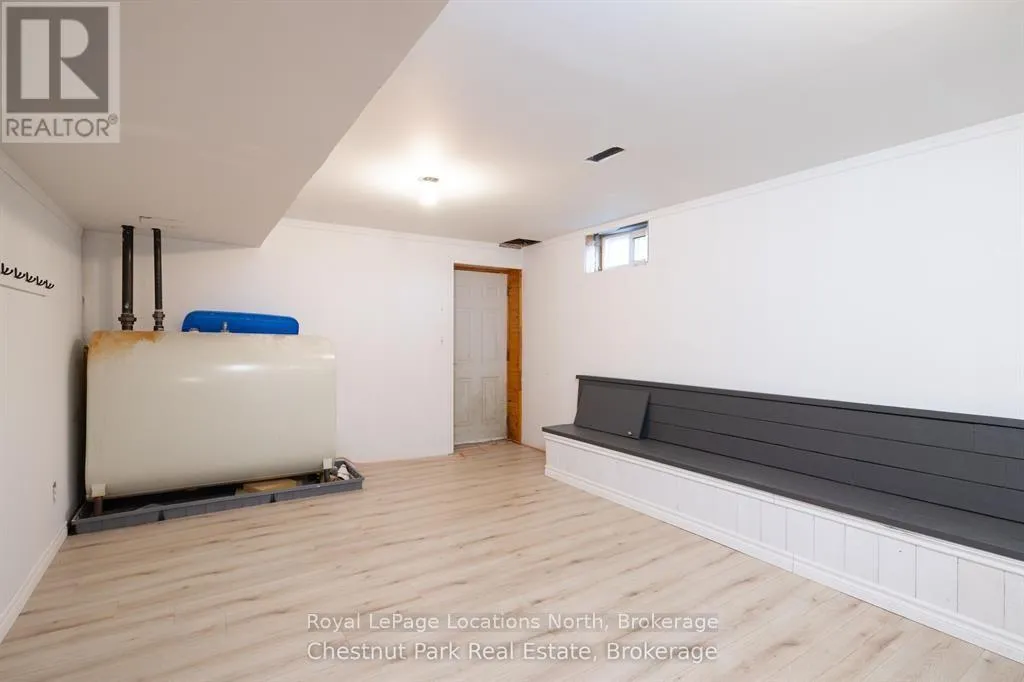
Basement Features
Building Heating Type
Forced air
Heating Fuel
Natural gas, Oil
Building Cooling Type
Central air conditioning

Utilities

Utility Sewer
Septic System

Room Layout

Mud room
Lower level
5.49 m x 3.66 m
Bedroom 3
Lower level
3.05 m x 4.27 m
Recreational, Games room
Lower level
3.66 m x 4.27 m
Bathroom
Lower level
1.52 m x 2.44 m
Other
Main level
3.05 m x 1.52 m
Kitchen
Main level
7.62 m x 21 m
Sunroom
Main level
3.66 m x 10.01 m
Primary Bedroom
Main level
5.92 m x 12.17 m
Bedroom 2
Main level
3.1 m x 3.38 m
Bathroom
Main level
1.52 m x 2.44 m

Location

Learn more about this property
Listing provided by:
Royal LePage Locations North
MLS® number:
X13755204
Agent:
Tom Griggs
*Indicates required field
Name is required
Email is required
Please enter a valid phone number (e.g., 416-111-1111).

Community Spotlight: Homes For sale in Your Neighborhood