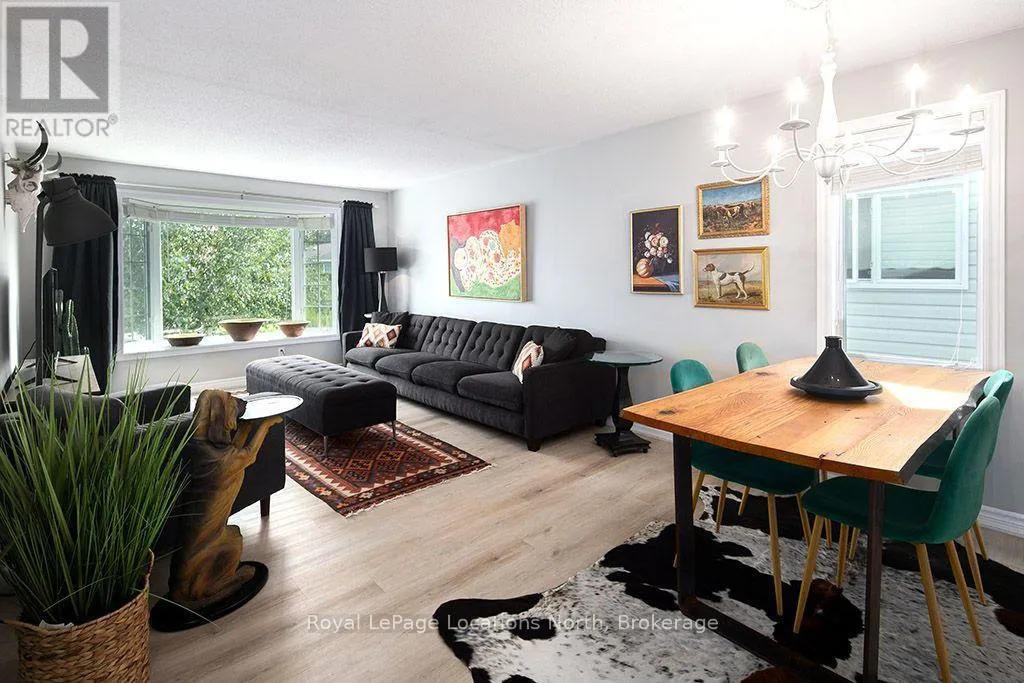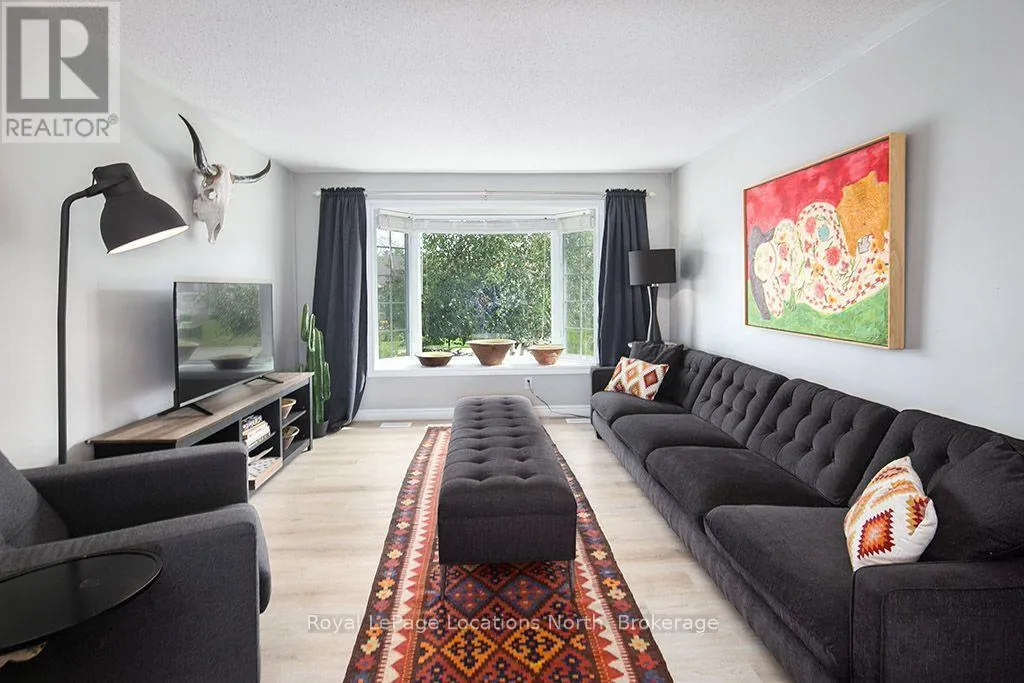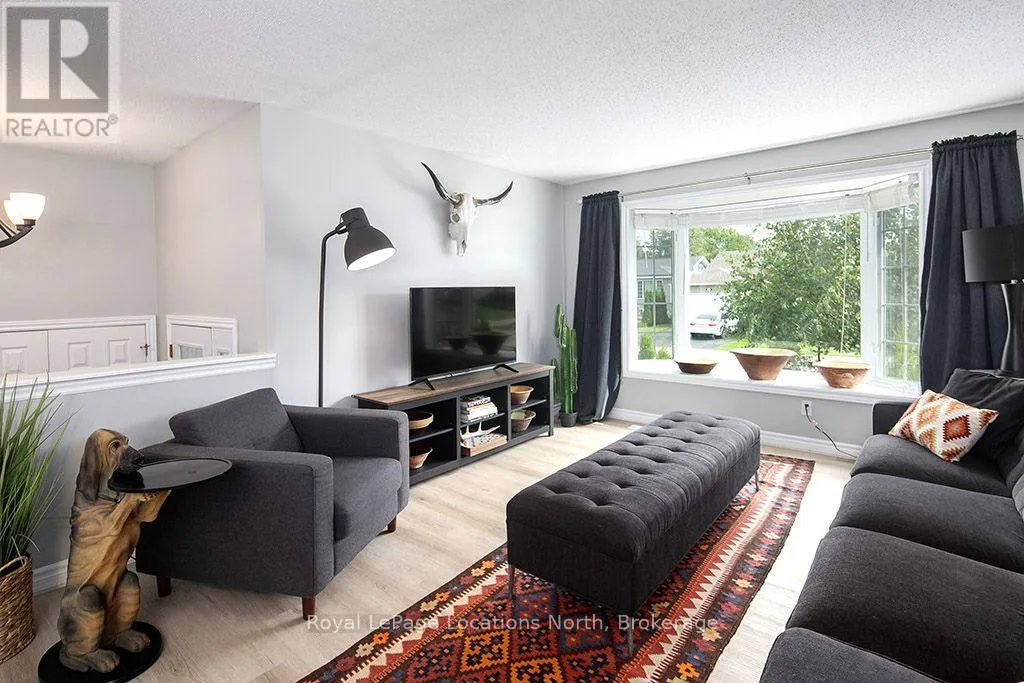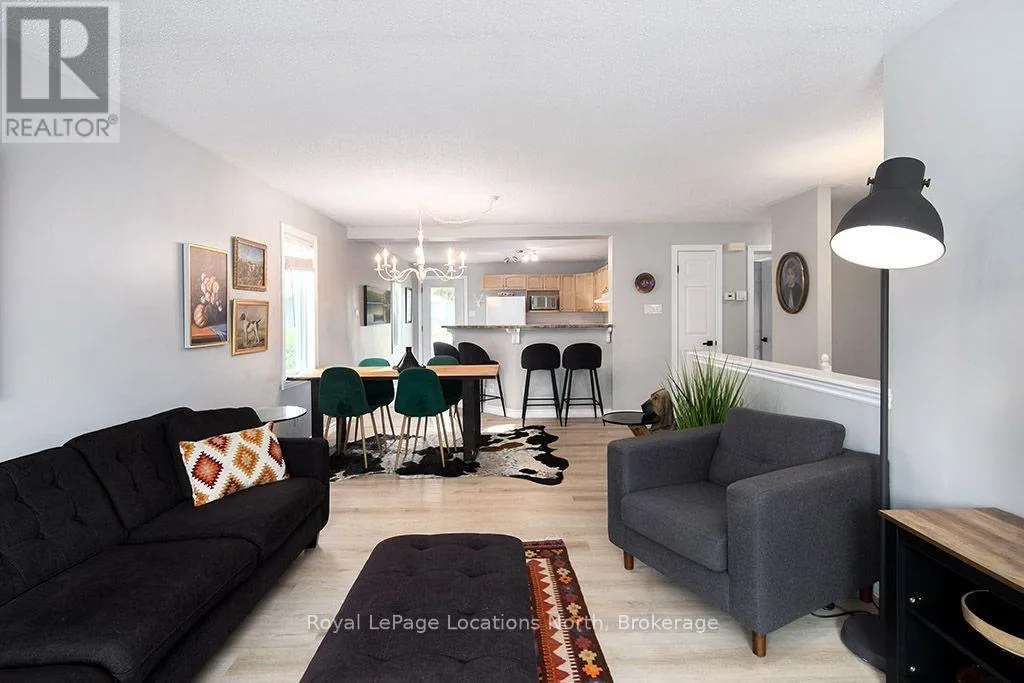
20 Birchwood Court, Meaford, Ontario N4L 1T9

Listed for:
$579,000
4 beds
2 baths
Listed 21 days ago
House for rent: 20 Birchwood Court, Meaford, Ontario N4L 1T9

View all 34 photos

About

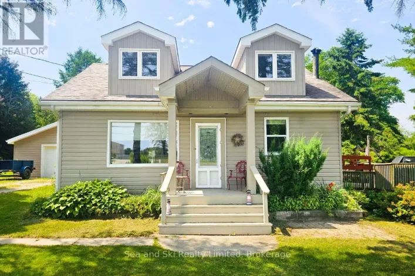
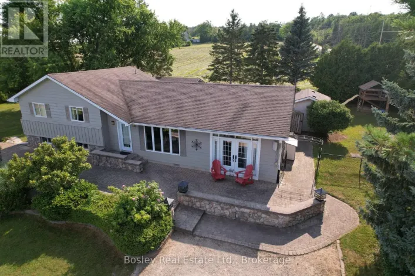
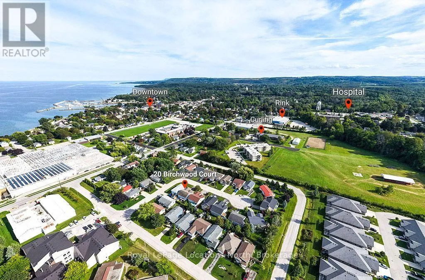
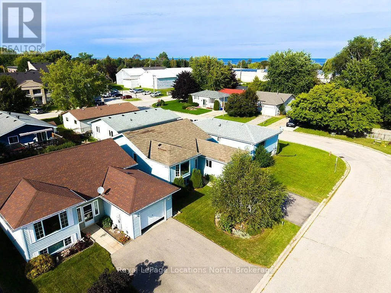
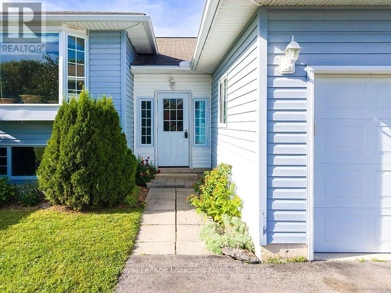
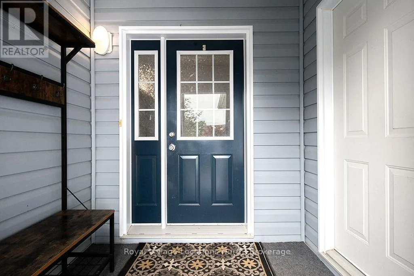
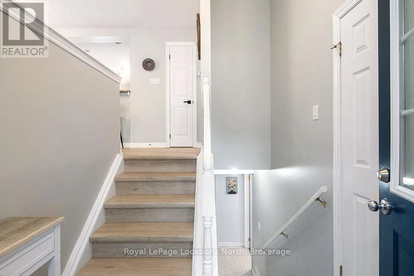
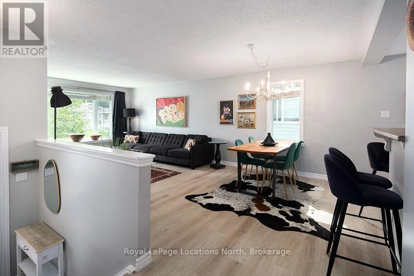
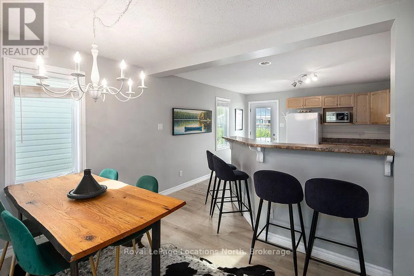
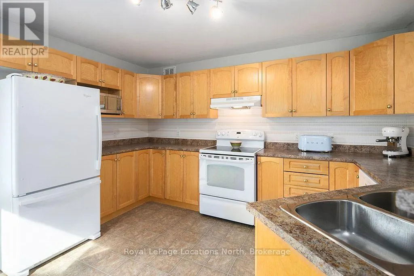
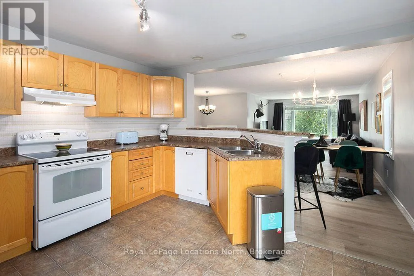
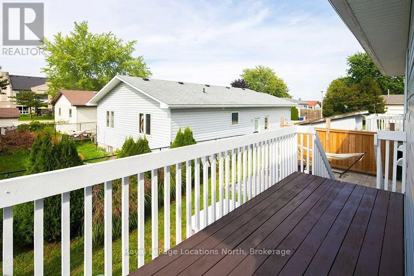
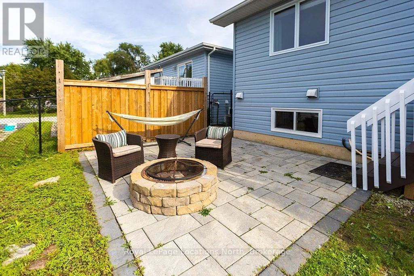
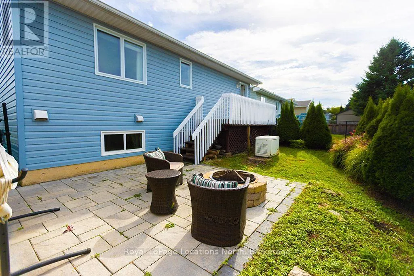
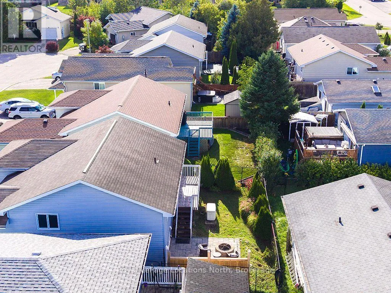
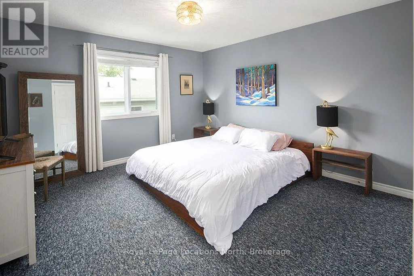
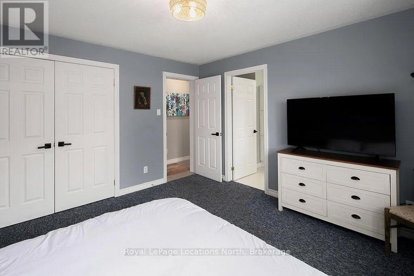
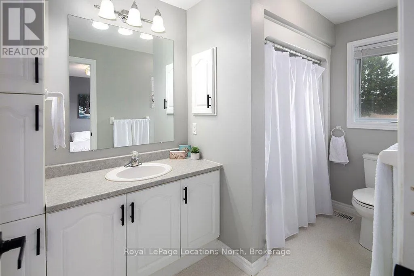
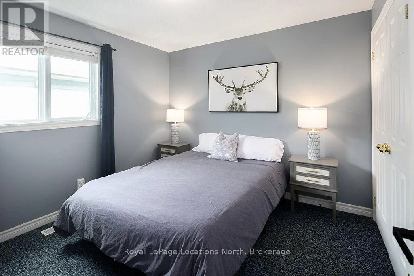
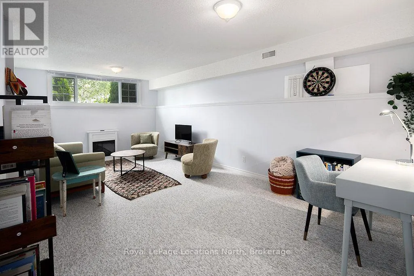
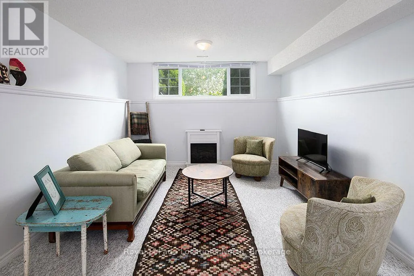
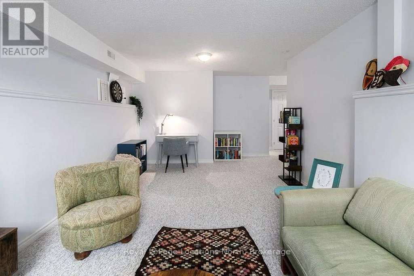
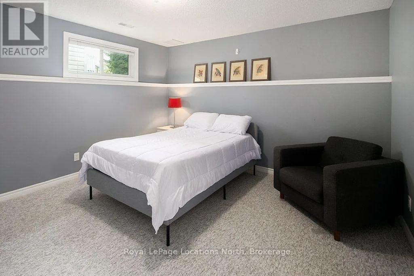
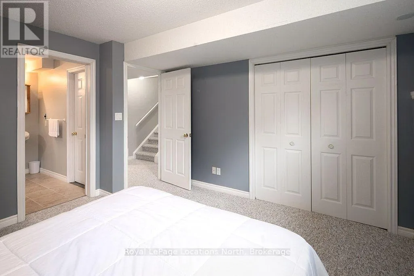
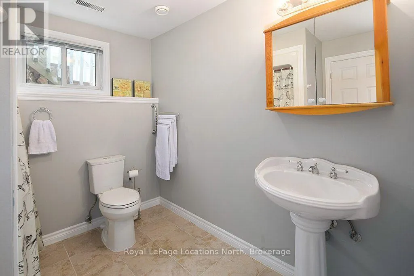
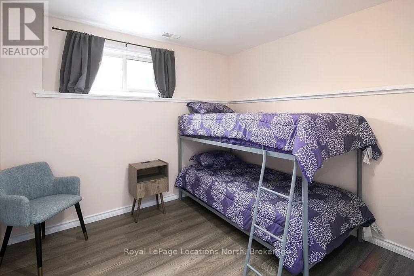
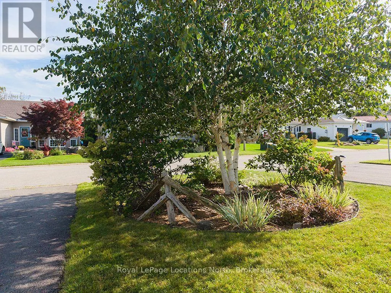
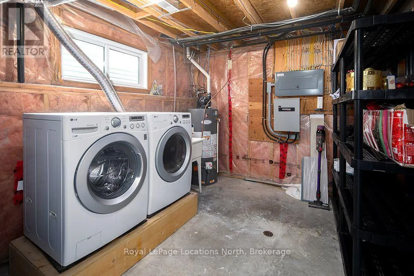
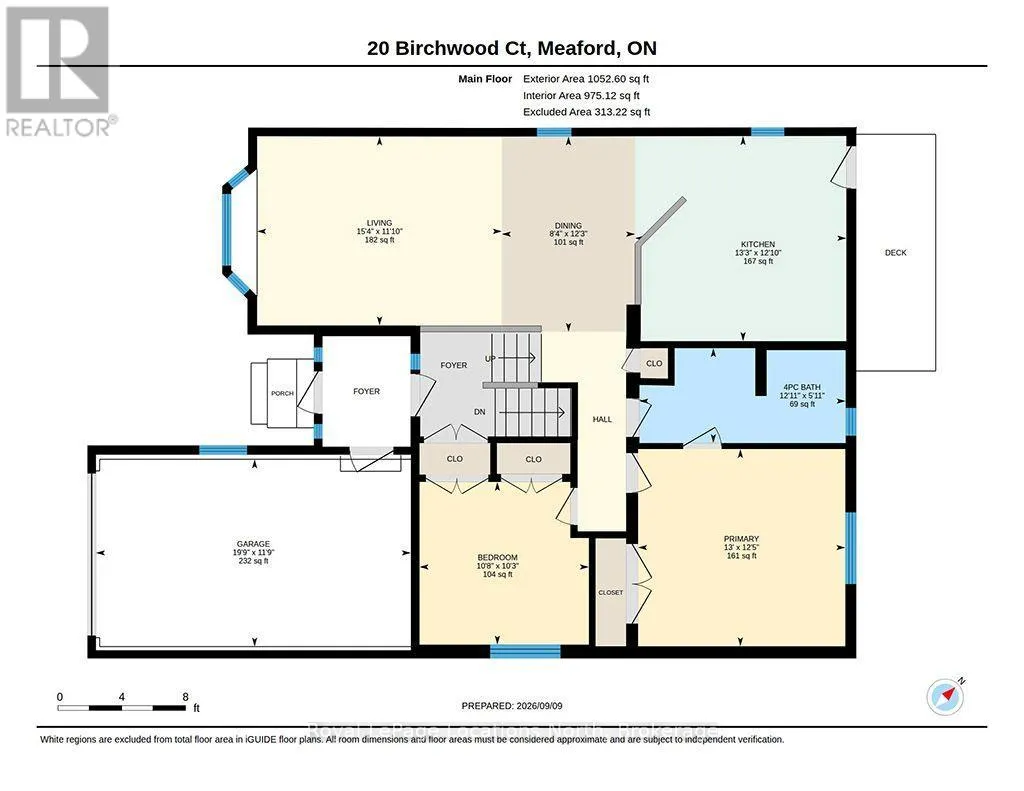
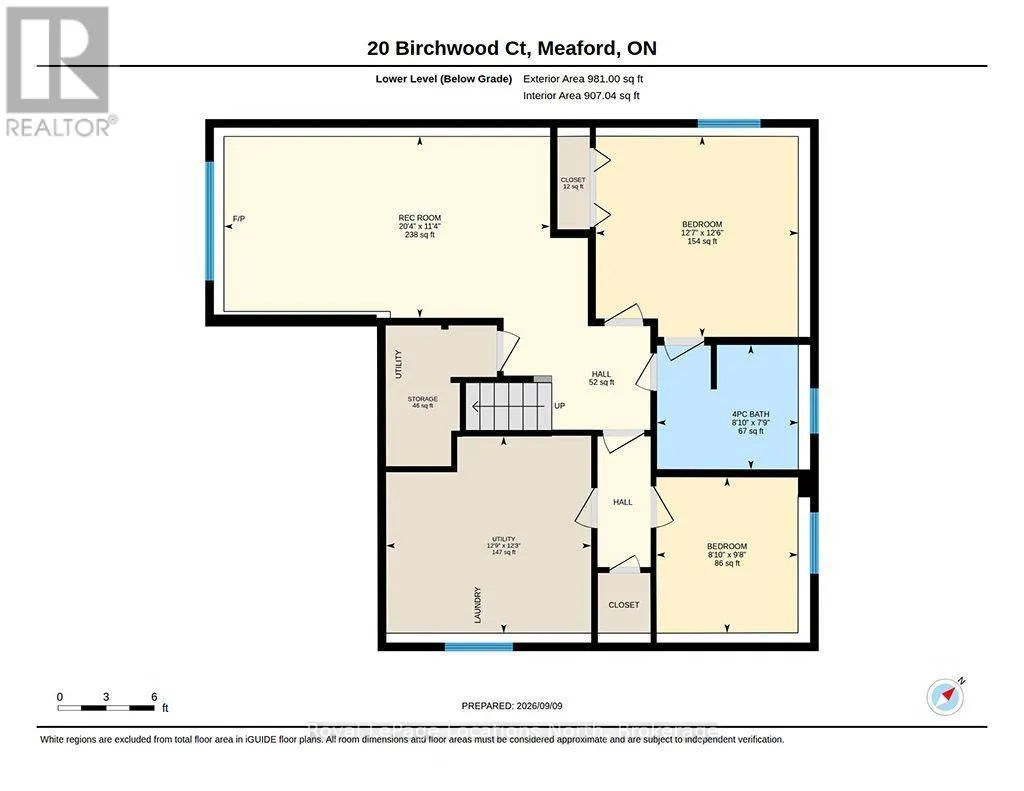
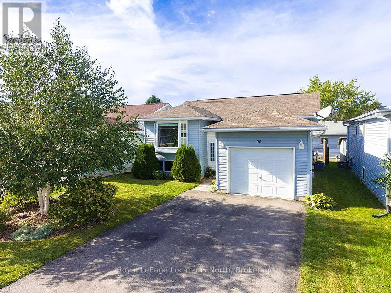
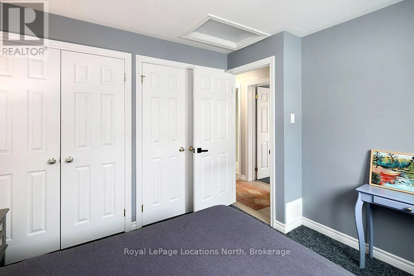
Cross Streets: Albert St/Birchwood Crt. ** Directions: Sykes St N to Lombard St to Thompson St, turn right to Albert St to Birchwood Court. Move-in ready and offering the perfect blend of comfort, functionality, and Southern Georgian Bay lifestyle. Located on a peaceful cul-de-sac within walking distance of downtown Meaford and the harbour, this bright raised bungalow features 4 bedrooms and 2 full baths, thoughtfully laid out with 2 bedrooms on the main level and 2 in the fully finished basement. The functional kitchen steps out to a deck and descends to a lovely lower patio and private yard-ideal for outdoor entertaining. The lower level also features a welcoming family room. Plenty of space to accommodate guests. Enjoy easy, low-maintenance living complete with ample storage space, an attached garage, and the peace of mind of a backup generator. Whether you are looking for a primary residence, a four-season recreational getaway, or an effortless downsize, this home is close to Georgian Bay, golf, skiing, trails, and local dining & shopping.. (id:27476)

Property Highlights

MLS® Number
X13759378
Type
Single Family
Community Name
Meaford
Ownership Type
Freehold
Land Size
42.7 x 78.7 FT
Parking Space Total
3

Building

Building Type
House
Storeys
1.00
Square Footage
700 - 1100 sqft
Bathrooms Total
2
Bedrooms Above Ground
2
Bedrooms Total
4
Amenities
Hospital, Schools
Exterior Finish
Vinyl siding
Fireplace Present
No
Basement Type
Full (Finished)
Basement Features
Building Heating Type
Forced air
Heating Fuel
Natural gas
Building Cooling Type
Central air conditioning, Air exchanger

Utilities

Water
Municipal water
Power
Generator
Utility Sewer
Sanitary sewer

Room Layout

Family room
Basement
6.2 m x 3.45 m
Bedroom
Basement
3.84 m x 3.81 m
Bedroom
Basement
2.95 m x 2.69 m
Bathroom
Basement
2.69 m x 2.36 m
Living room
Main level
4.67 m x 3.61 m
Dining room
Main level
3.73 m x 2.54 m
Kitchen
Main level
4.04 m x 3.91 m
Primary Bedroom
Main level
3.96 m x 3.79 m
Bedroom
Main level
3.25 m x 3.12 m
Bathroom
Main level
3.94 m x 1.8 m

Location

Learn more about this property
Listing provided by:
Royal LePage Locations North
MLS® number:
X13759378
Agent:
Doug Beaumont
*Indicates required field
Name is required
Email is required
Please enter a valid phone number (e.g., 416-111-1111).

Community Spotlight: Homes For sale in Your Neighborhood