31 Burton Street, Meaford, Ontario N4L 1C9

Listed for:
$675,000
3 beds
2 baths
Listed 7 days ago
House for rent: 31 Burton Street, Meaford, Ontario N4L 1C9

View all 45 photos

About

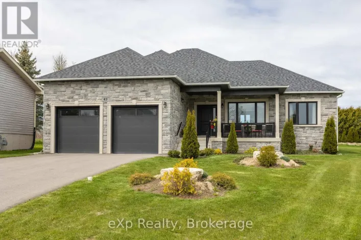
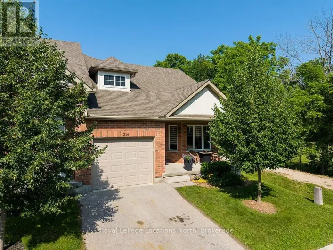
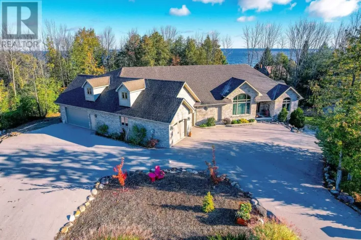
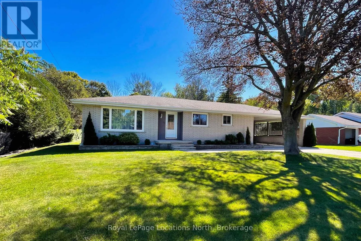
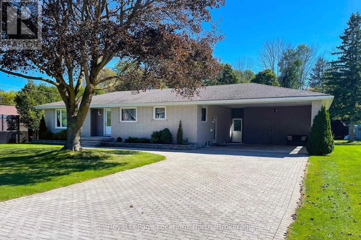
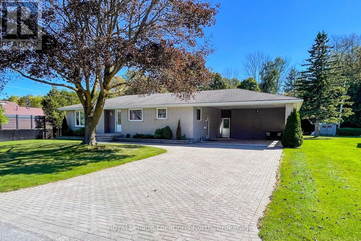
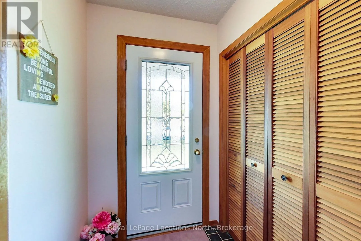
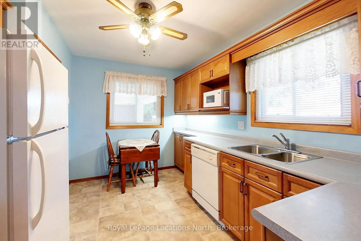
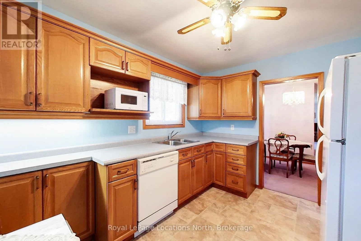
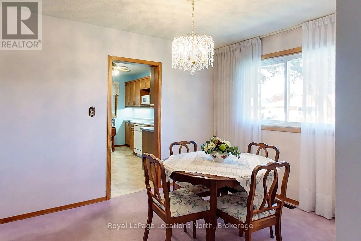
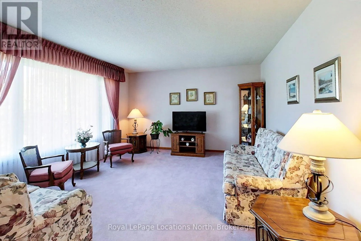
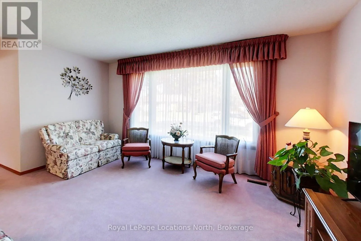
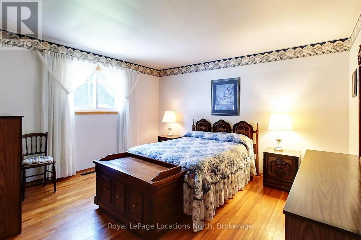
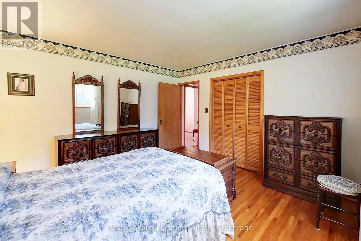
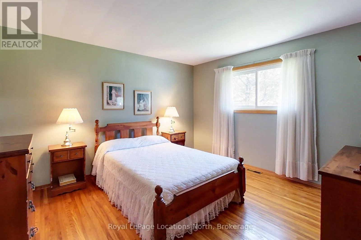
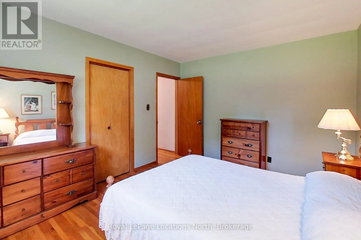
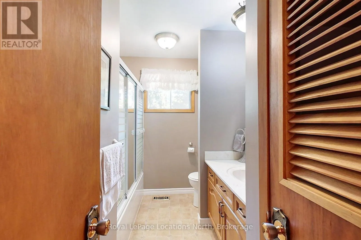
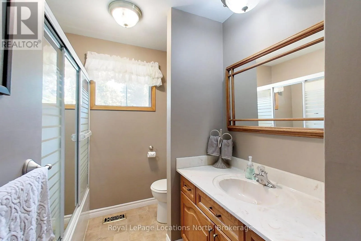
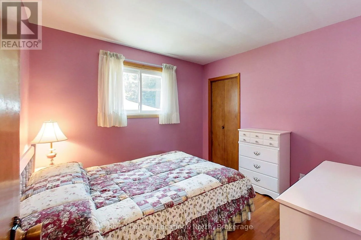
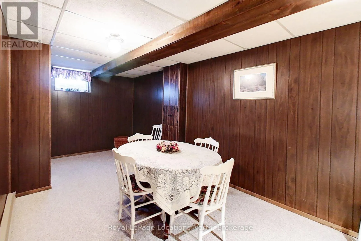
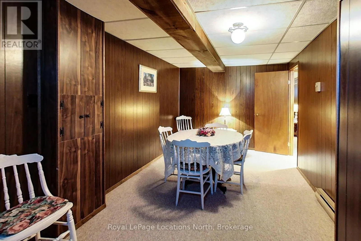
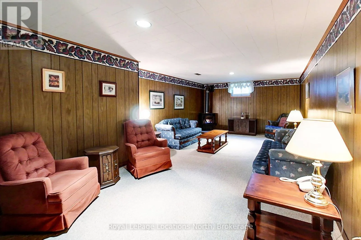
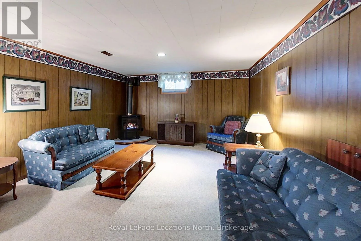
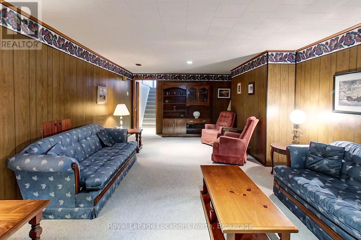
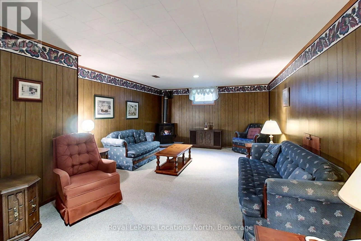
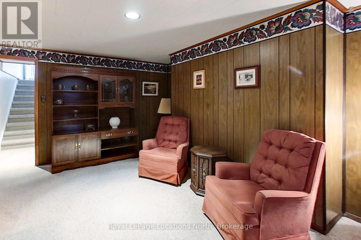
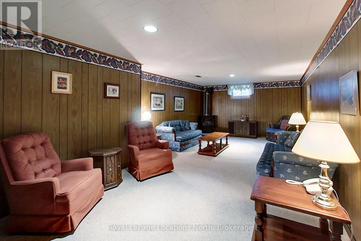
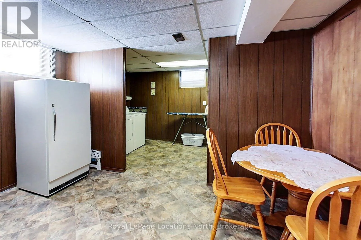
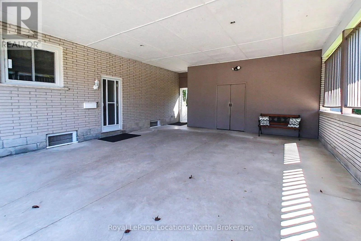
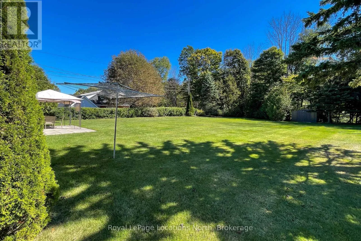
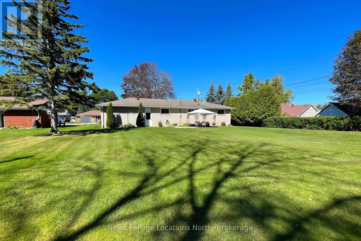
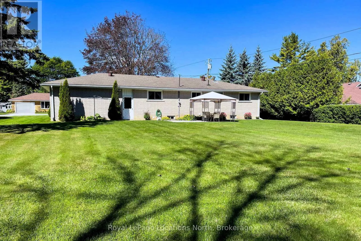
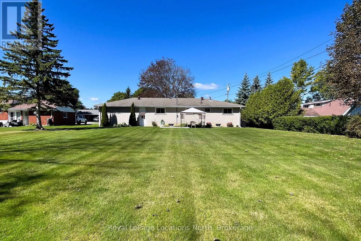
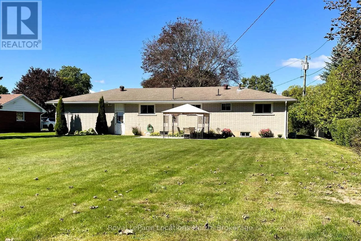
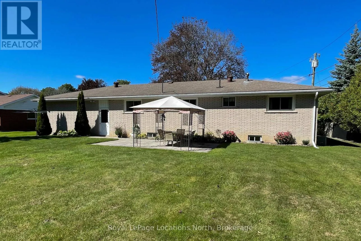
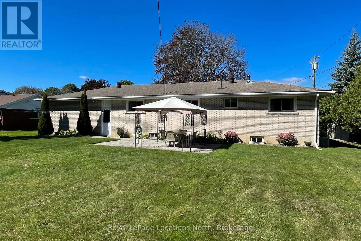
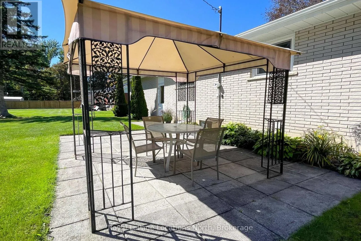
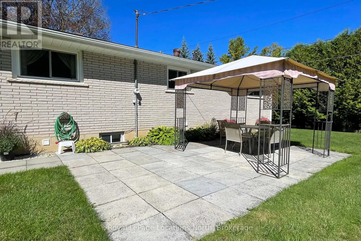
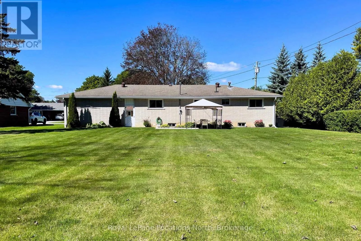
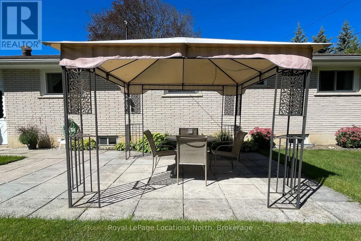
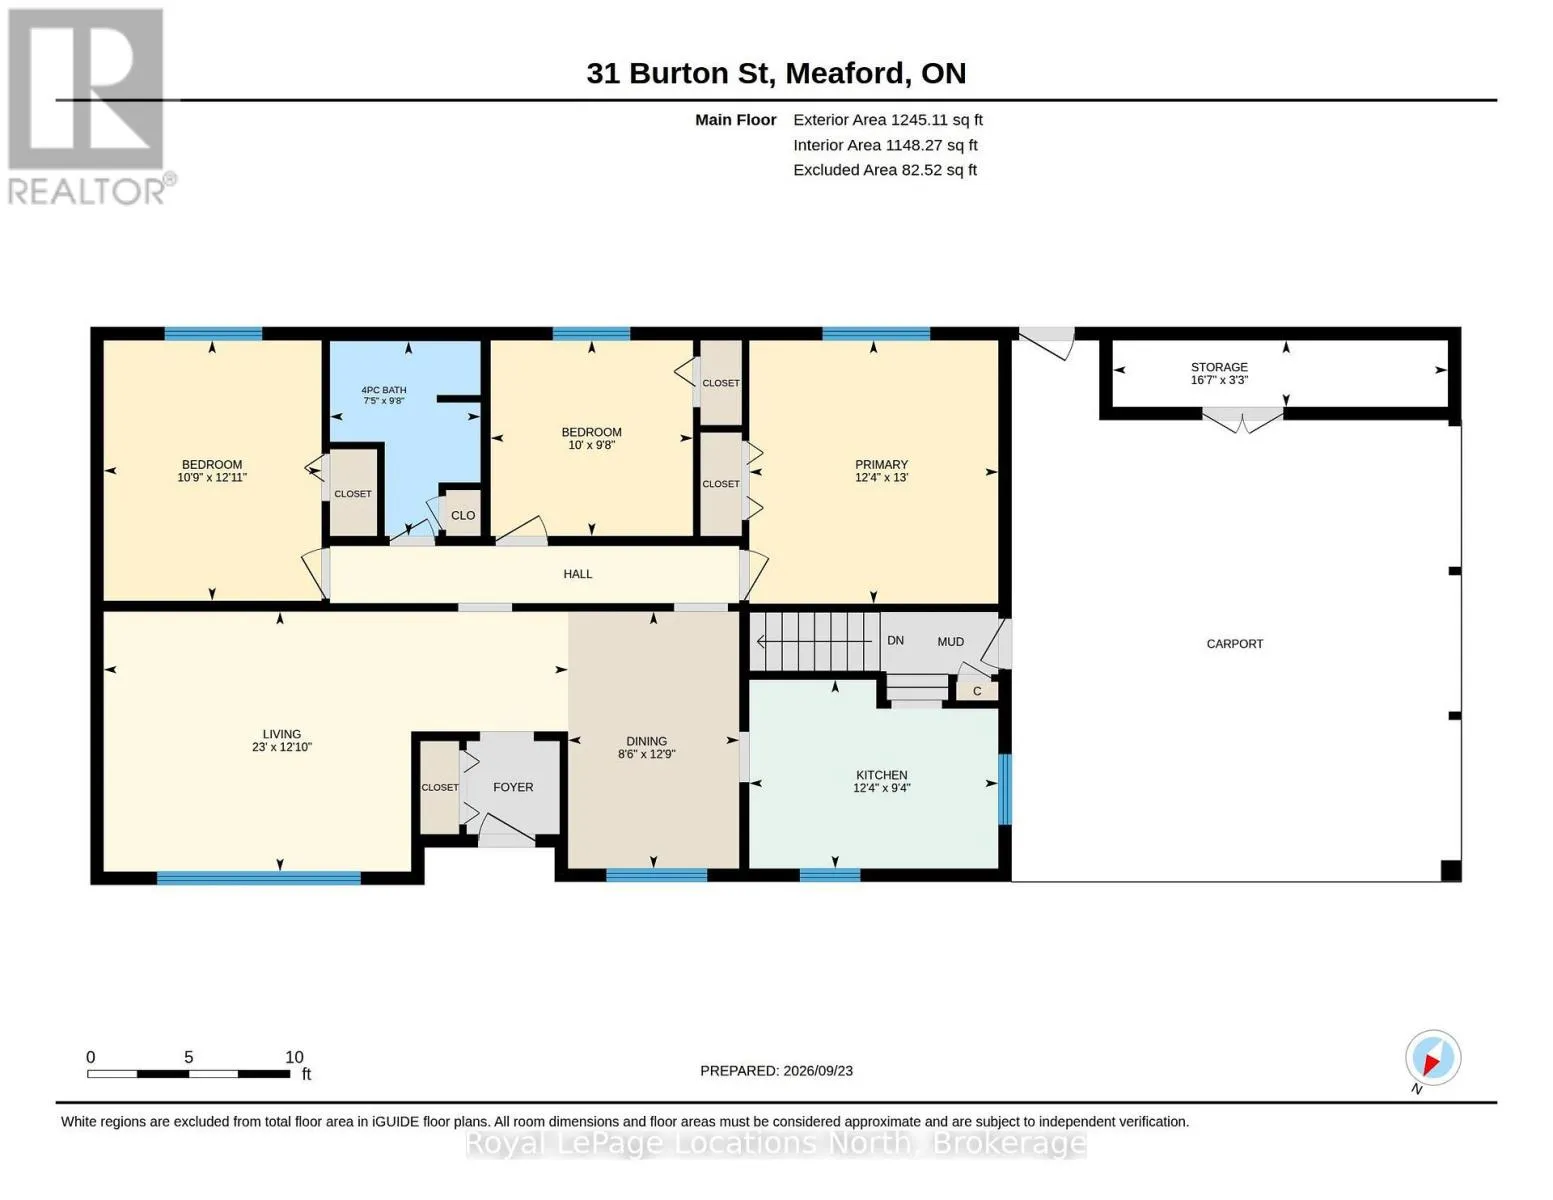
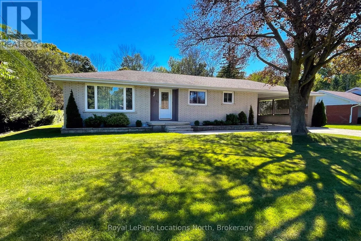
Cross Streets: James Cres & Sykes. ** Directions: From Sykes St S., Turn onto James Cres, Left onto Burton to sign on left. First time on market - this lovingly maintained 3 bedroom, 1 and a half bath all brick bungalow, perfectly situated on a spacious 83X133 lot backing onto a peaceful ravine. Iconic hardwood flooring, made in Meaford in the bedrooms, some updates have been done with plenty of opportunity to bring your personal touches. The expansive backyard offers plenty of space to relax, entertain, garden or enjoy the privacy of nature right outside your door. Featuring full municipal services, a double wide interlocking stone drive and carport parking, this property combines comfort with practicality. Ideally located within walking distance to school, local shops and restaurants and the scenic Georgian Trail. This home has been exceptionally well cared for and is ready for its next owners. (id:27476)

Property Highlights

MLS® Number
X13822268
Type
Single Family
Community Name
Meaford
Ownership Type
Freehold
Land Size
85 x 150 FT
Parking Space Total
6

Building

Building Type
House
Storeys
1.00
Square Footage
1100 - 1500 sqft
Bathrooms Total
2
Bedrooms Above Ground
3
Bedrooms Total
3
Amenities
Fireplace(s)
Exterior Finish
Brick
Fireplace Present
Yes
Basement Type
N/A (Finished)
Basement Features
Building Heating Type
Forced air
Heating Fuel
Natural gas
Building Cooling Type
Central air conditioning

Utilities

Water
Municipal water
Utility Sewer
Sanitary sewer

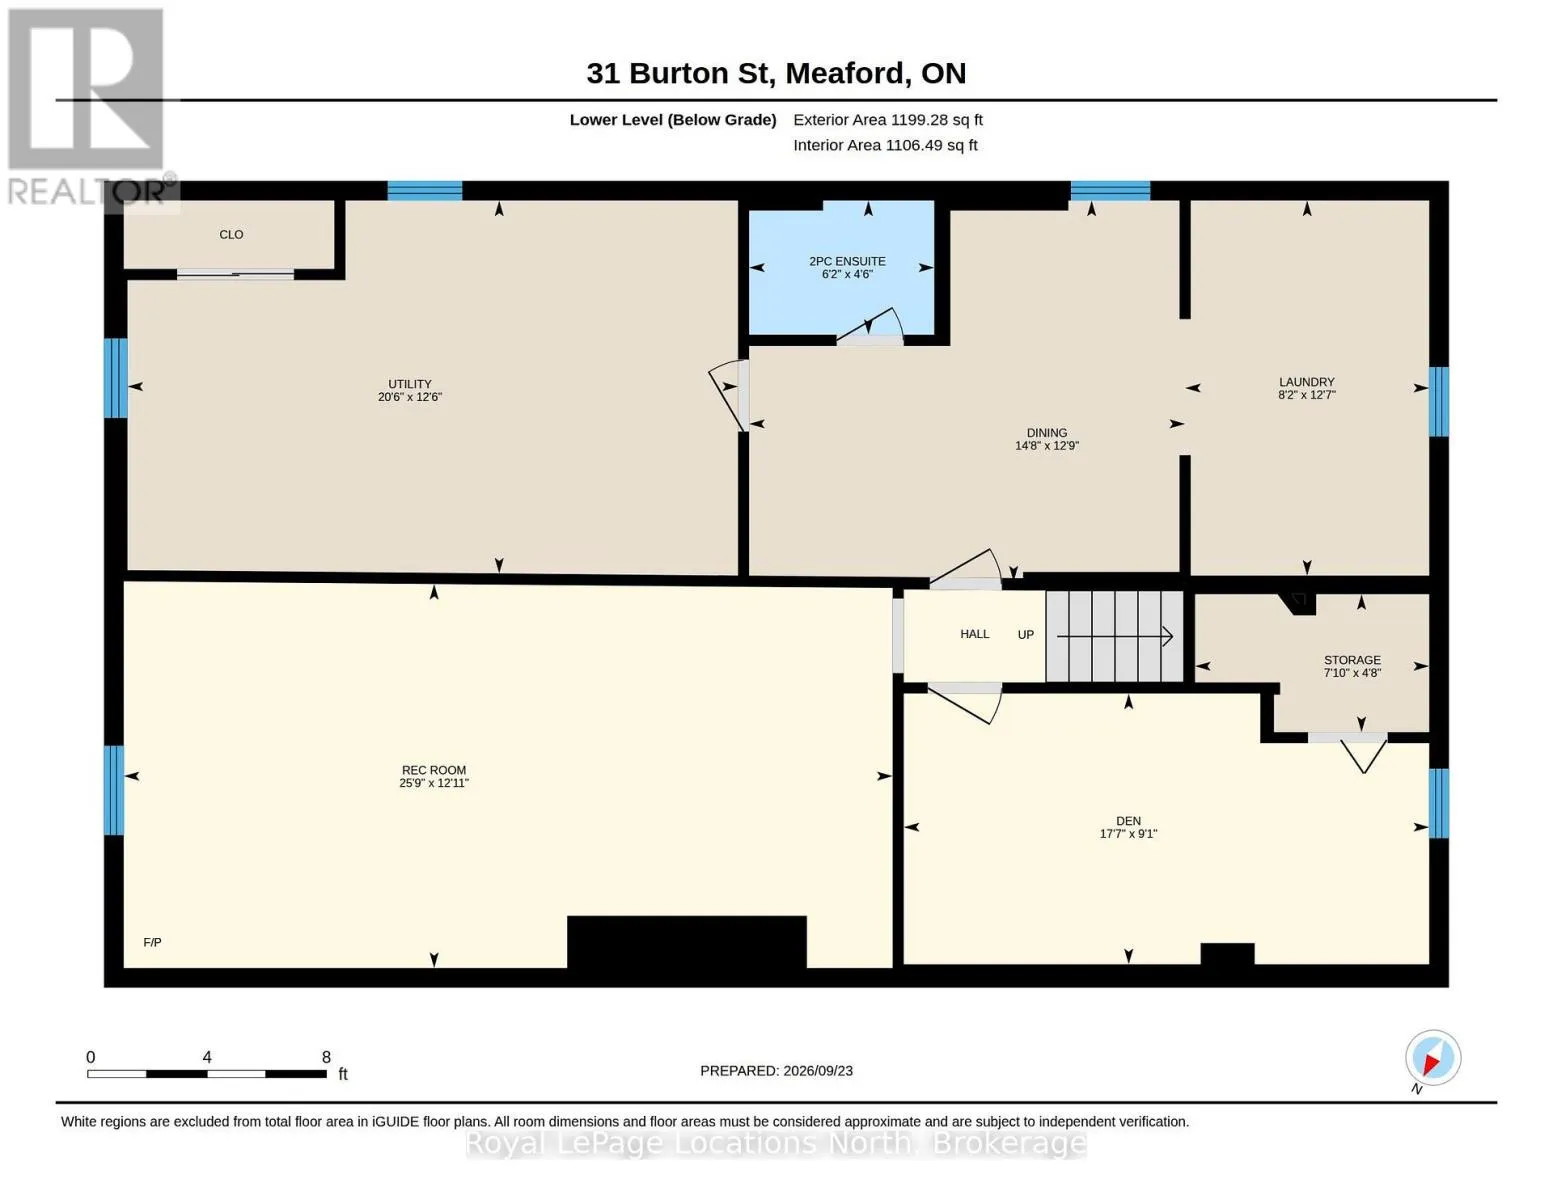
Room Layout

Other
Basement
4.48 m x 3.89 m
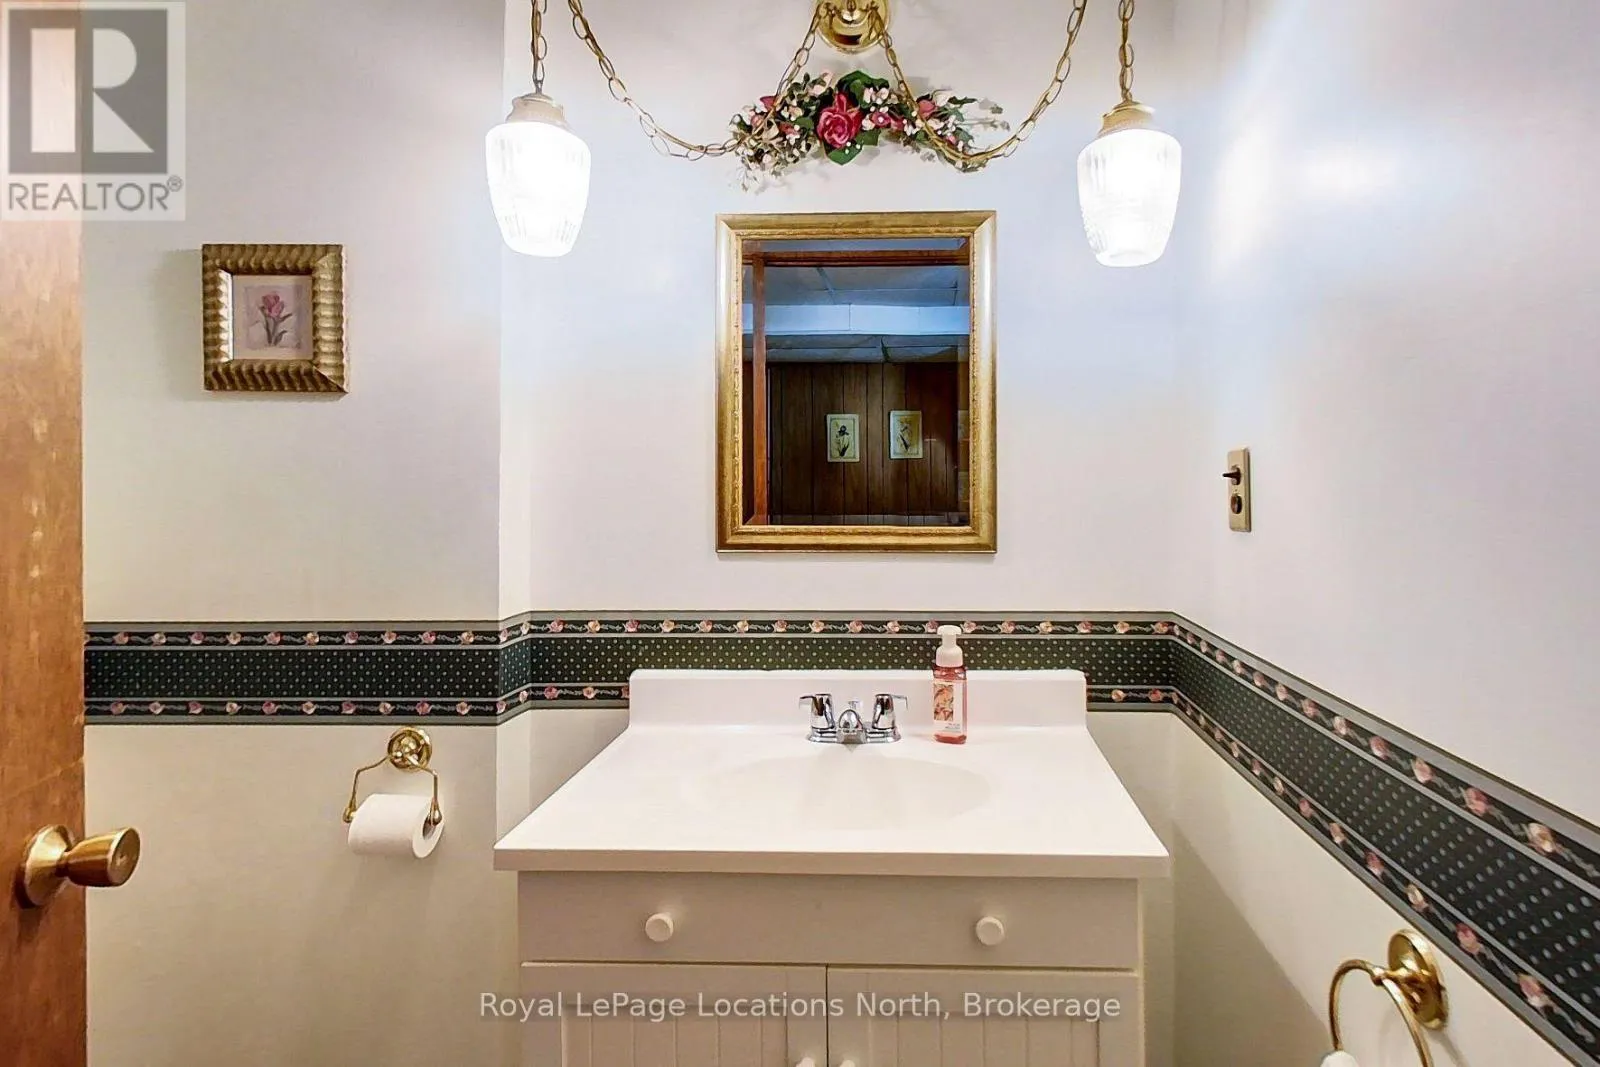
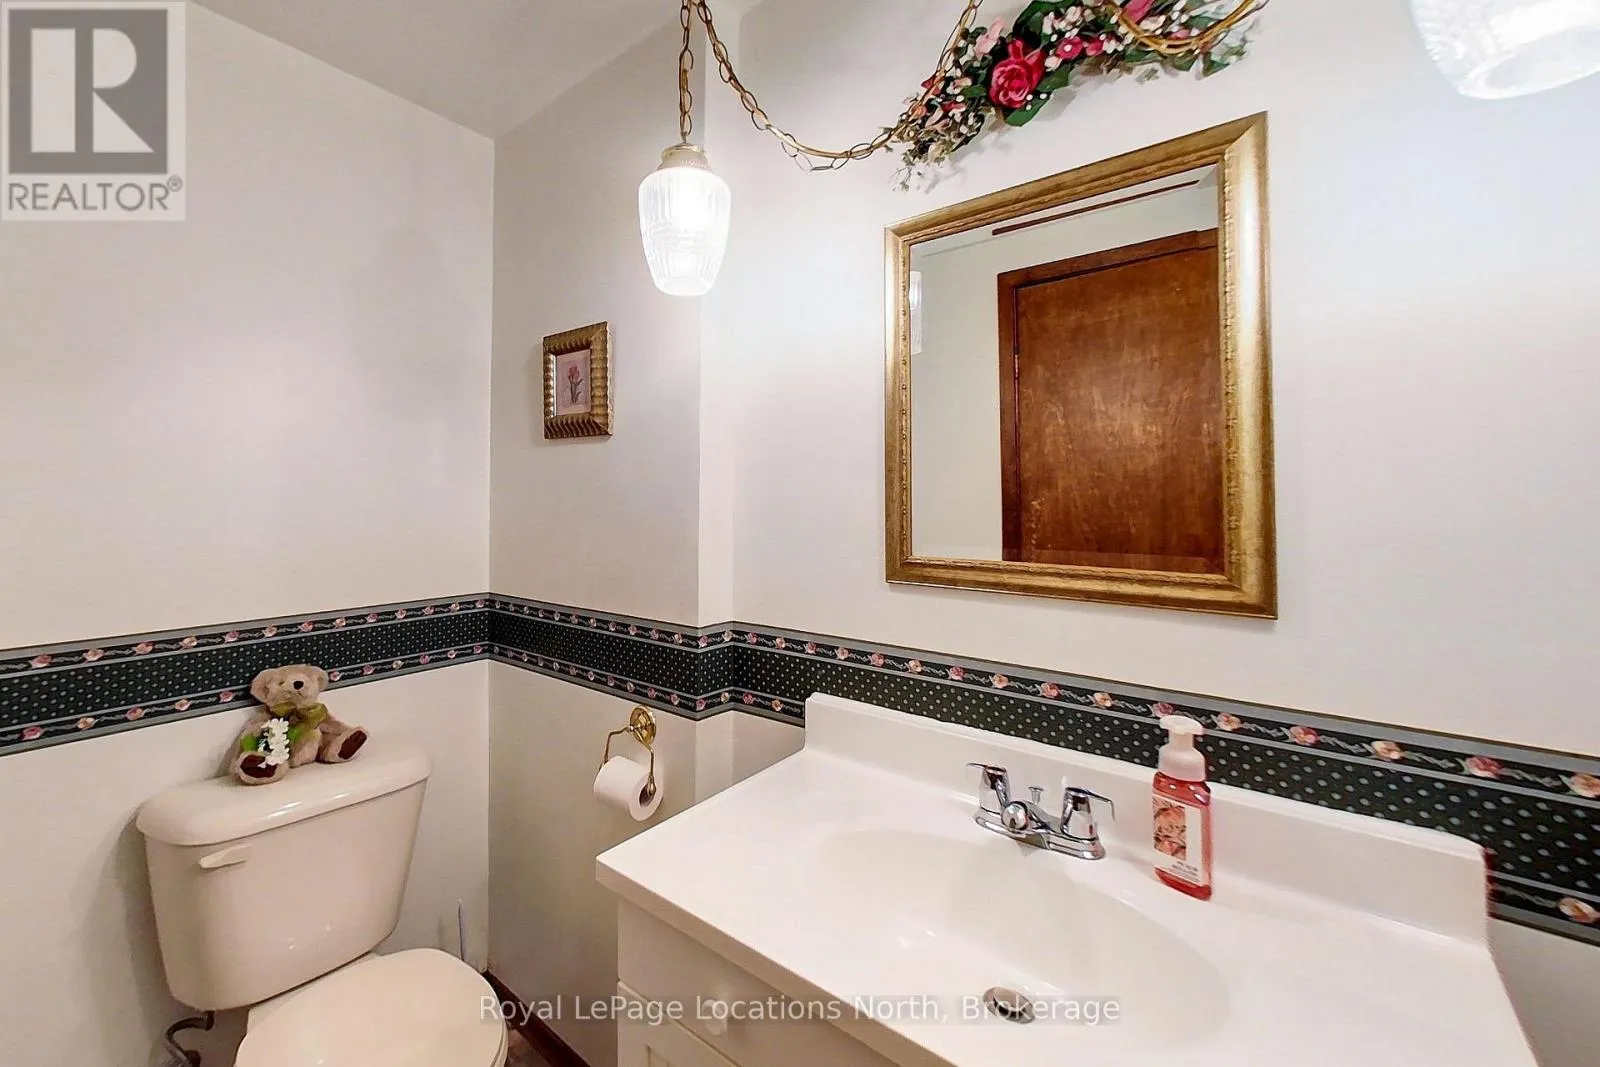
Bathroom
Basement
1.88 m x 1.37 m
Utility room
Basement
6.1 m x 3.81 m
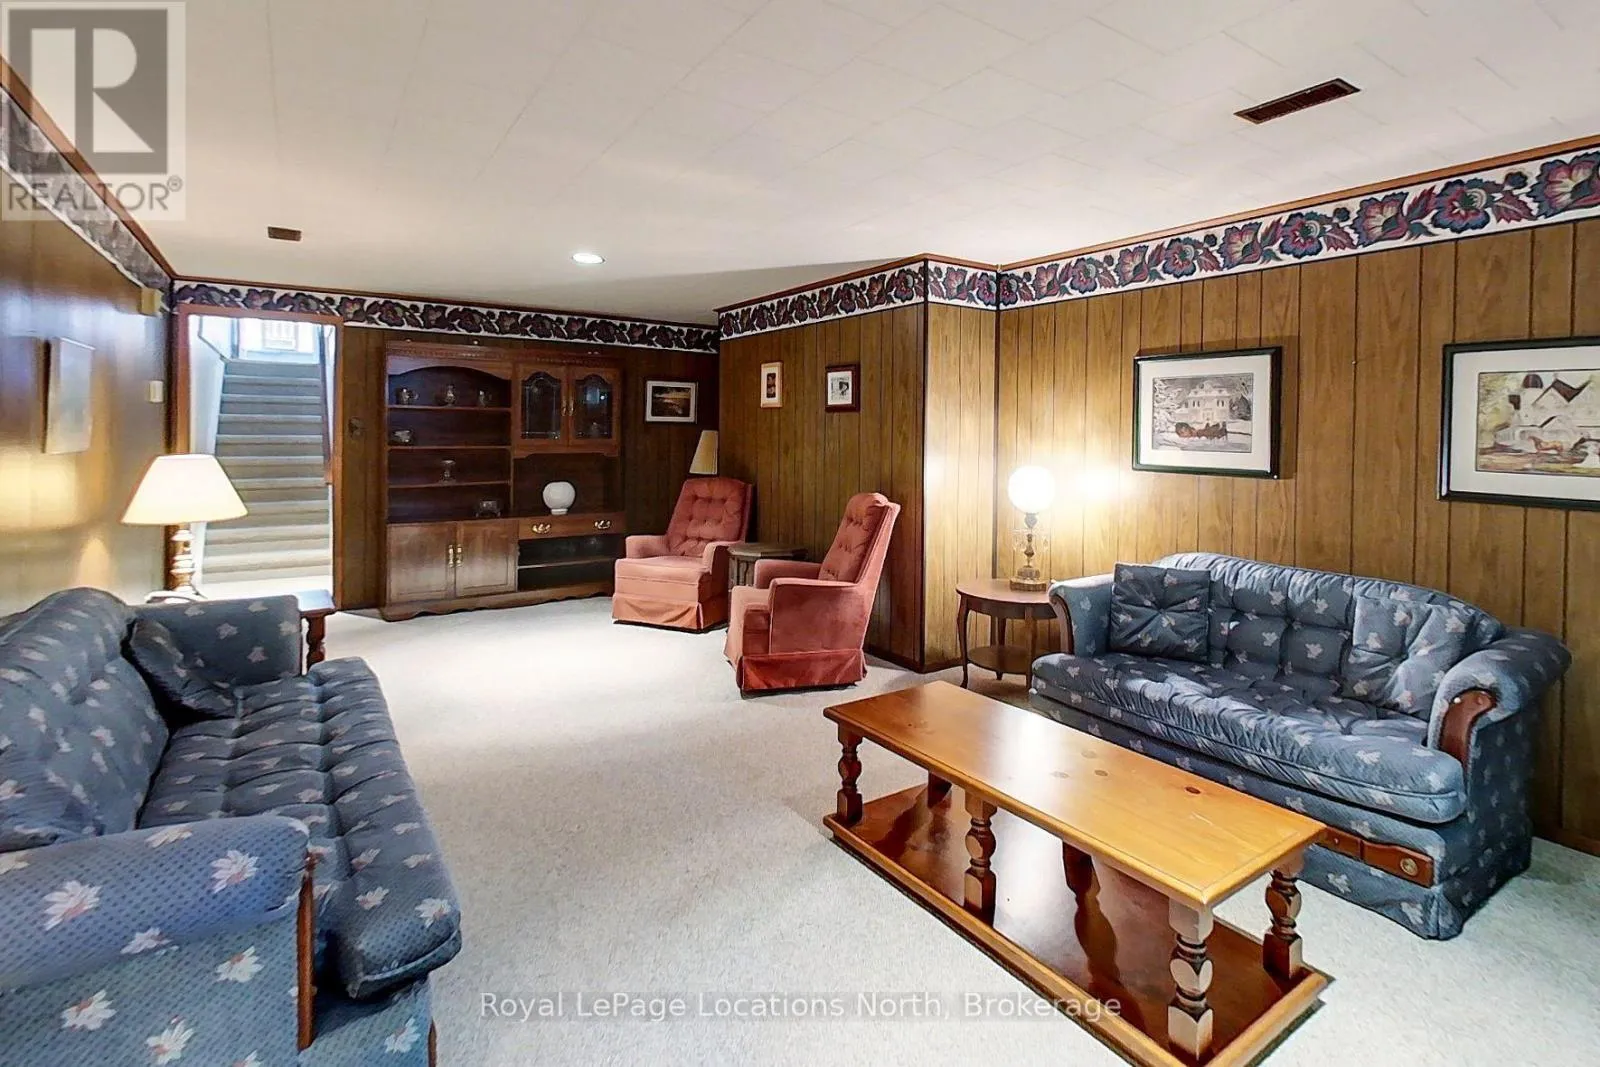
Recreational, Games room
Basement
7.85 m x 3.93 m
Den
Basement
5.36 m x 2.77 m
Other
Basement
2.39 m x 2.77 m
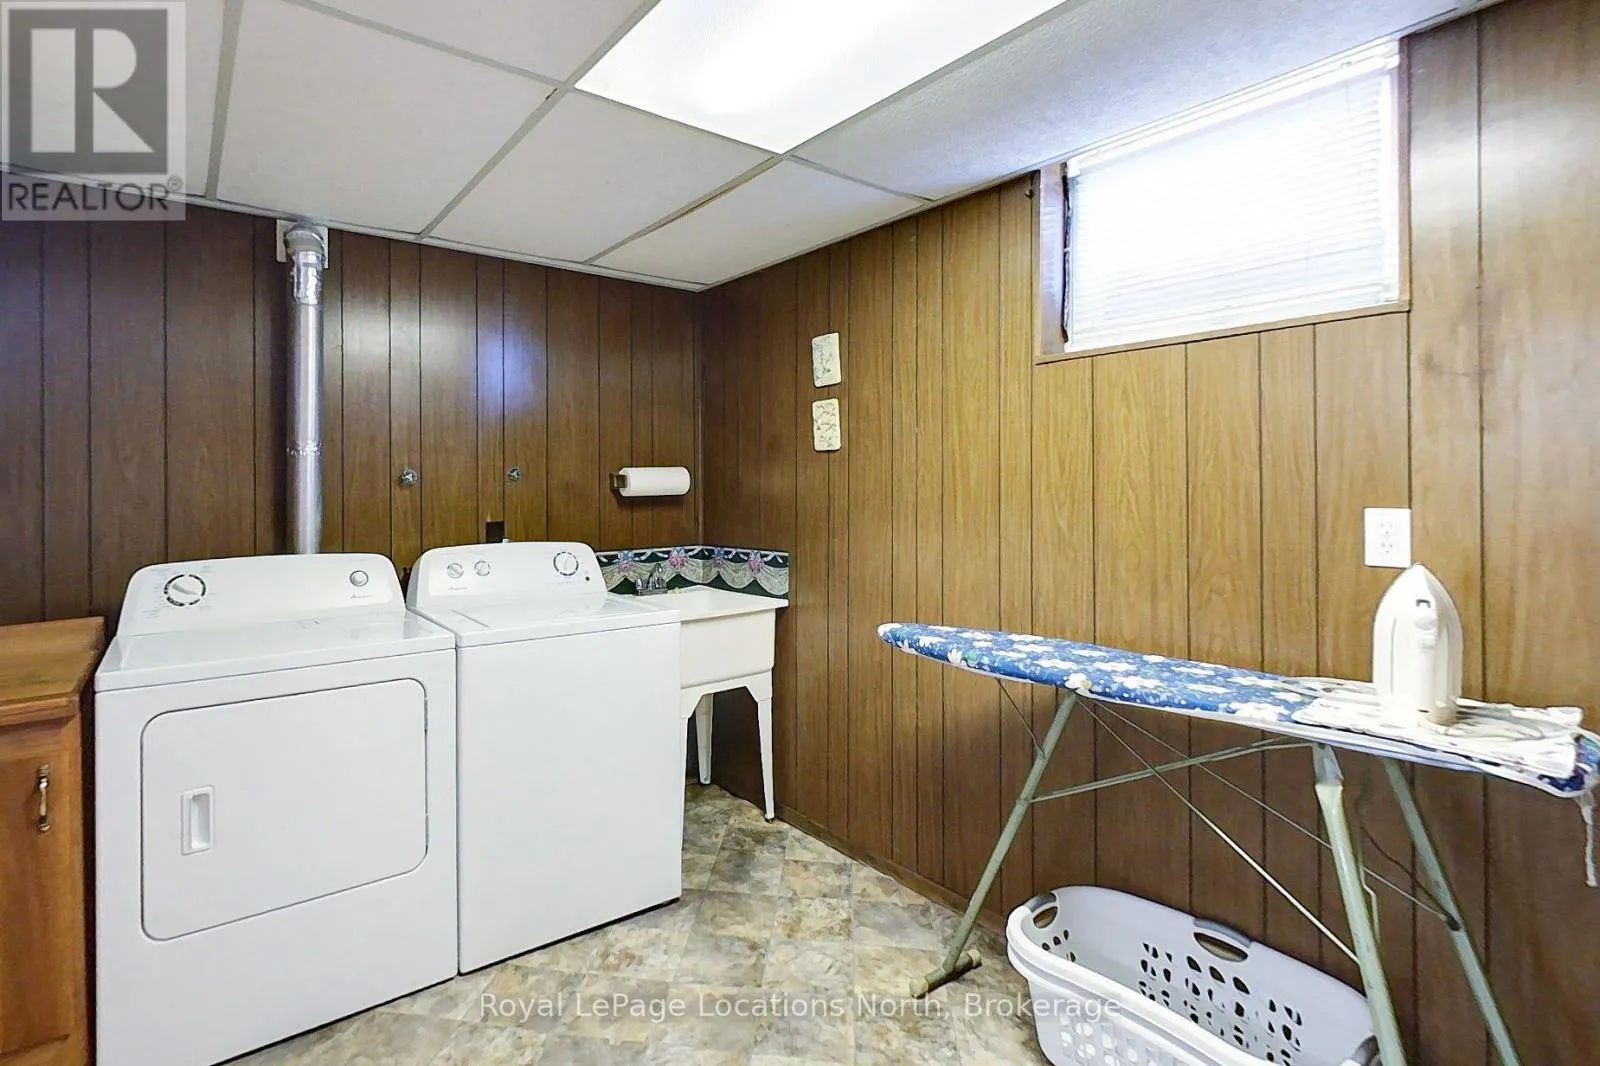
Laundry room
Basement
2.48 m x 3.84 m
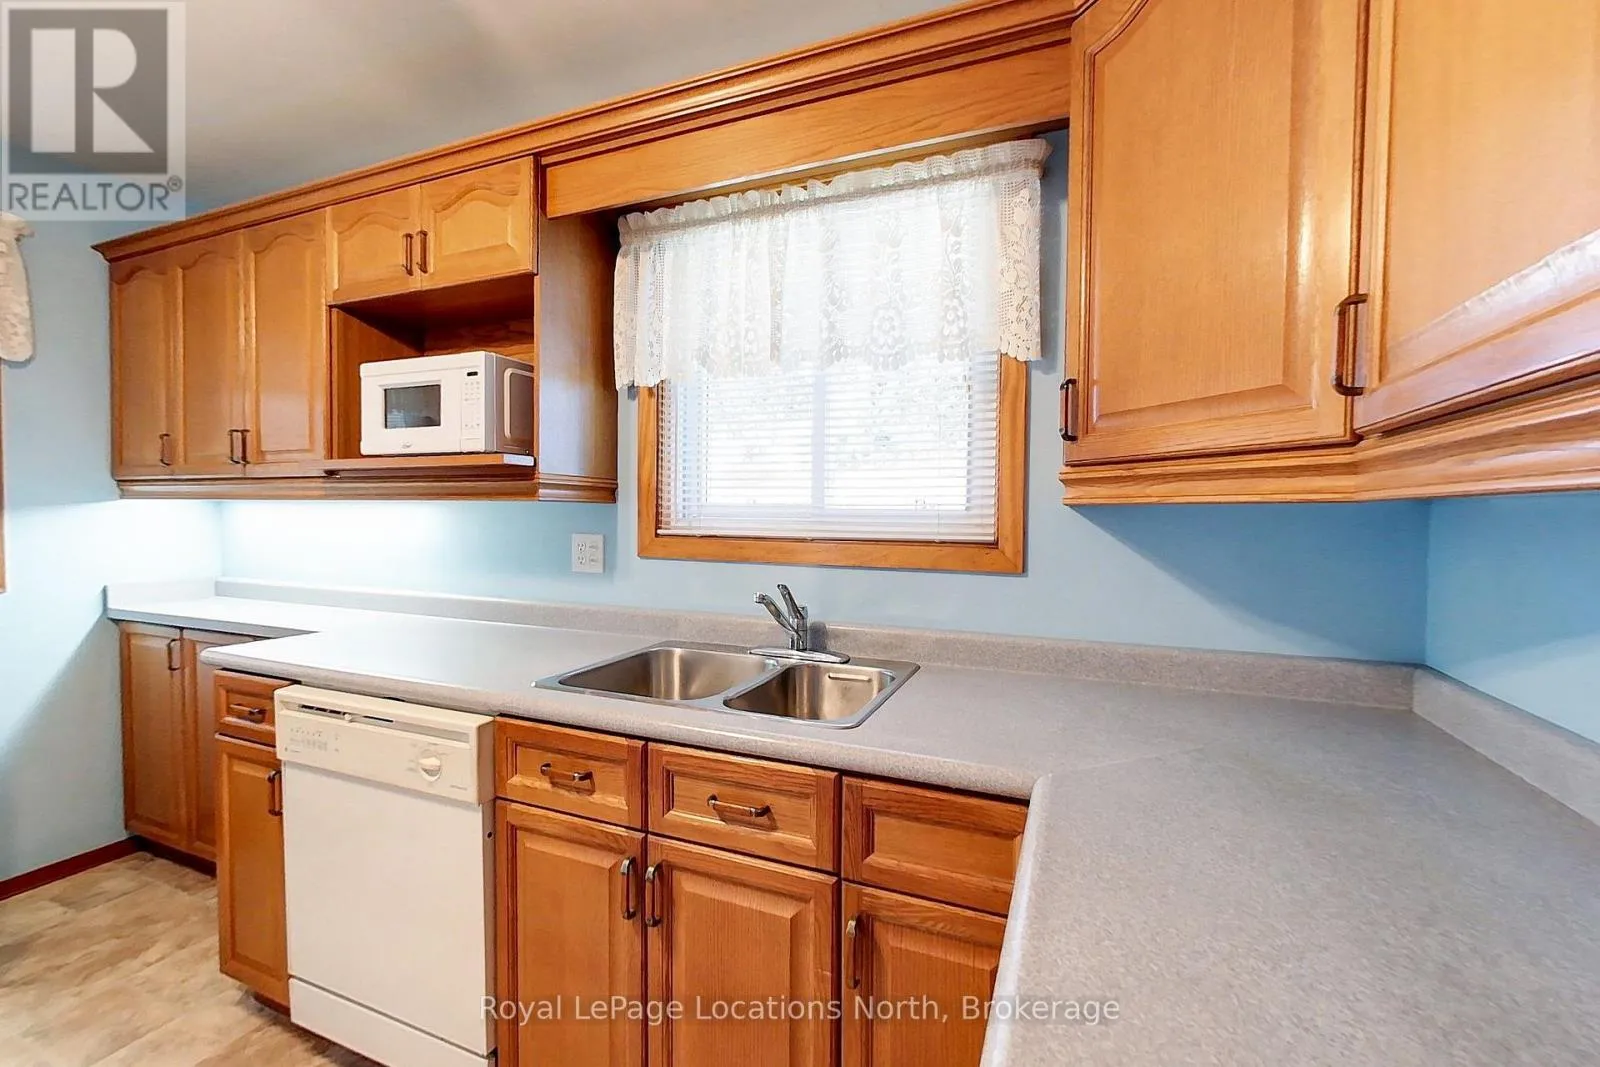
Kitchen
Main level
3.76 m x 2.85 m
Dining room
Main level
2.59 m x 3.89 m
Living room
Main level
7.01 m x 3.92 m
Bedroom 2
Main level
3.05 m x 2.96 m
Bedroom 3
Main level
3.28 m x 3.93 m
Bathroom
Main level
2.27 m x 2.96 m

Location

Learn more about this property
Listing provided by:
Royal LePage Locations North
MLS® number:
X13822268
Agent:
Cathi Parrish
*Indicates required field
Name is required
Email is required
Please enter a valid phone number (e.g., 416-111-1111).

Community Spotlight: Homes For sale in Your Neighborhood