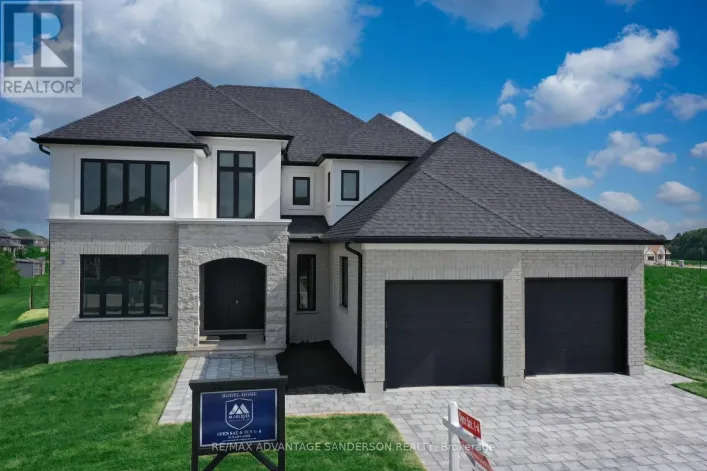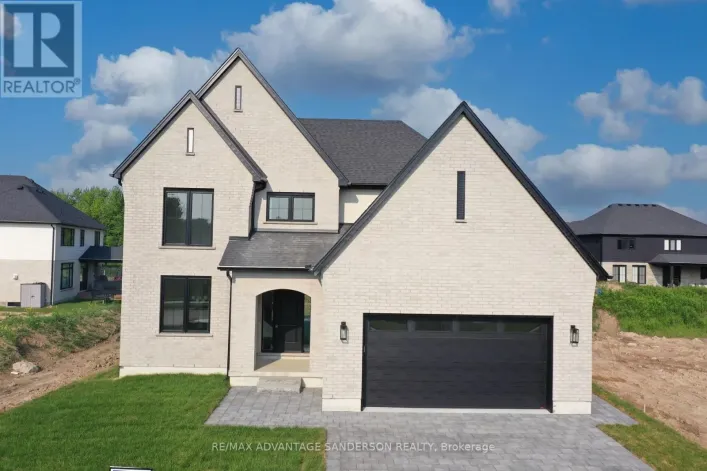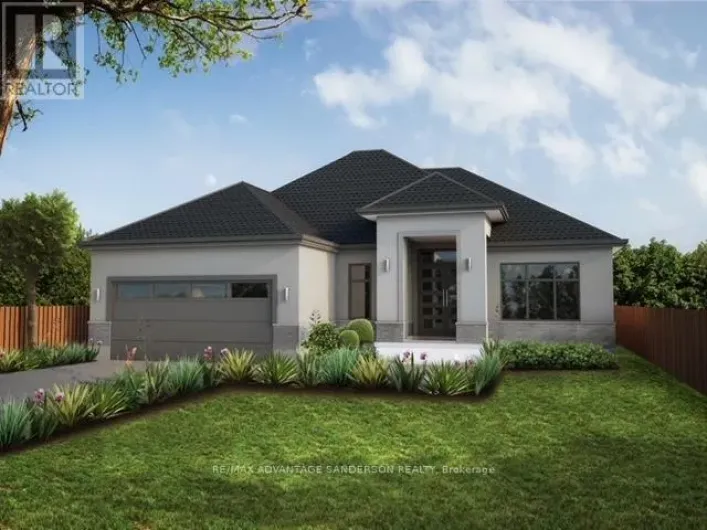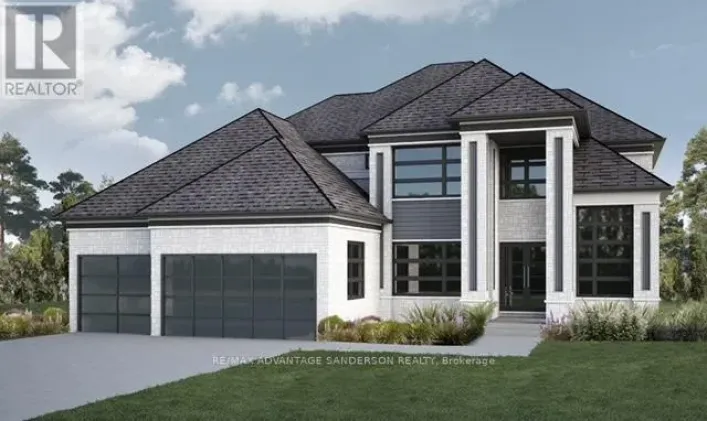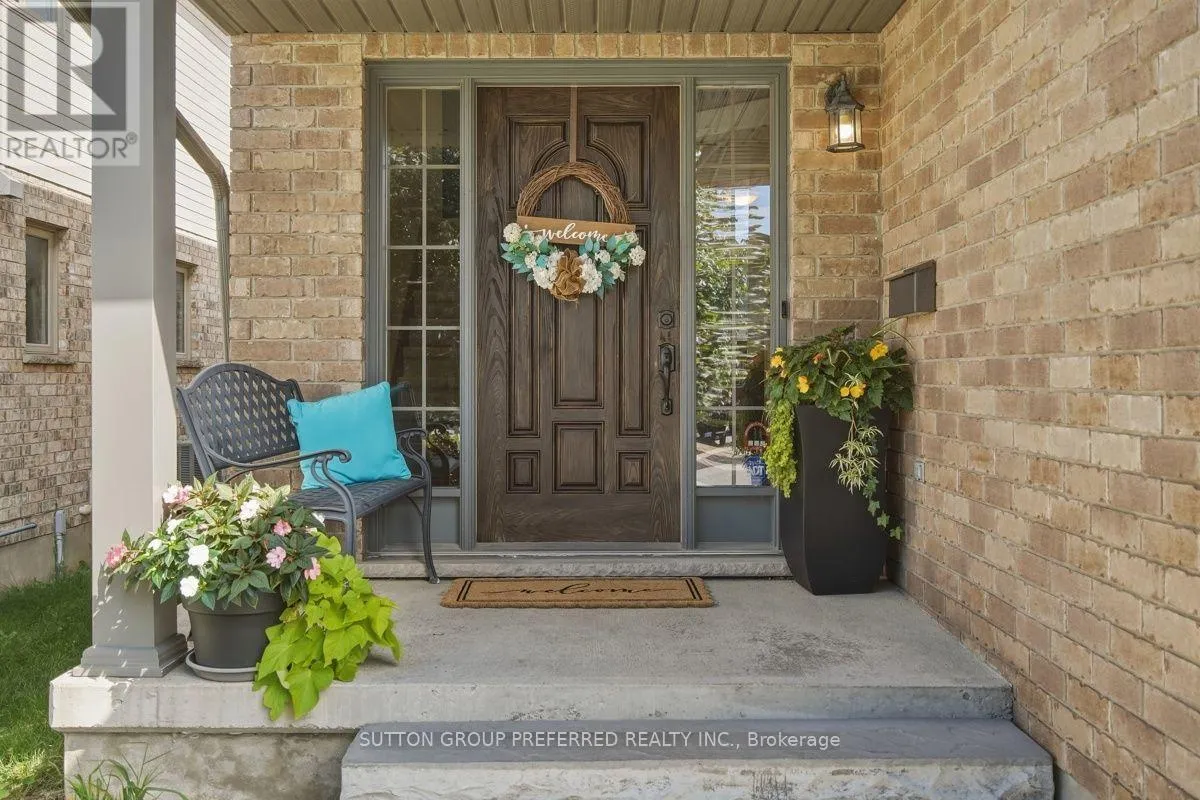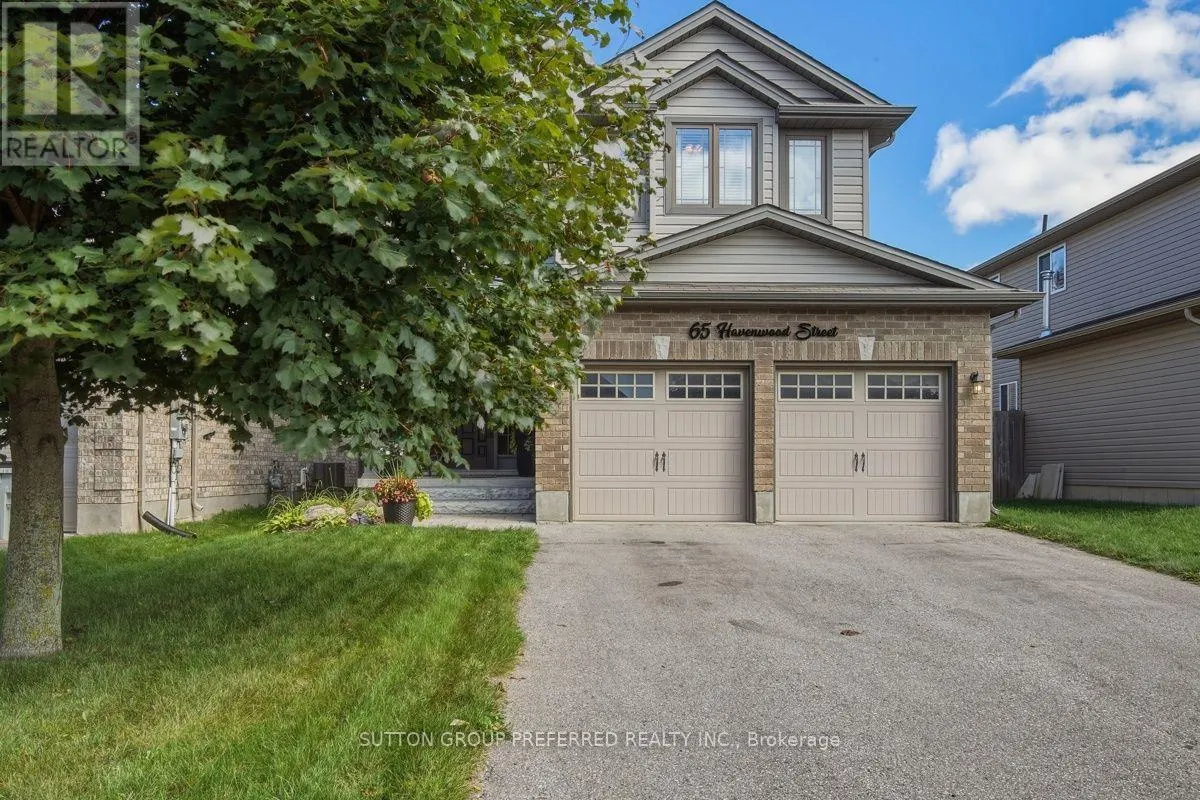
65 Havenwood Street, Middlesex Centre, Ontario N0M 2A0

Listed for:
$764,900
4 beds
4 baths
Listed 31 days ago
House for rent: 65 Havenwood Street, Middlesex Centre, Ontario N0M 2A0

View all 50 photos

About

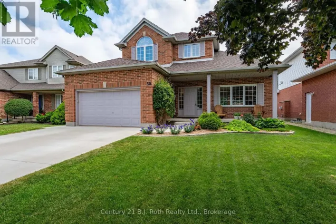
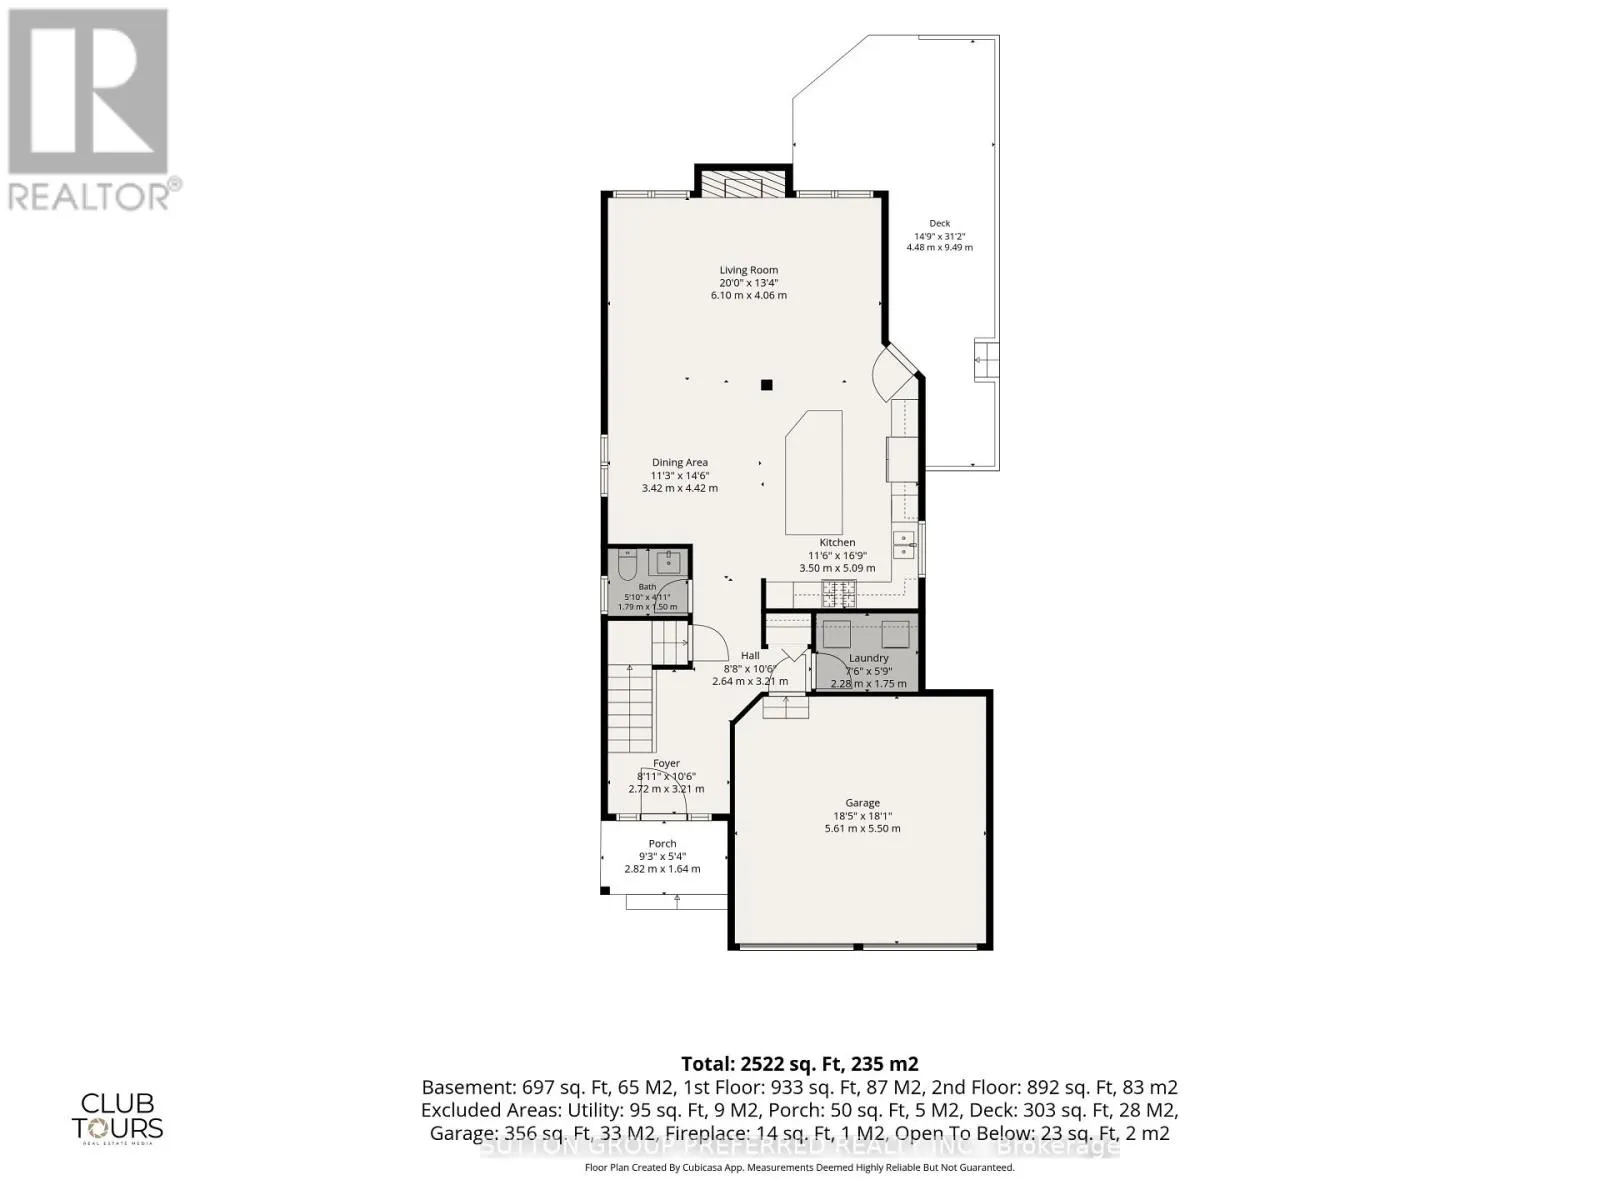
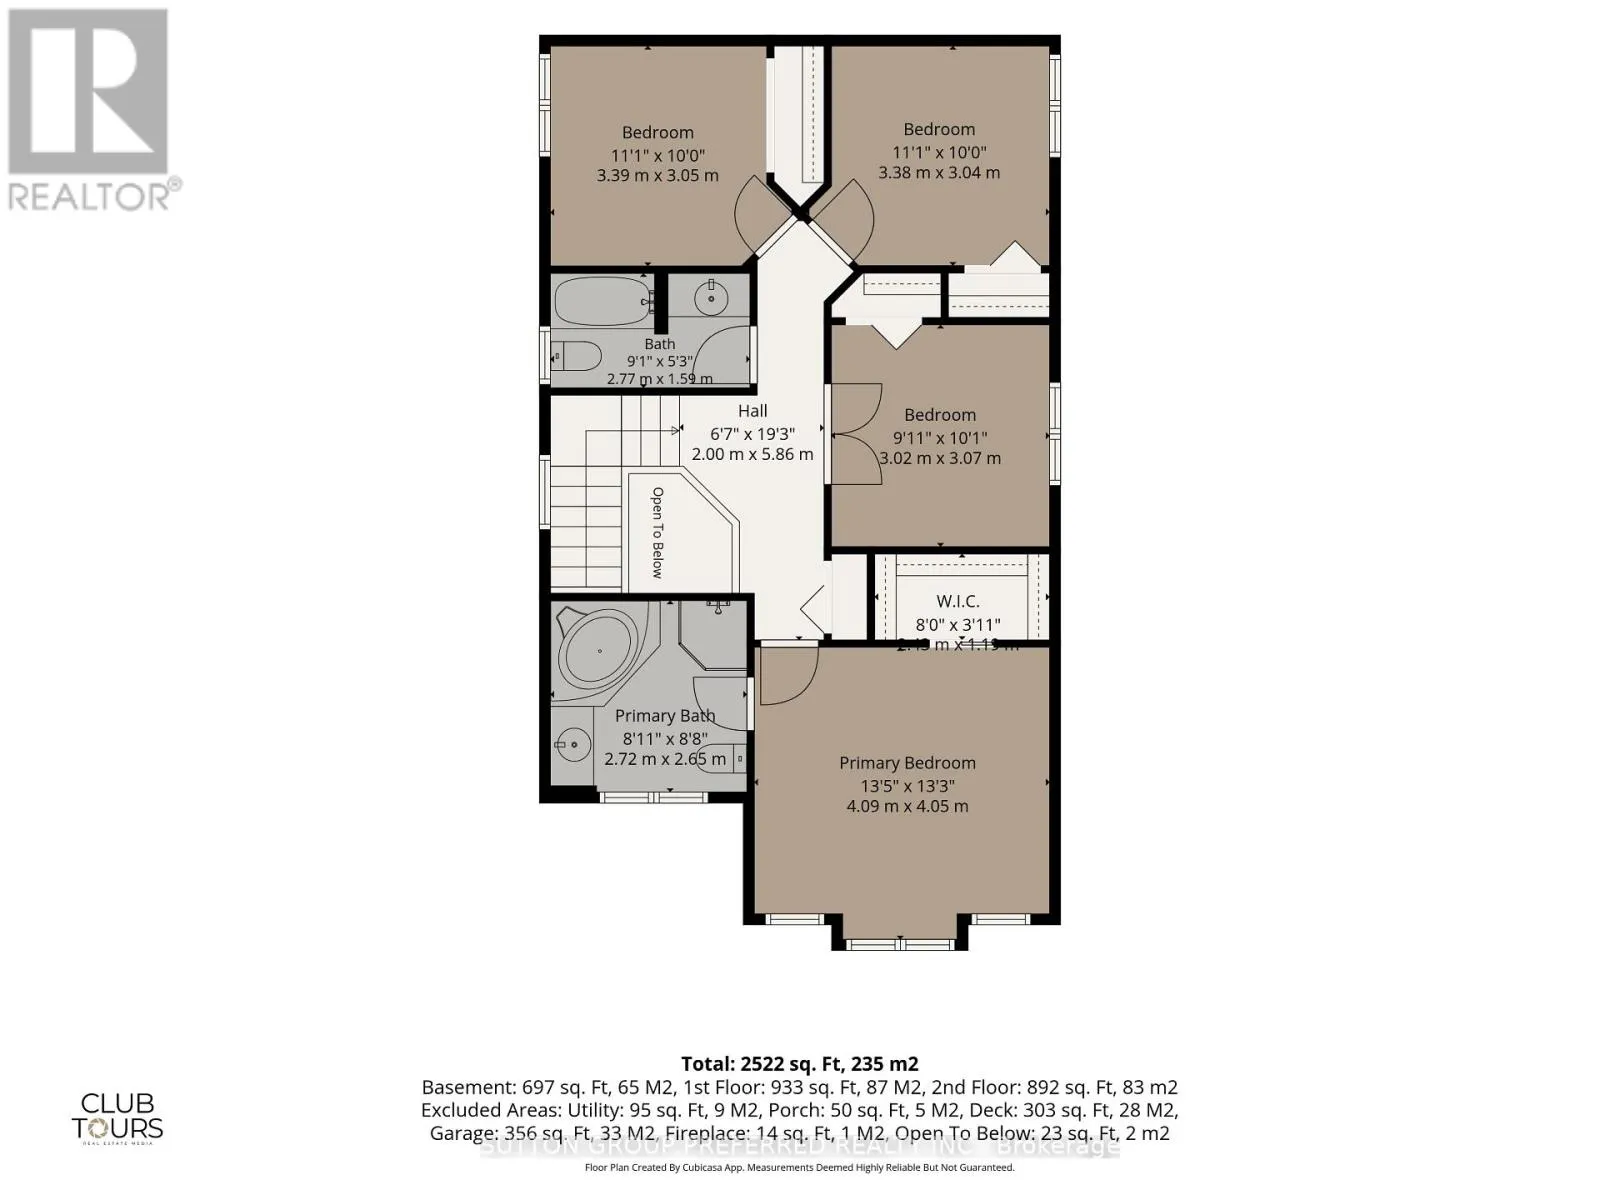
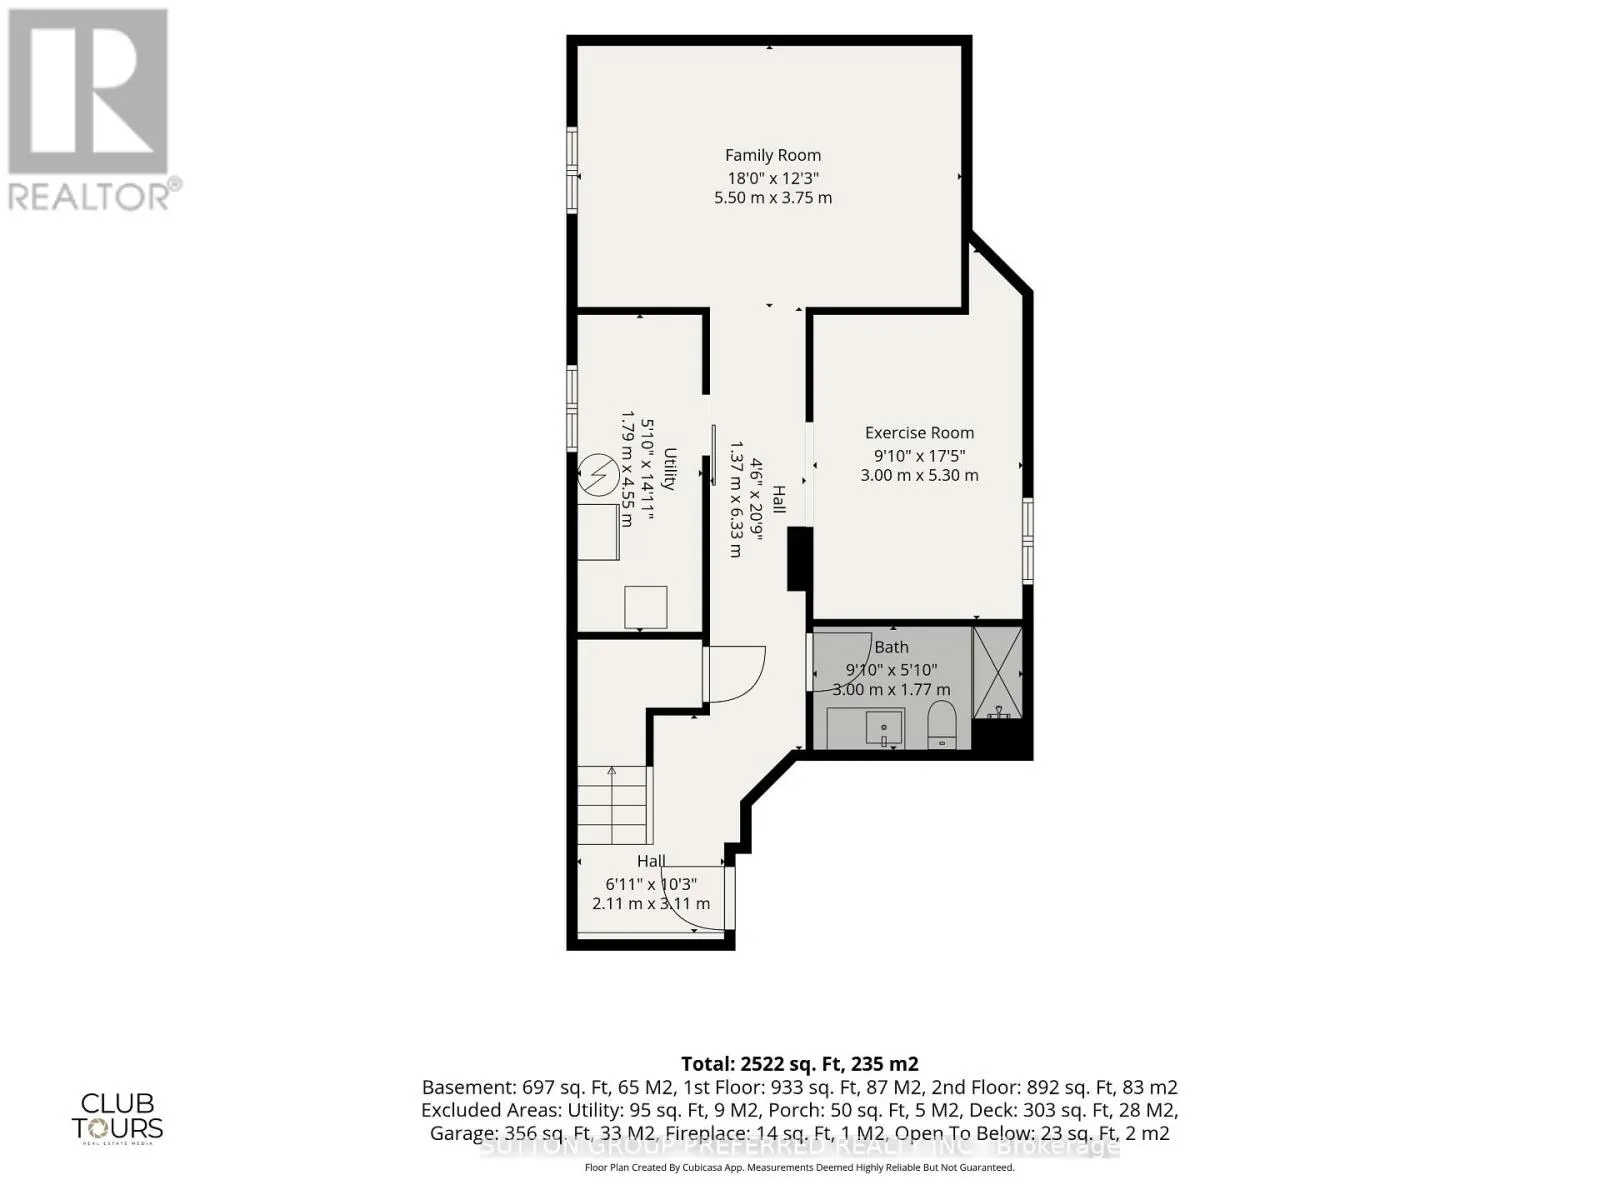
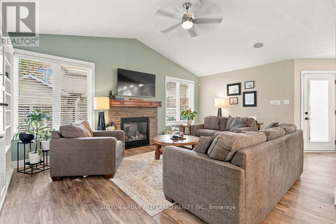
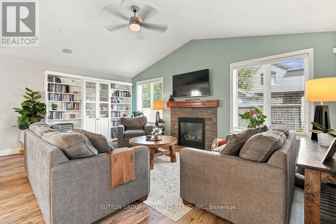
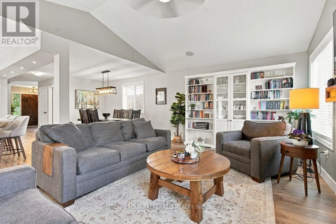
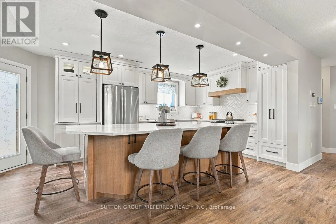
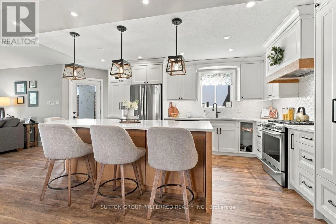
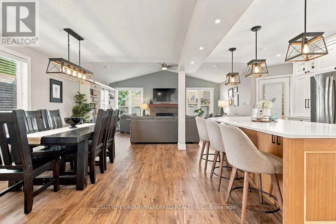
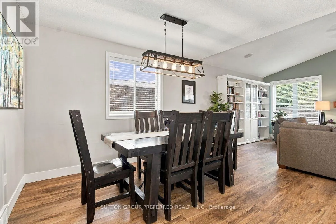
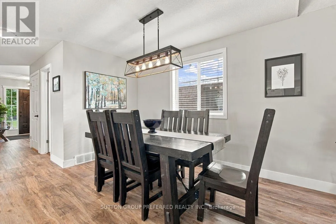
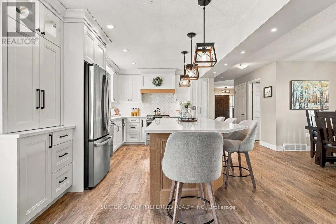
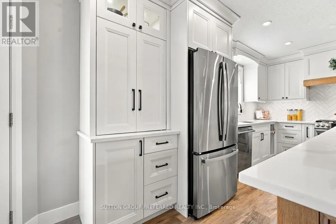
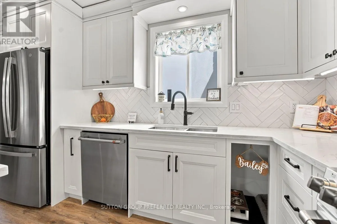
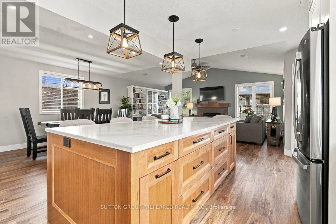
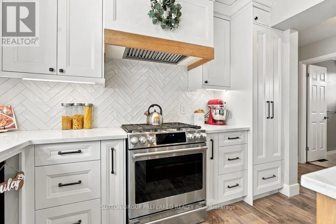
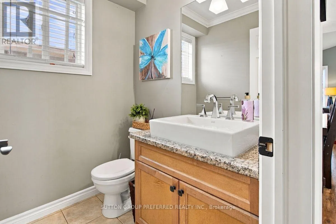
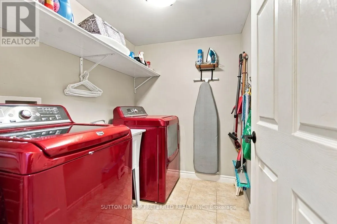
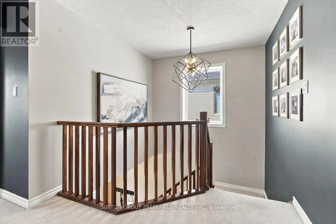
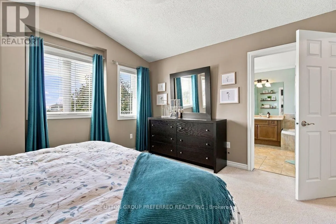
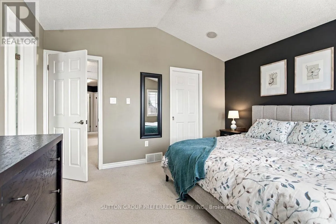
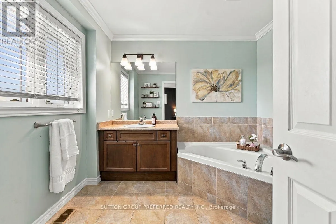
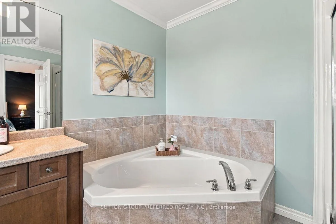
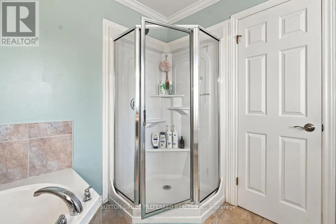
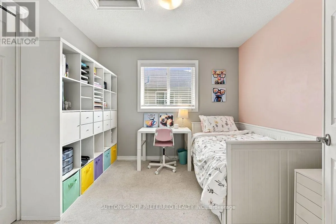
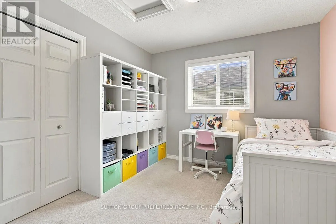
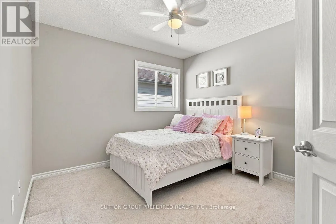
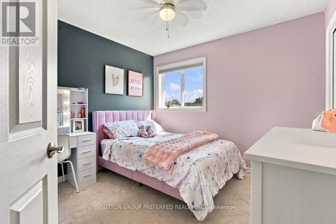
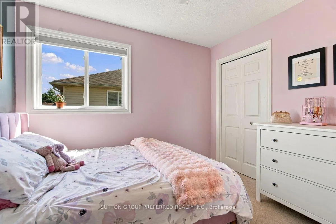
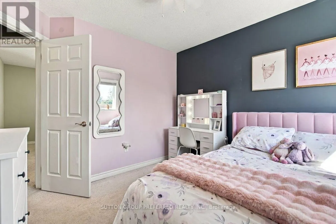
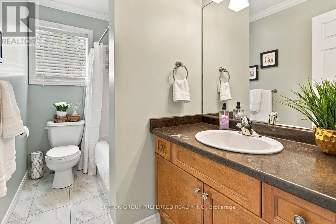
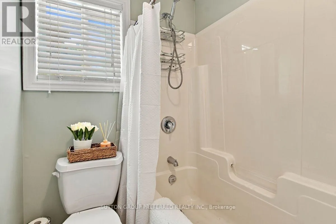
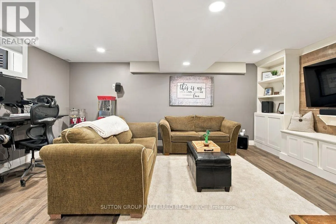
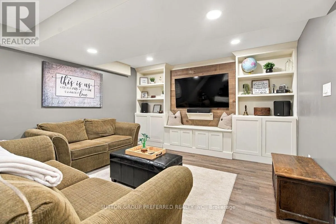
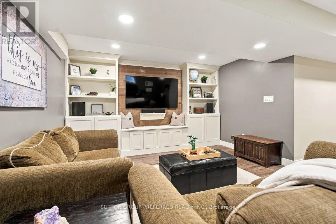
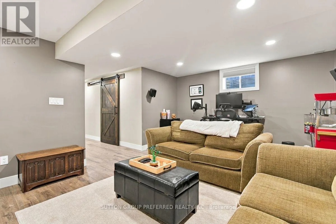
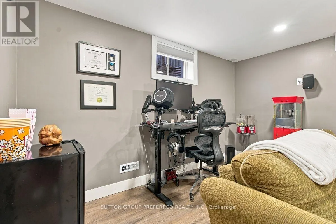
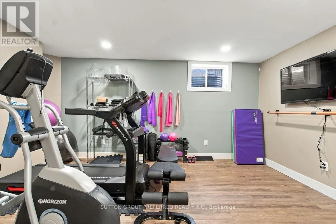
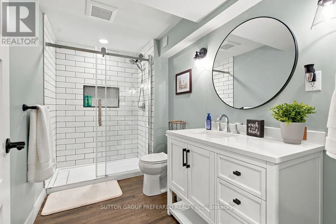
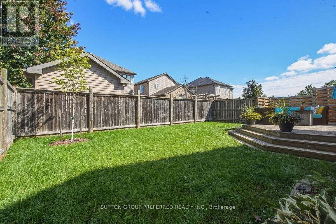
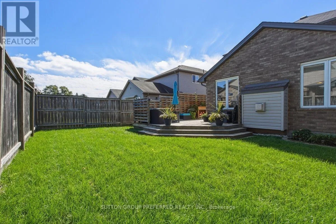
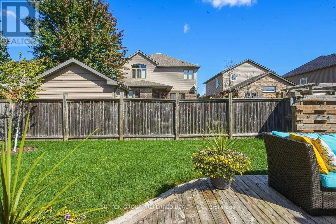
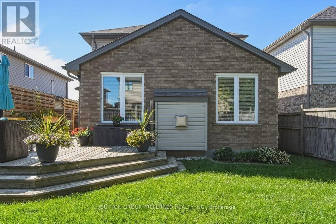
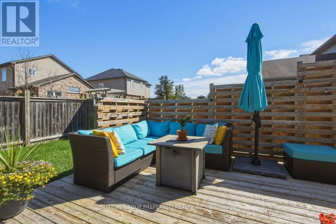
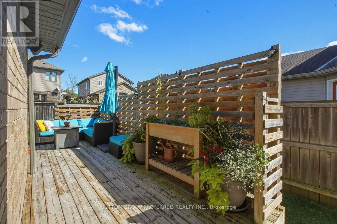
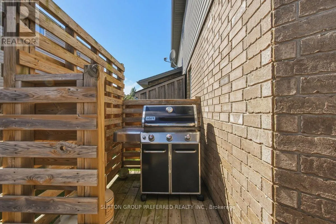
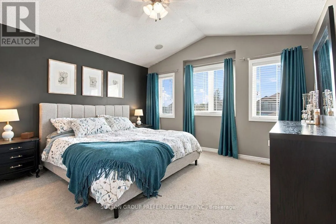
Cross Streets: Havenwood and Stonefield. ** Directions: South of Stonefield Gate. 4 Bedroom, 3.5 bath home located in the desirable community of Ilderton. Open concept main floor with access off the kitchen to the deck and fenced yard. Stunning, custom kitchen in 2024 with 9x4 island, pot drawers, storage, pendant lighting and counter height seating. Quartz counter tops, coffee bar, under cabinet lighting, tile backsplash, slide out garbage and recycling drawers. High end stainless steel appliances including gas range. Vaulted ceiling in the living room with a gas fireplace flanked by large windows that provide an abundance of natural light. Convenient main floor laundry. Upstairs, the spacious primary bedroom features a vaulted ceiling, four-piece ensuite, and walk-in closet. Three additional bedrooms and a four-piece bathroom complete the second level.The fully finished basement includes a family room with custom built-ins, full bathroom with tiled shower and glass doors and an exercise room that could easily be repurposed to suit your needs. Other updates include Furnace and AC 2019. (id:27476)

Property Highlights

MLS® Number
X13816808
Type
Single Family
Community Name
Ilderton
Ownership Type
Freehold
Land Size
38.9 x 10³ FT
Parking Space Total
6

Building

Building Type
House
Storeys
2.00
Square Footage
1500 - 2000 sqft
Bathrooms Total
4
Bedrooms Above Ground
4
Bedrooms Total
4
Amenities
Fireplace(s)
Exterior Finish
Brick, Vinyl siding
Fireplace Present
Yes
Basement Type
Full (Finished)
Basement Features
Building Heating Type
Forced air
Heating Fuel
Natural gas
Building Cooling Type
Central air conditioning

Utilities

Water
Municipal water
Utility Sewer
Sanitary sewer

Room Layout

Bathroom
Second level
2.85 m x 2.82 m
Primary Bedroom
Second level
3.76 m x 3.99 m
Bedroom 2
Second level
2.97 m x 3.05 m
Bedroom 3
Second level
3.12 m x 3 m
Bedroom 4
Second level
3.07 m x 3.15 m
Bathroom
Second level
1.55 m x 3.1 m
Recreational, Games room
Basement
3.71 m x 5.59 m
Exercise room
Basement
3.18 m x 4.47 m
Bathroom
Basement
3.18 m x 1.75 m
Kitchen
Main level
3.48 m x 4.98 m
Dining room
Main level
3.3 m x 3.45 m
Living room
Main level
5.66 m x 3.96 m
Laundry room
Main level
1.68 m x 2.21 m
Bathroom
Main level
1.7 m x 1.42 m

Location

Learn more about this property
Listing provided by:
SUTTON GROUP PREFERRED REALTY INC.
MLS® number:
X13816808
Agent:
Jennifer Kraft
*Indicates required field
Name is required
Email is required
Please enter a valid phone number (e.g., 416-111-1111).

Community Spotlight: Homes For sale in Your Neighborhood