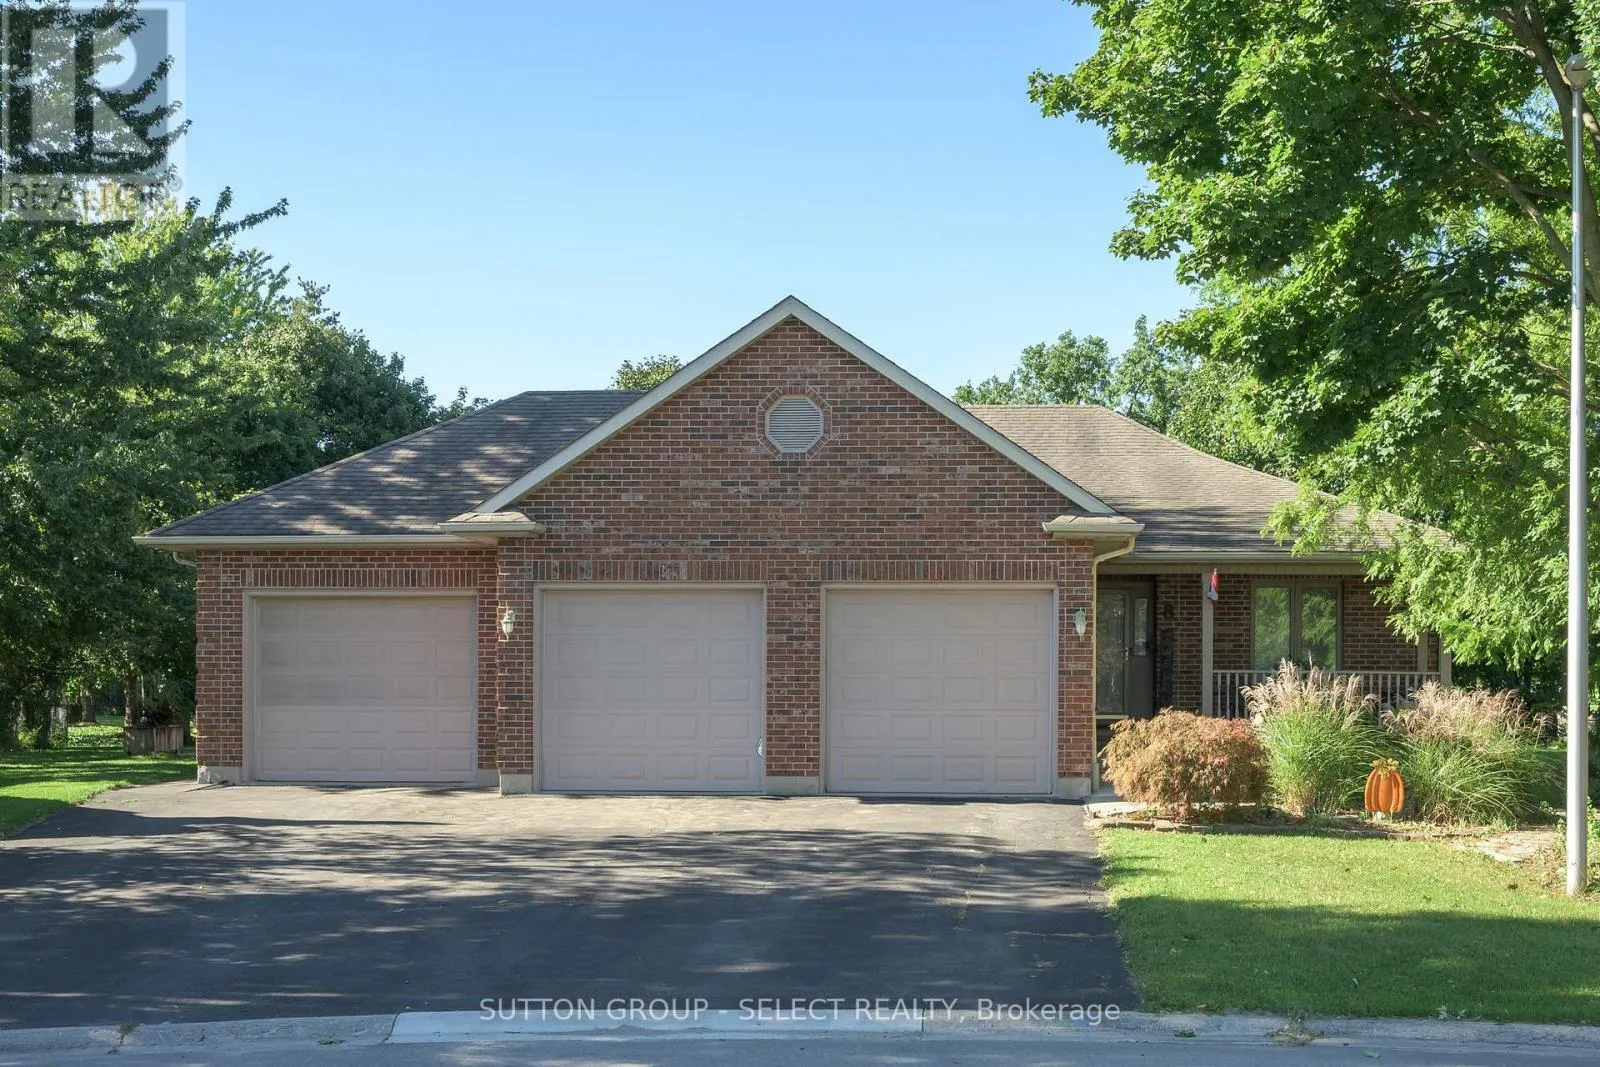
8 Kennedy Court, Middlesex Centre, Ontario N0M 2A0

Listed for:
$829,900
3 beds
3 baths
Listed 7 days ago
House for rent: 8 Kennedy Court, Middlesex Centre, Ontario N0M 2A0

View all 32 photos

About

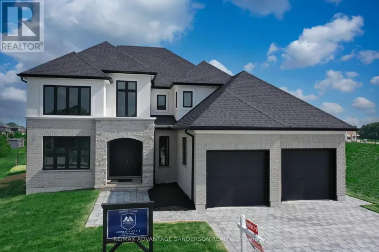
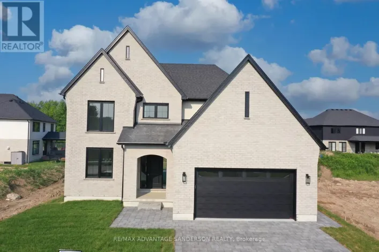
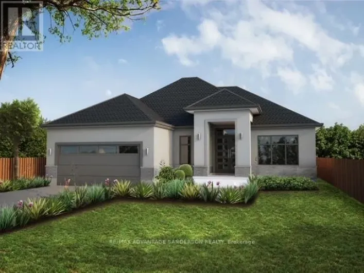
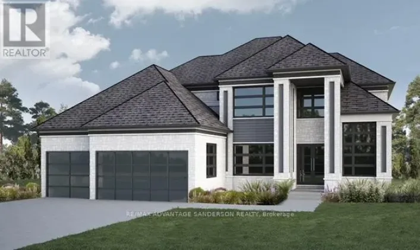
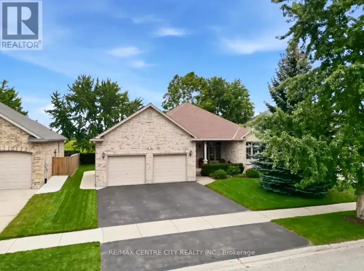
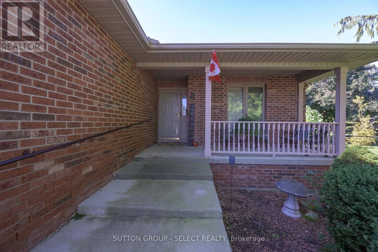
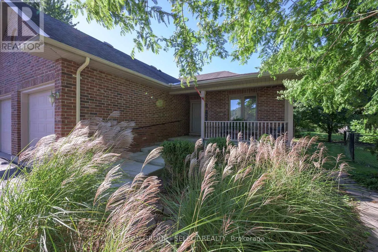
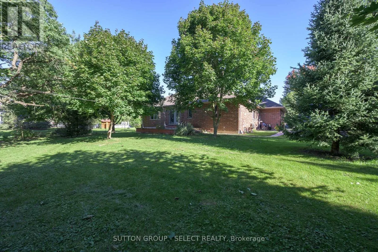
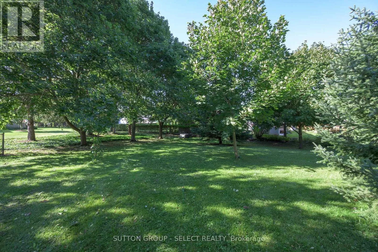
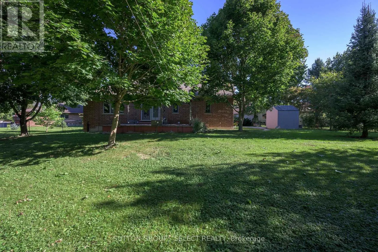
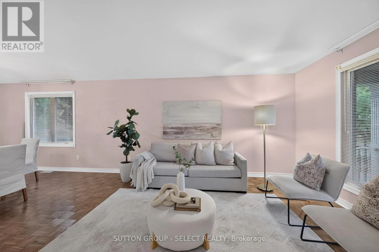
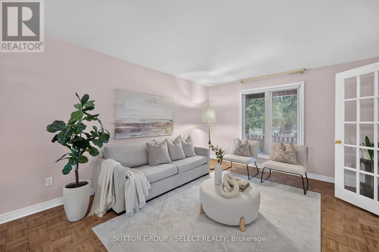
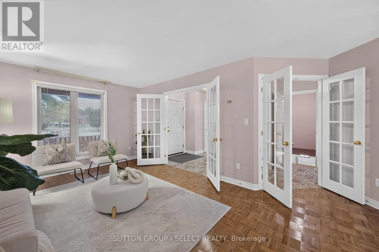
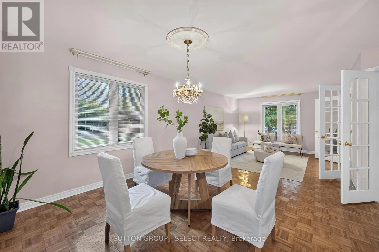
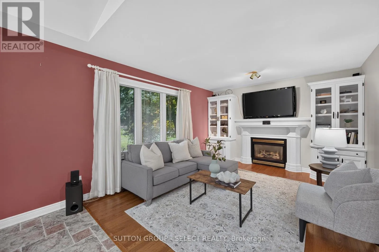
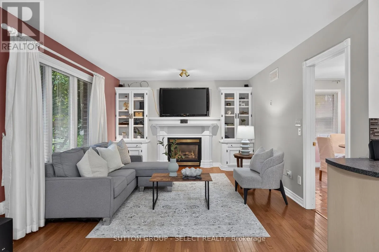
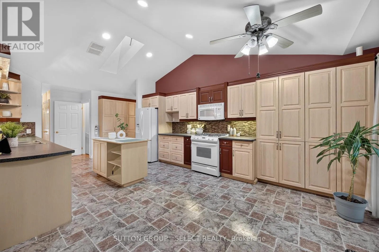
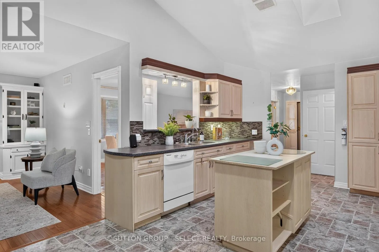
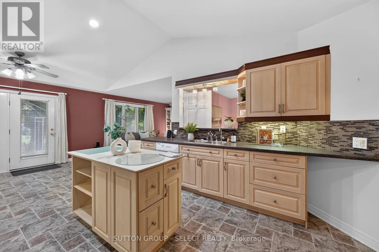
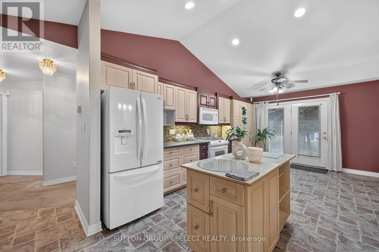
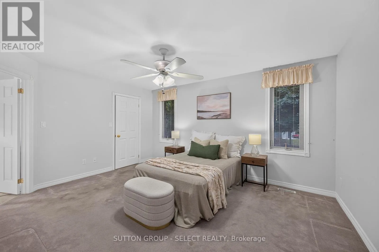
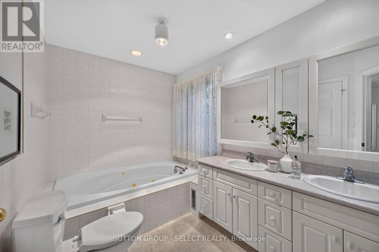
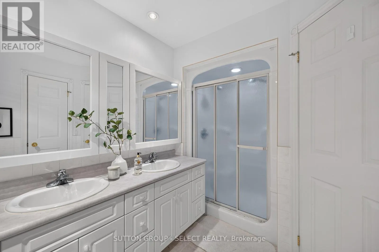
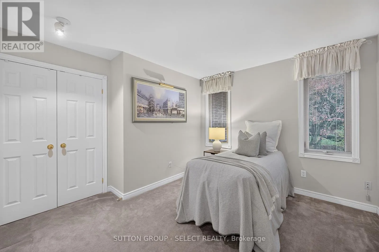
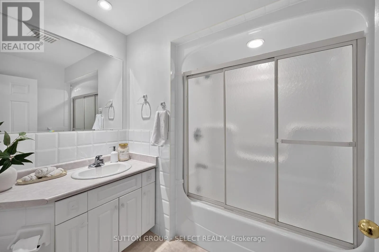
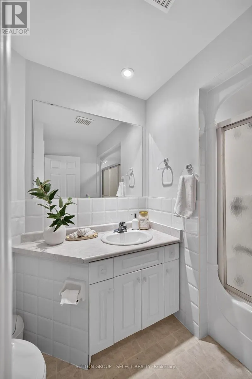
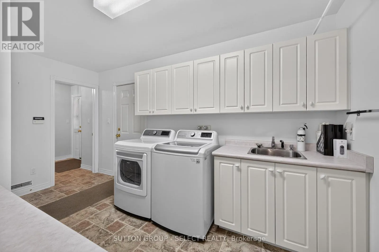
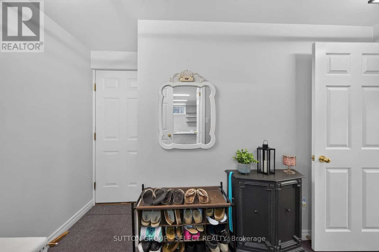
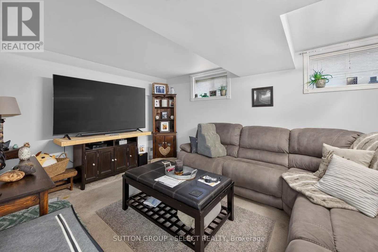
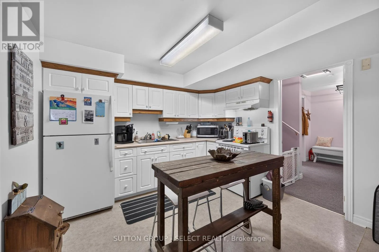
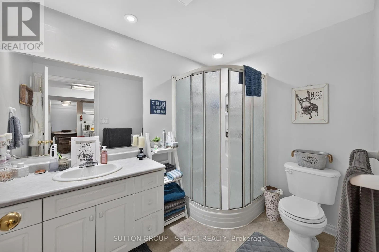
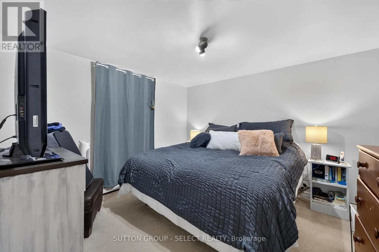
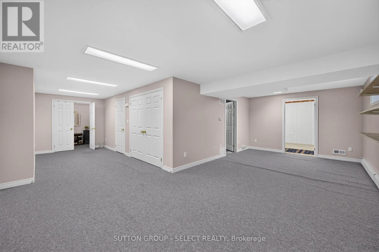
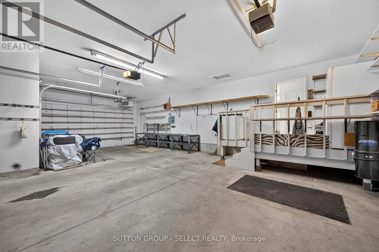
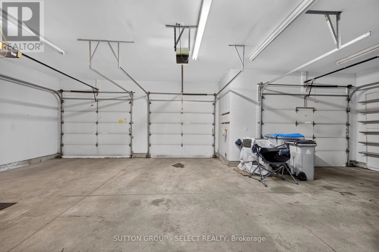
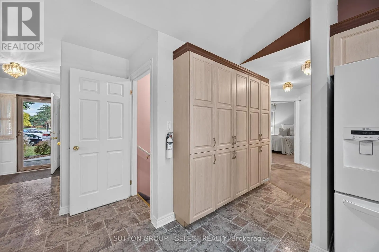
Cross Streets: Kennedy and Robert. ** Directions: Ilderton Rd to Robert to Kennedy Crt. Situated on a cul-de-sac, this brick bungalow offers approximately 1,665 sq. ft. of main-floor living space, plus approximately 1,227 sq. ft. of finished space on the lower level. An attached three-car garage and private triple driveway provide ample room for vehicles and storage. The main floor features two bedrooms, two full bathrooms and convenient laundry facilities. Separate living and dining rooms offer space for everyday living and entertaining, while a natural gas fireplace adds warmth to the family room.The finished lower level expands your options with a third bedroom, a three-piece bathroom, a second kitchen, family and recreation areas, laundry and a separate entrance-offering flexibility for extended family or guests.Outside, enjoy the landscaped yard and deck, with room to relax and entertain. Nearby parks, a school and amenities add to the appeal of this Ilderton location. (id:27476)

Property Highlights

MLS® Number
X14085228
Type
Single Family
Community Name
Ilderton
Ownership Type
Freehold
Land Size
50 x 143 FT ; 50x12.80x 130.31x 60.15 x143.91
Parking Space Total
9

Building

Building Type
House
Storeys
1.00
Square Footage
1500 - 2000 sqft
Bathrooms Total
3
Bedrooms Above Ground
2
Bedrooms Total
3
Amenities
Fireplace(s) Place of Worship, Park, Schools
Exterior Finish
Brick
Fireplace Present
Yes
Basement Type
N/A, N/A (Finished), N/A
Basement Features
Apartment in basement, Separate entrance
Building Heating Type
Forced air
Heating Fuel
Natural gas
Building Cooling Type
Central air conditioning

Utilities

Water
Municipal water
Utility Sewer
Sanitary sewer

Room Layout

Recreational, Games room
Basement
5.46 m x 2.8 m
Recreational, Games room
Basement
7.44 m x 3.54 m
Other
Basement
7.5 m x 3.44 m
Family room
Basement
5.79 m x 3.53 m
Kitchen
Basement
3.32 m x 3.32 m
Bedroom
Basement
3.57 m x 3.44 m
Foyer
Main level
4.08 m x 3.66 m
Living room
Main level
4.45 m x 3.69 m
Dining room
Main level
3.66 m x 3.69 m
Family room
Main level
4.08 m x 3.66 m
Laundry room
Main level
3.14 m x 1.46 m
Bedroom
Main level
4.63 m x 3.66 m
Bedroom
Main level
3.63 m x 3.02 m

Location

Learn more about this property
Listing provided by:
SUTTON GROUP - SELECT REALTY INC.
MLS® number:
X14085228
Agent:
Bonnie Baker Hodgins
*Indicates required field
Name is required
Email is required
Please enter a valid phone number (e.g., 416-111-1111).

Community Spotlight: Homes For sale in Your Neighborhood