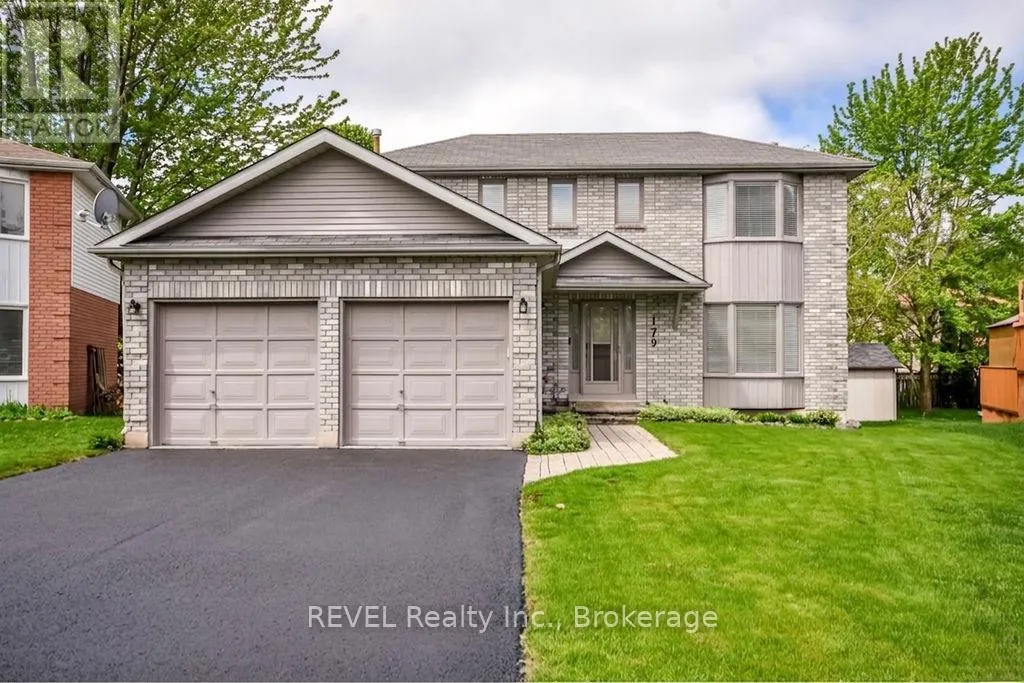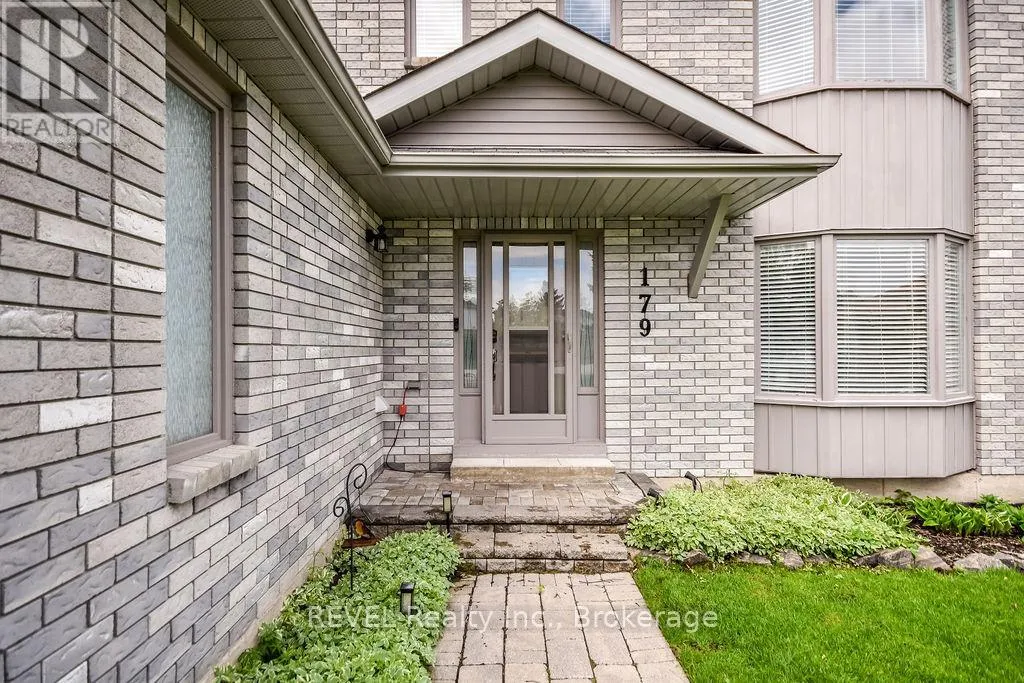
179 Luckport Crescent, Midland, Ontario L4R 4Y1

Listed for:
$749,900
3 beds
3 baths
Listed 41 days ago
House for rent: 179 Luckport Crescent, Midland, Ontario L4R 4Y1

View all 42 photos

About

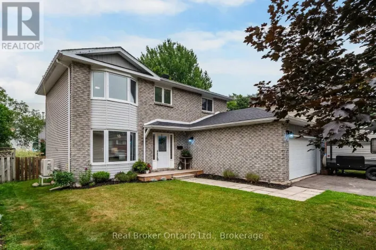
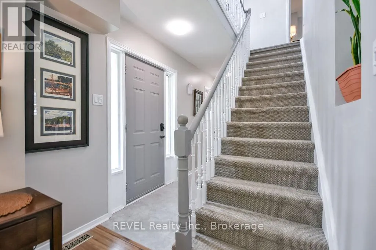
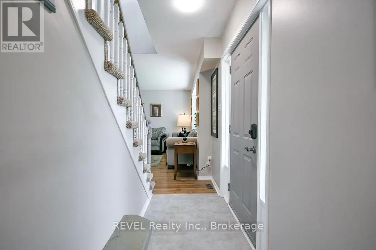
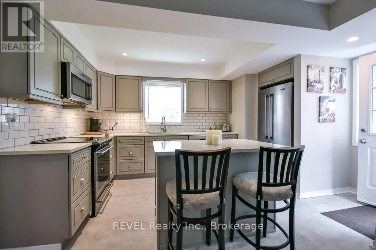
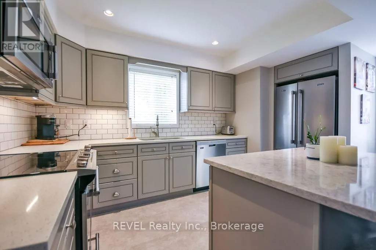
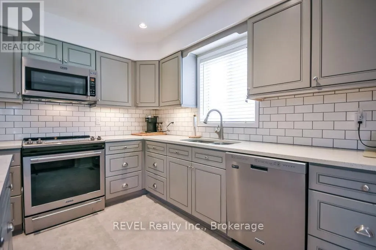
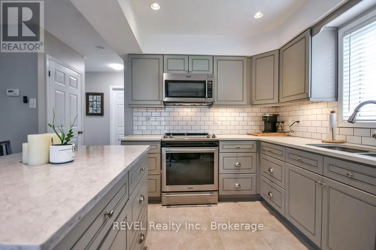
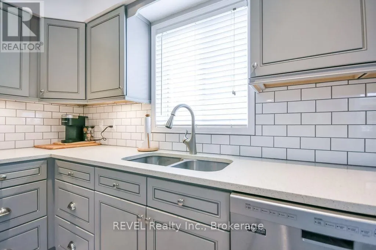
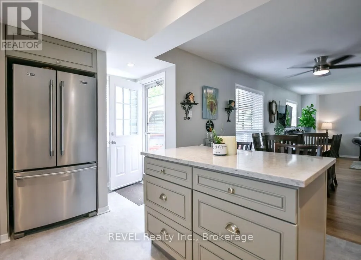
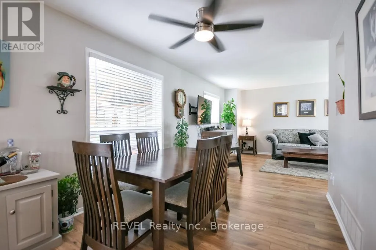
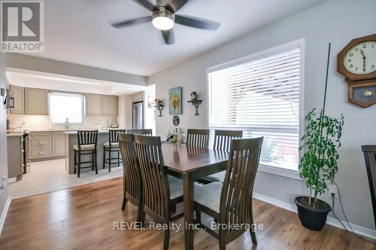
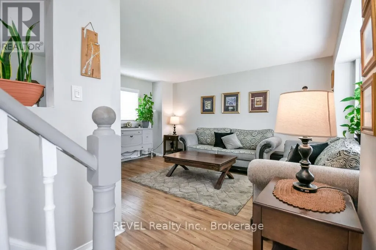
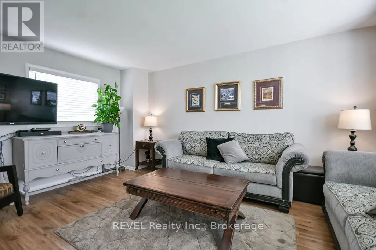
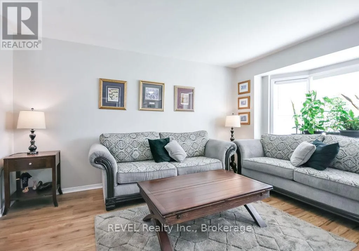
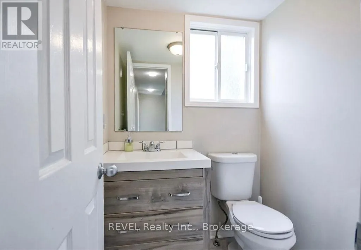
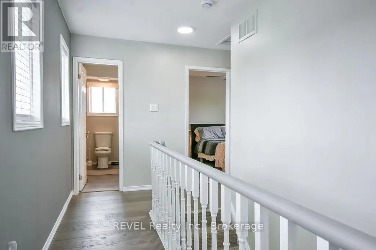
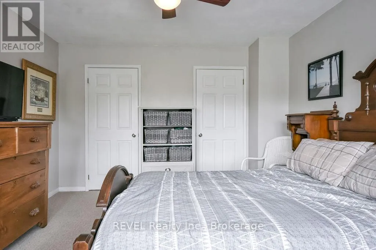
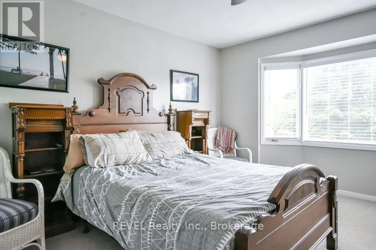
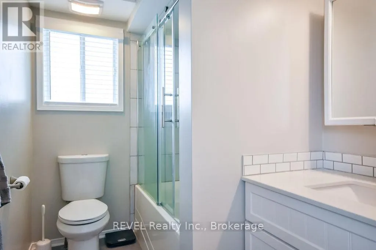
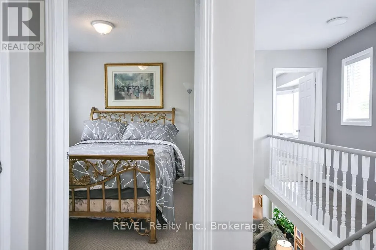
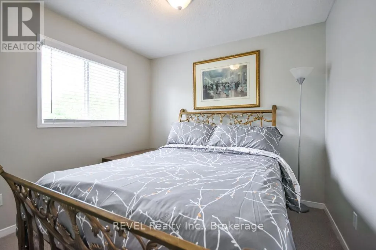
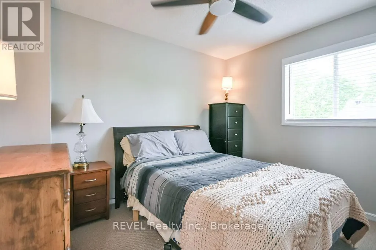
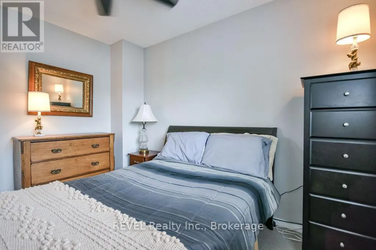
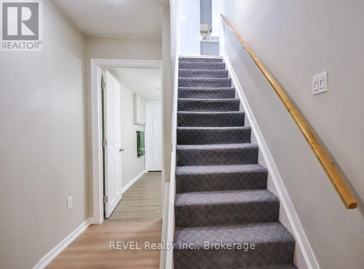
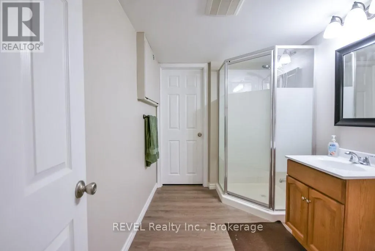
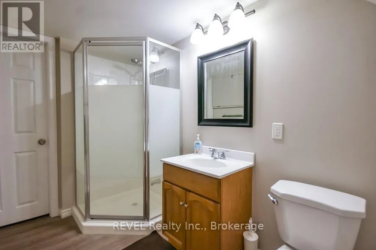
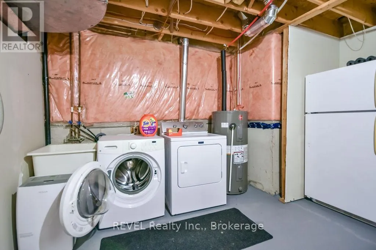
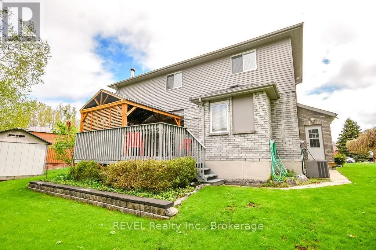
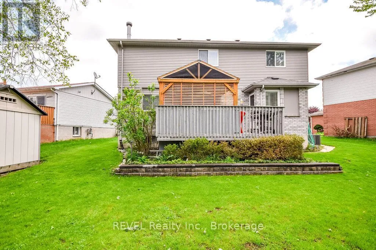
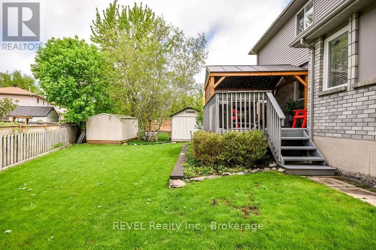
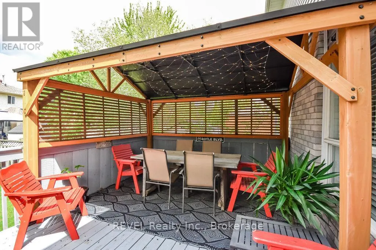
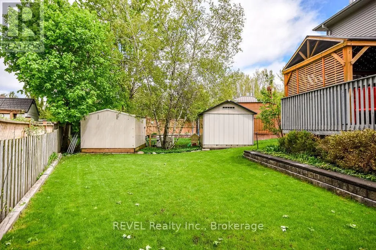
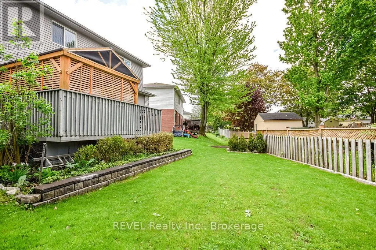
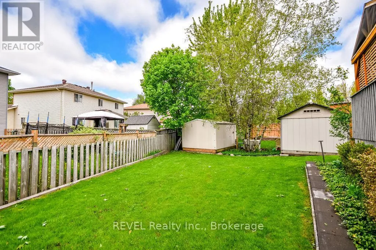
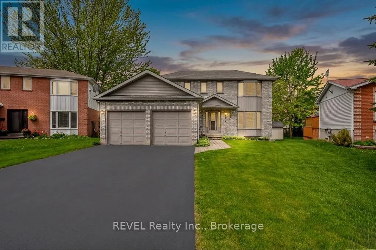
Cross Streets: Montreal St to Luckport Cres. ** Directions: Hwy 93 to Hugel Ave to Woodland Dr to Montreal to Luckport Cres. Welcome to a home that checks all the boxes for comfortable family living in one of the areas most desierable neighbourhoods. This beautifully maintained 3 bedroom, 3 bathroom two storey home offersthe perfect blend of space, function, and charm. Inside you'll tasteful updates including an updated kitchen, refreshed flooring, and modern paint tones that create a bright and welcoming atmosphere throughout. The spacious layout is ideal for grwing families, entertaining, or simply enjoying everyday life. Step outside to your own backyard retreat featuring a good sized deck, gazebo, manicured lawn, beautifully maintained gardens and a gas line for the perfect BBQ during summer evenings and weekend gatherings. A double garage with inside entry adds everyday convenience and extra storage. Well cared for, move-in ready and located in an excellent neighbourhood. Close to amenities, schools, and parks. Opportunities like this are worth a look (id:27476)

Property Highlights

MLS® Number
S13190410
Type
Single Family
Community Name
Midland
Ownership Type
Freehold
Land Size
42.8 FT
Parking Space Total
8

Building

Building Type
House
Storeys
2.00
Square Footage
1100 - 1500 sqft
Bathrooms Total
3
Bedrooms Above Ground
3
Bedrooms Total
3
Amenities
Fireplace(s) Beach, Golf Nearby, Hospital
Exterior Finish
Brick Veneer, Vinyl siding
Fireplace Present
Yes
Basement Type
Full (Finished)
Basement Features
Building Heating Type
Forced air
Heating Fuel
Natural gas
Building Cooling Type
Central air conditioning

Utilities

Water
Municipal water
Utility Sewer
Sanitary sewer

Room Layout

Bedroom
Second level
2.48 m x 3.27 m
Bedroom
Second level
3.14 m x 2.82 m
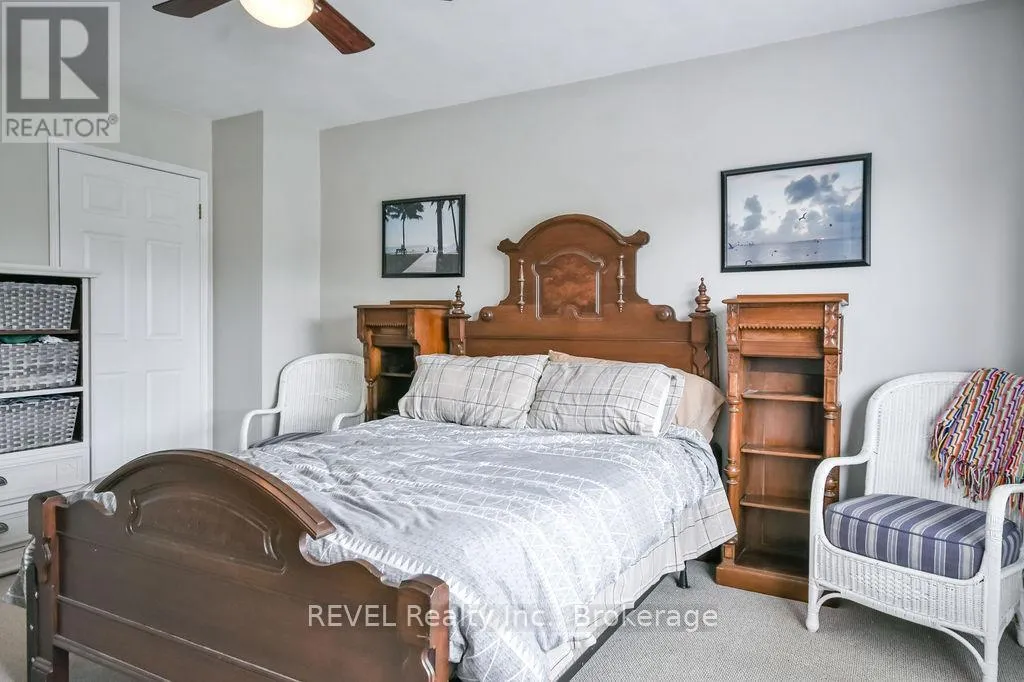
Primary Bedroom
Second level
3.53 m x 4.75 m
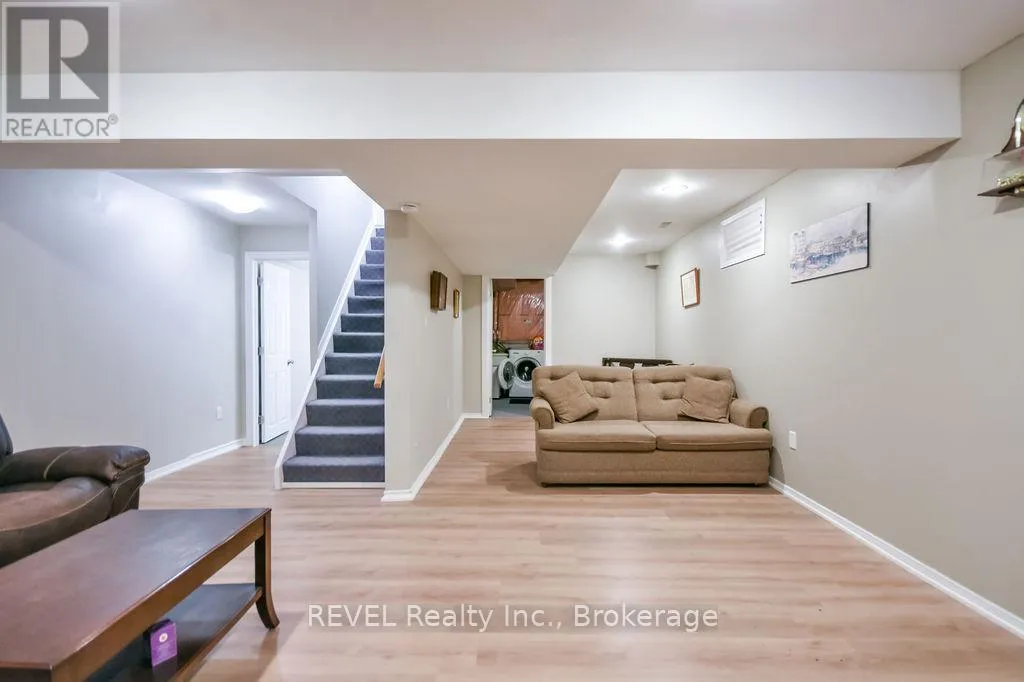
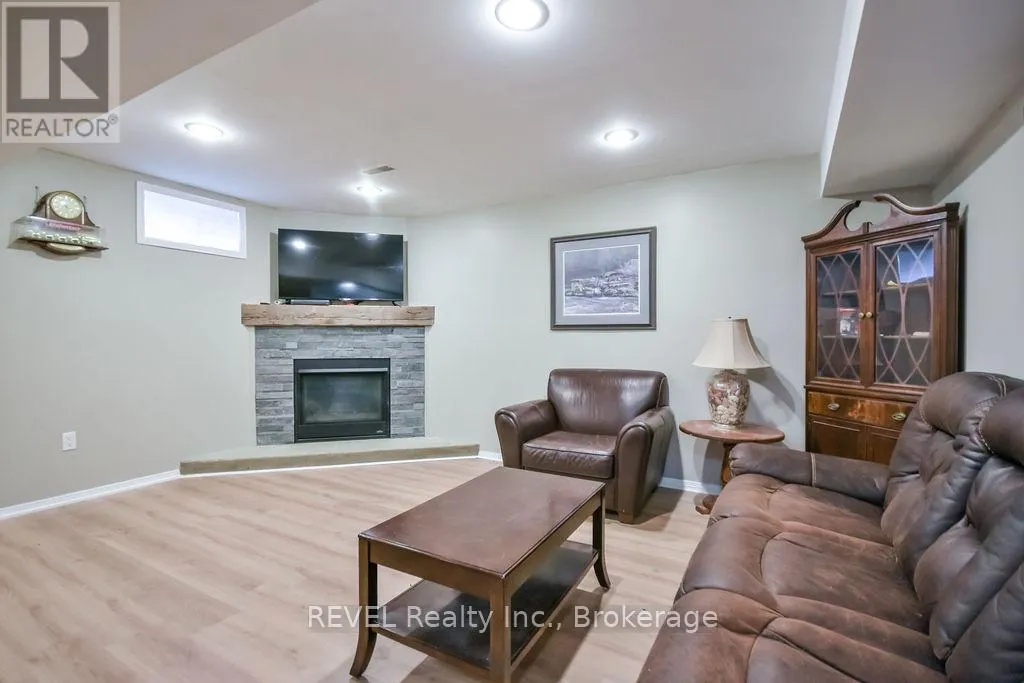
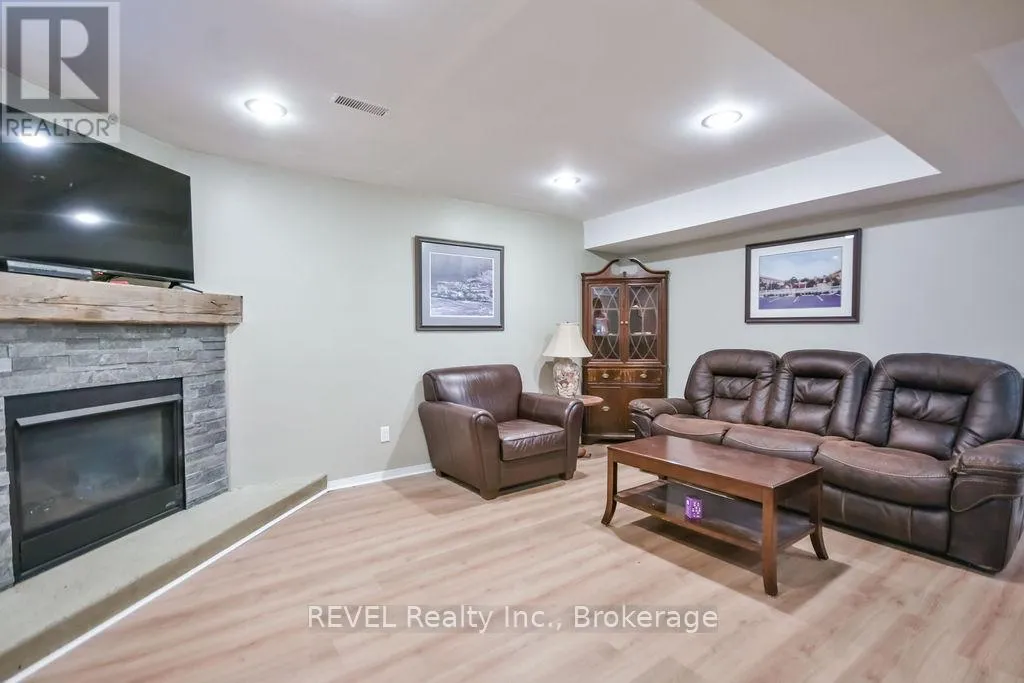
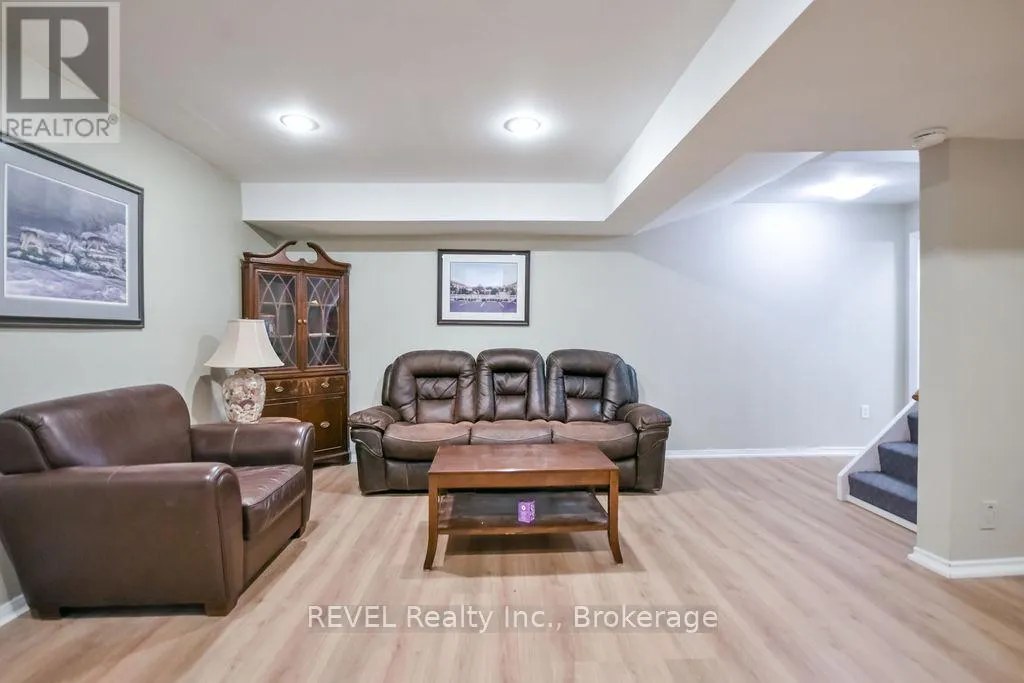
Recreational, Games room
Basement
7.39 m x 4.65 m
Utility room
Basement
1.71 m x 1.92 m
Utility room
Basement
3.13 m x 3.89 m
Foyer
Main level
6.09 m x 1.1 m
Living room
Main level
2.99 m x 5.5 m
Dining room
Main level
3.96 m x 3.94 m
Kitchen
Main level
3.67 m x 5.01 m

Location

Learn more about this property
Listing provided by:
REVEL Realty Inc., Brokerage
MLS® number:
S13190410
Agent:
Andrew Perrie
*Indicates required field
Name is required
Email is required
Please enter a valid phone number (e.g., 416-111-1111).