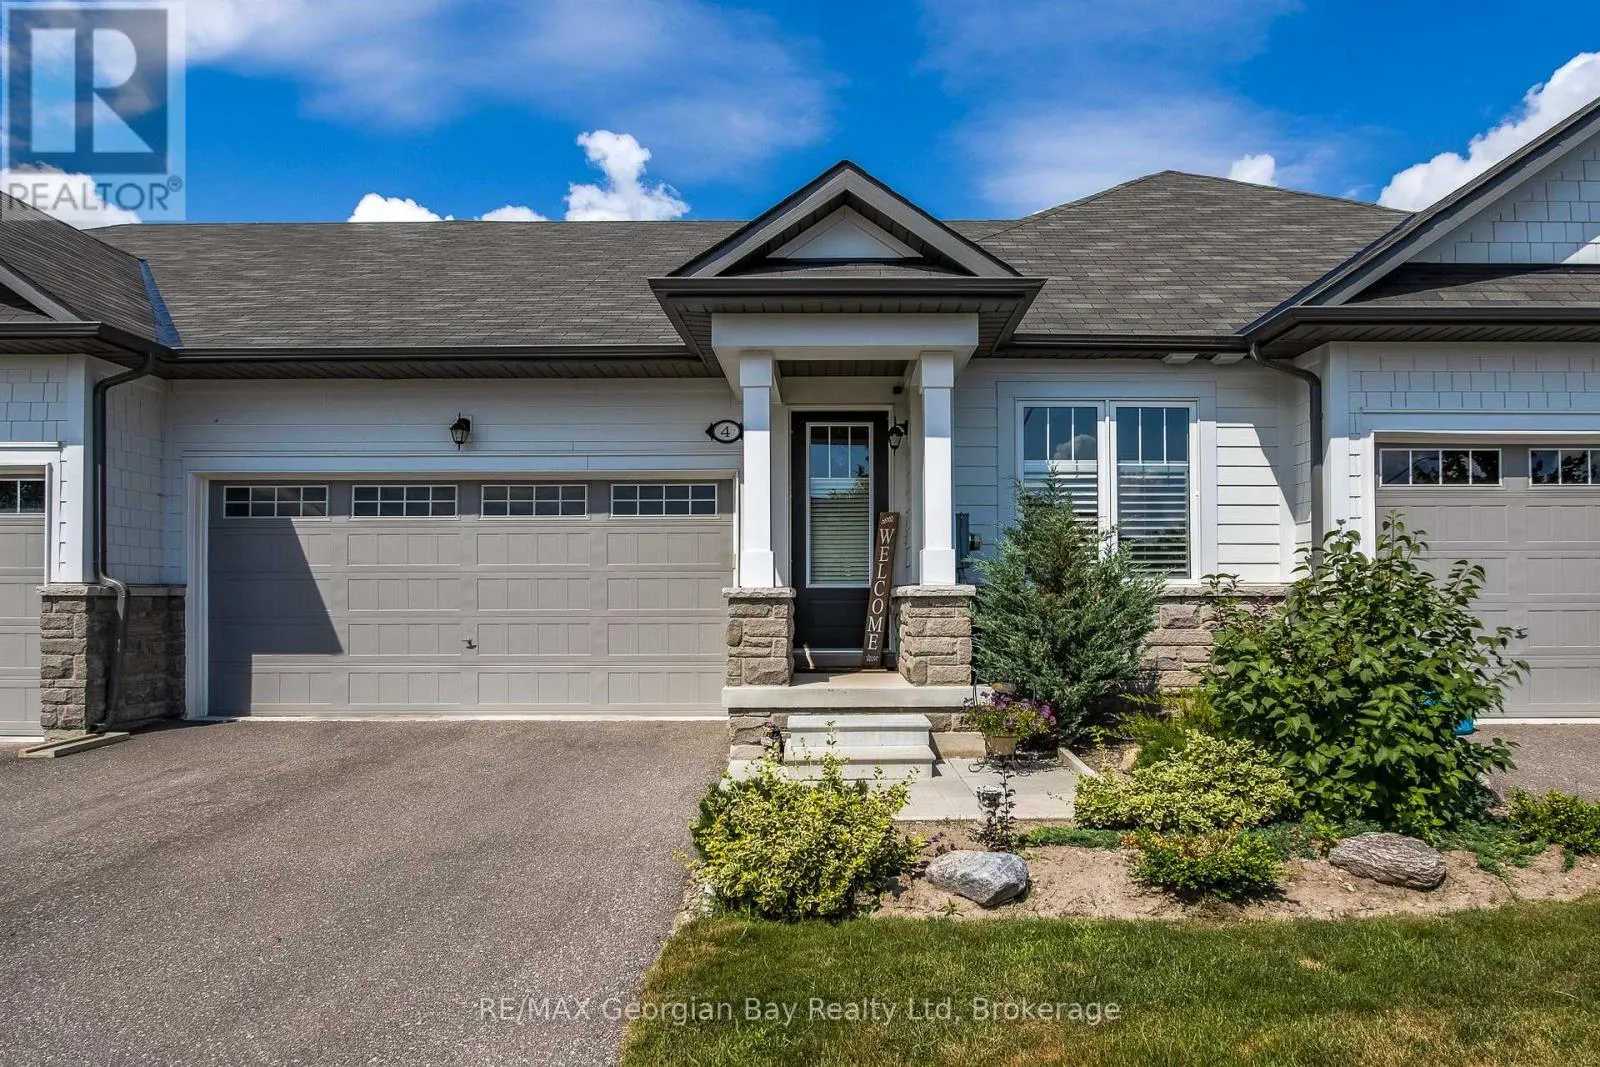
4 Chatten Court, Midland, Ontario L4R 0G4

Listed for:
$659,900
2 beds
3 baths
Listed 41 days ago
Row / Townhouse for rent: 4 Chatten Court, Midland, Ontario L4R 0G4

View all 24 photos

About

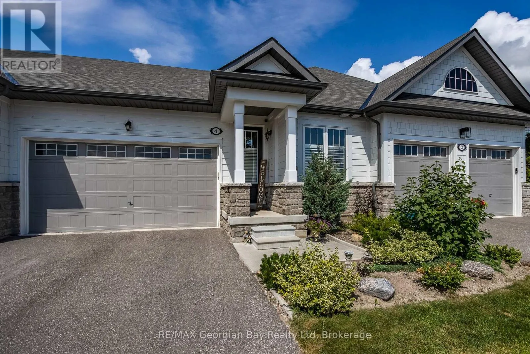
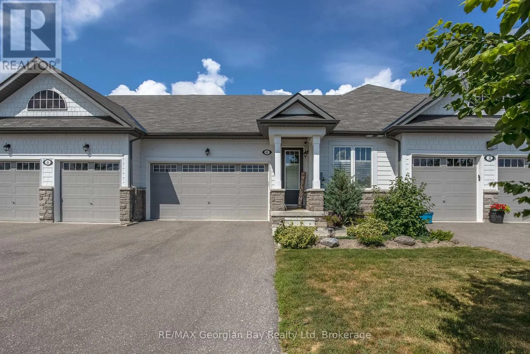
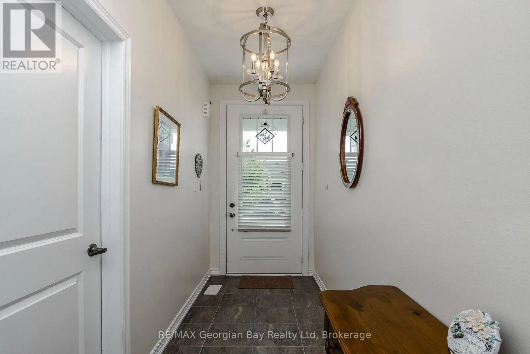
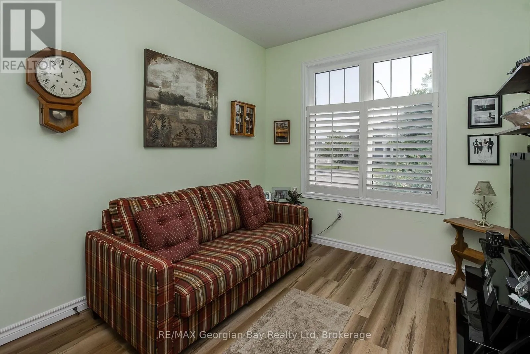
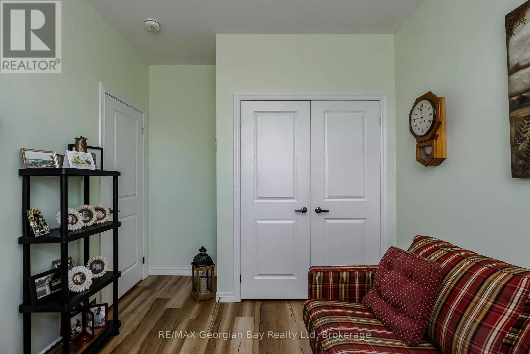
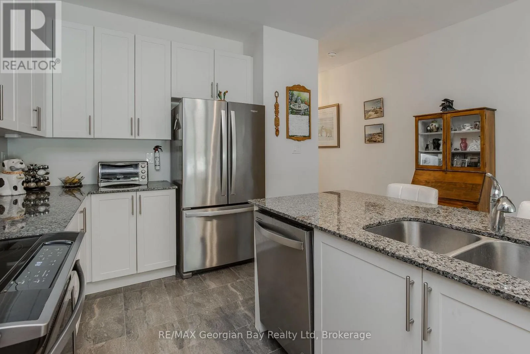
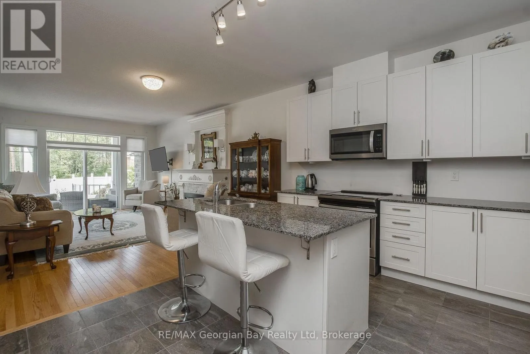
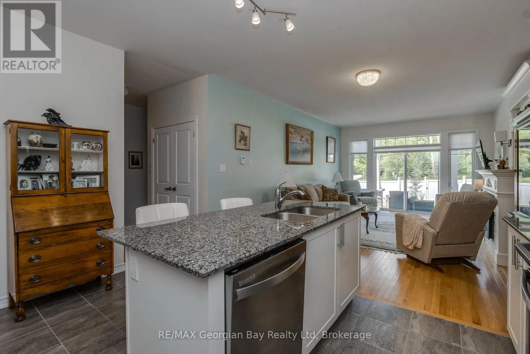
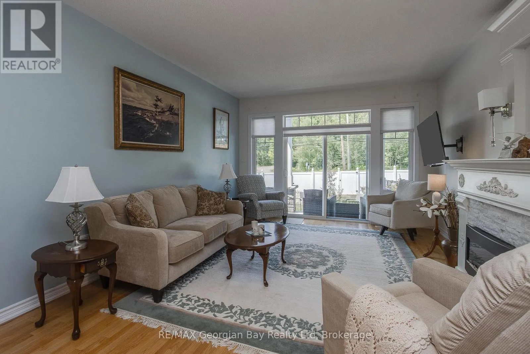
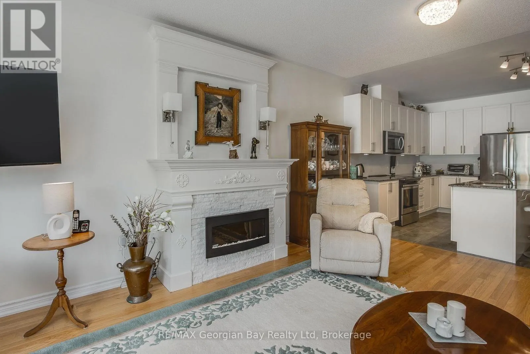
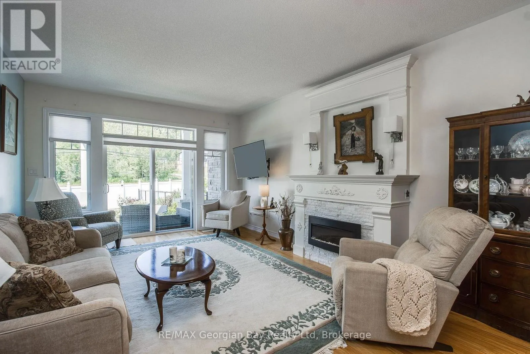
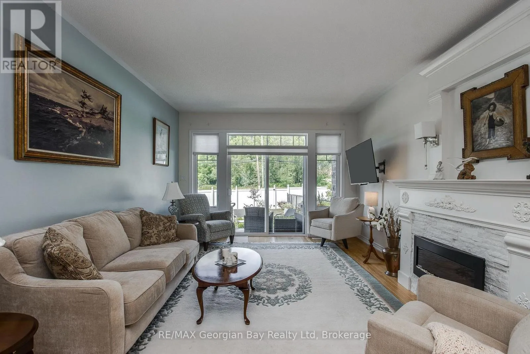
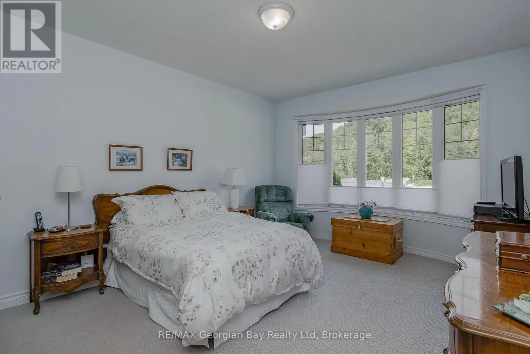
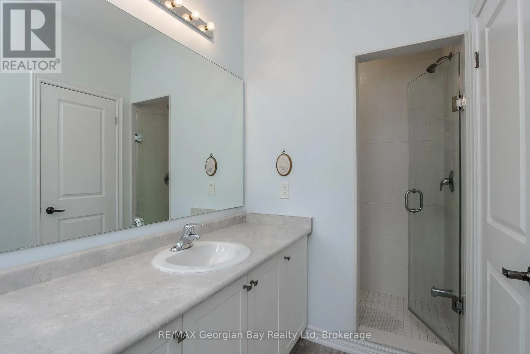
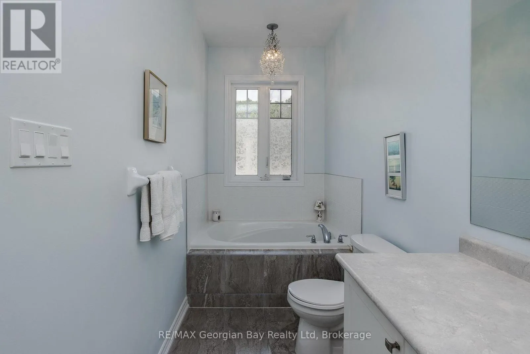
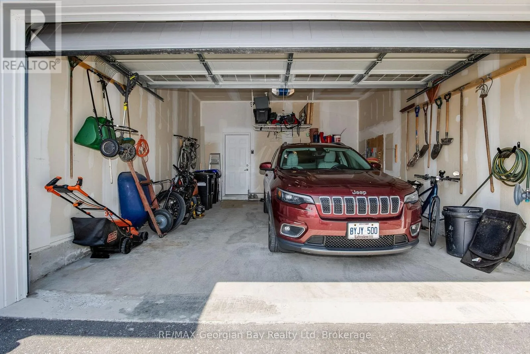
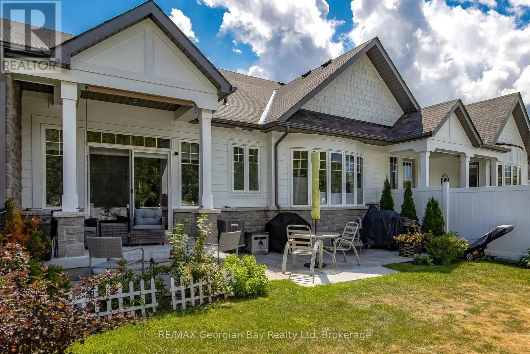
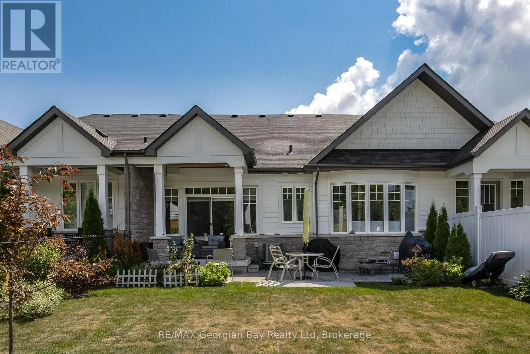
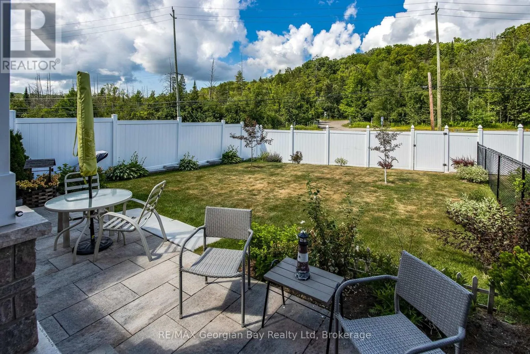
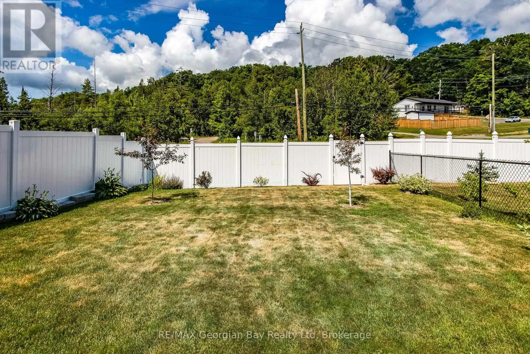
Cross Streets: Harbourview & Bayport. ** Directions: Harbourview Dr. to Bayport Blvd. to Chatten Ct. Welcome to this beautiful freehold bungalow townhouse, tucked away on a quiet cul-de-sac in the sought-after waterfront community of Bayport Village on the shores of Georgian Bay. Offering two bedrooms and three bathrooms, this thoughtfully designed home features convenient one-level living with an open-concept layout that's perfect for everyday comfort and entertaining. The spacious kitchen boasts stainless steel appliances, a large center island, and overlooks the bright living area with a walkout to the fully fenced backyard. The primary bedroom offers a peaceful retreat with a beautiful ensuite featuring a separate soaker tub and shower. Main floor laundry adds everyday convenience, while the double-car garage with inside entry and an extra-long driveway provide plenty of parking and storage. Enjoy the lifestyle Bayport Village is known for, with Bayport Marina just a short walk away and easy access to the beauty of Georgian Bay and steps to many hiking and biking trails. Whether you're looking to downsize, retire, or simply enjoy low-maintenance living in a fantastic waterfront community, this home is an exceptional opportunity. (id:27476)

Property Highlights

MLS® Number
S13546540
Type
Single Family
Community Name
Midland
Ownership Type
Freehold
Land Size
33 x 93.2 FT
Parking Space Total
4

Building

Building Type
Row / Townhouse
Storeys
1.00
Square Footage
1100 - 1500 sqft
Bathrooms Total
3
Bedrooms Above Ground
2
Bedrooms Total
2
Amenities
Fireplace(s) Beach, Hospital
Exterior Finish
Aluminum siding, Stone
Fireplace Present
Yes
Basement Type
Full (Unfinished)
Basement Features
Building Heating Type
Forced air
Heating Fuel
Natural gas
Building Cooling Type
Central air conditioning

Utilities

Water
Municipal water
Utility Sewer
Sanitary sewer

Room Layout

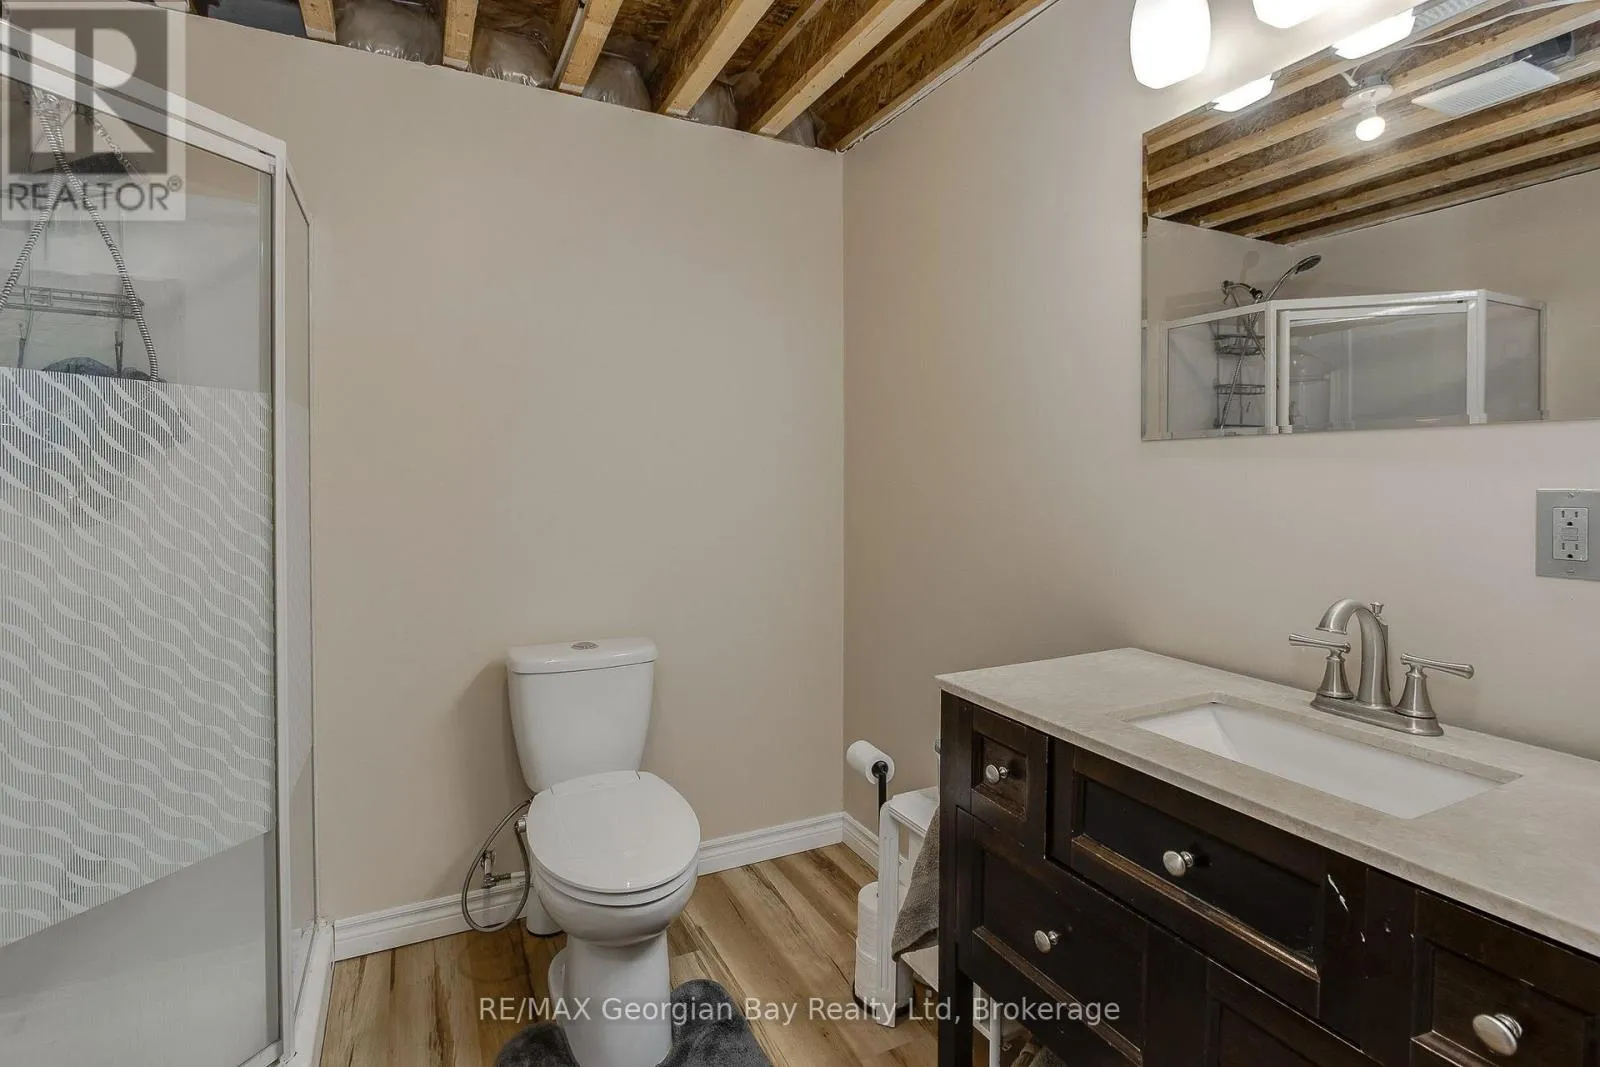
Bathroom
Basement
2.44 m x 2.13 m
Kitchen
Main level
4.27 m x 3.66 m
Living room
Main level
5.97 m x 3.94 m
Bedroom
Main level
3.15 m x 2.84 m
Primary Bedroom
Main level
4.75 m x 3.86 m
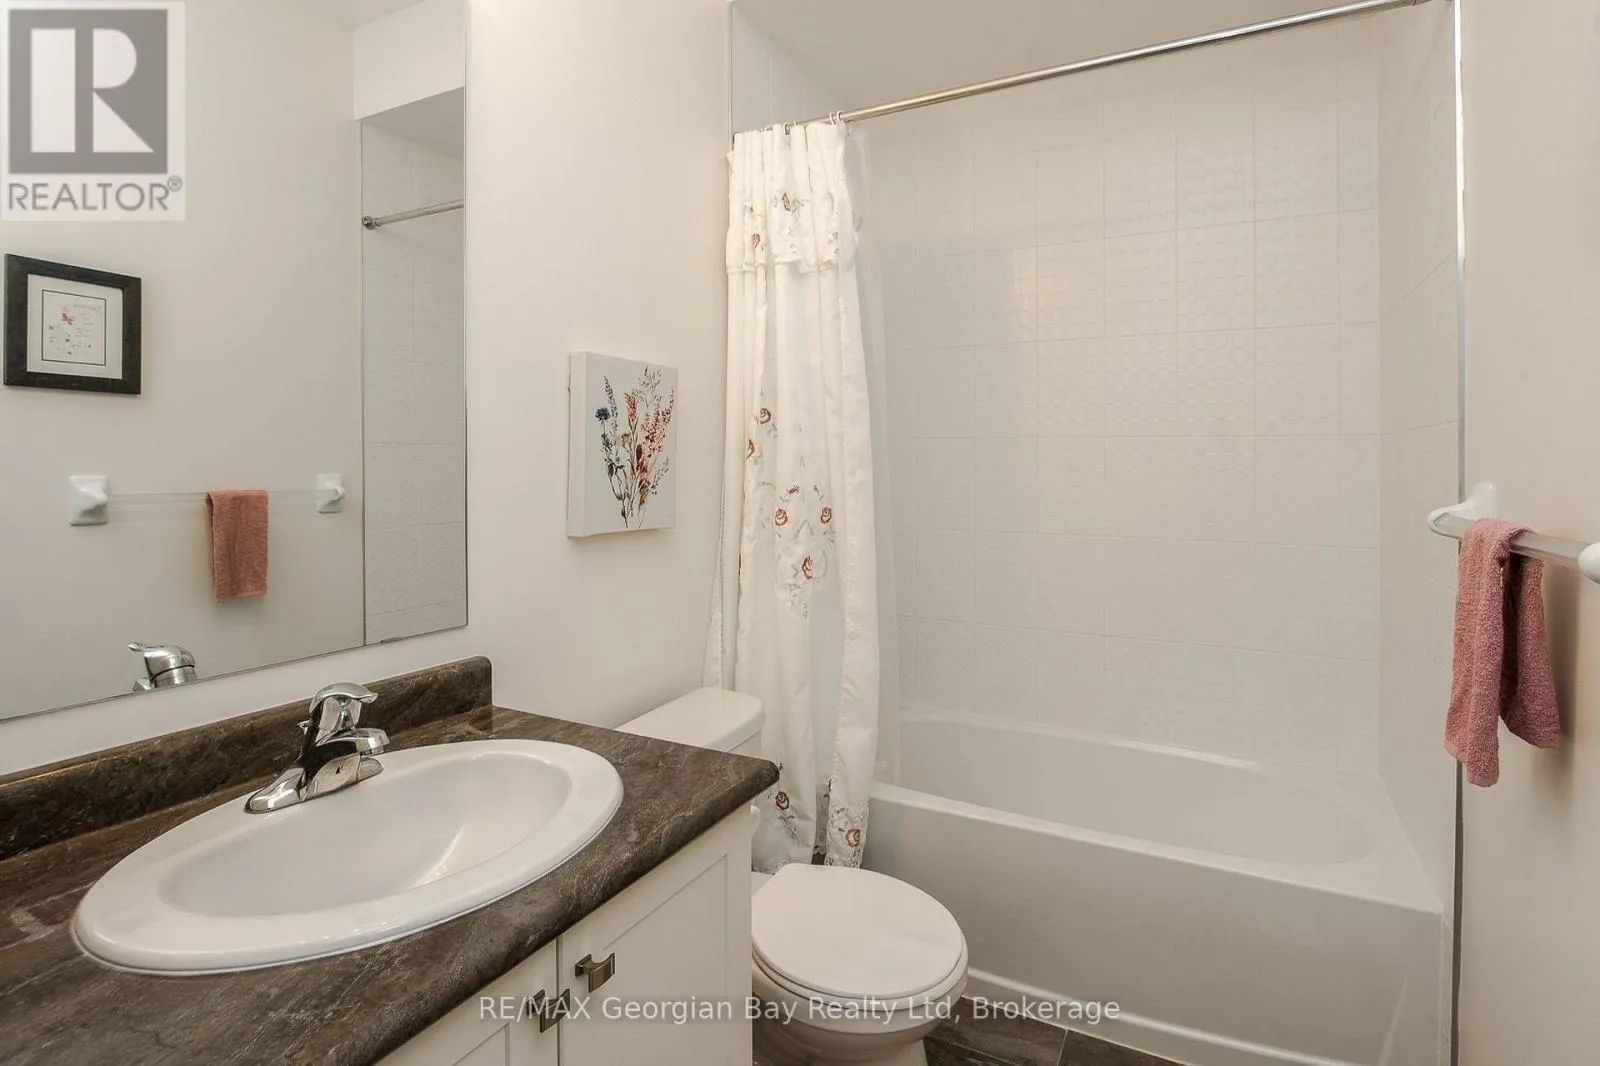
Bathroom
Main level
2.84 m x 1.53 m
Bathroom
Main level
3.66 m x 1.54 m

Location

Learn more about this property
Listing provided by:
RE/MAX Georgian Bay Realty Ltd
MLS® number:
S13546540
Agent:
Danielle Ledlie
*Indicates required field
Name is required
Email is required
Please enter a valid phone number (e.g., 416-111-1111).

Community Spotlight: Homes For sale in Your Neighborhood