48 Riverwalk Place, Midland, Ontario L4R 0B5

Listed for:
$999,900
6 beds
4 baths
Listed 2 days ago
House for rent: 48 Riverwalk Place, Midland, Ontario L4R 0B5

View all 24 photos

About

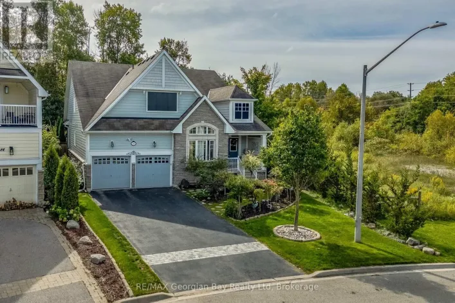
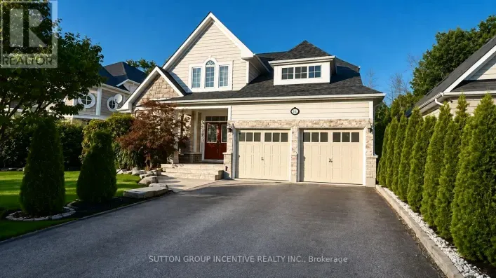
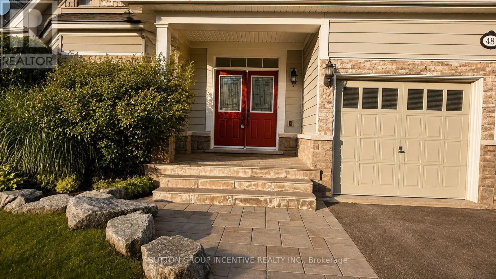
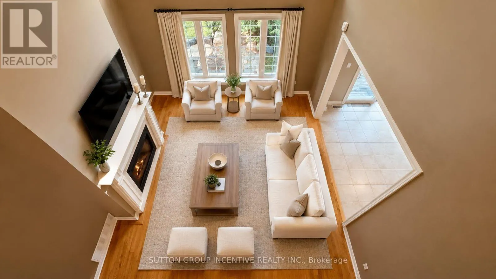
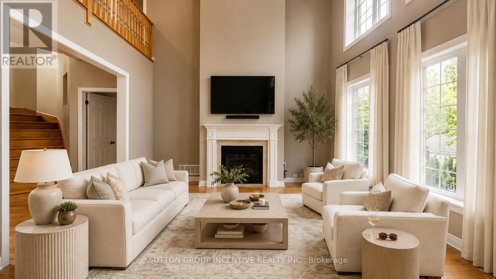
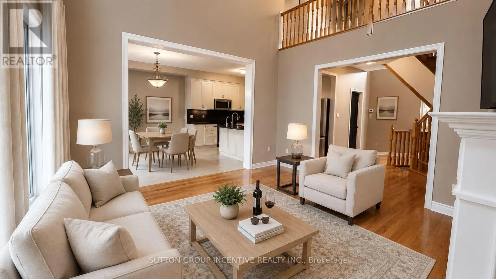
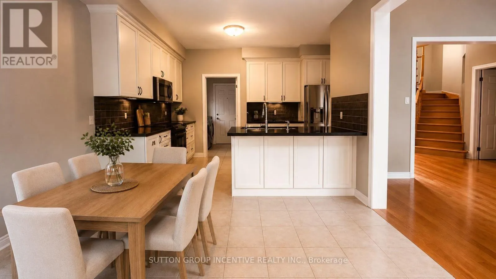
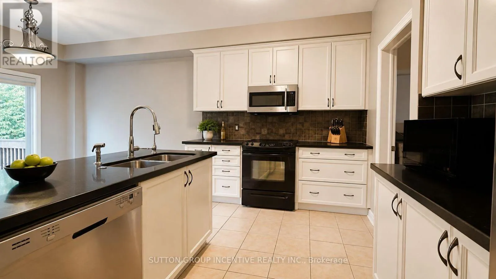
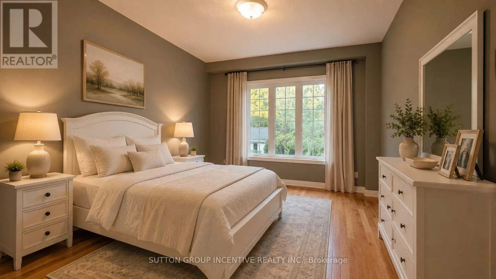
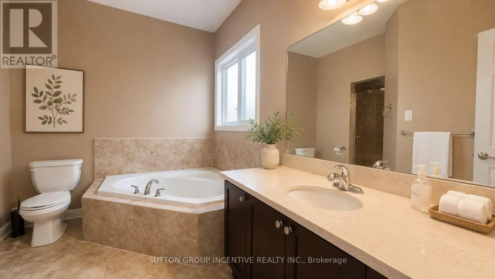
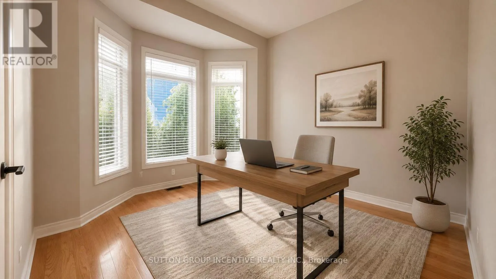
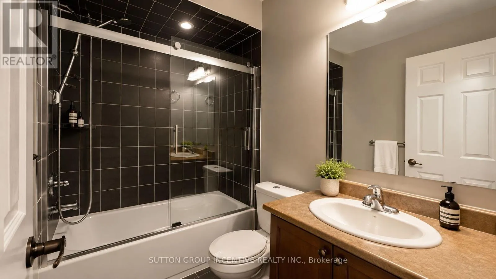
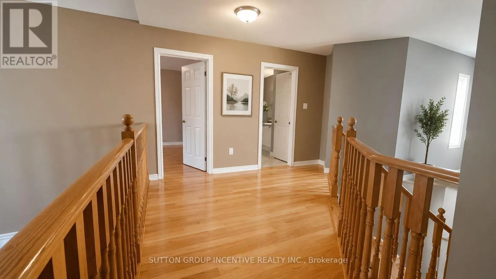
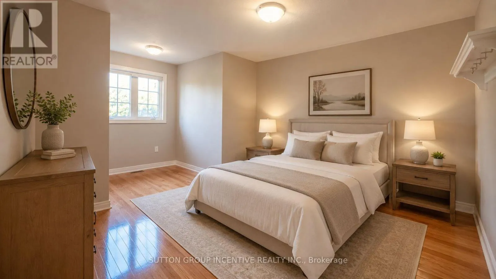
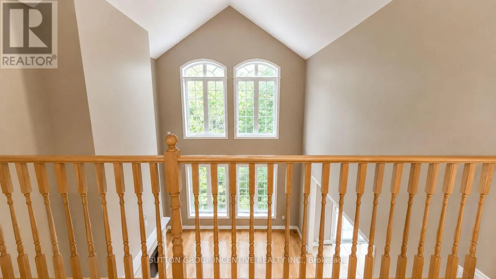
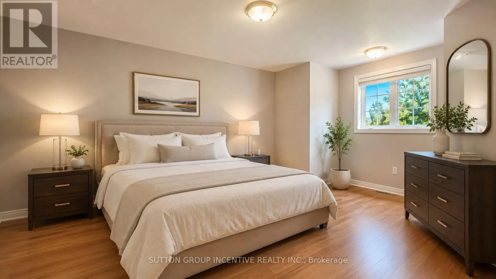
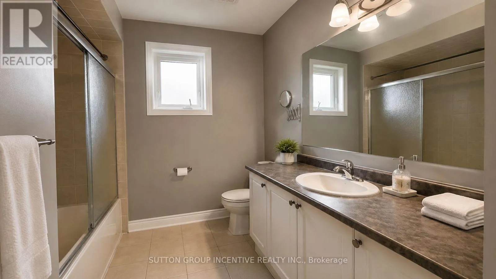
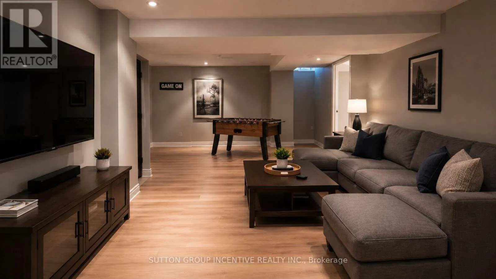
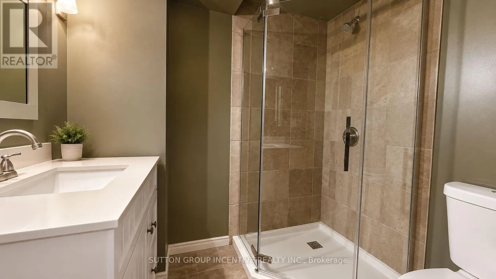
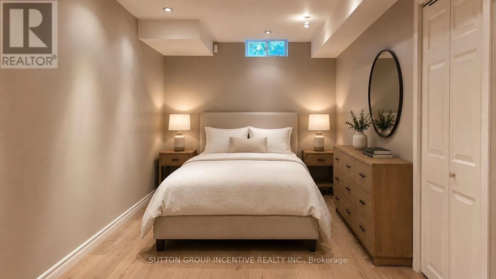
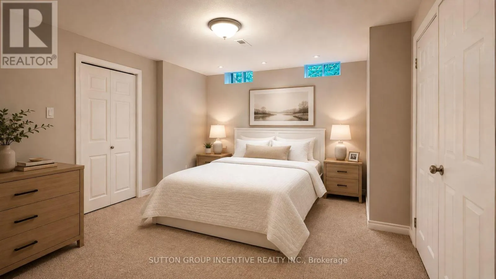
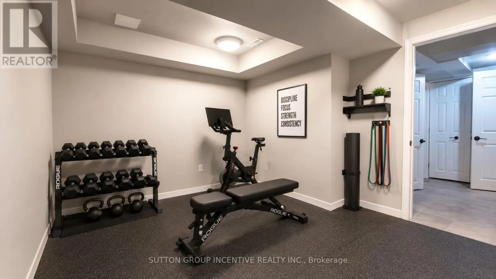
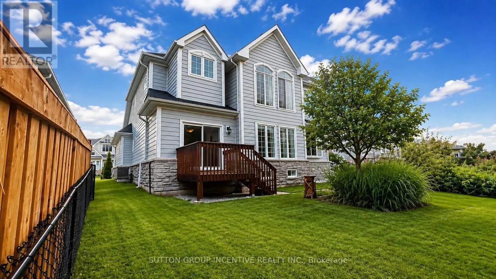
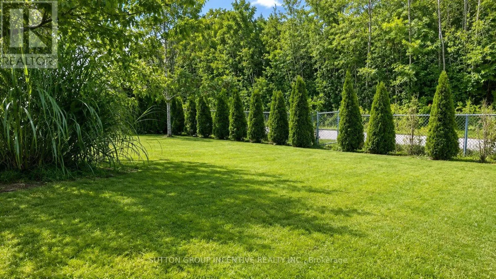
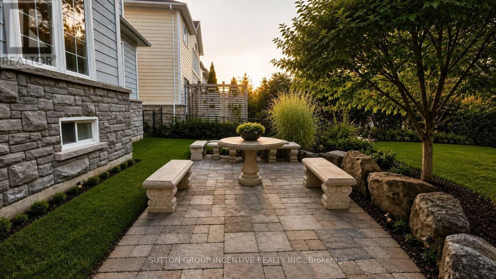
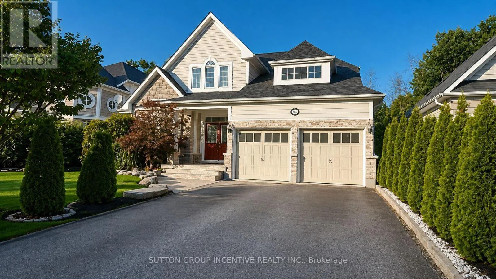
Cross Streets: HYW 12 & William St. ** Directions: William St to Pillsbury Dr. to Riverwalk Pl. Welcome to this remarkable 3+2 bedroom home in a scenic Midland setting with a 3 minute walk to Georgian Bay on a walking path directly off the back yard. We are offering over 3,000 sq. ft. of finished living space across three levels. The main floor features a spacious primary bedroom complete with a luxurious 4-piece ensuite, along with a bright and inviting living room highlighted by impressive 22-foot vaulted ceilings and a striking gas fireplace. The well-appointed kitchen includes a convenient eating area, while the main level also offers a laundry room, walk-in access to a two-car garage, and additional front office or bedroom off entry. The upper level features two additional bedrooms overlooking the open-concept living area below, creating a wonderful sense of space and openness. Each level of the home is thoughtfully serviced by four full bathroom. The finished lower level provides even more living space with two large bedrooms, a generous recreation room, and a 3-piece bathroom. A workout room with rubber flooring. Outside, the property truly shines with stunning landscaping, beautifully maintained grounds, and an inviting entranceway. This listing has been virtually staged (id:27476)

Property Highlights

MLS® Number
S13691226
Type
Single Family
Community Name
Midland
Ownership Type
Freehold
Land Size
15.3 x 33.6 M
Parking Space Total
6

Building

Building Type
House
Storeys
2.00
Square Footage
2000 - 2500 sqft
Bathrooms Total
4
Bedrooms Above Ground
4
Bedrooms Total
6
Exterior Finish
Brick, Vinyl siding
Fireplace Present
Yes
Basement Type
N/A (Finished)
Basement Features
Building Heating Type
Forced air
Heating Fuel
Natural gas
Building Cooling Type
Central air conditioning

Utilities

Water
Municipal water
Utility Sewer
Sanitary sewer

Room Layout

Bedroom 2
Second level
4.3 m x 3.66 m
Bedroom 3
Second level
5.11 m x 3.35 m
Bedroom 4
Basement
4.45 m x 3.35 m
Bedroom 5
Basement
3.66 m x 3.35 m
Bathroom
Basement
3.05 m x 2.74 m
Exercise room
Basement
3.05 m x 2.74 m
Recreational, Games room
Basement
5.67 m x 4.21 m
Kitchen
Main level
3.32 m x 2.69 m
Eating area
Main level
3.35 m x 3.04 m
Living room
Main level
4.44 m x 4.21 m
Primary Bedroom
Main level
4.52 m x 4.21 m
Bathroom
Main level
Measurements not available
Office
Main level
3.78 m x 3.08 m
Bathroom
Main level
Measurements not available

Location

Learn more about this property
Listing provided by:
SUTTON GROUP INCENTIVE REALTY INC.
MLS® number:
S13691226
Agent:
Andy Stewart
*Indicates required field
Name is required
Email is required
Please enter a valid phone number (e.g., 416-111-1111).