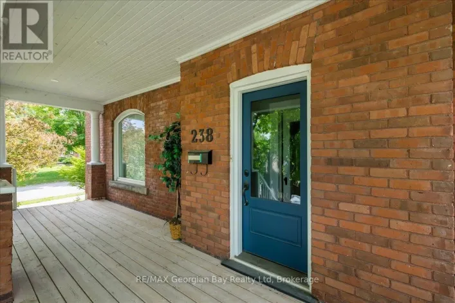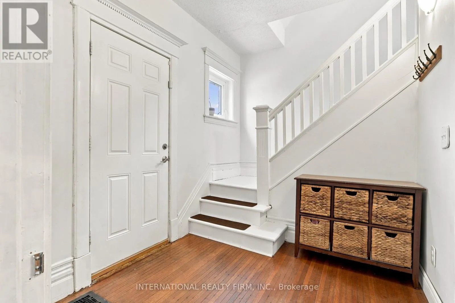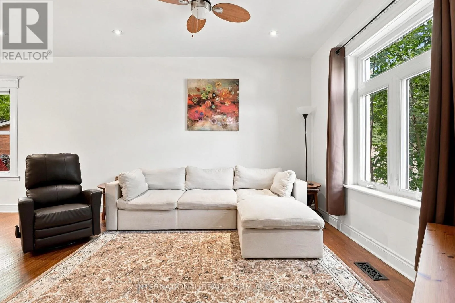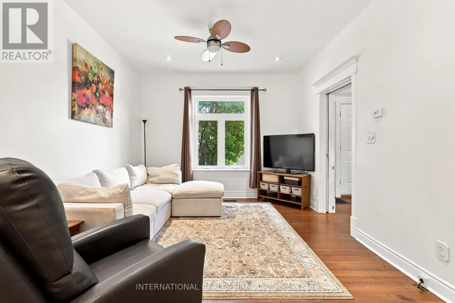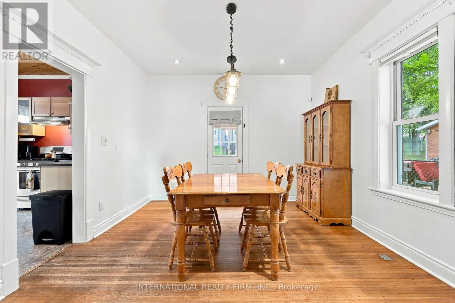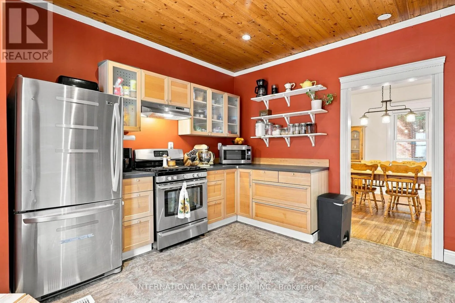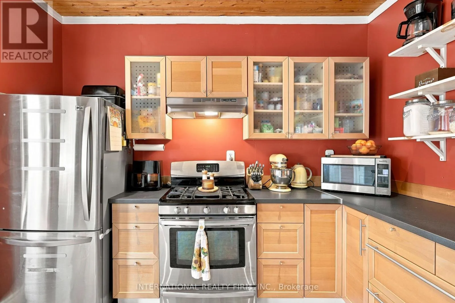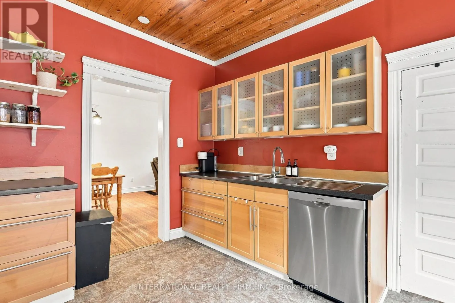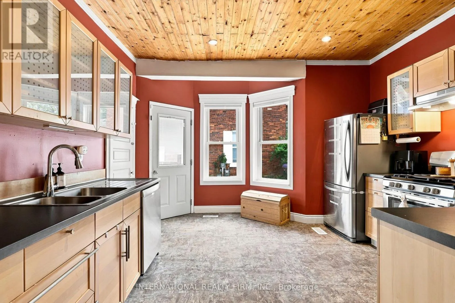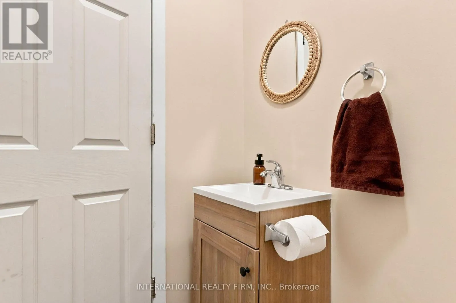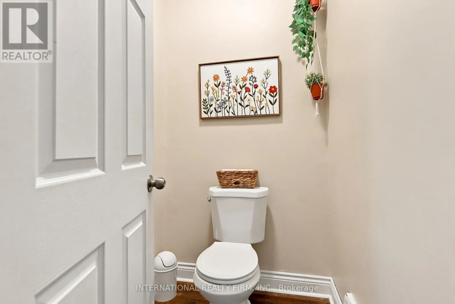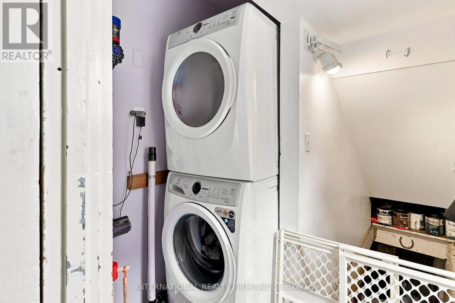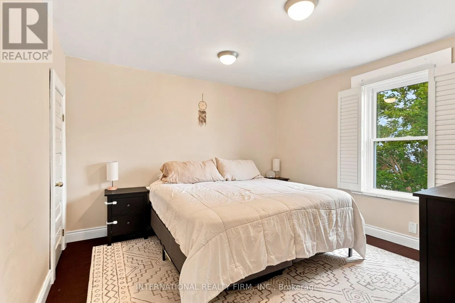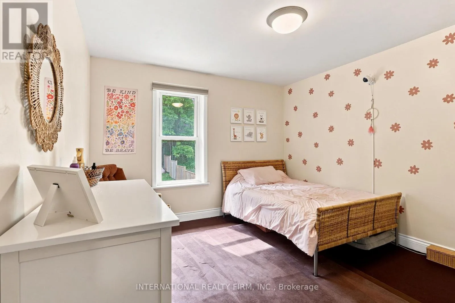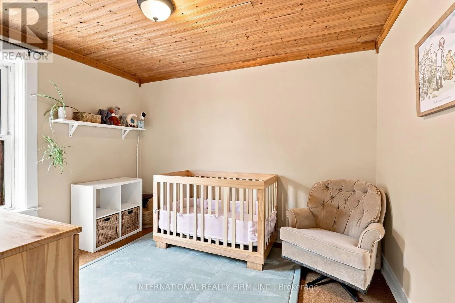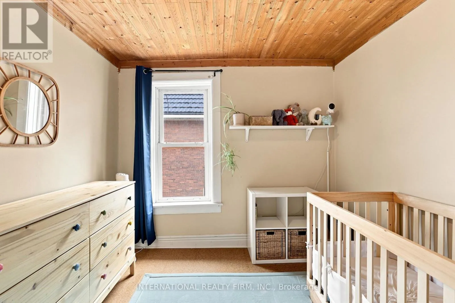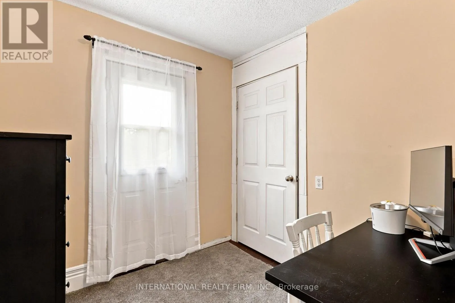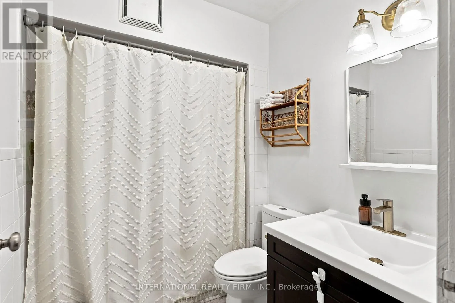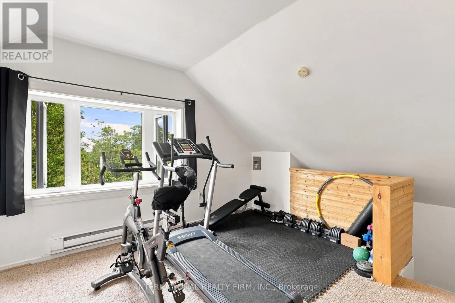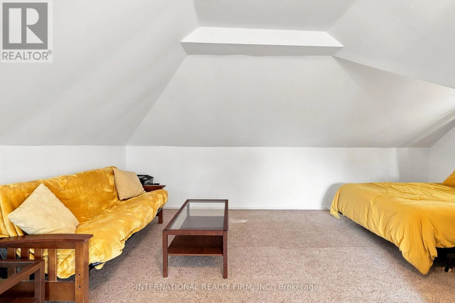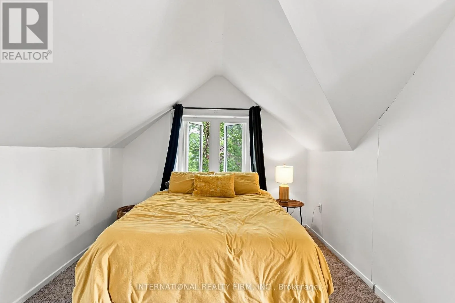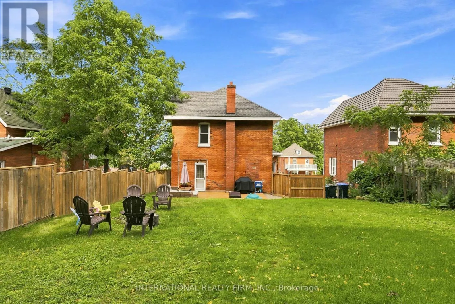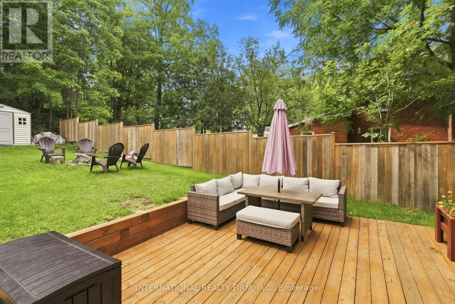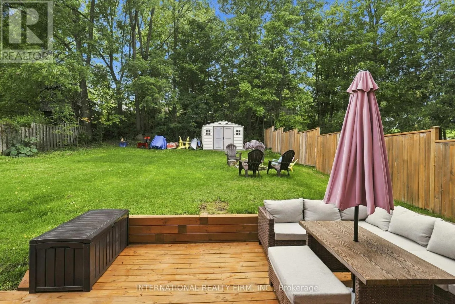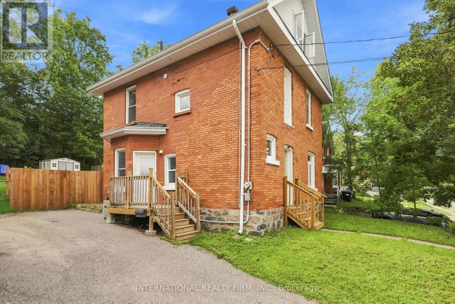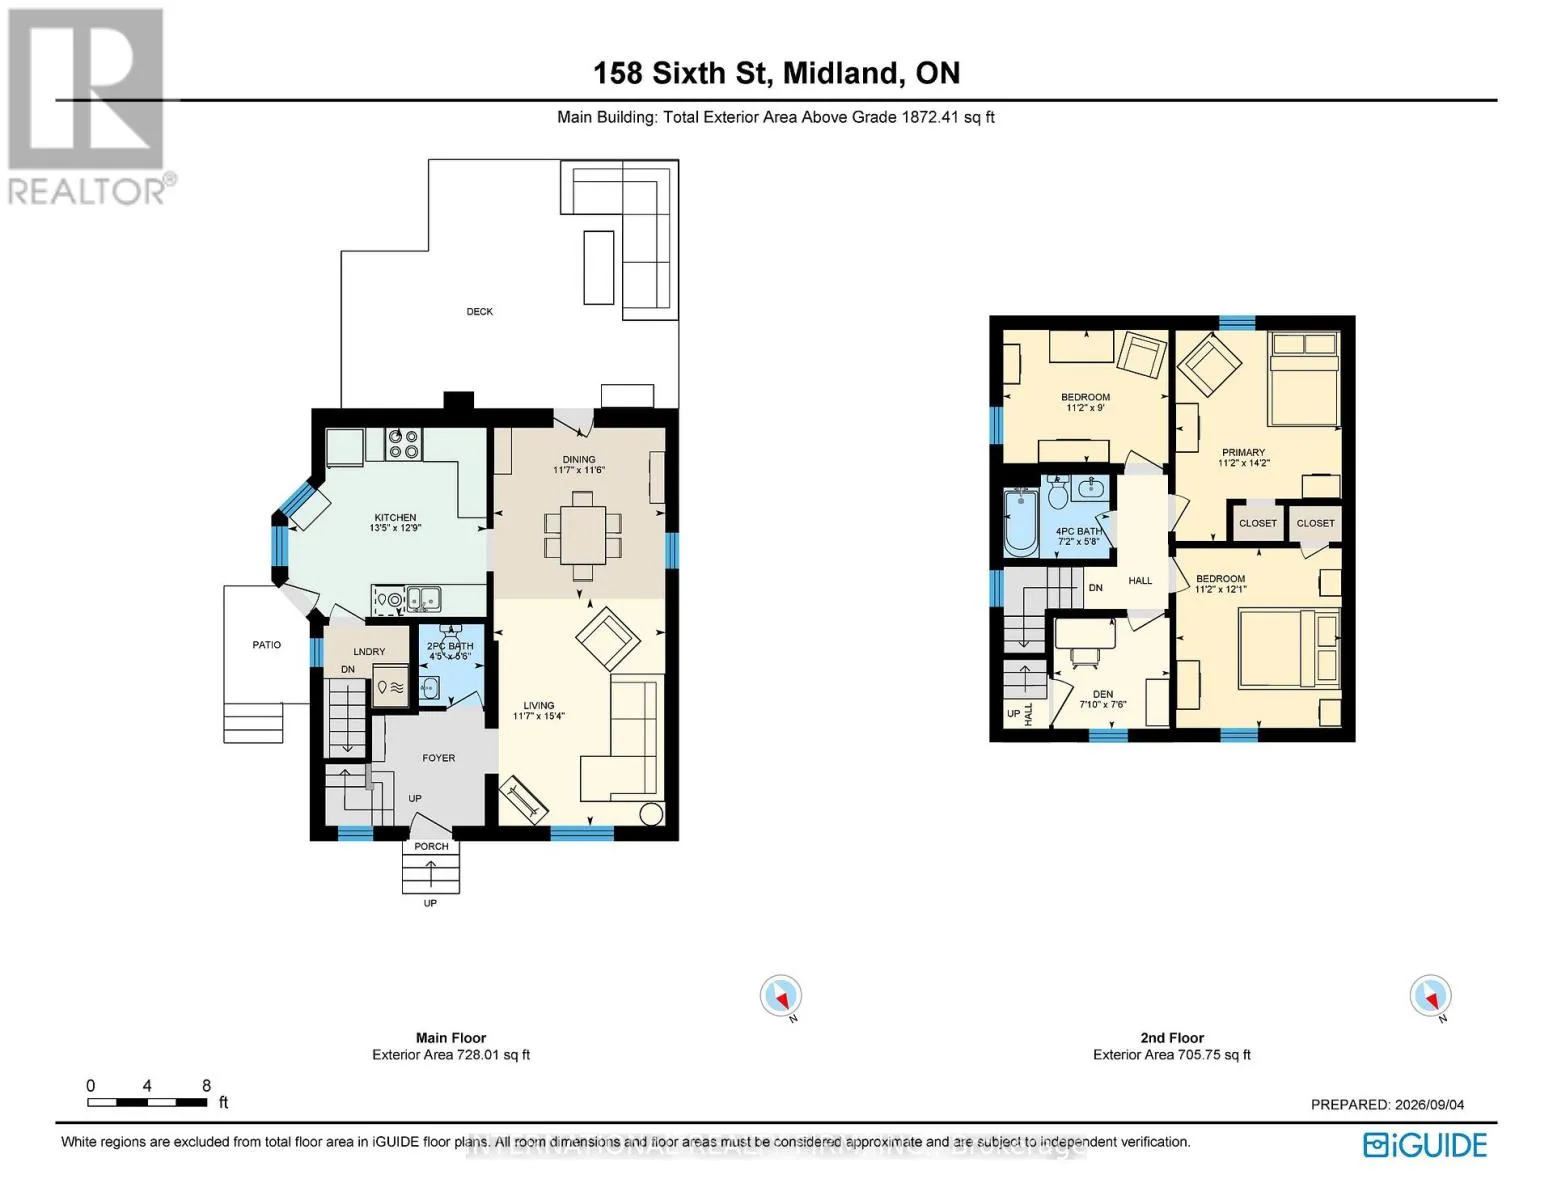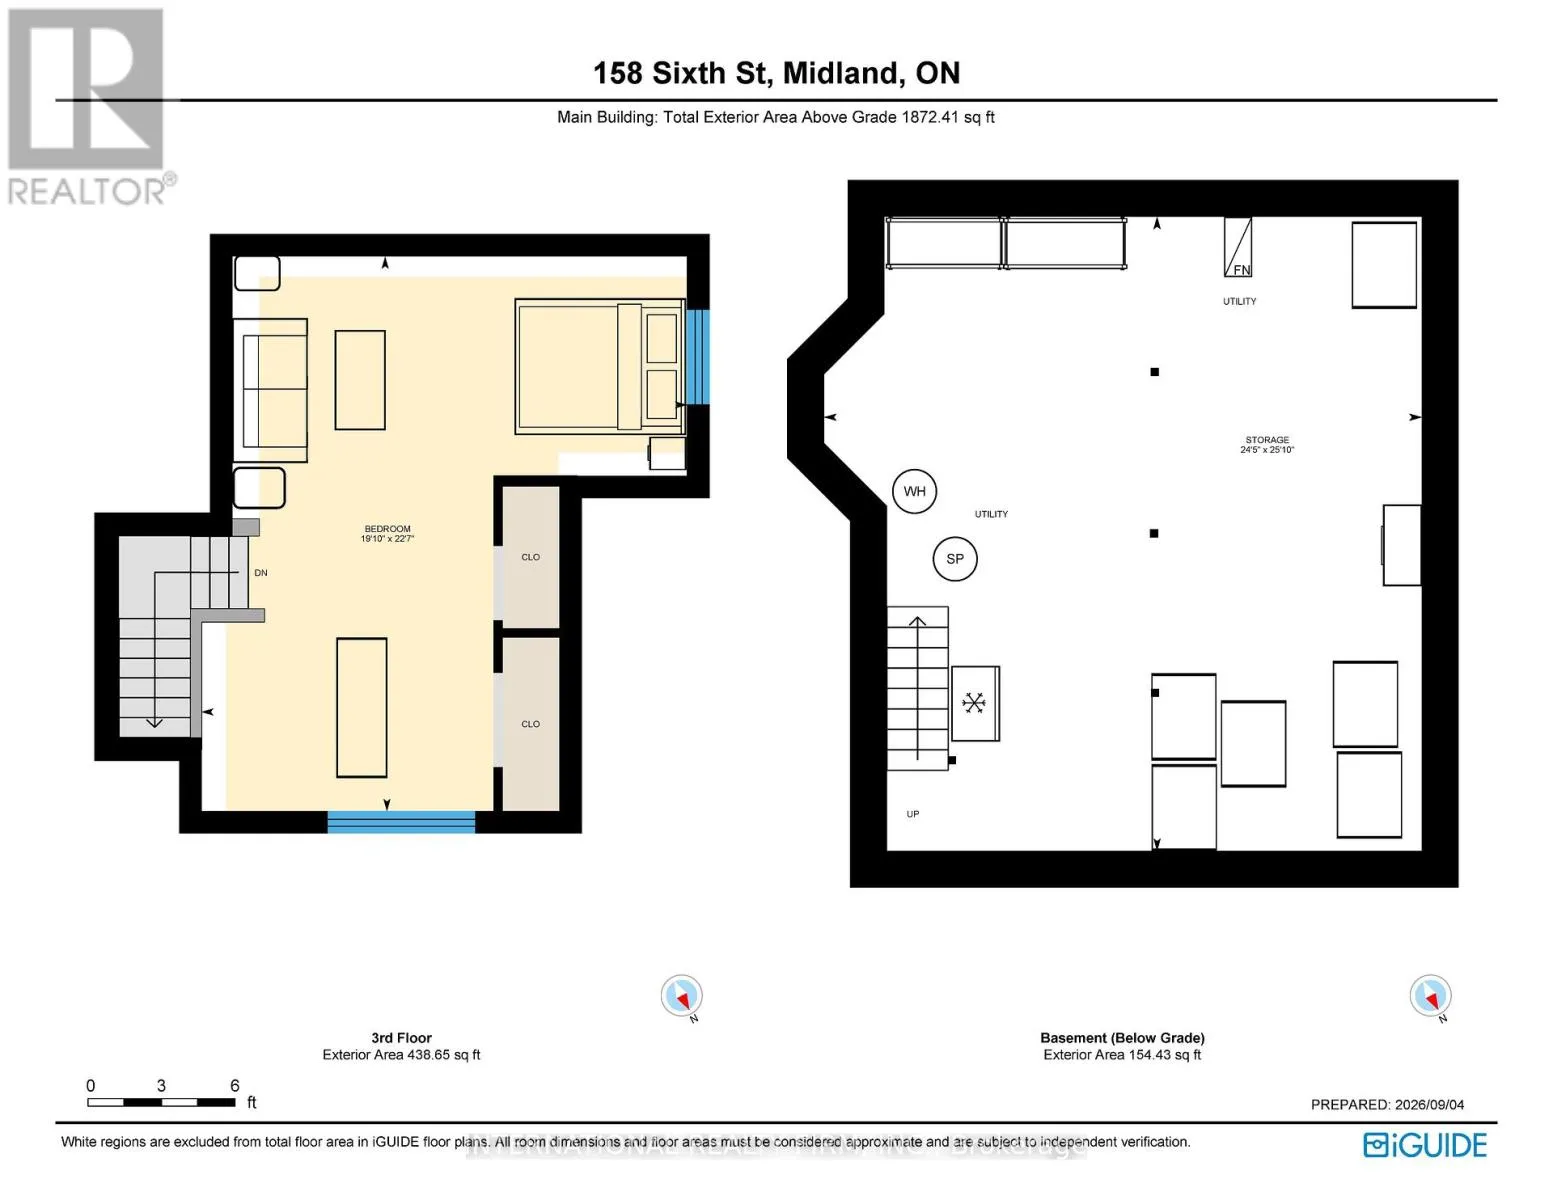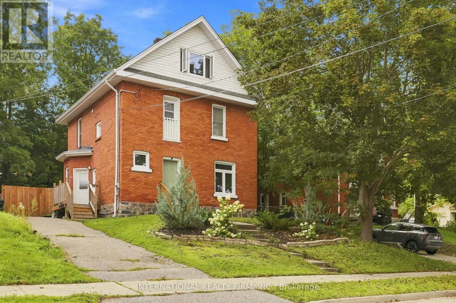
Cross Streets: Quebec. ** Directions: Main to Quebec. Welcome to 158 Sixth Street, a solidly built all-brick 2.5-storey home in Midland's desirable west end. Rich in character and charm, this inviting home features hardwood flooring, pot lighting, accent wood ceilings, and a bright, open-concept layout designed for comfortable everyday living and entertaining. The spacious living and dining area opens to a large, fully fenced backyard complete with a fire pit and plenty of space to relax, garden, or host guests. The main floor also offers the convenience of a 2-piece bath and laundry area. The kitchen is well equipped with stainless steel appliances, a gas range, and ample cabinetry. Upstairs, you'll find three bedrooms, an updated 4-piece bathroom, and a versatile den/office nook with a separate entrance leading to the third-floor loft. With ample space, natural light, and views of Georgian Bay, the loft provides endless possibilities as a fourth bedroom, home office, studio, or additional living space. Recent updates include new shingles, central air conditioning, and a gas furnace for year-round comfort. Ideally located just minutes from Midland's waterfront, beaches, marina, restaurants, trails, parks, and vibrant downtown, this home offers easy access to everything the area has to offer, from boating and swimming to shopping, dining, and cultural attractions. Combining timeless character, flexible living space, and an excellent location, 158 Sixth Street is a home you'll be proud to call your own. (id:27476)