486 Hannah Street, Midland, Ontario L4R 2G9

Listed for:
$499,900
5 beds
3 baths
Listed 13 days ago
House for rent: 486 Hannah Street, Midland, Ontario L4R 2G9

View all 18 photos

About

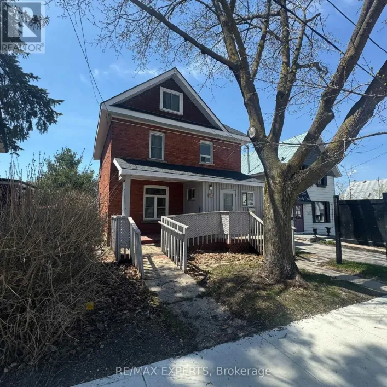
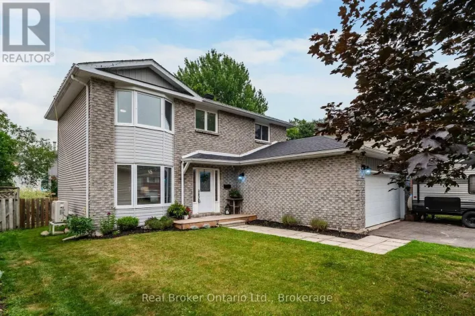
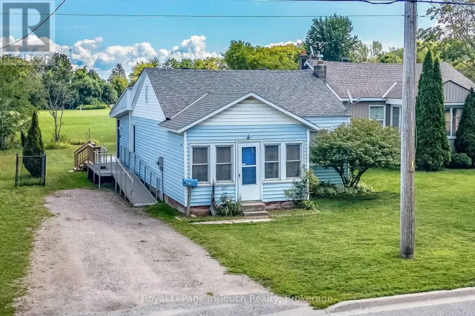
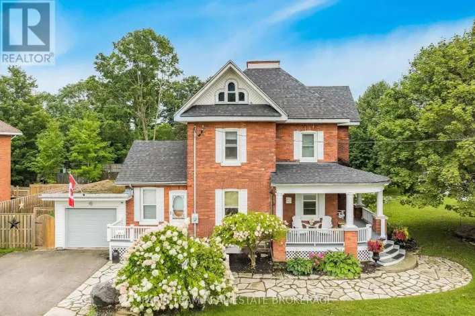
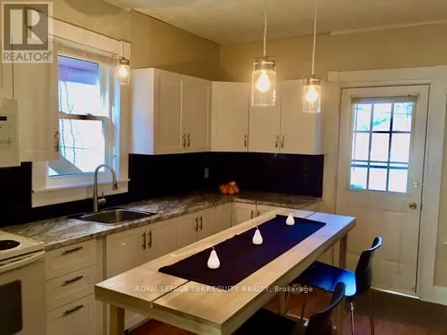
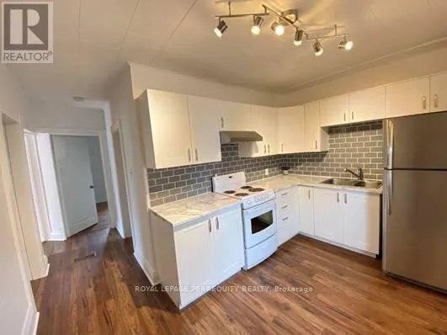
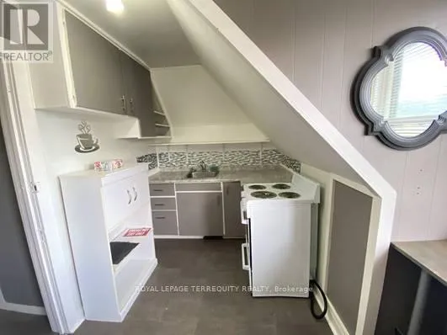
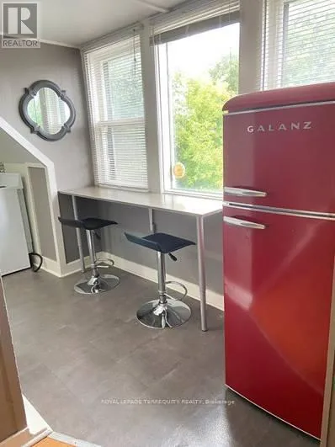
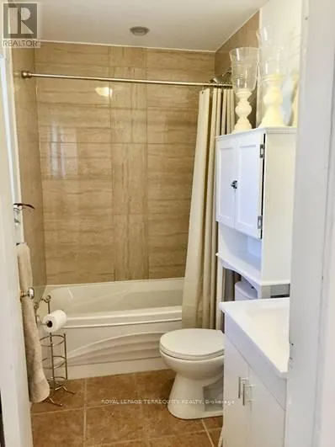
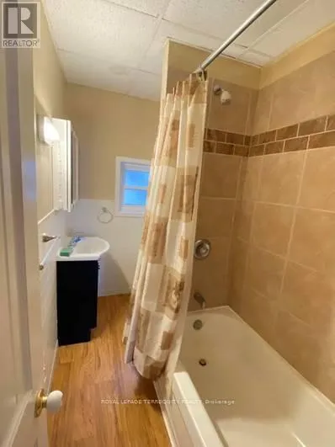
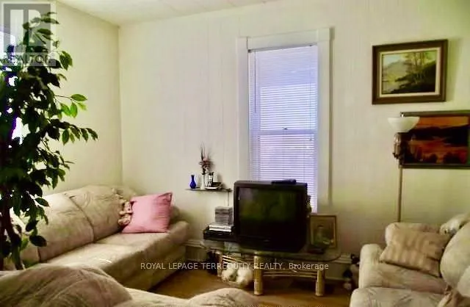
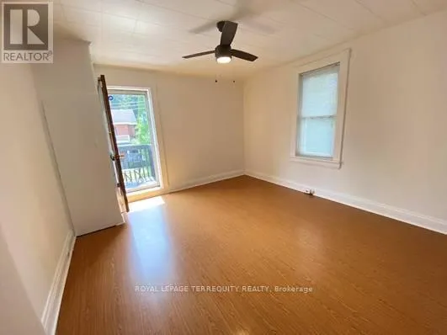
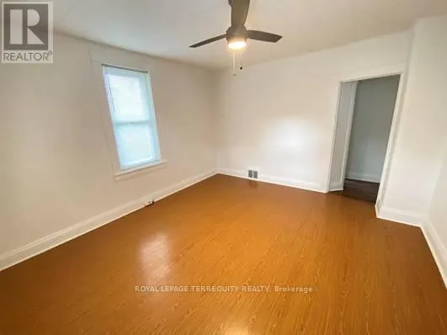
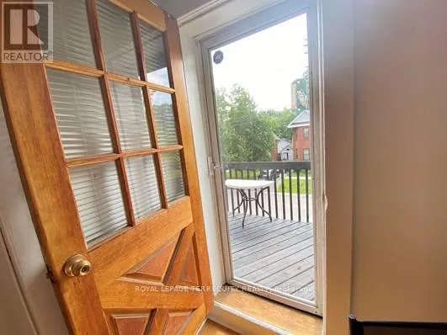
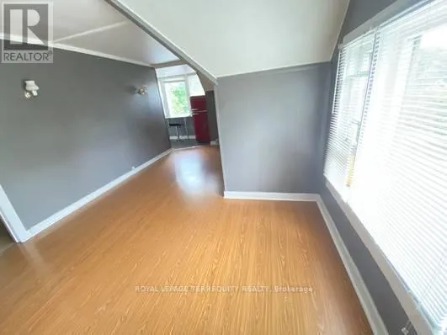
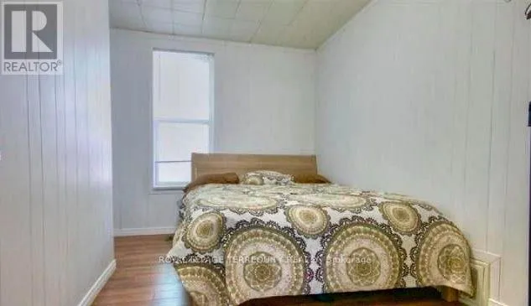
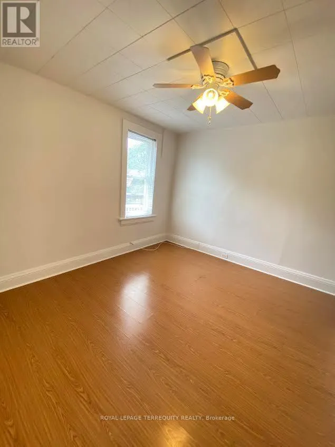
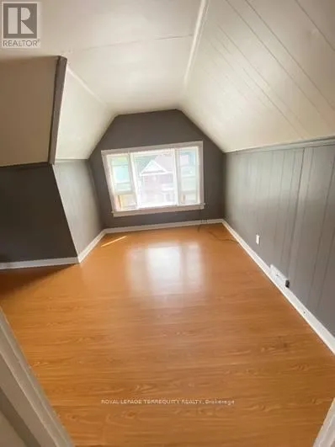
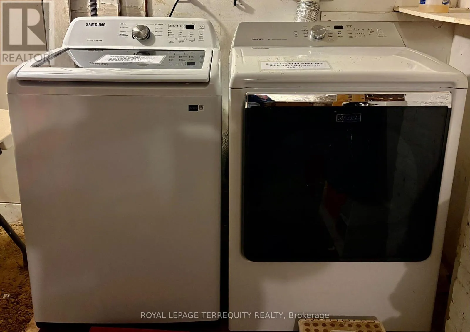
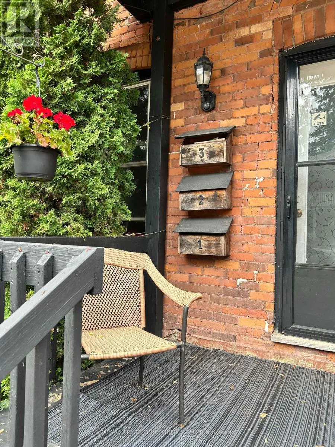
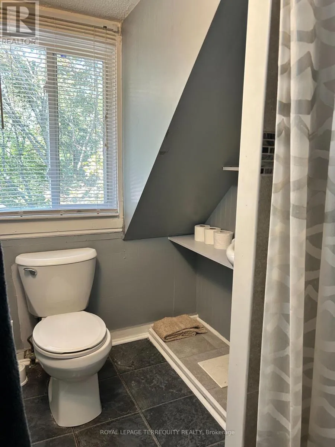
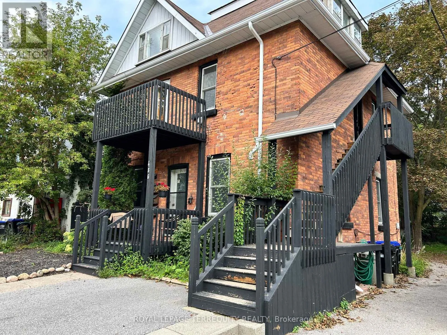
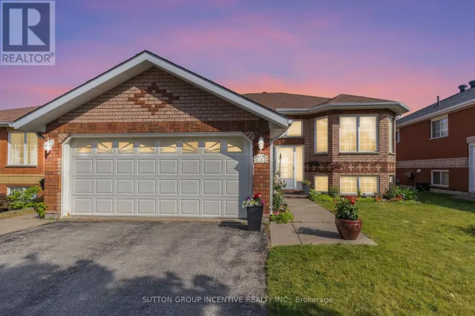
Cross Streets: KingSt. / HannahSt. ** Directions: King St. to Hannah St. Discover this standout 3-Unit investment opportunity in a friendly Midland neighbourhood. This property features modern updates on 3 floors; ***Main Floor: 2 bedrooms/kitchen/bath with direct access to charming, roof-covered front & back porches. ***Second Floor: 2 bedrooms/kitchen/bath featuring a sunny balcony right off the living room. ***Third Floor: 1 studio-style bedroom/kitchen/bath layout. ***Basement: Washer/Dryer, 3 separate water heaters, single shared furnace. Many big-ticket upgrades already done! In 2015 upgraded windows were installed on main & second floors. Refreshed and updated kitchens and bathrooms on the main, second & third floors. Three separate hydro meters, one for each unit, plus an additional hydro meter for the laundry/utility room in the basement. Perfect for multi-generational families or investors. Property is being sold in 'as-is' condition. Buyer to verify and satisfy themselves with respect to current municipal zoning compliance, MPAC designations and Ontario Fire Code requirements. (id:27476)

Property Highlights

MLS® Number
S13797614
Type
Single Family
Community Name
Midland
Ownership Type
Freehold
Land Size
44.9 x 136.7 FT ; 28.95x64.89x15.97x71.78x44.91x136.67ft|under 1/2 acre
Parking Space Total
3

Building

Building Type
House
Storeys
2.50
Square Footage
2000 - 2500 sqft
Bathrooms Total
3
Bedrooms Above Ground
5
Bedrooms Total
5
Amenities
Separate Electricity Meters Hospital, Marina, Public Transit, Schools
Exterior Finish
Brick
Fireplace Present
No
Basement Type
N/A, Full, N/A (Unfinished), N/A, Partial
Basement Features
Separate entrance, Walk-up
Building Heating Type
Forced air
Heating Fuel
Natural gas
Building Cooling Type
None

Utilities

Water
Municipal water
Utility Sewer
Sanitary sewer

Room Layout

Kitchen
Second level
3.81 m x 2.59 m
Living room
Second level
3.81 m x 4.08 m
Bedroom
Second level
3.81 m x 3.2 m
Bedroom 2
Second level
3.83 m x 2.64 m
Living room
Third level
2.23 m x 3.17 m
Bedroom
Third level
3.47 m x 2.64 m
Foyer
Third level
3.96 m x 2.56 m
Kitchen
Third level
2 m x 2.79 m
Eating area
Third level
2.76 m x 1.52 m
Kitchen
Main level
3.75 m x 3.91 m
Living room
Main level
3.75 m x 3.91 m
Bedroom
Main level
3.93 m x 2.69 m
Bedroom 2
Main level
3.78 m x 2.26 m

Location

Learn more about this property
Listing provided by:
ROYAL LEPAGE TERREQUITY REALTY
MLS® number:
S13797614
Agent:
Christina Pilon
*Indicates required field
Name is required
Email is required
Please enter a valid phone number (e.g., 416-111-1111).

Community Spotlight: Homes For sale in Your Neighborhood