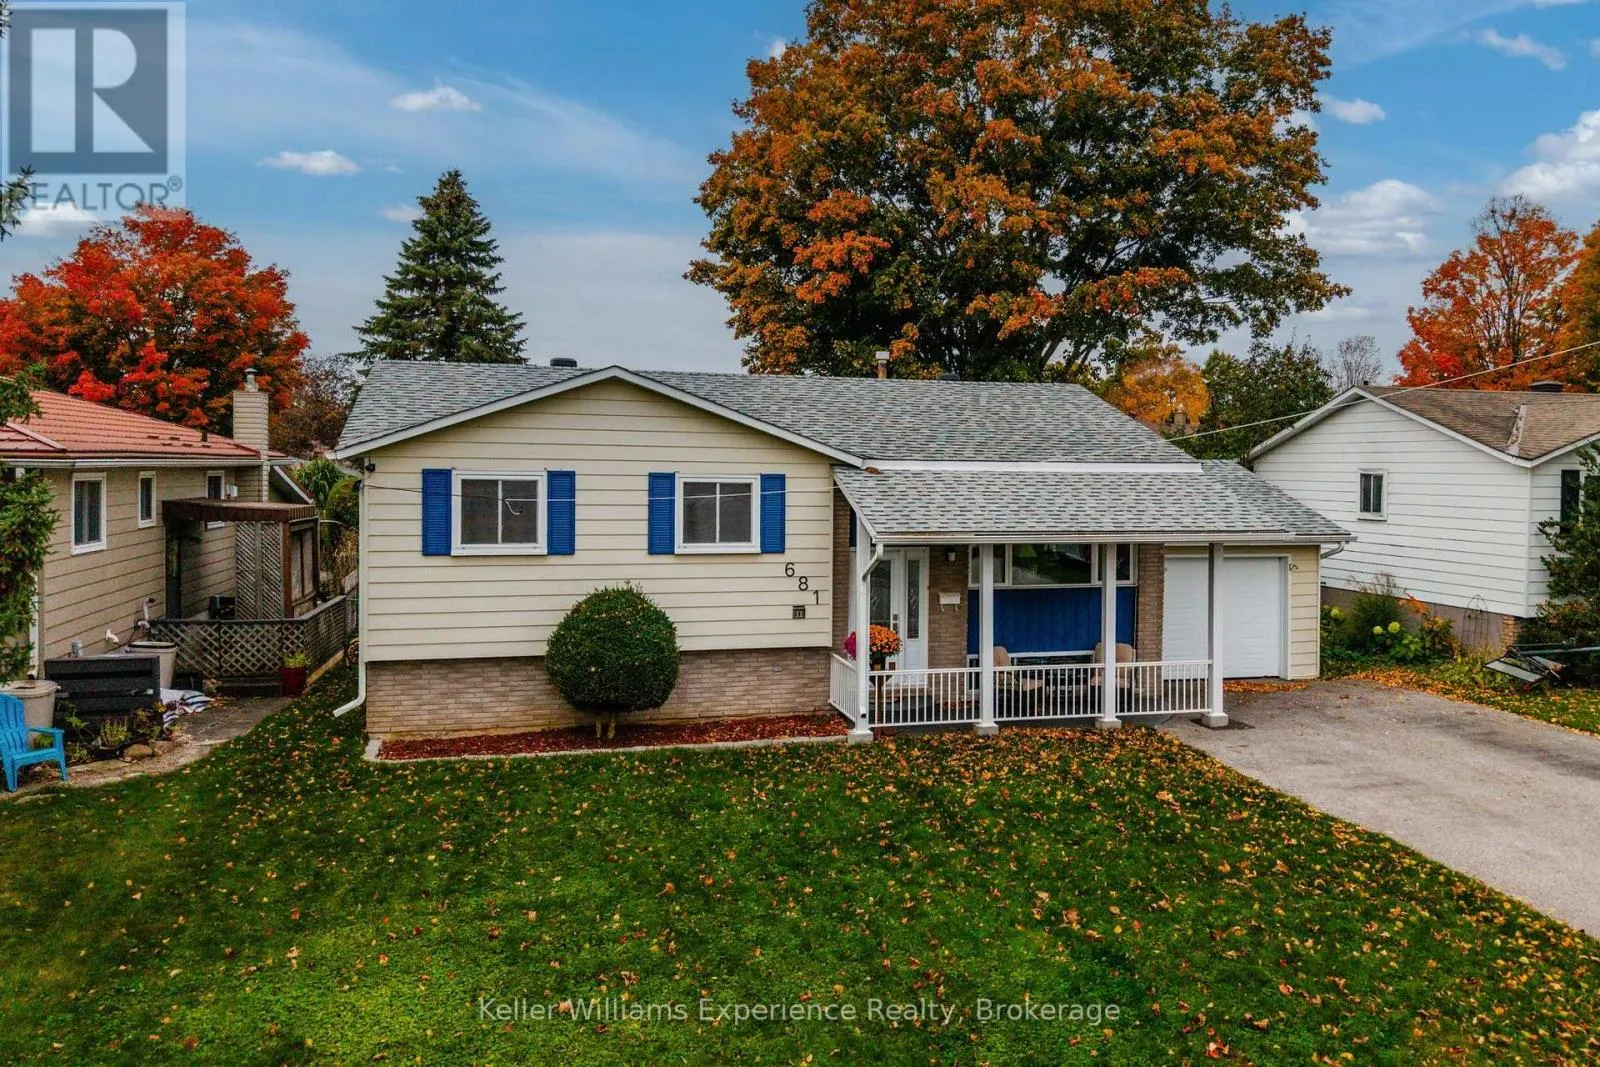
681 Harvey Avenue, Midland, Ontario L4R 4S1

Listed for:
$624,900
4 beds
2 baths
Listed 19 days ago
House for rent: 681 Harvey Avenue, Midland, Ontario L4R 4S1

View all 35 photos

About

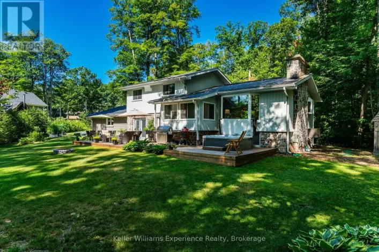
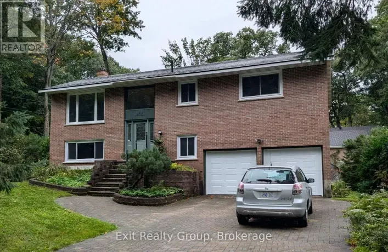
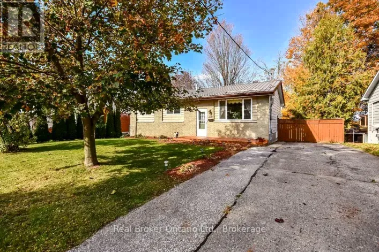
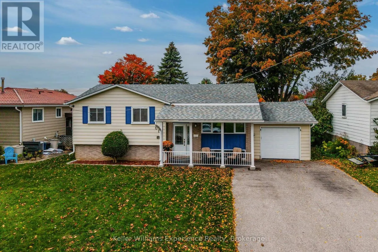
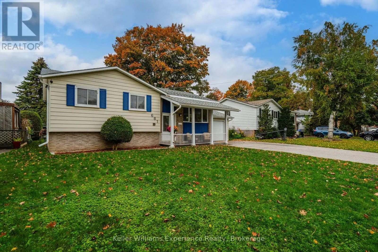
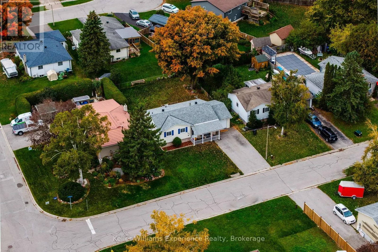
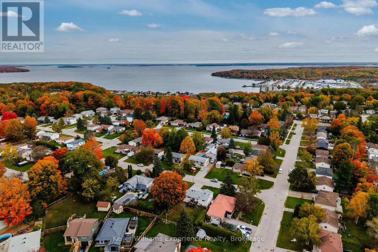
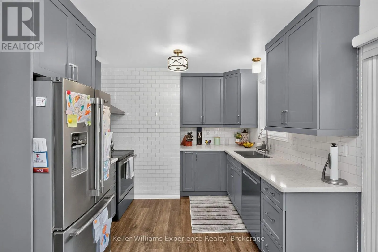
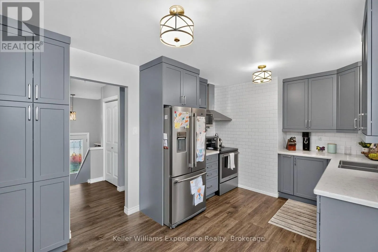
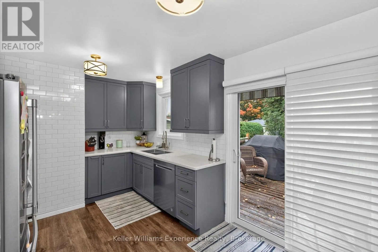
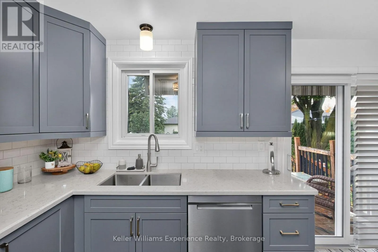
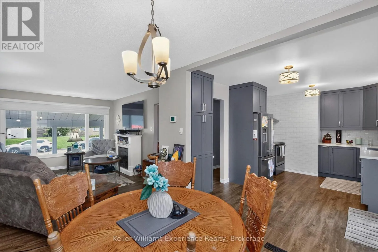
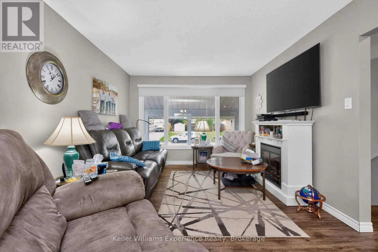
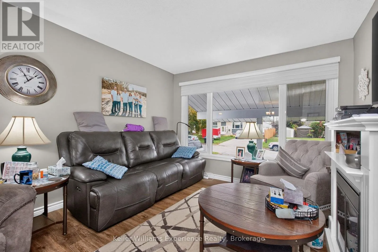
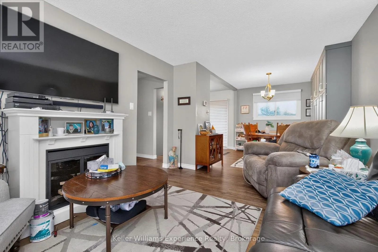
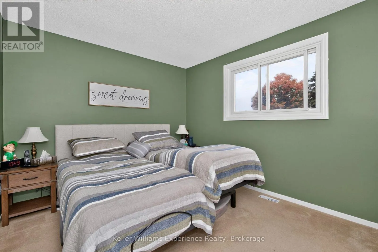
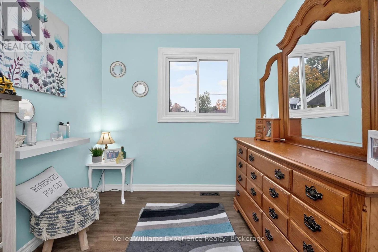
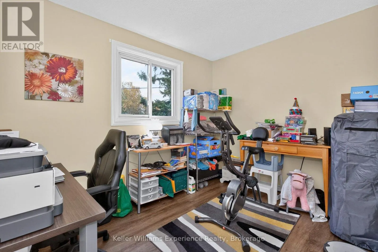
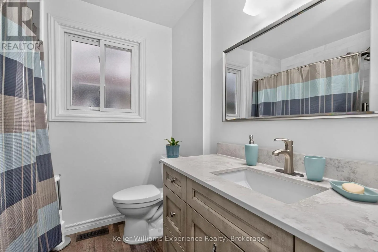
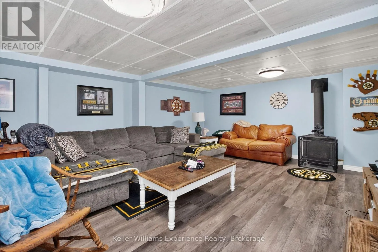
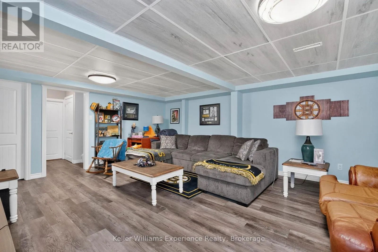
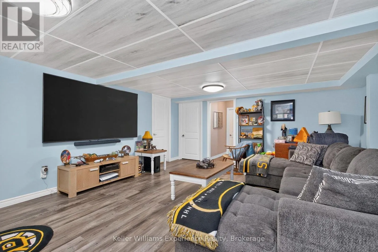
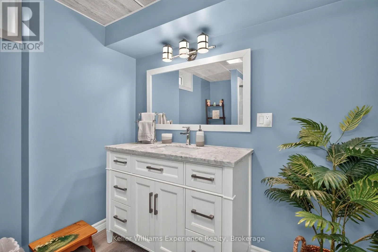
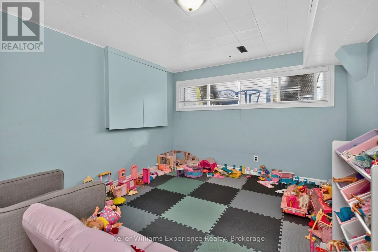
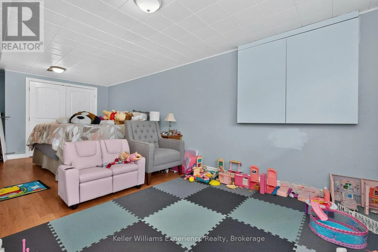
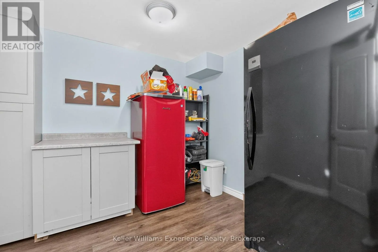
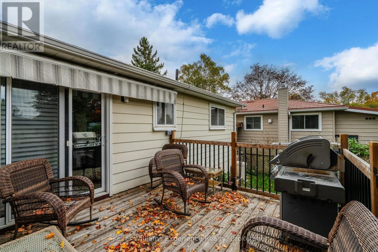
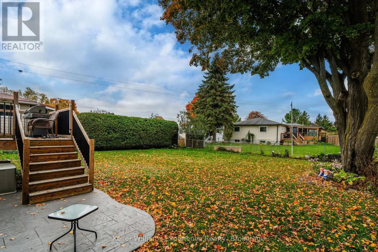
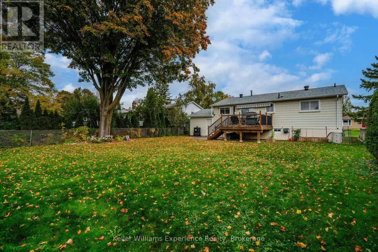
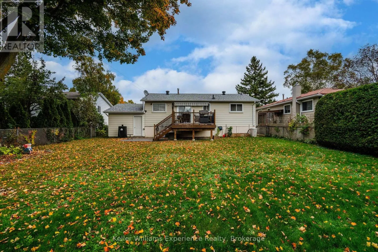
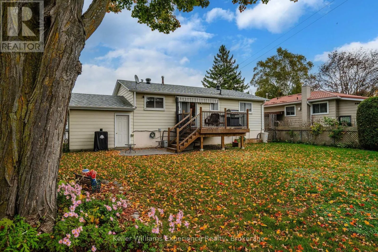
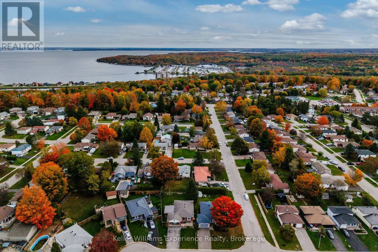
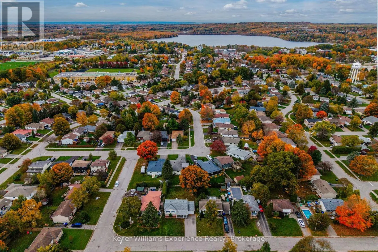
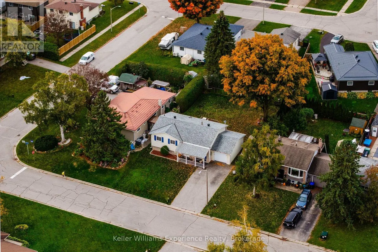
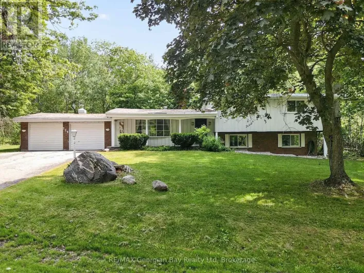
Cross Streets: Chaingate & Harvey. ** Directions: William to Chaingate to Harvey. Welcome to this beautifully maintained raised bungalow, nestled in a welcoming, family-friendly neighbourhood in Midland. Offering 4 bedrooms and 2 full bathrooms, this home combines comfortable living spaces with thoughtful updates throughout. The newly renovated eat-in kitchen offers a fresh, inviting space for everyday meals and family gatherings, while the recently renovated main floor bathroom adds a modern touch. The finished lower level provides additional living space with a cozy family recreation room complete with a gas fireplace, perfect for relaxing or entertaining. A bonus den in the lower level is perfect for a playroom, office or additional living space. Step outside to enjoy the large backyard and inviting deck, ideal for summer gatherings, outdoor dining, or simply unwinding. New wiring to accommodate a portable generator has also been installed. With a functional layout, tasteful updates, and a location in an established neighbourhood close to everyday amenities, this well-cared-for home is ready for its next chapter! (id:27476)

Property Highlights

MLS® Number
S14138258
Type
Single Family
Community Name
Midland
Ownership Type
Freehold
Land Size
60 x 113.8 FT
Parking Space Total
3

Building

Building Type
House
Storeys
1.00
Square Footage
700 - 1100 sqft
Bathrooms Total
2
Bedrooms Above Ground
3
Bedrooms Total
4
Amenities
Hospital, Marina, Schools
Exterior Finish
Aluminum siding, Brick
Fireplace Present
No
Basement Type
Full (Finished)
Basement Features
Building Heating Type
Forced air
Heating Fuel
Natural gas
Building Cooling Type
Central air conditioning

Utilities

Water
Municipal water
Utility Sewer
Sanitary sewer

Room Layout

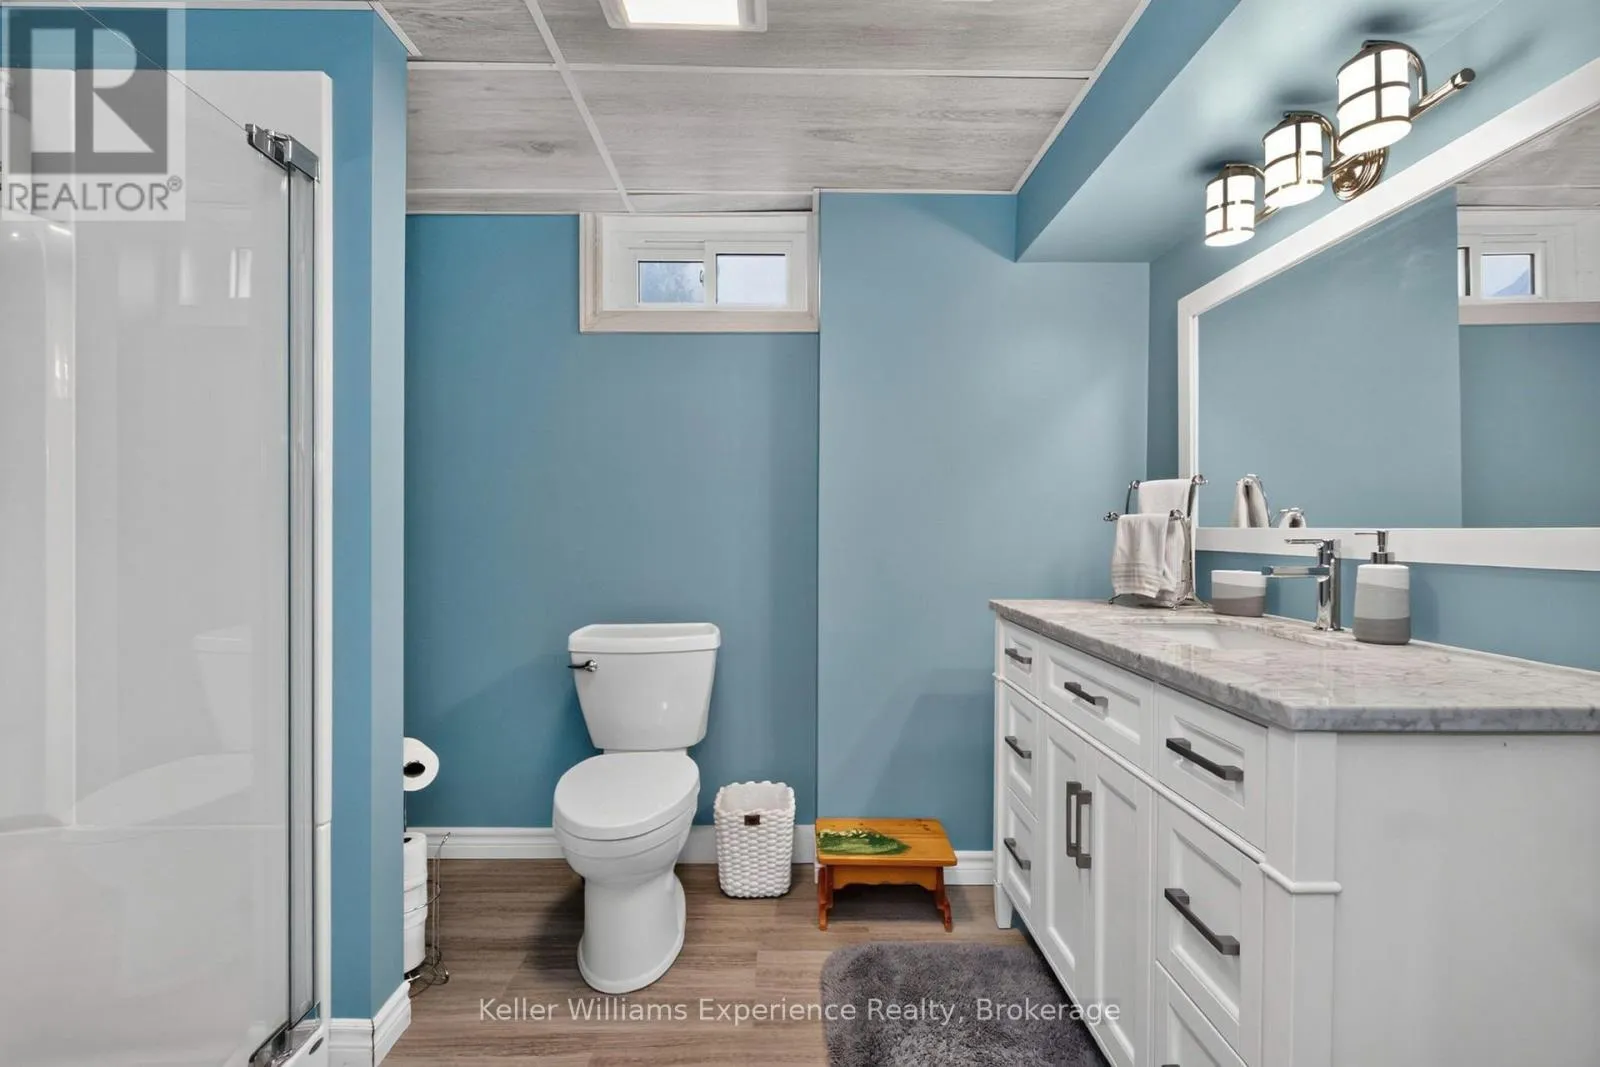
Bathroom
Basement
2.81 m x 2.78 m
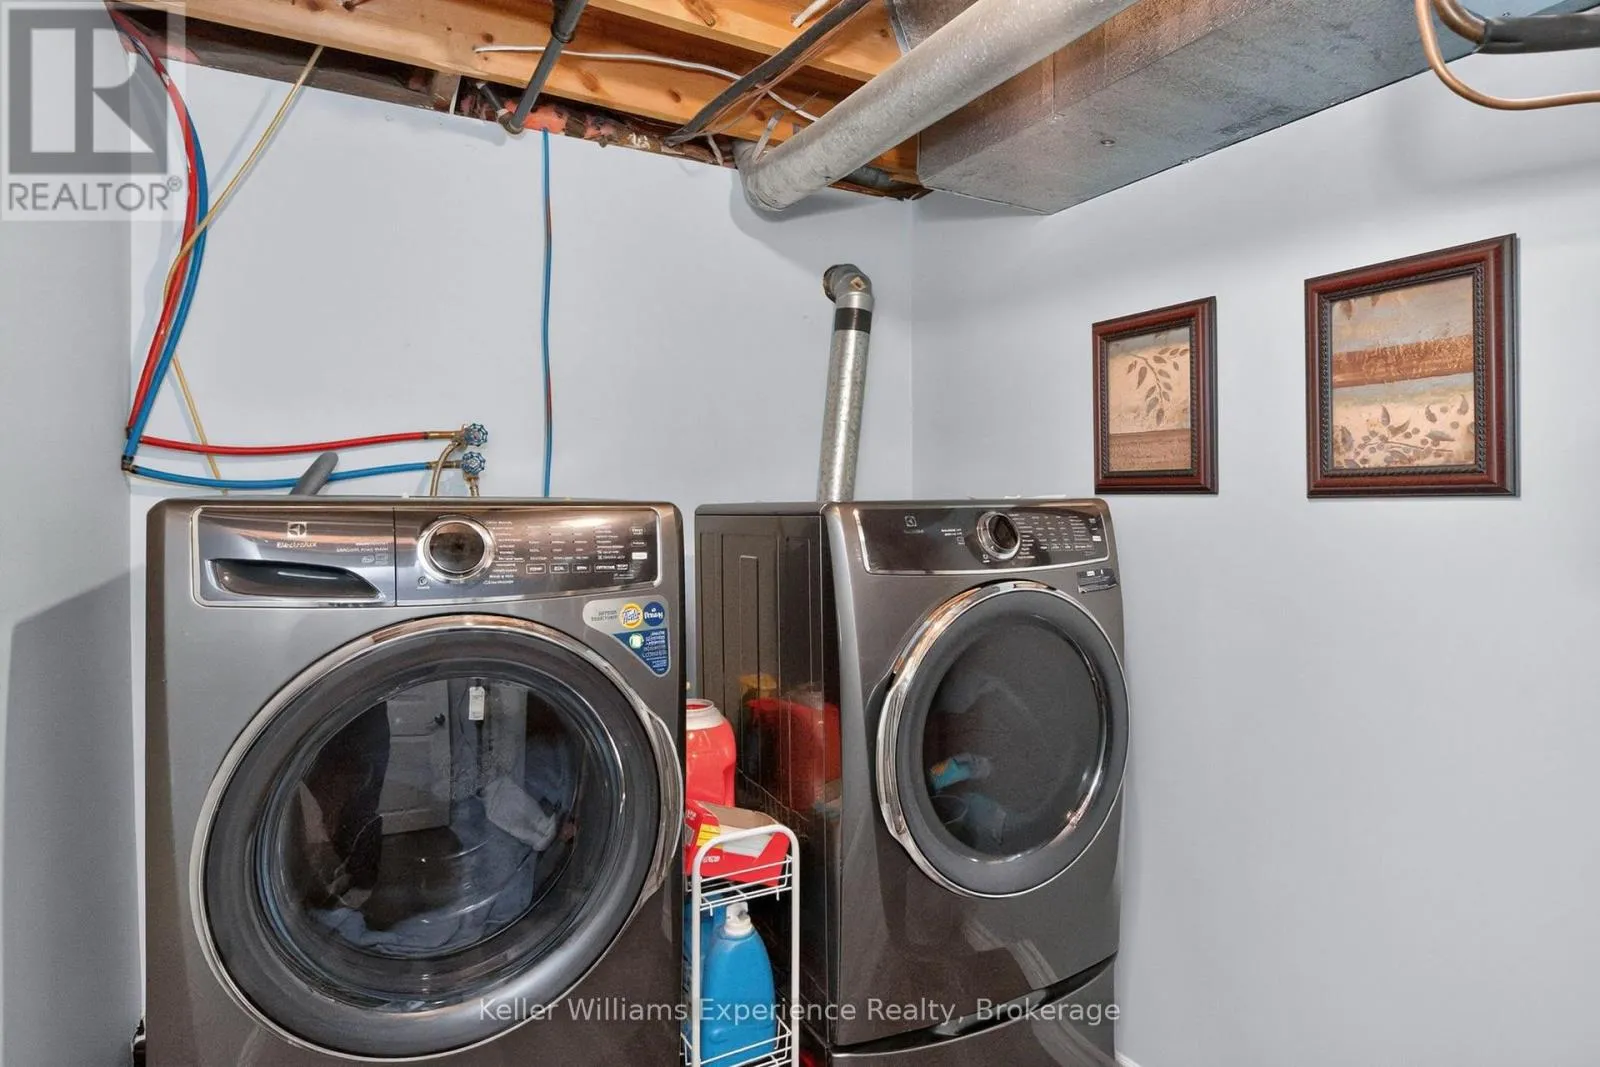
Utility room
Basement
1.89 m x 3.74 m
Recreational, Games room
Basement
5.77 m x 4.52 m
Bedroom 4
Basement
3.3 m x 7.4 m
Den
Basement
2.86 m x 2.78 m
Living room
Main level
3.29 m x 4.04 m
Dining room
Main level
2.7 m x 3.36 m
Kitchen
Main level
4.64 m x 3.25 m
Primary Bedroom
Main level
3.7 m x 2.78 m
Bedroom 2
Main level
3.22 m x 2.45 m
Bedroom 3
Main level
2.45 m x 3.14 m
Bathroom
Main level
2.12 m x 2.43 m

Location

Learn more about this property
Listing provided by:
Keller Williams Experience Realty
MLS® number:
S14138258
Agent:
Shelby Greenlaw
*Indicates required field
Name is required
Email is required
Please enter a valid phone number (e.g., 416-111-1111).

Community Spotlight: Homes For sale in Your Neighborhood