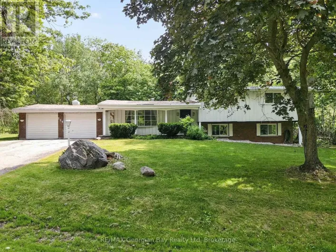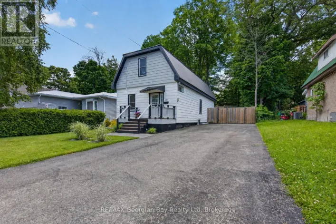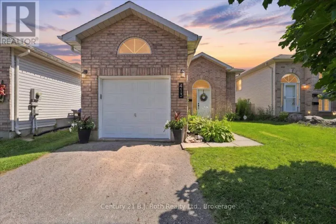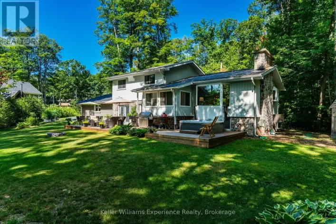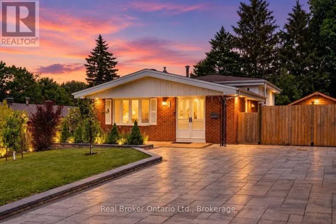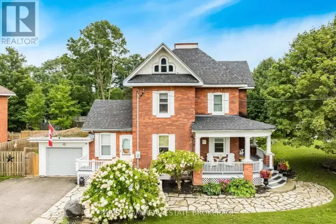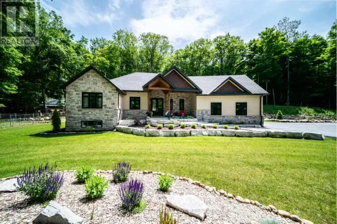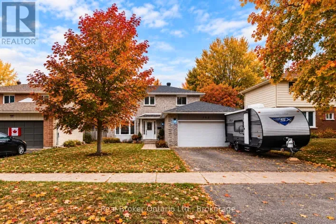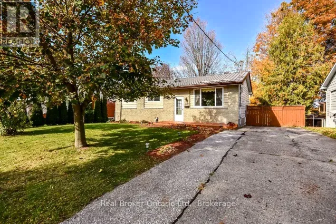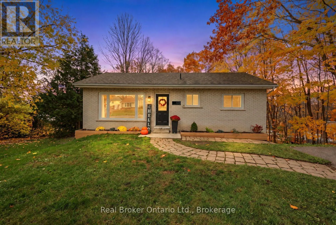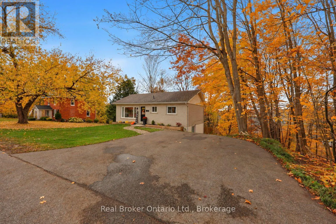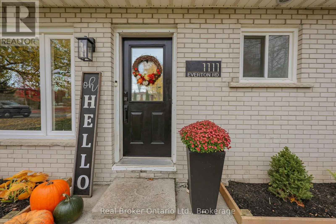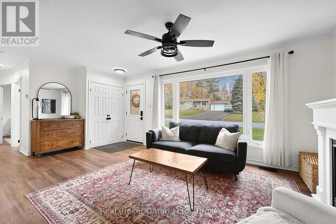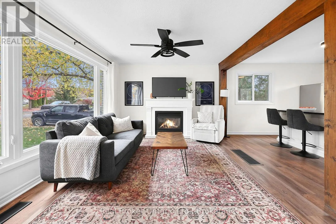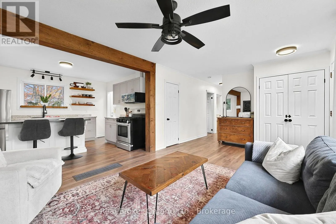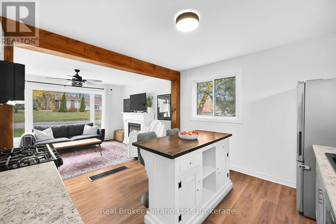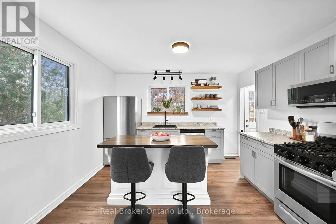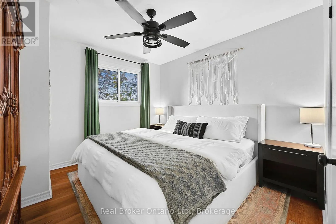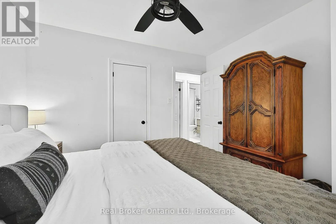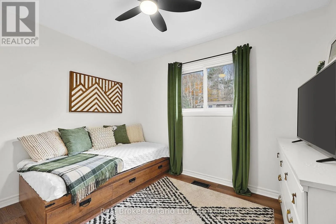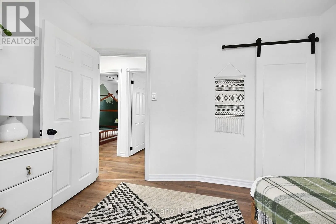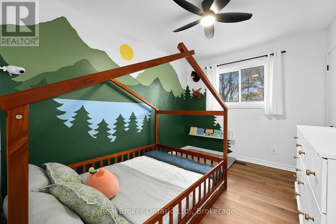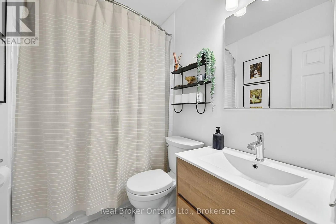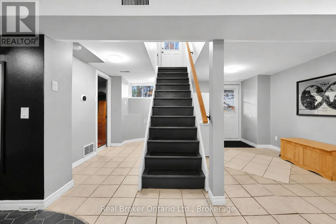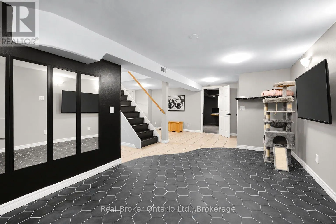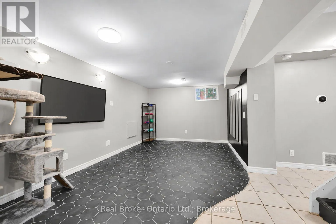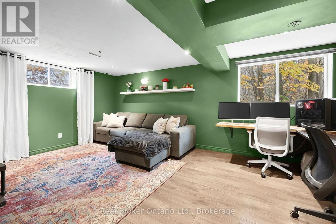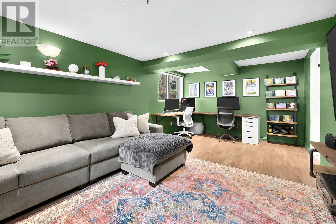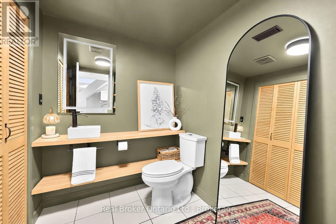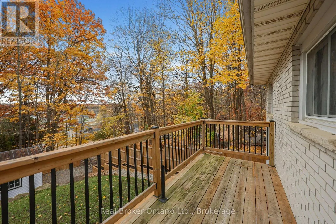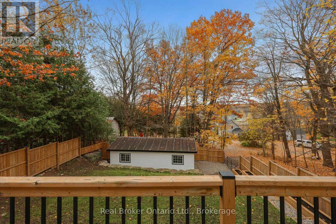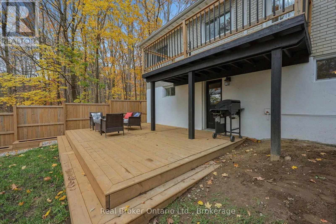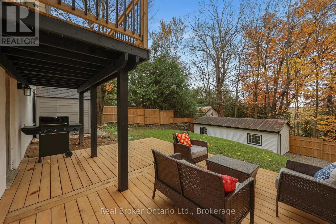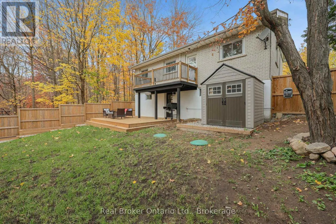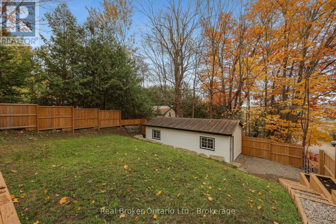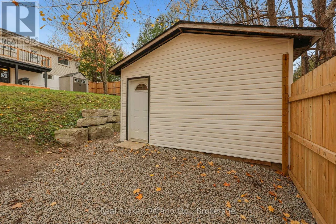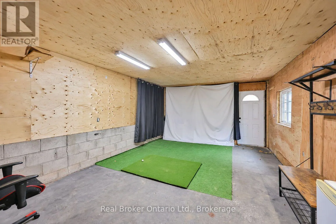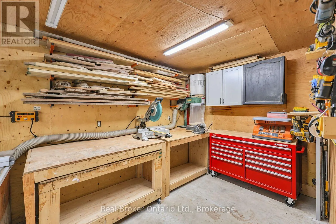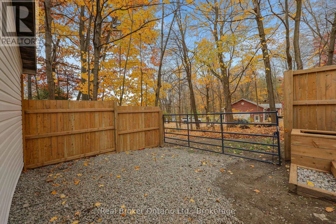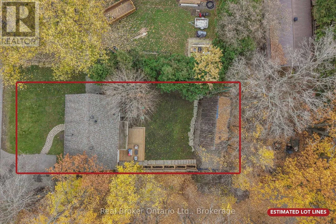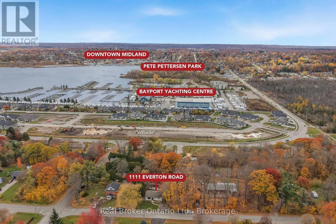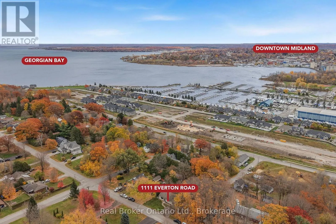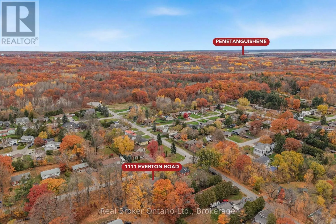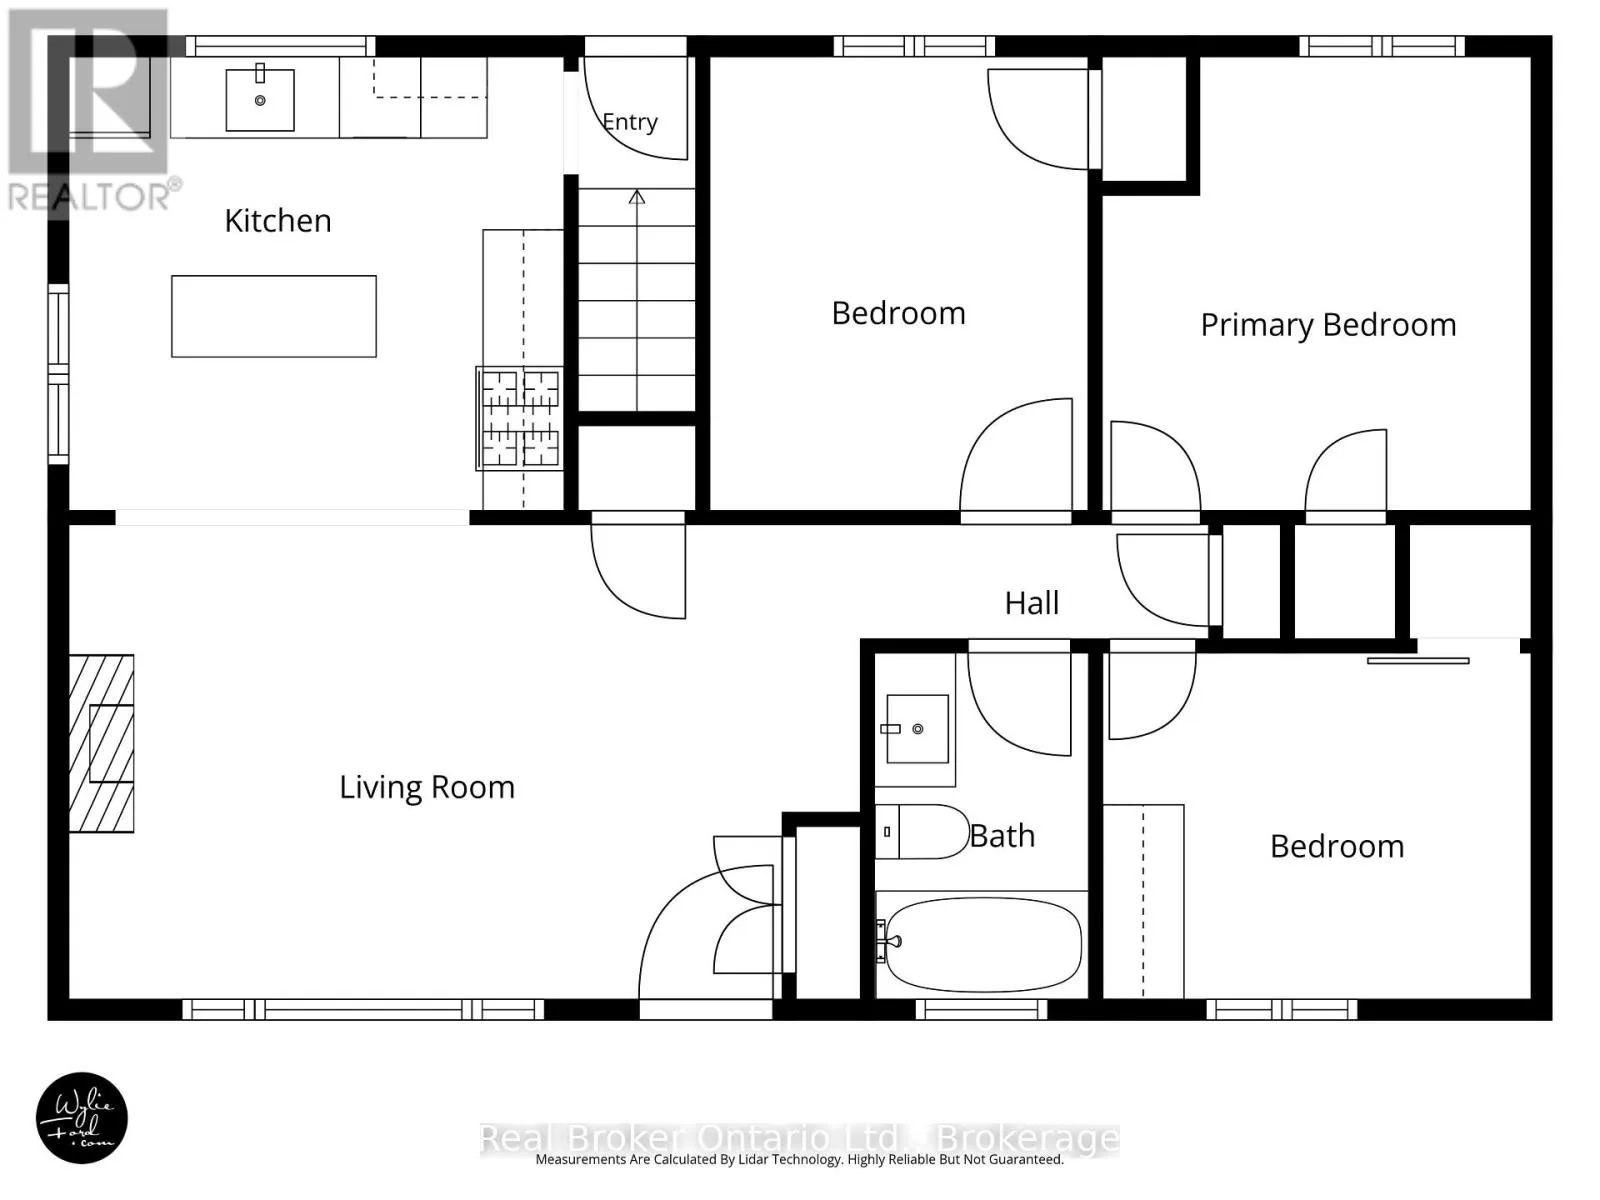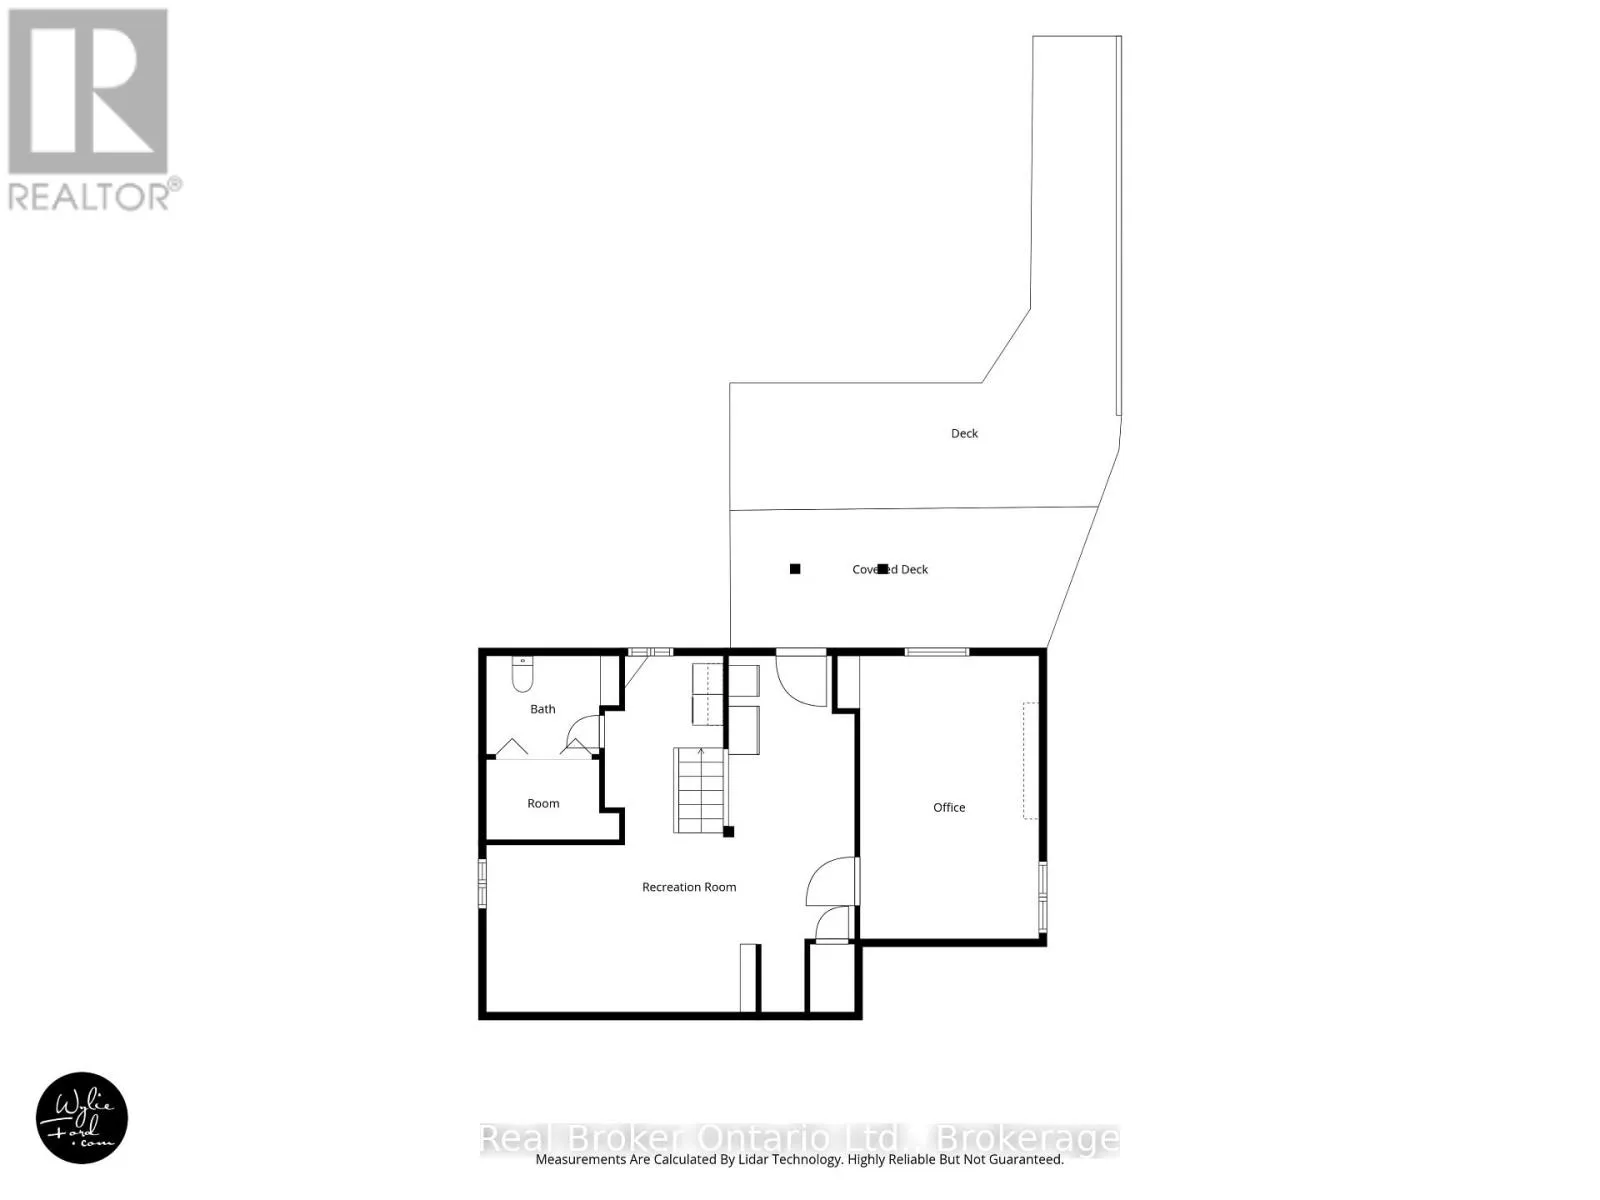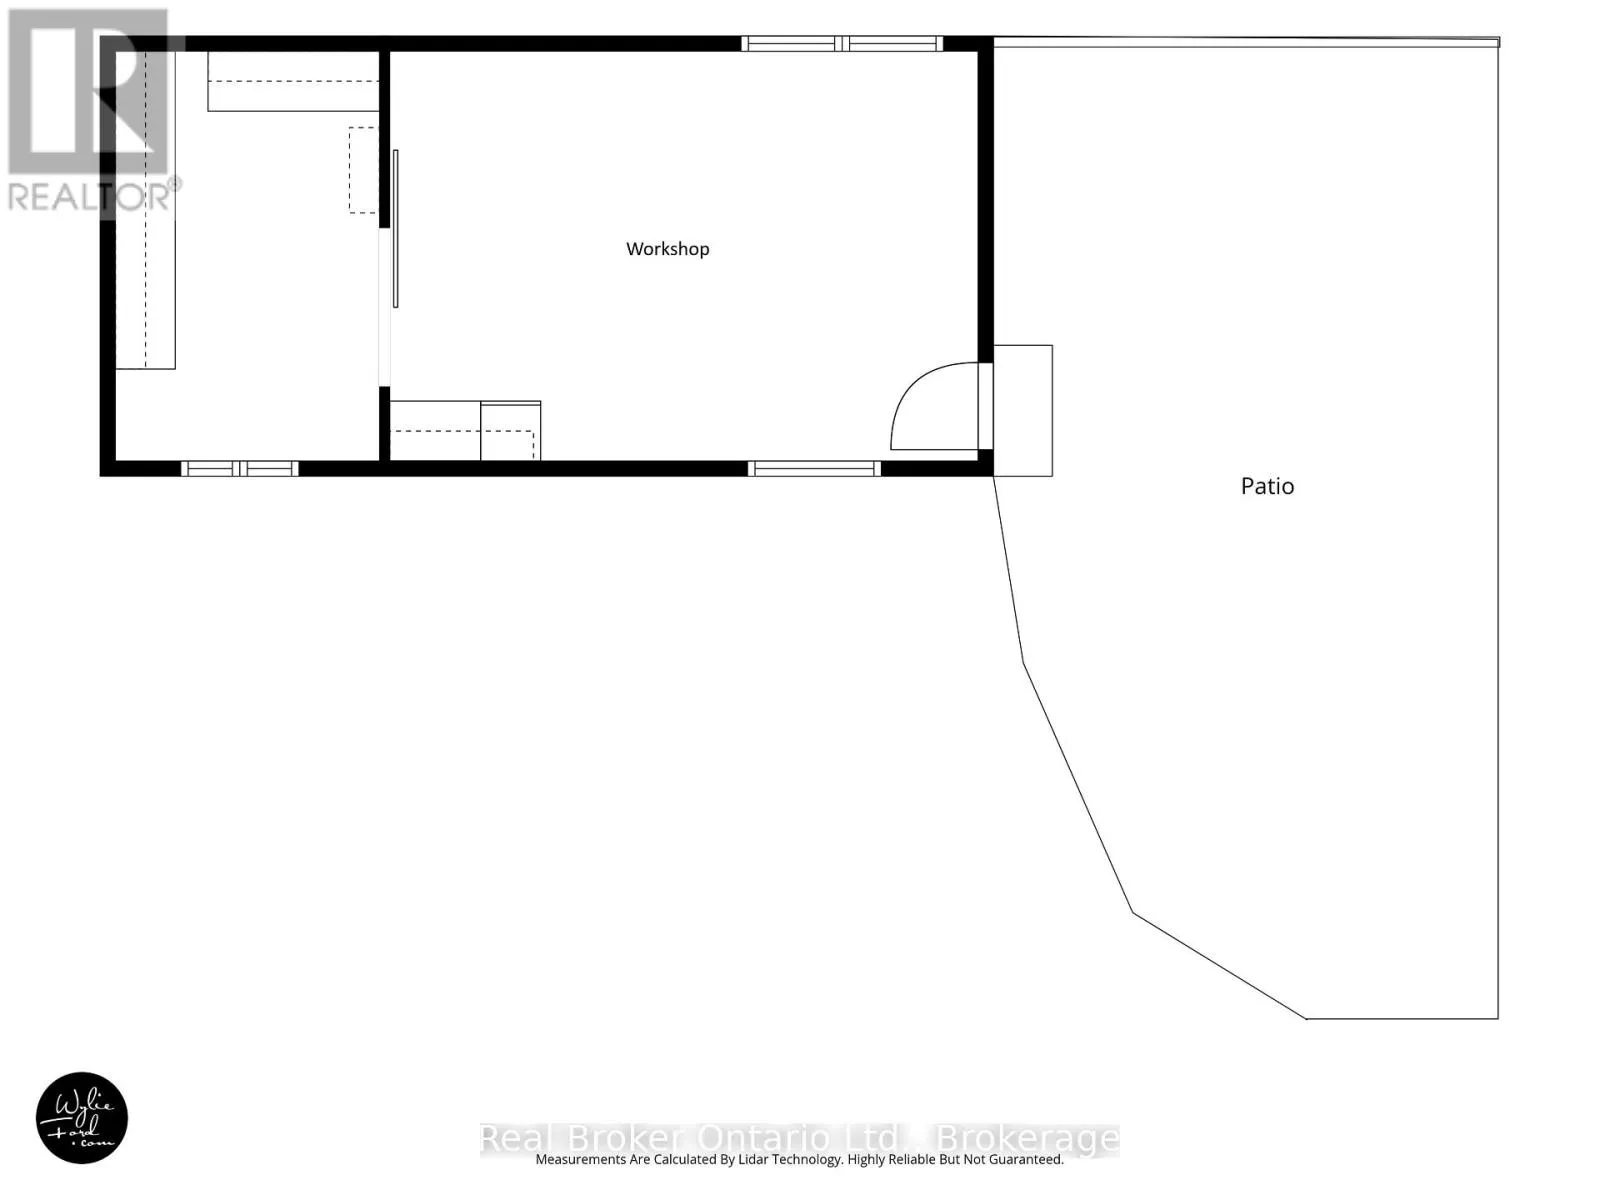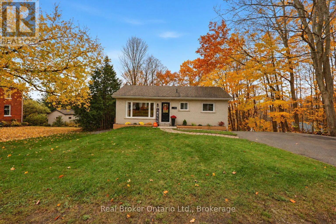
Cross Streets: Vindin St/Fifth St/Harbourview Dr. ** Directions: Yonge St to Fourth St to Vindin St to Harbourview Dr to Fuller Ave to Everton Rd. Some addresses are simply meant to stand out - Welcome Home to 1111 Everton Road where an unforgettable address meets an extraordinary property/location. This exceptional all-brick ranch bungalow is the perfect combination of magazine-worthy style, modern updates, privacy, and incredible versatility. Beautifully finished from top to bottom, every room has been thoughtfully updated to create a home that is as impressive as it is inviting. Featuring 4 bedrooms, 2 bathrooms, and bright, open-concept living spaces, this home offers the perfect setting for family living, entertaining, and making lasting memories. The full walkout basement adds another level of living space and opens the door to exciting multi-generational or multi-family possibilities. And the setting? Simply special! Enjoy a beautiful treed backdrop, seasonal views of the water, and something increasingly hard to find - NO CLOSE NEIGHBOURS ON EITHER SIDE! Experience the peace, space, and privacy that make this property feel like your own private retreat. The outdoor upgrades continue with brand-new decking and beautiful new landscaping, creating inviting spaces to relax and enjoy the surroundings. A standout bonus is the heated and insulated shop, currently set up as both a workshop and golf simulator space! Complete with its own separate road entrance and access, this versatile building offers endless possibilities for hobbies, business use, storage, or the ultimate personal retreat. With plenty of parking, room to grow, exceptional indoor and outdoor spaces, and updates throughout, this property delivers a rare combination of lifestyle, function, and future potential. Ideally located close to schools, shopping, parks, marinas, walking and recreational trails, and the hospital, making everyday errands, family activities, and life's essentials just a short trip away. (id:27476)