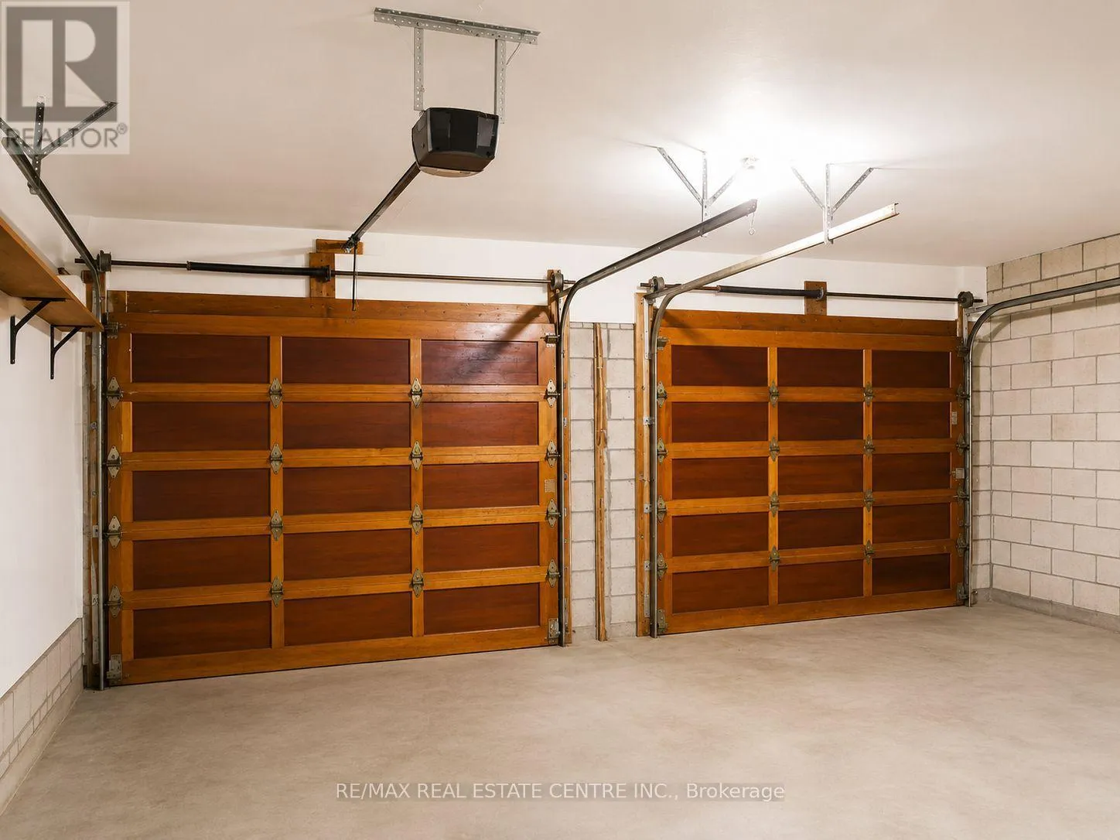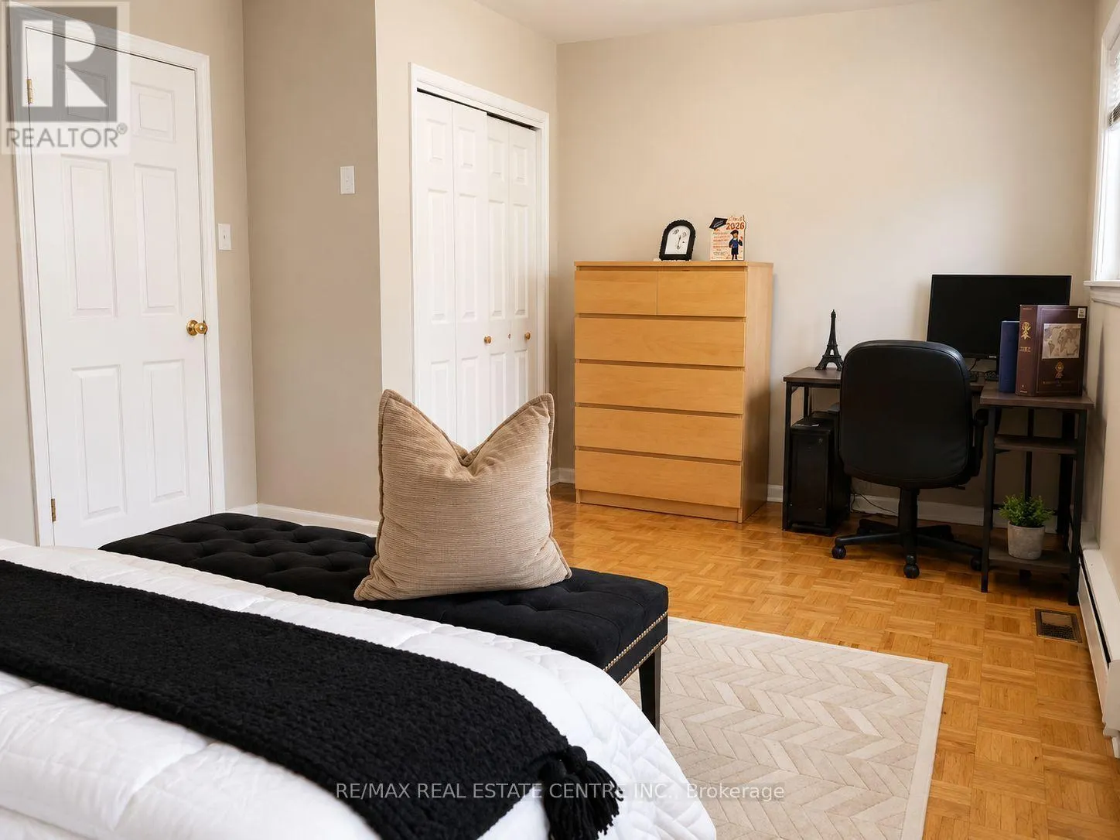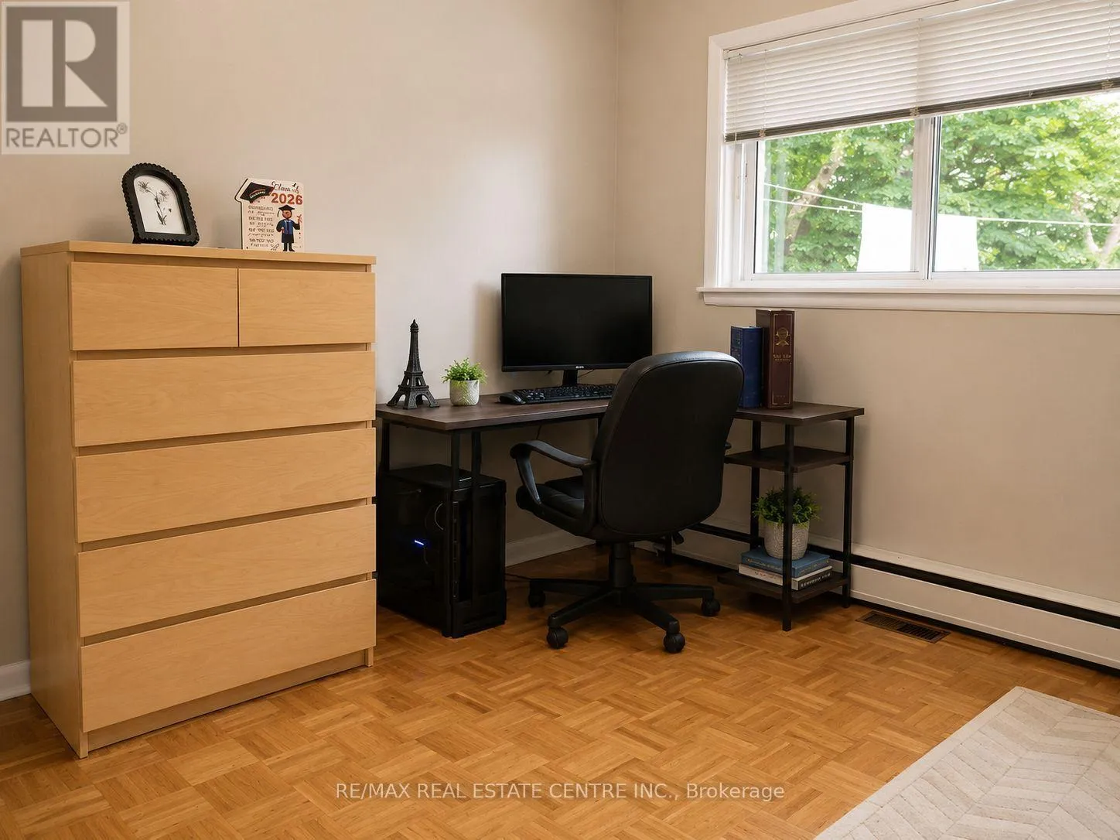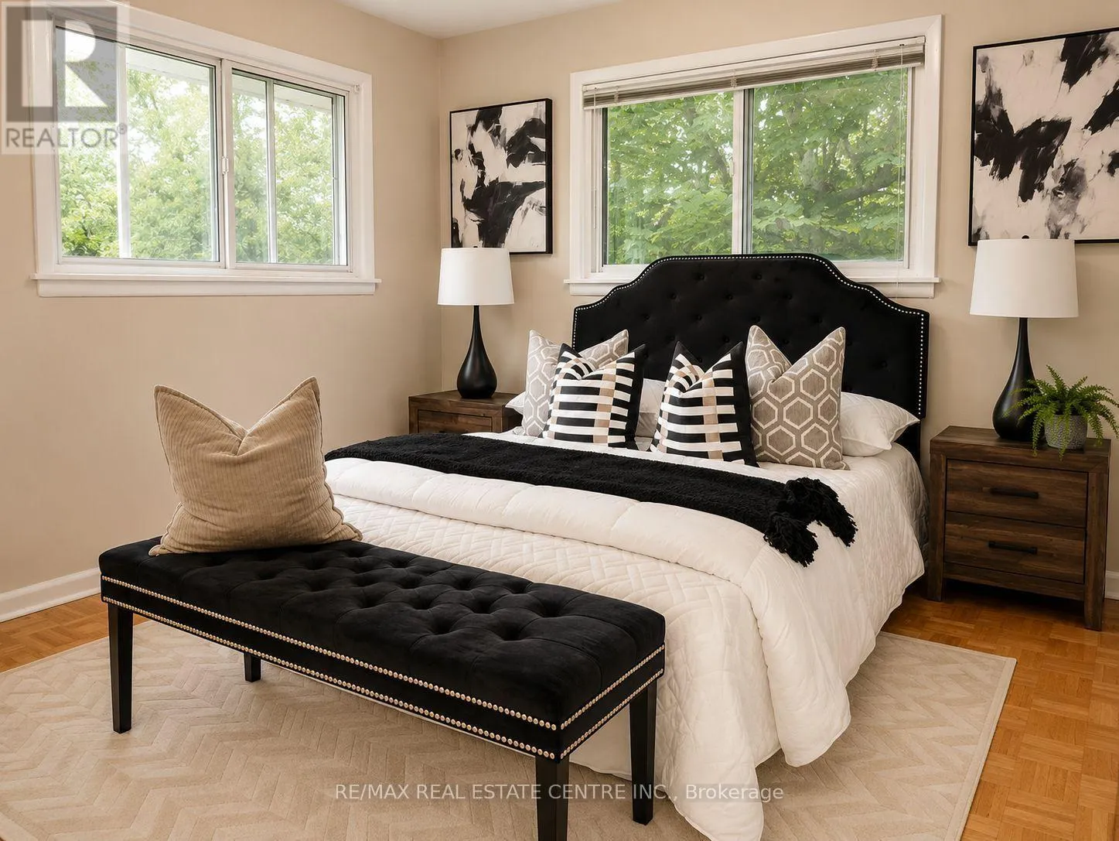
5438 Trafalgar Road, Milton, Ontario L9E 0Y8

Listed for:
$1,649,000
3 beds
2 baths
Listed 2 days ago
House for rent: 5438 Trafalgar Road, Milton, Ontario L9E 0Y8

View all 41 photos

About

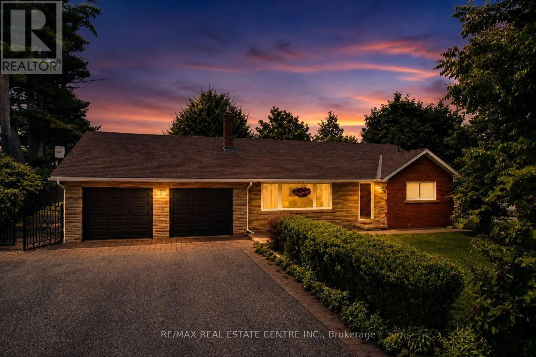
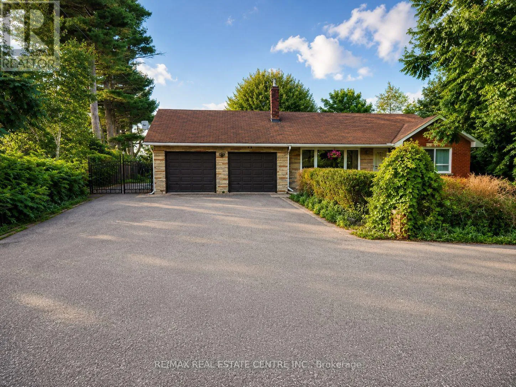
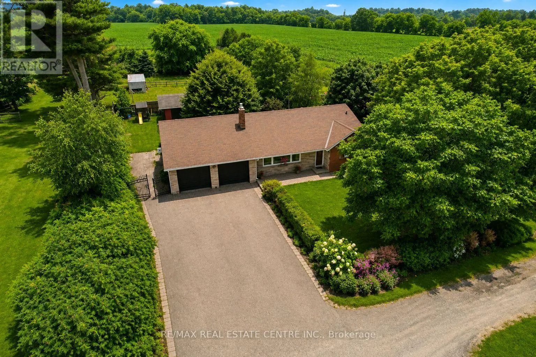
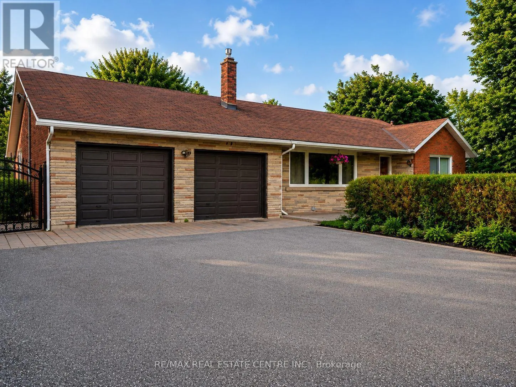
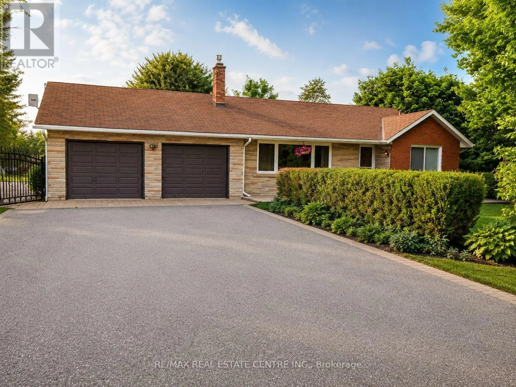
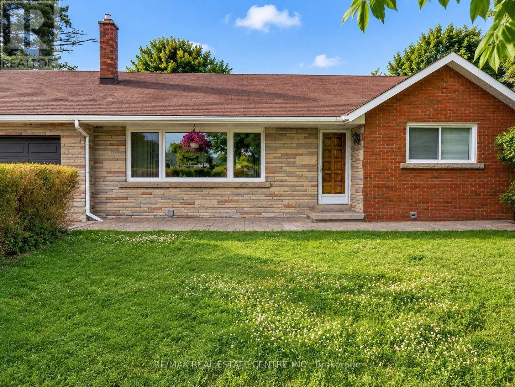
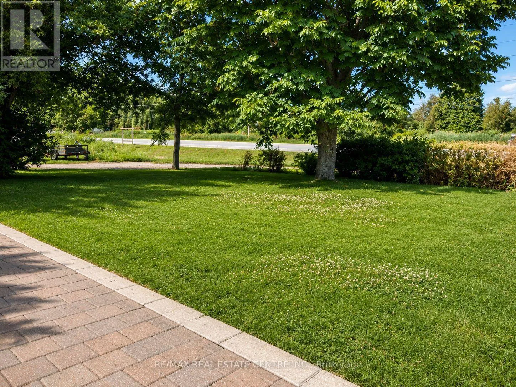
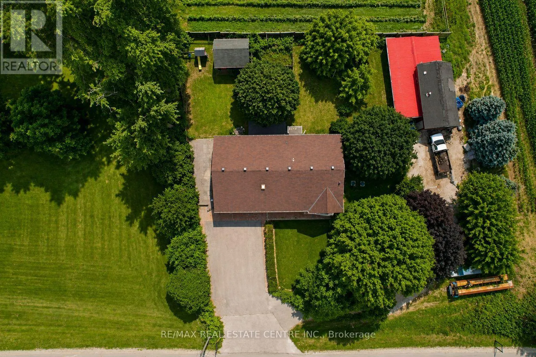
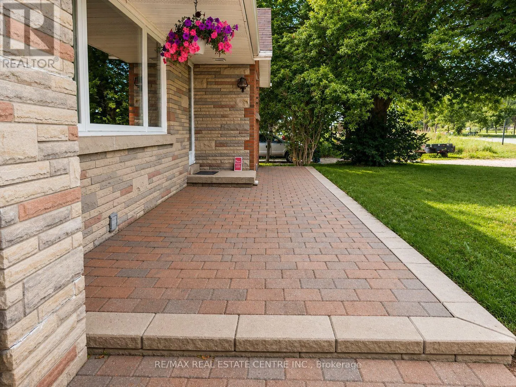
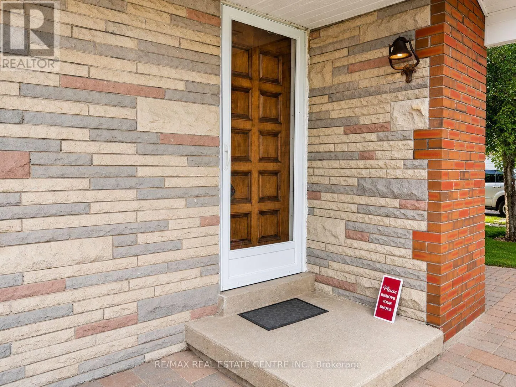
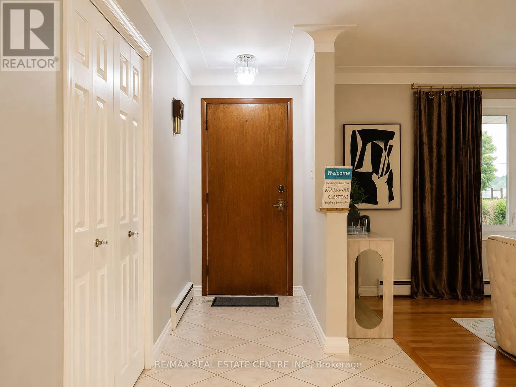
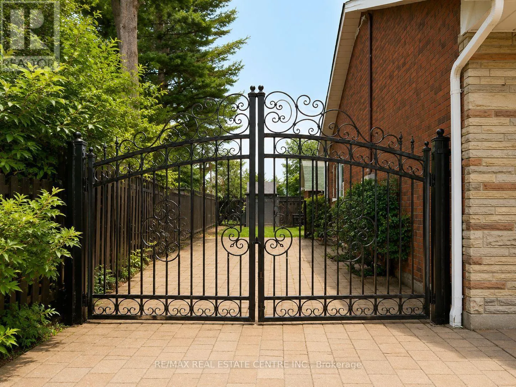
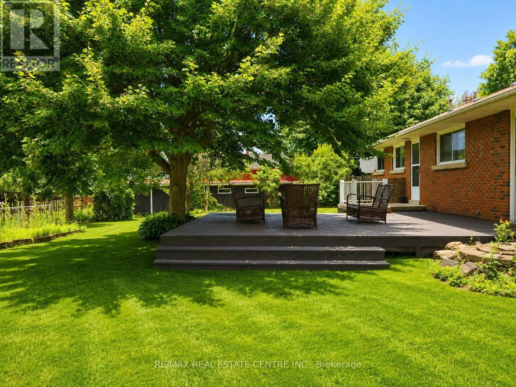
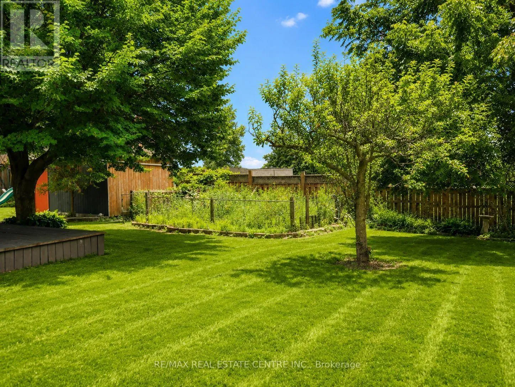
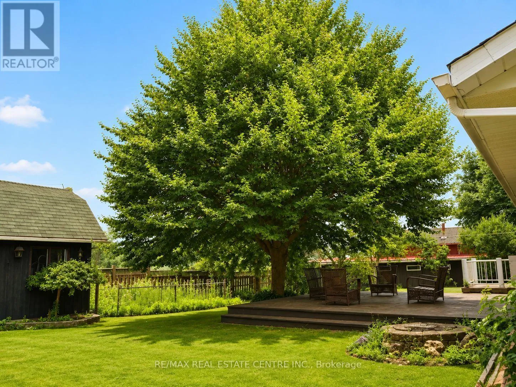
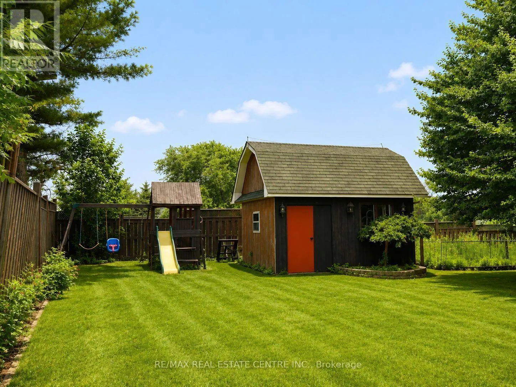
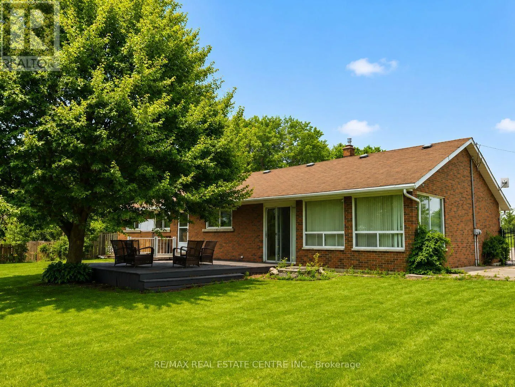
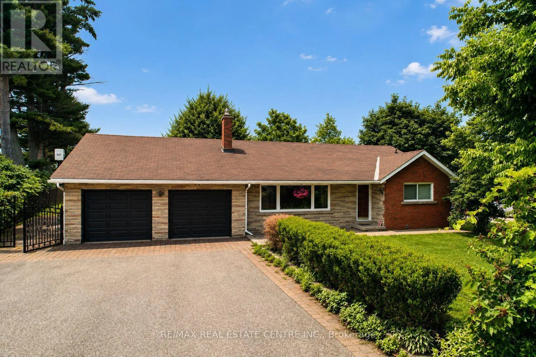
Trafalgar Rd/South of Britannia Rd Discover an exceptional opportunity at 5438 Trafalgar Road, where generous land size, an unbeatable location, and outstanding future potential come together. Set on a rare 150' x 150' lot with 150 feet of prime frontage on Trafalgar Road and overlooking a scenic golf course, this property is ideally positioned within Milton's highly anticipated Trafalgar Corridor Secondary Plan. The existing bungalow offers comfortable immediate use while providing endless possibilities to renovate, expand, or build new. Surrounded by one of Milton's fastest-growing communities, you'll enjoy convenient access to Highways 401 and 407, Toronto Premium Outlets, GO Transit, Ridgeway Plaza, schools, parks, shopping, and dining. Whether you're an investor, developer, or someone looking to create a dream home in a prestigious location, this is a rare chance to secure a landmark property with exceptional lifestyle appeal and long-term value. (id:27476)

Property Highlights

MLS® Number
W13564206
Type
Single Family
Community Name
1044 - TR Rural Trafalgar
Ownership Type
Freehold
Land Size
150 x 150 FT
Parking Space Total
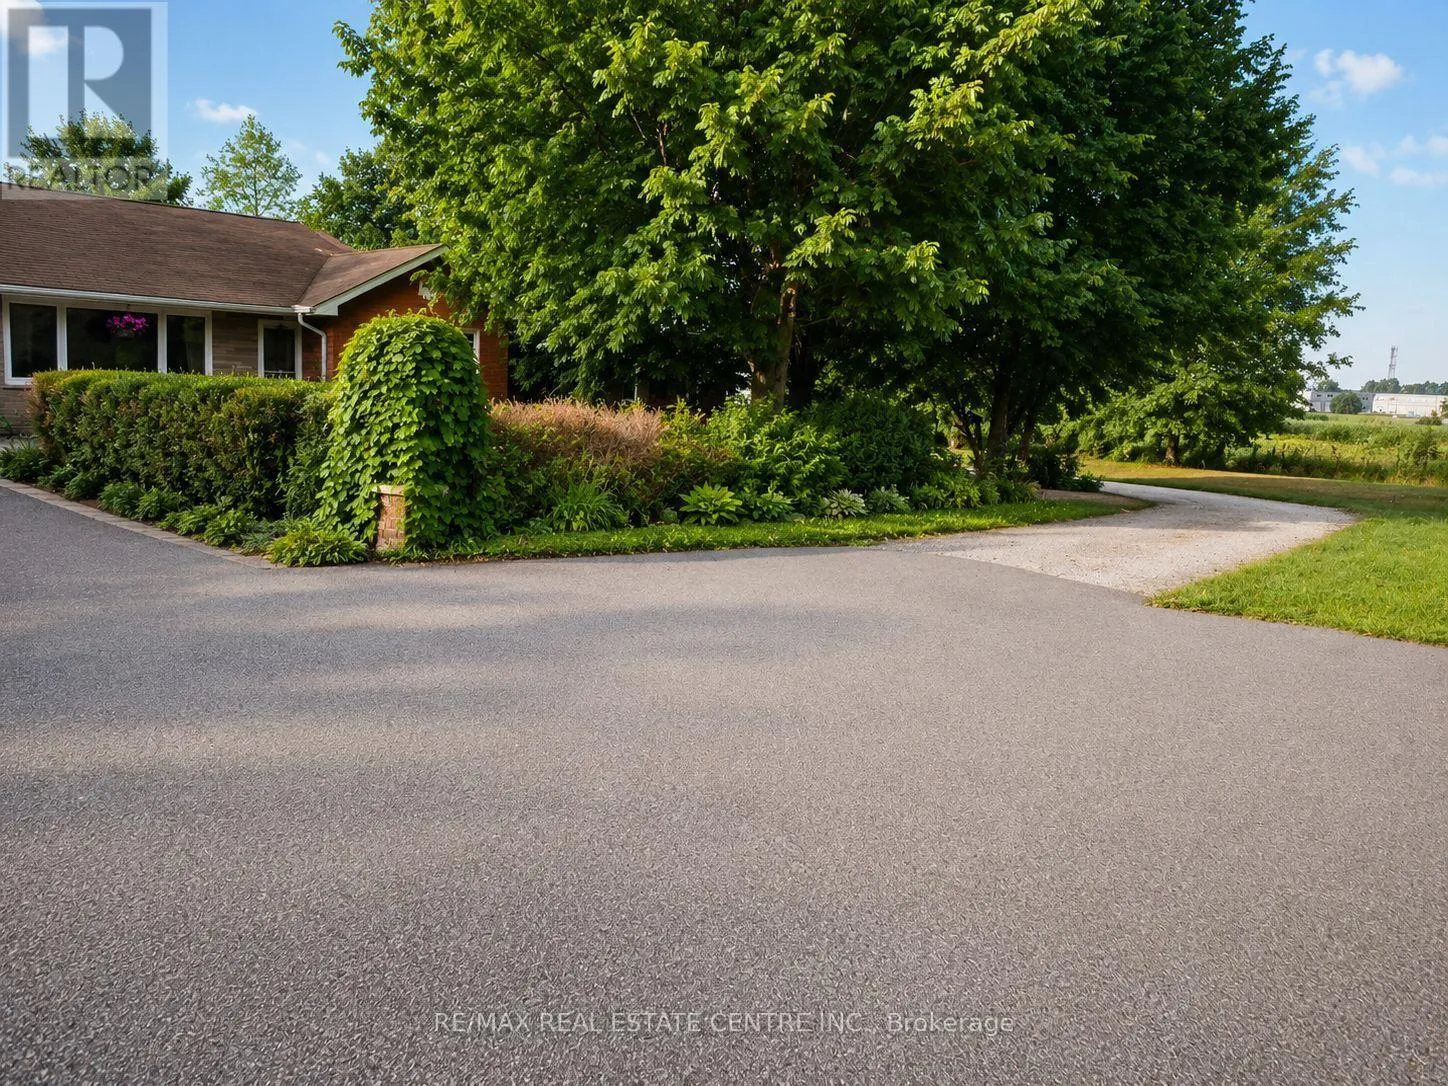
10

Building

Building Type
House
Storeys
1.00
Square Footage
1500 - 2000 sqft
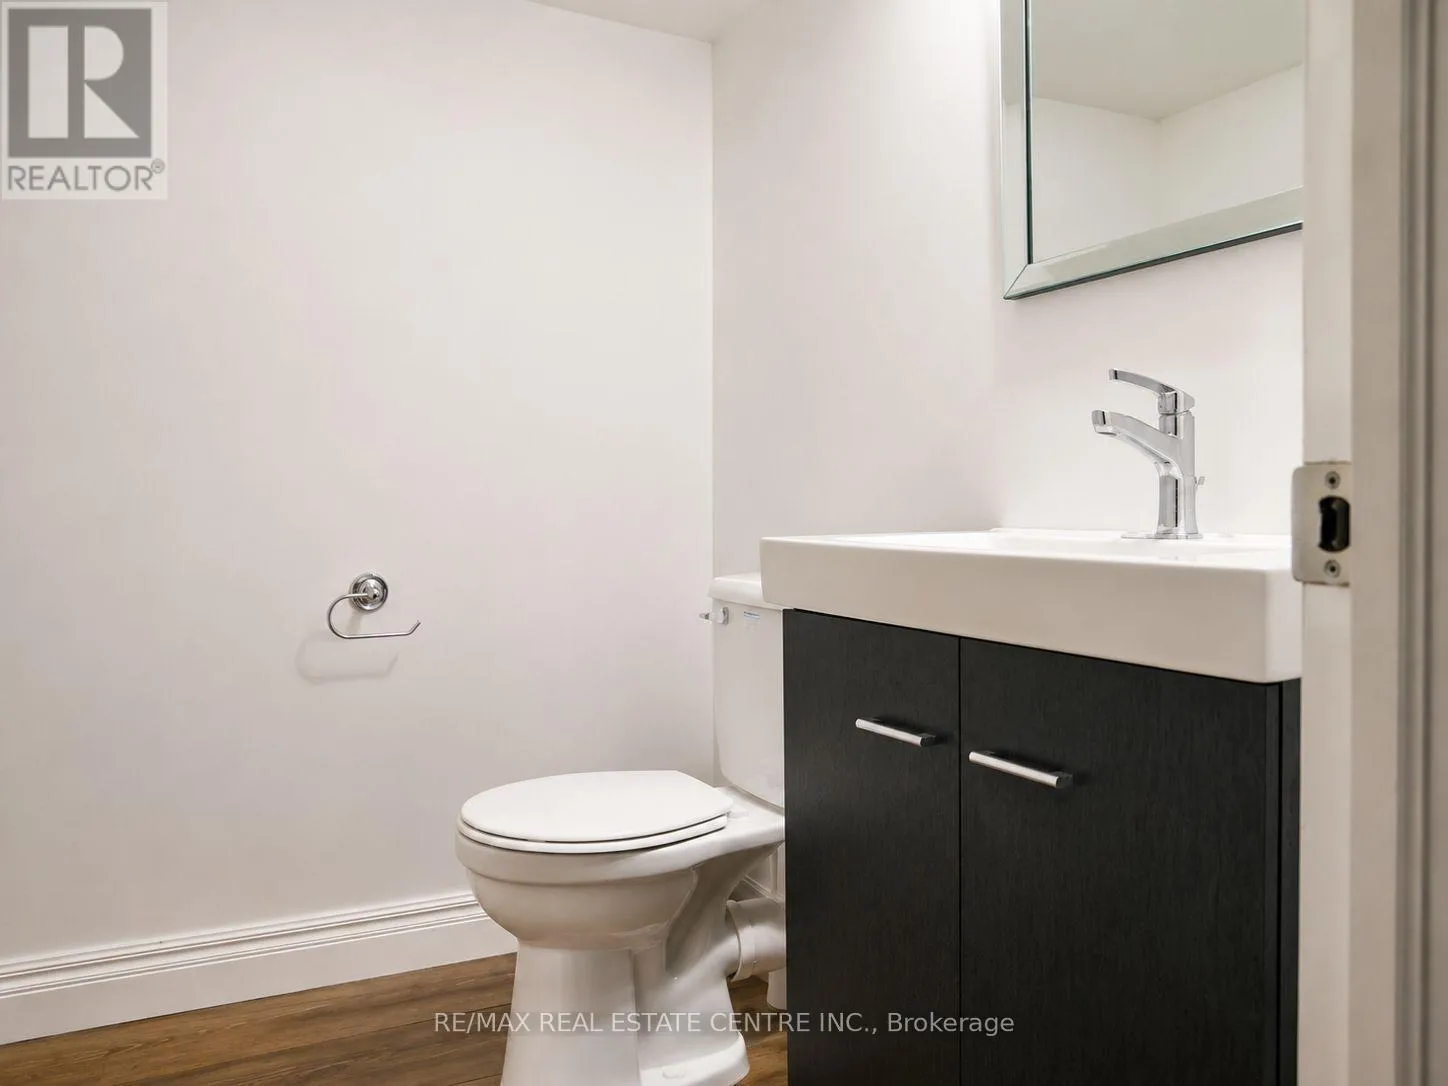
Bathrooms Total
2
Bedrooms Above Ground
2
Bedrooms Total
3
Exterior Finish
Brick
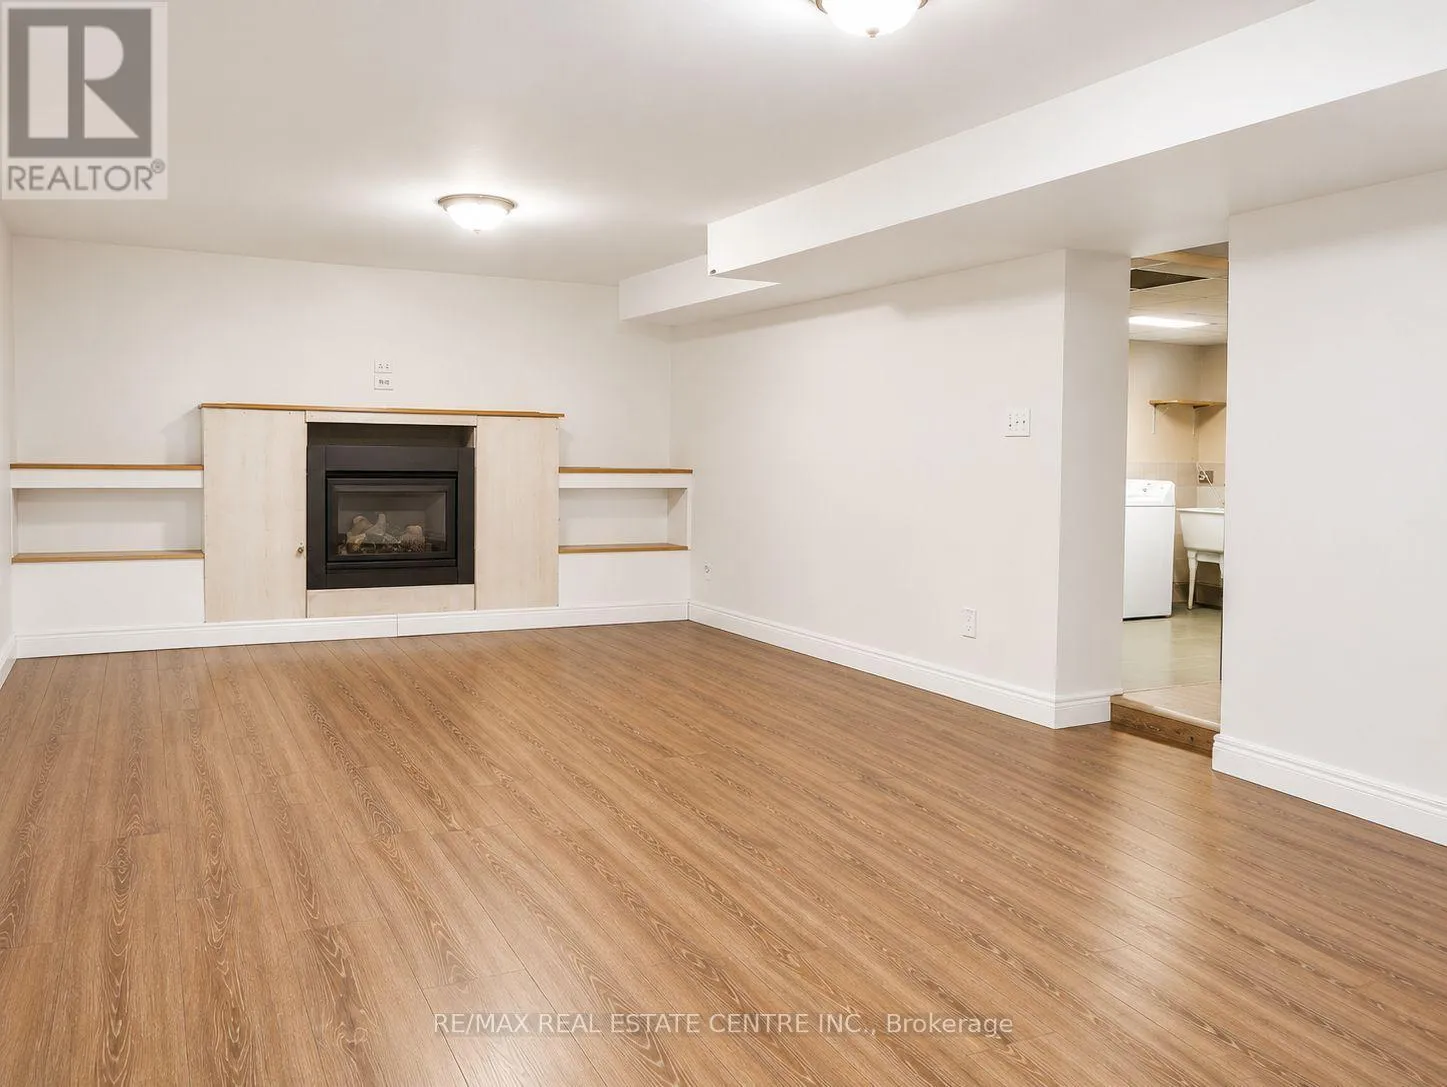
Fireplace Present
Yes
Basement Type
Full (Finished)
Basement Features
Building Heating Type
Forced air
Heating Fuel
Natural gas
Building Cooling Type
Central air conditioning

Utilities

Utility Sewer
Septic System

Room Layout

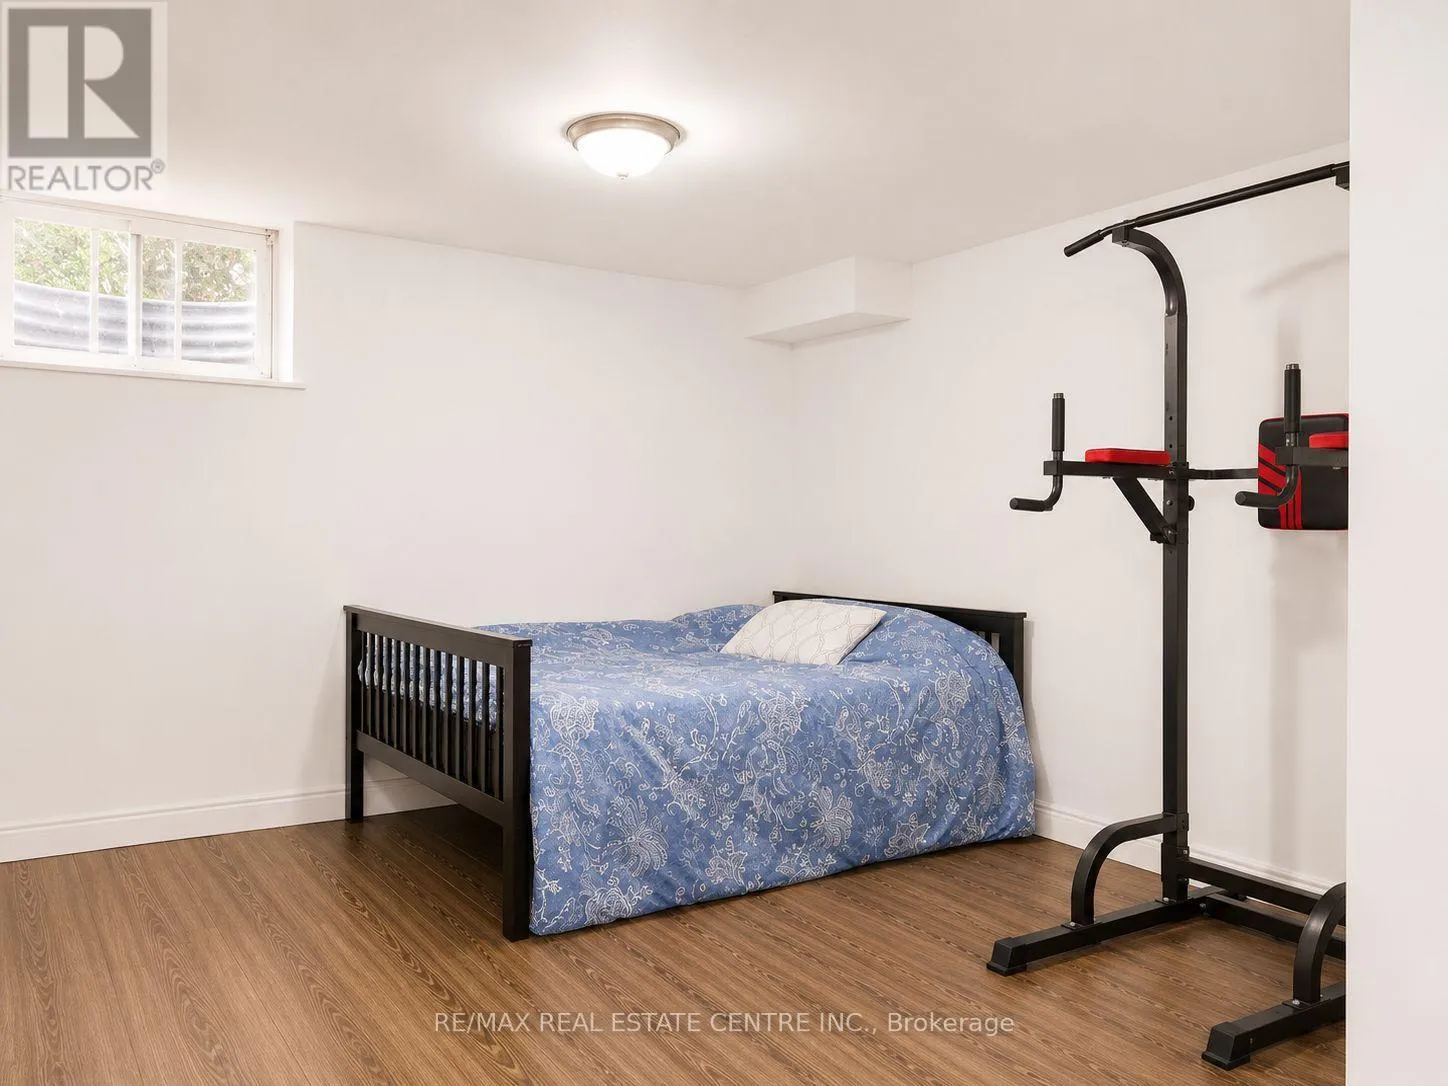
Recreational, Games room
Basement
5.44 m x 10.82 m
Laundry room
Basement
4.39 m x 4.29 m
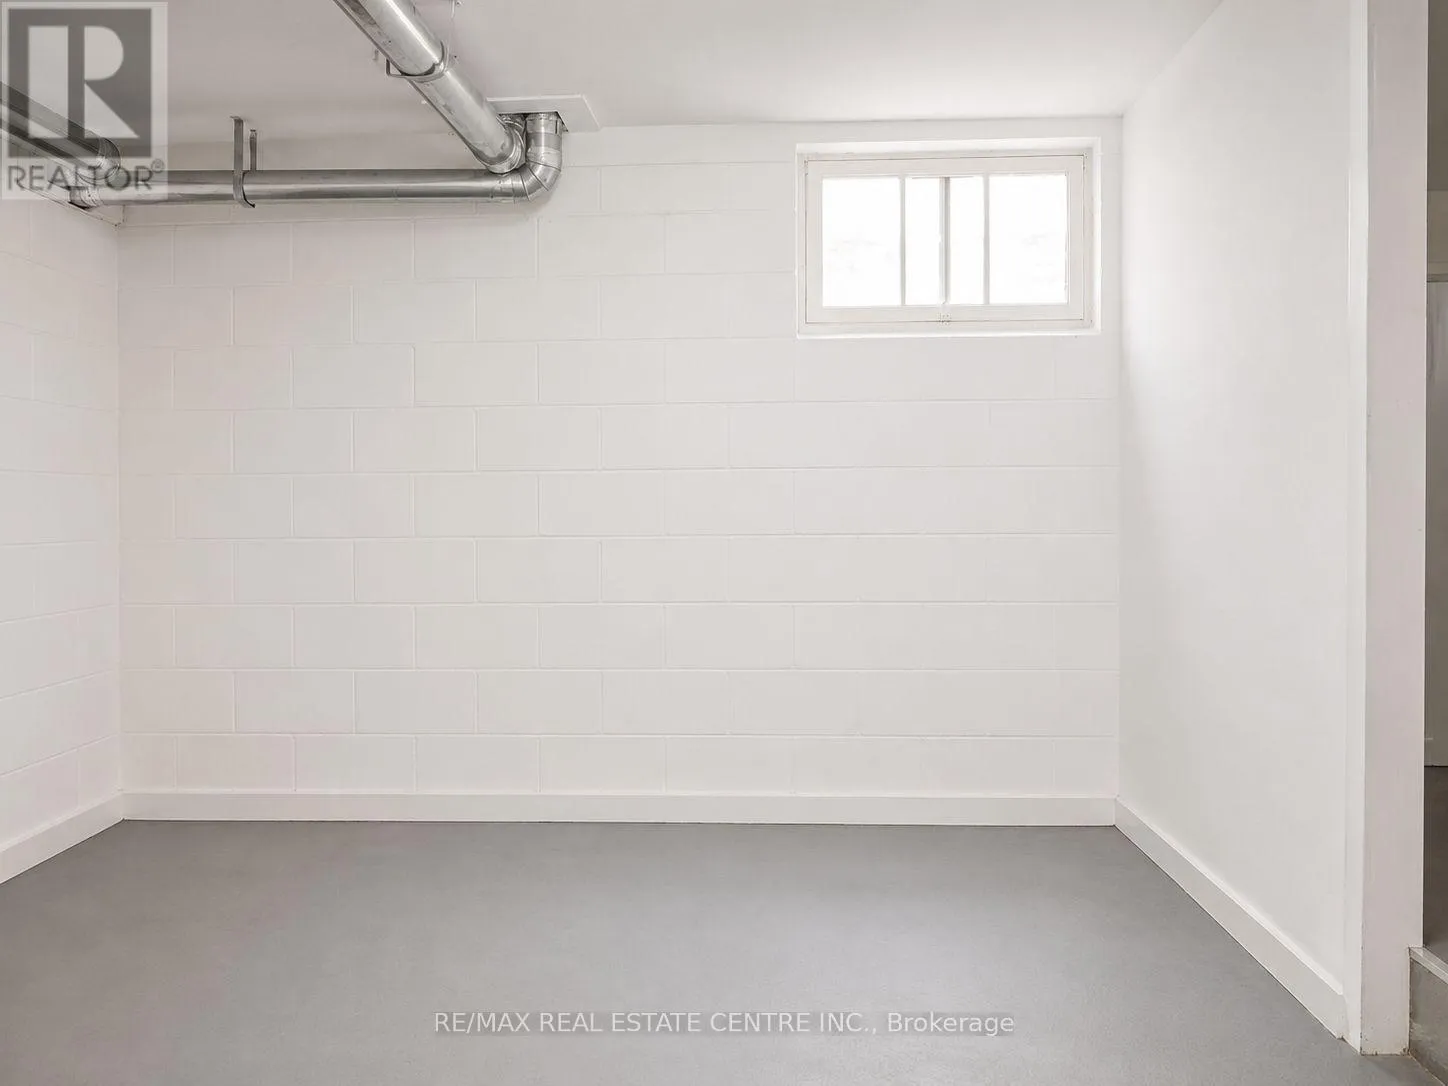
Utility room
Basement
4.55 m x 5.51 m
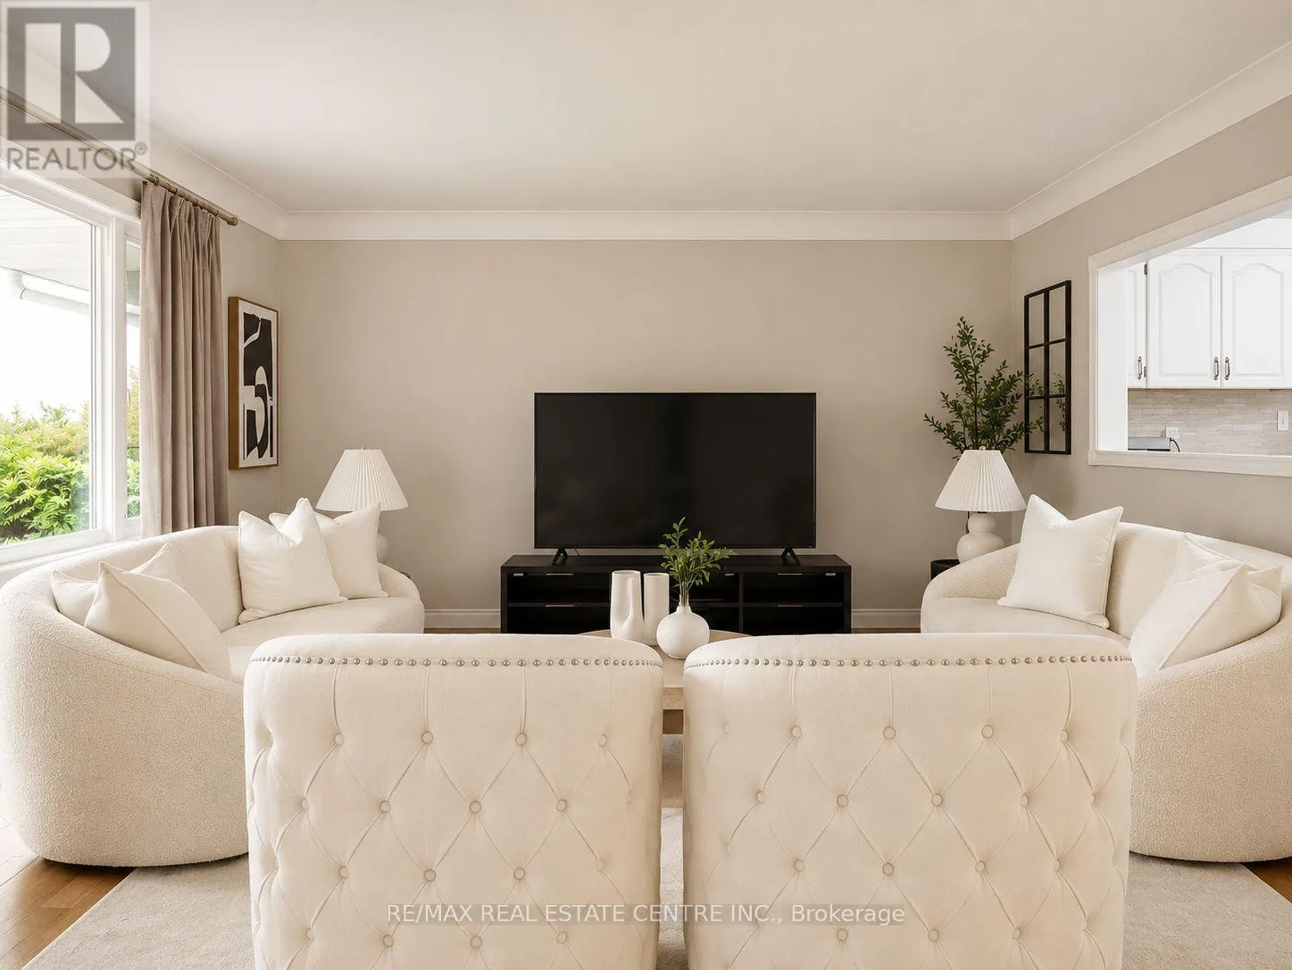
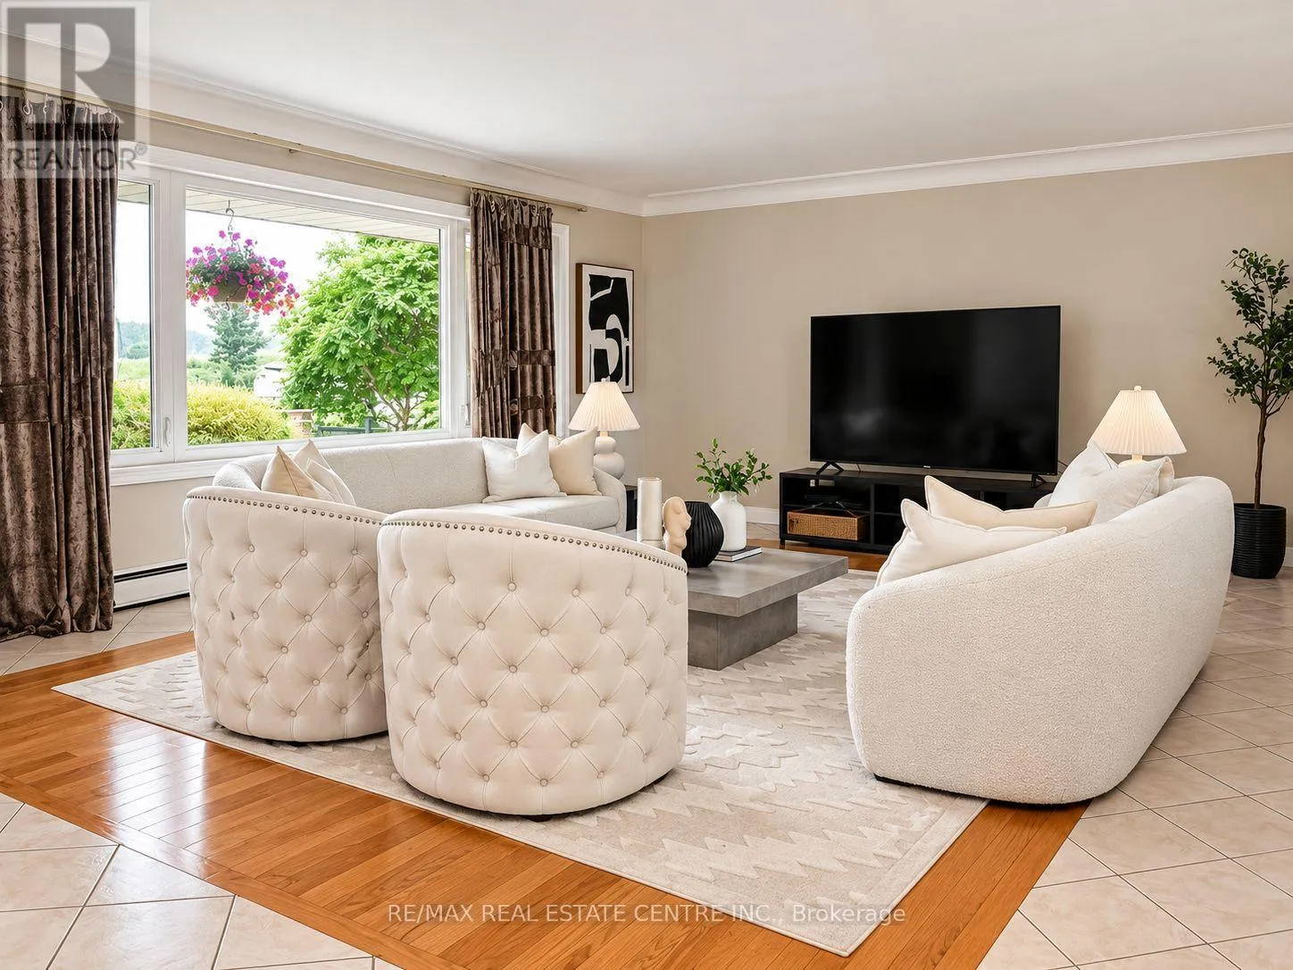
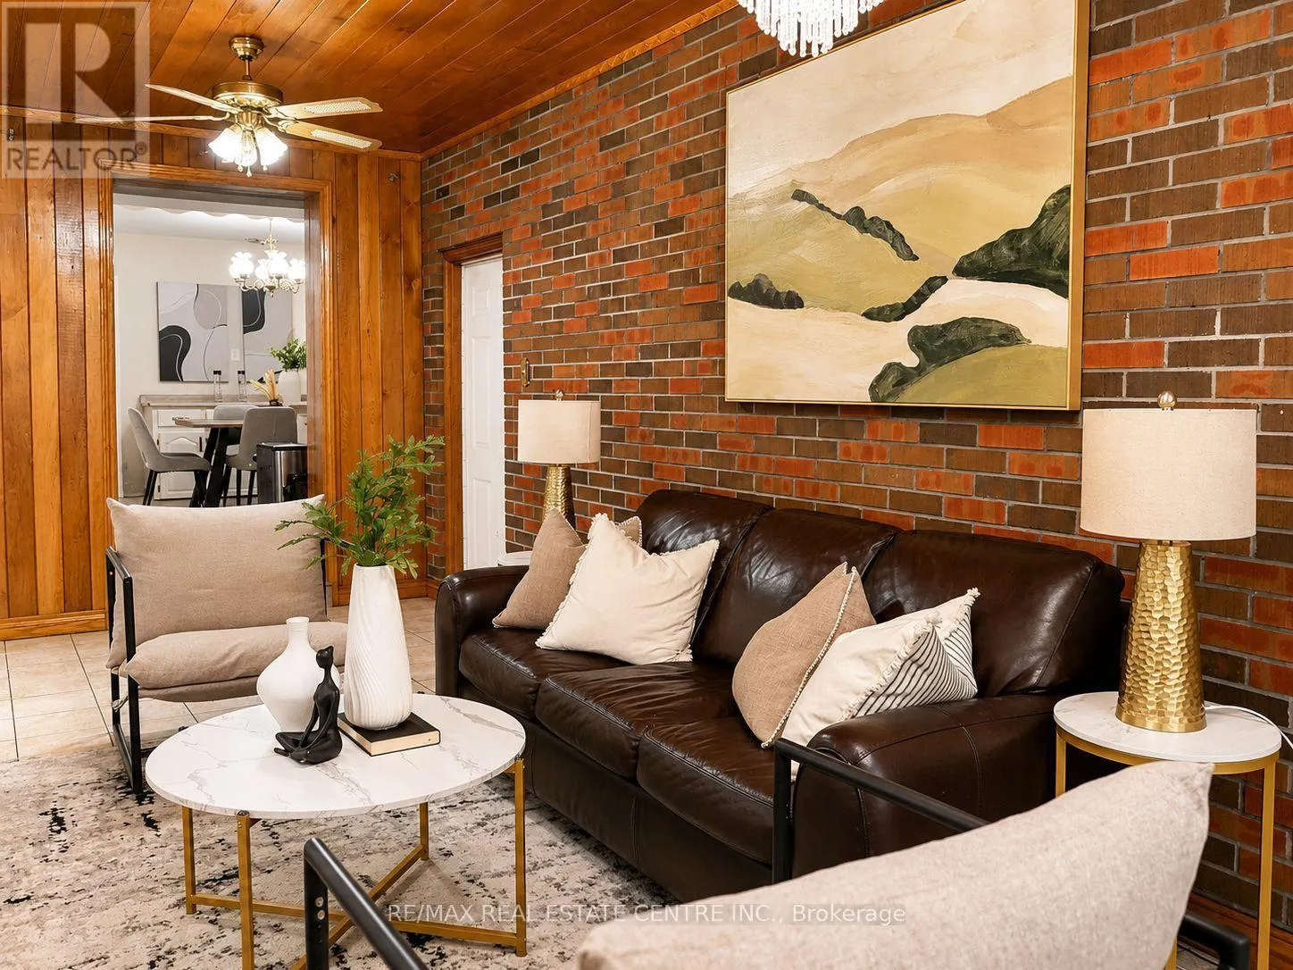
Living room
Main level
5.49 m x 4.55 m
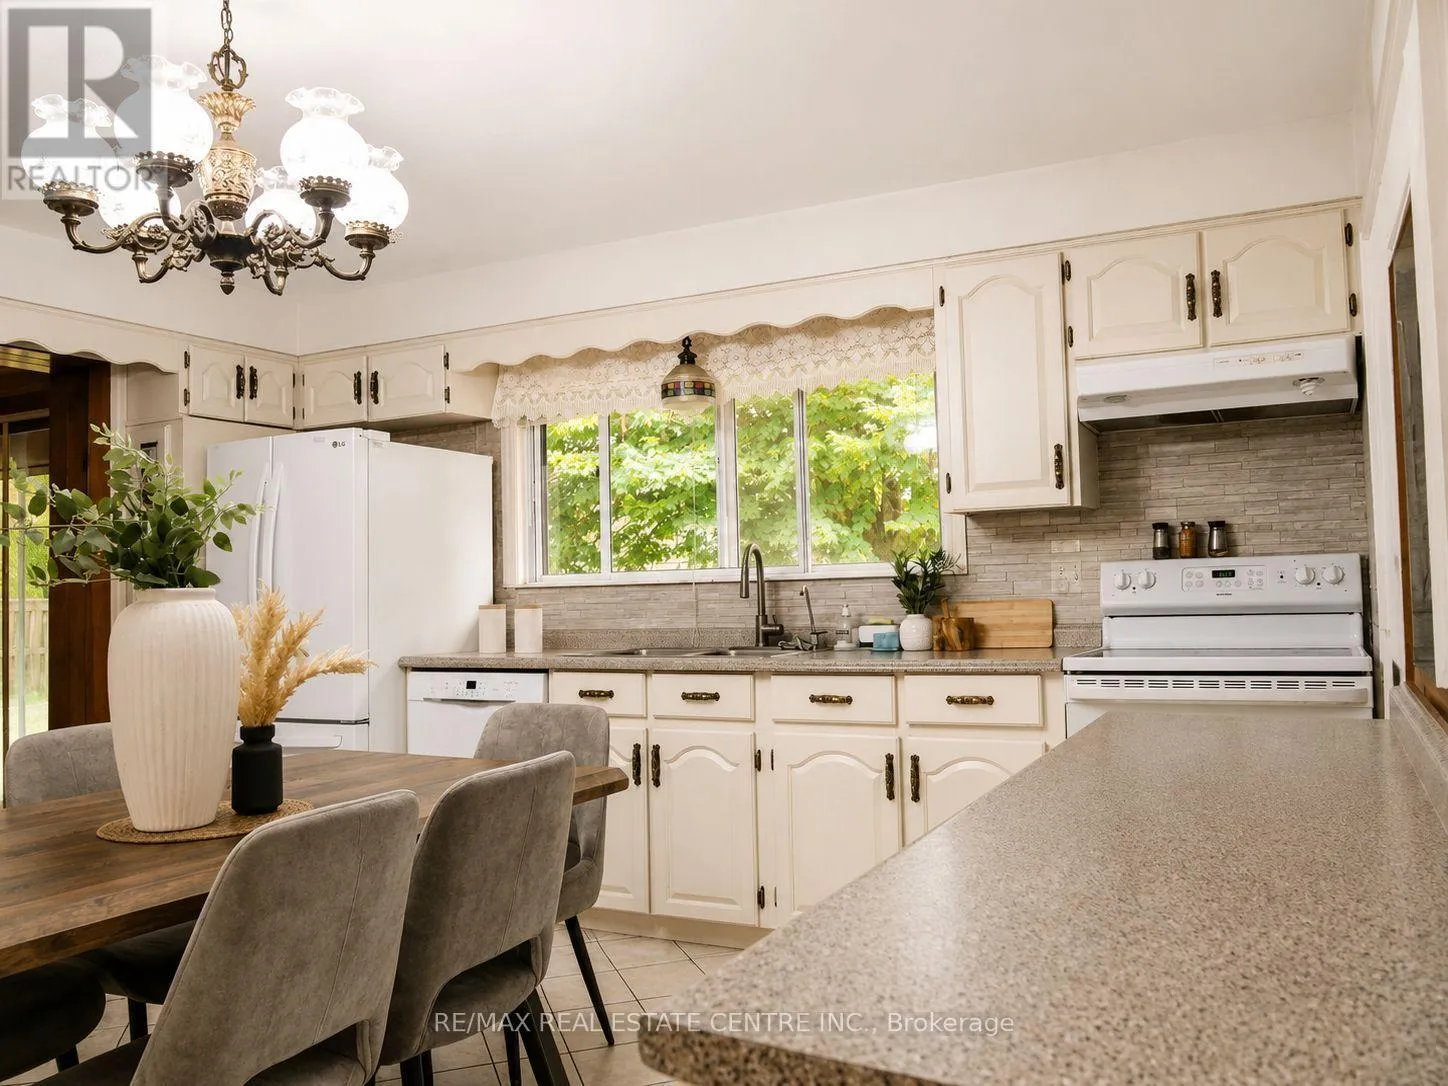
Kitchen
Main level
5.33 m x 4.55 m
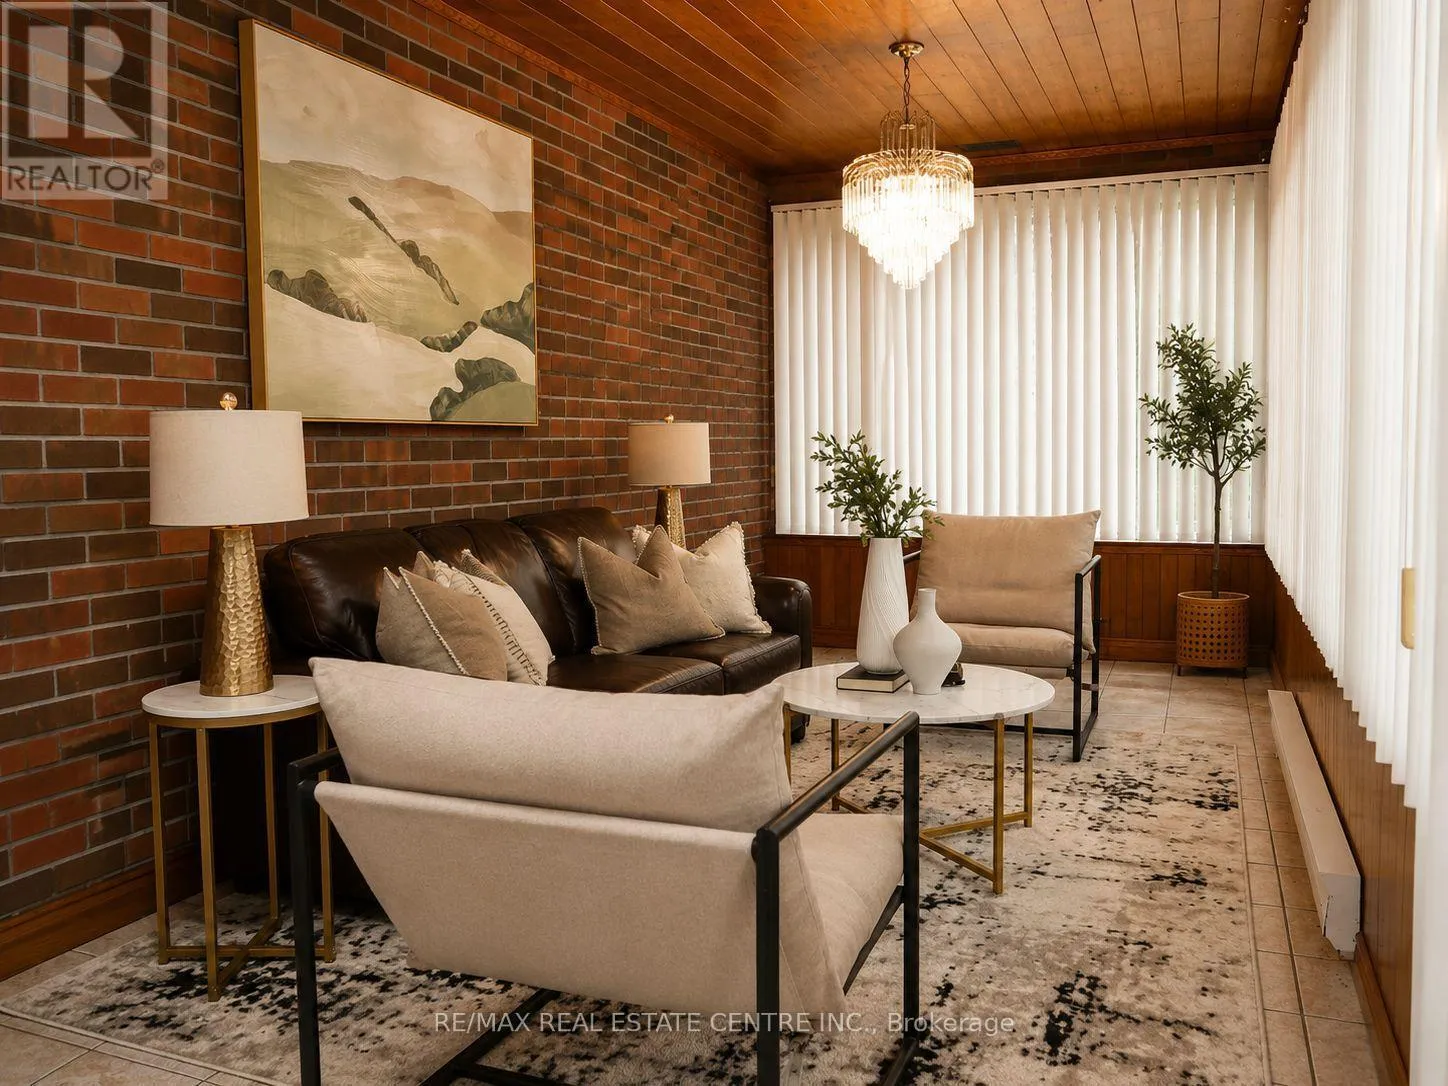
Sunroom
Main level
6.96 m x 2.72 m
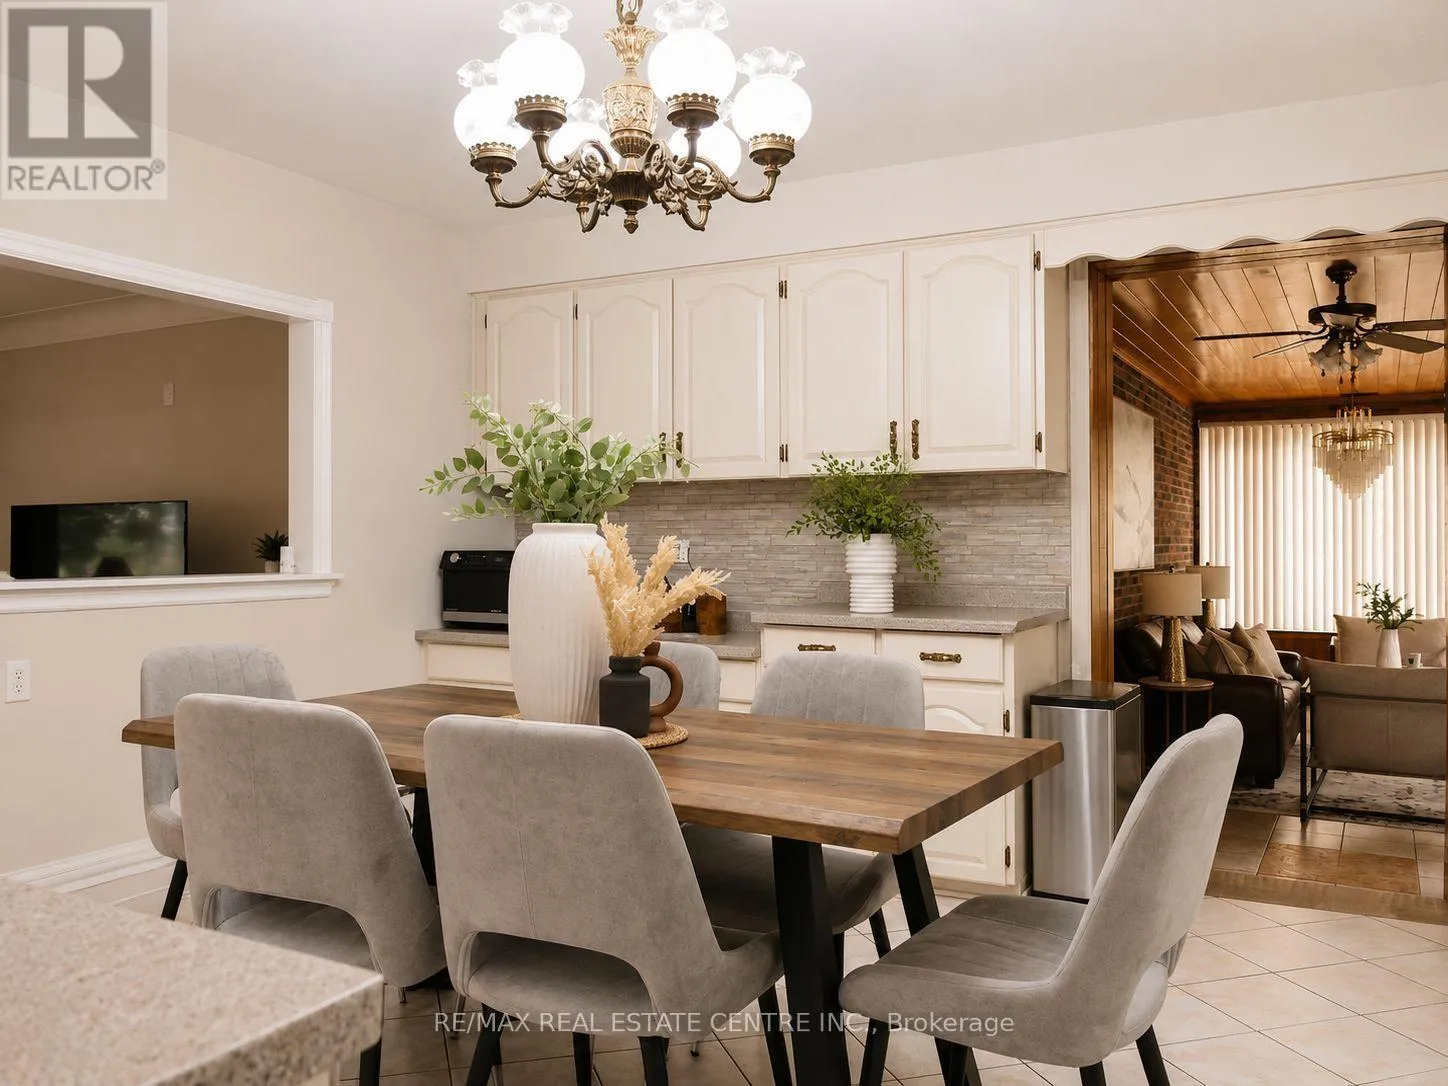
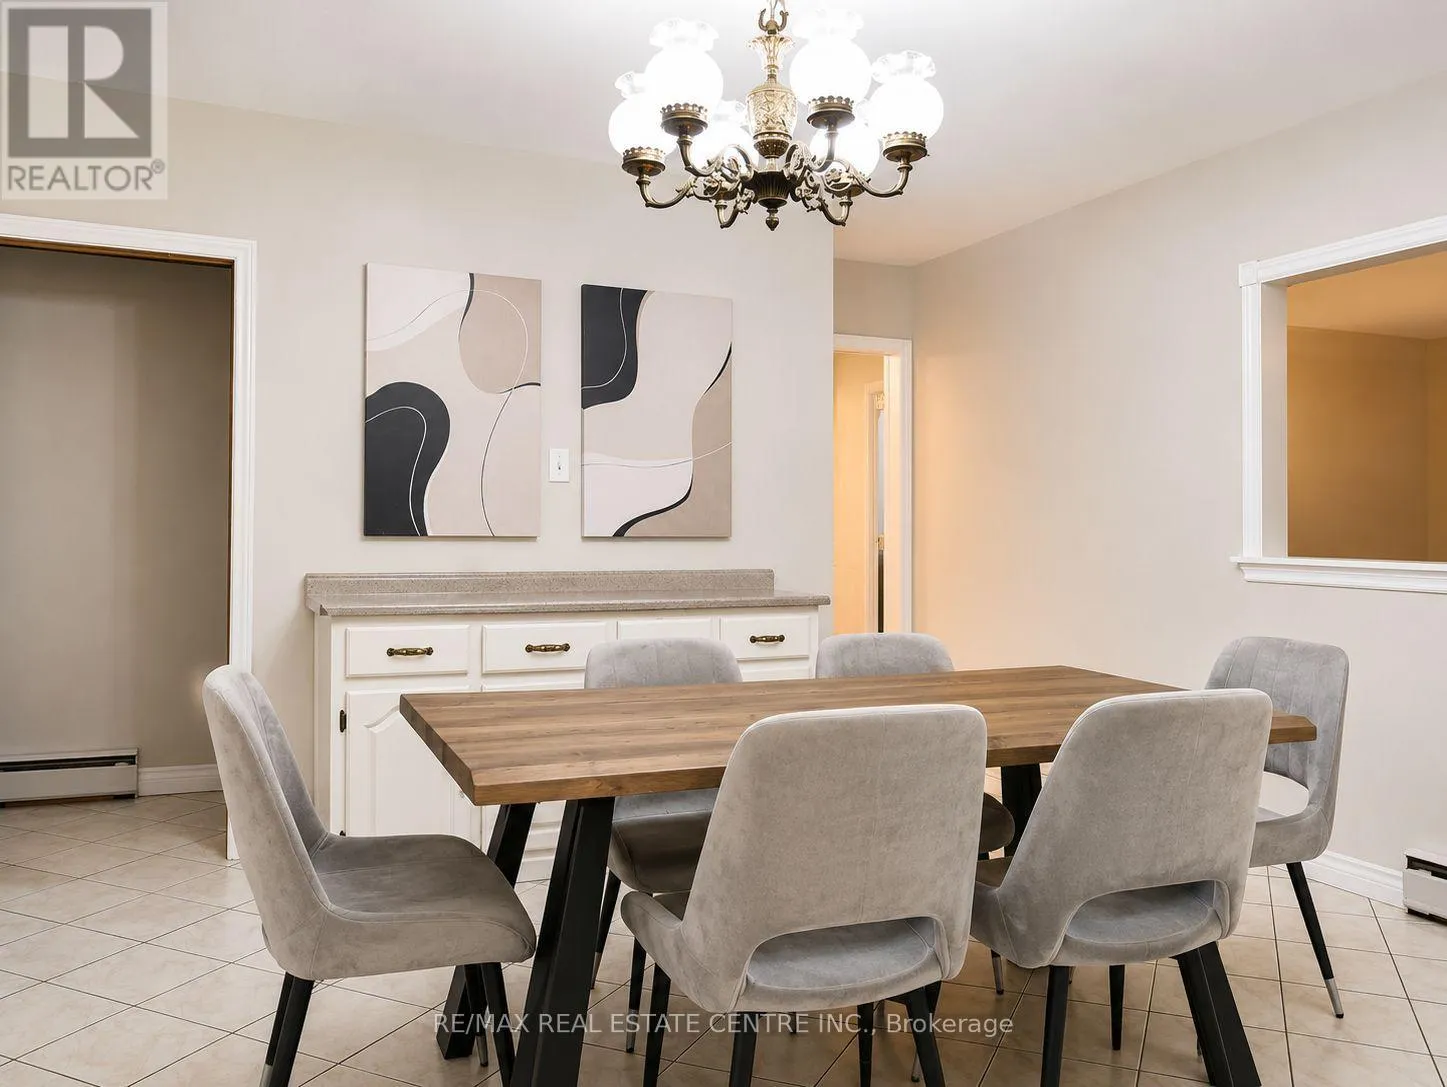
Dining room
Main level
3.15 m x 2.97 m
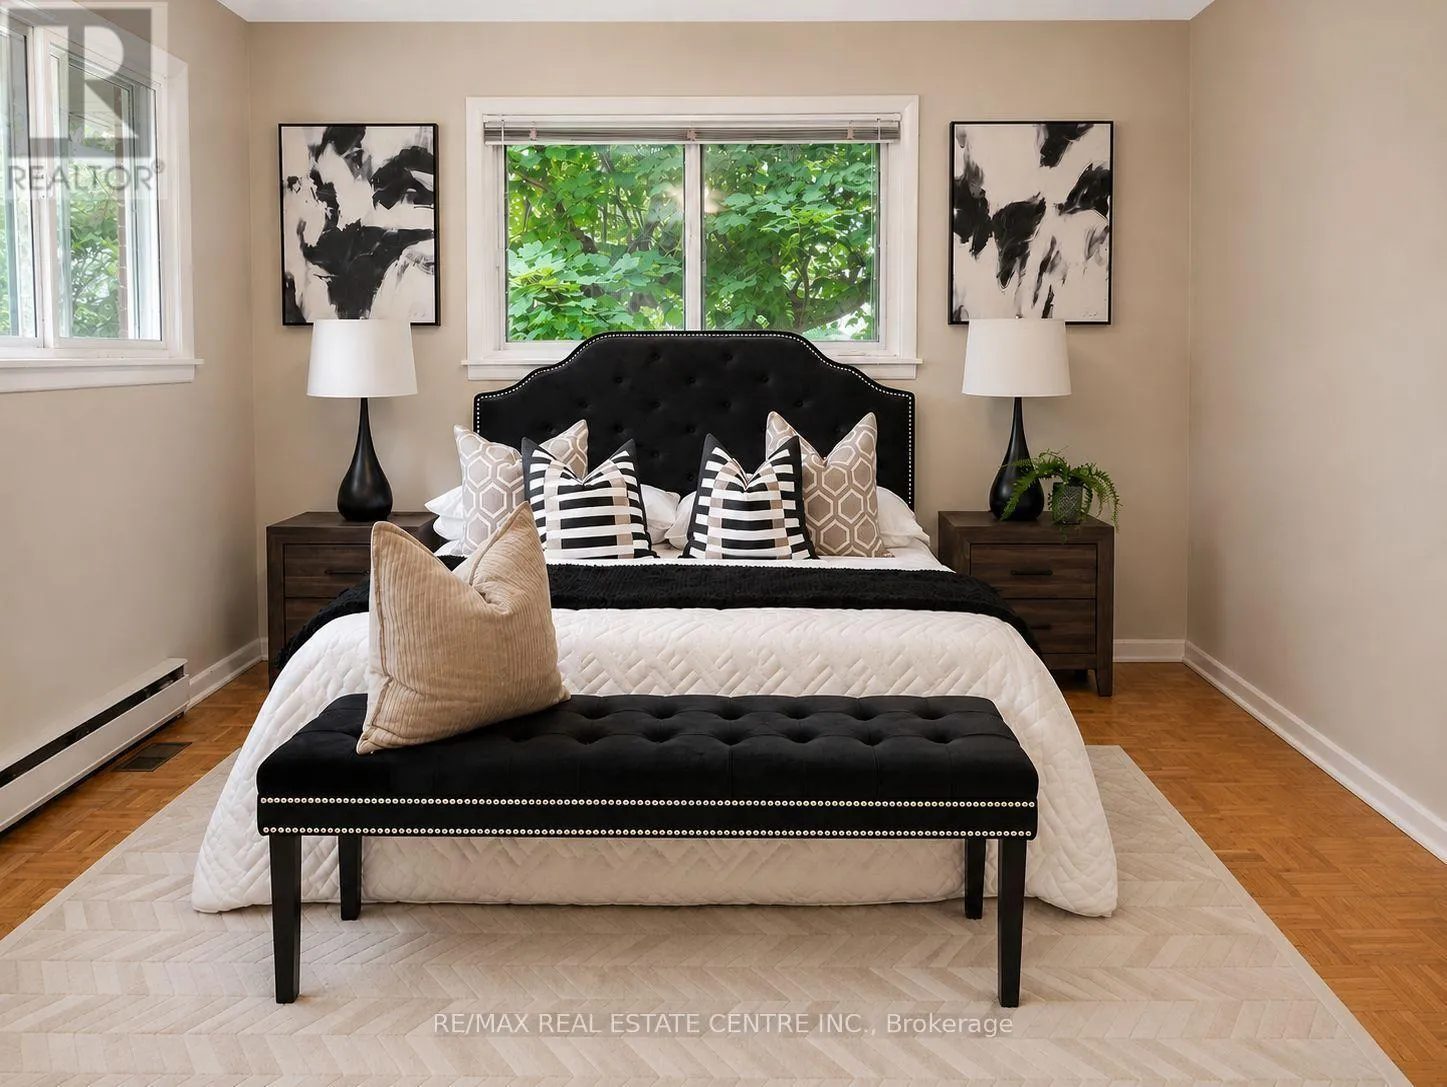
Primary Bedroom
Main level
5.56 m x 3.53 m
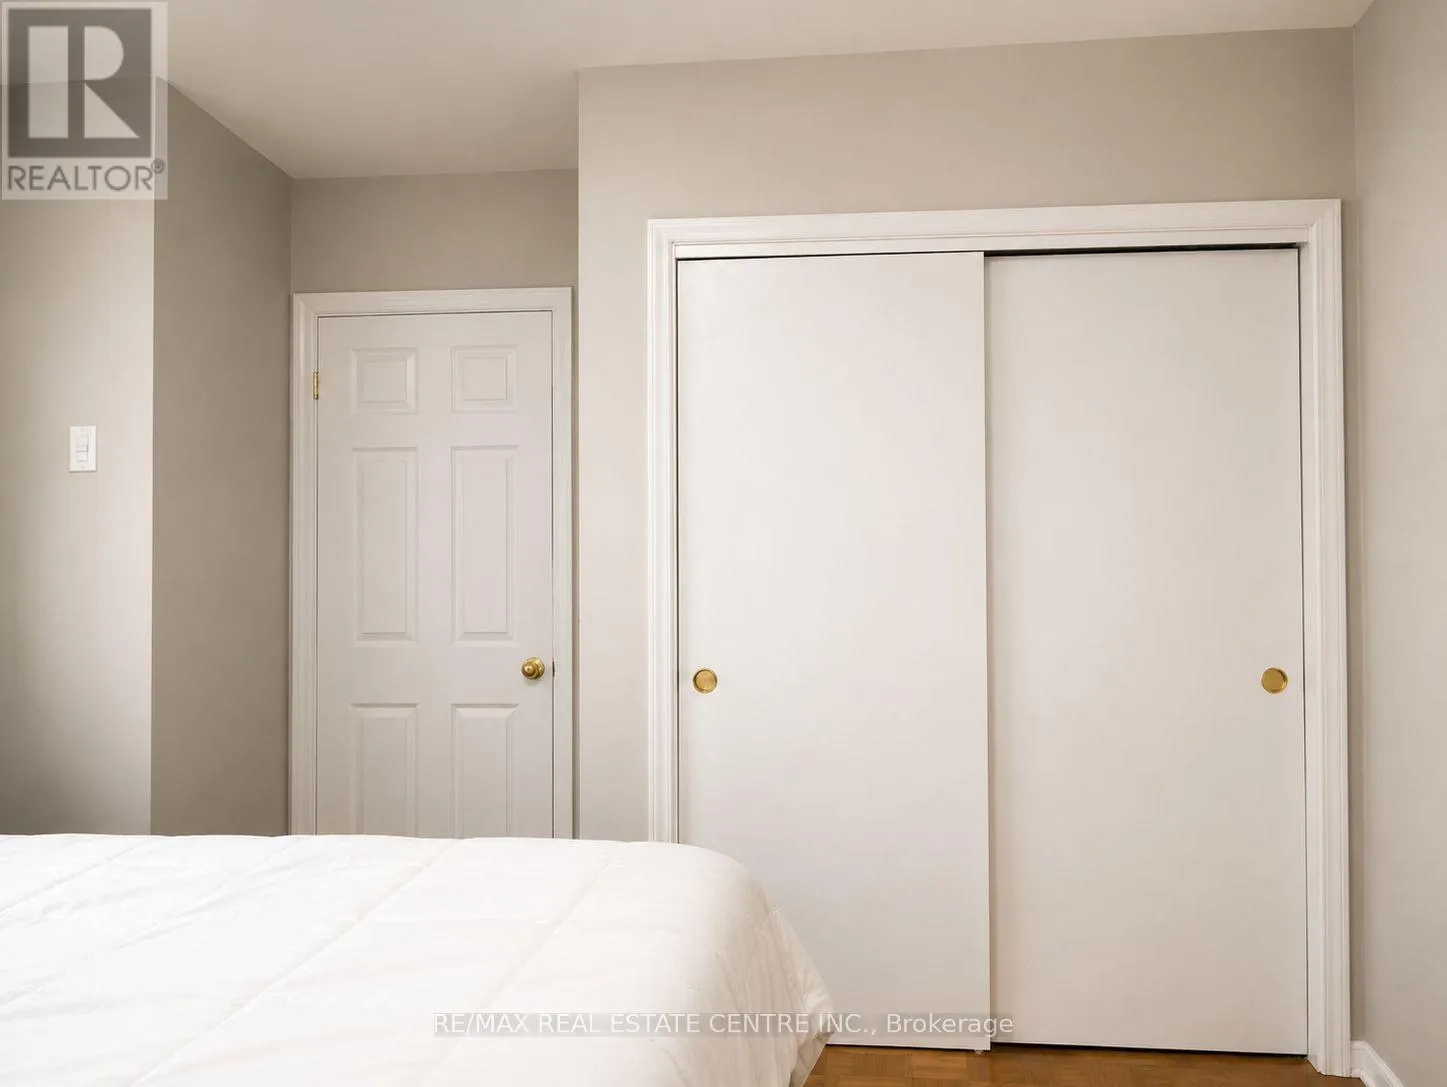
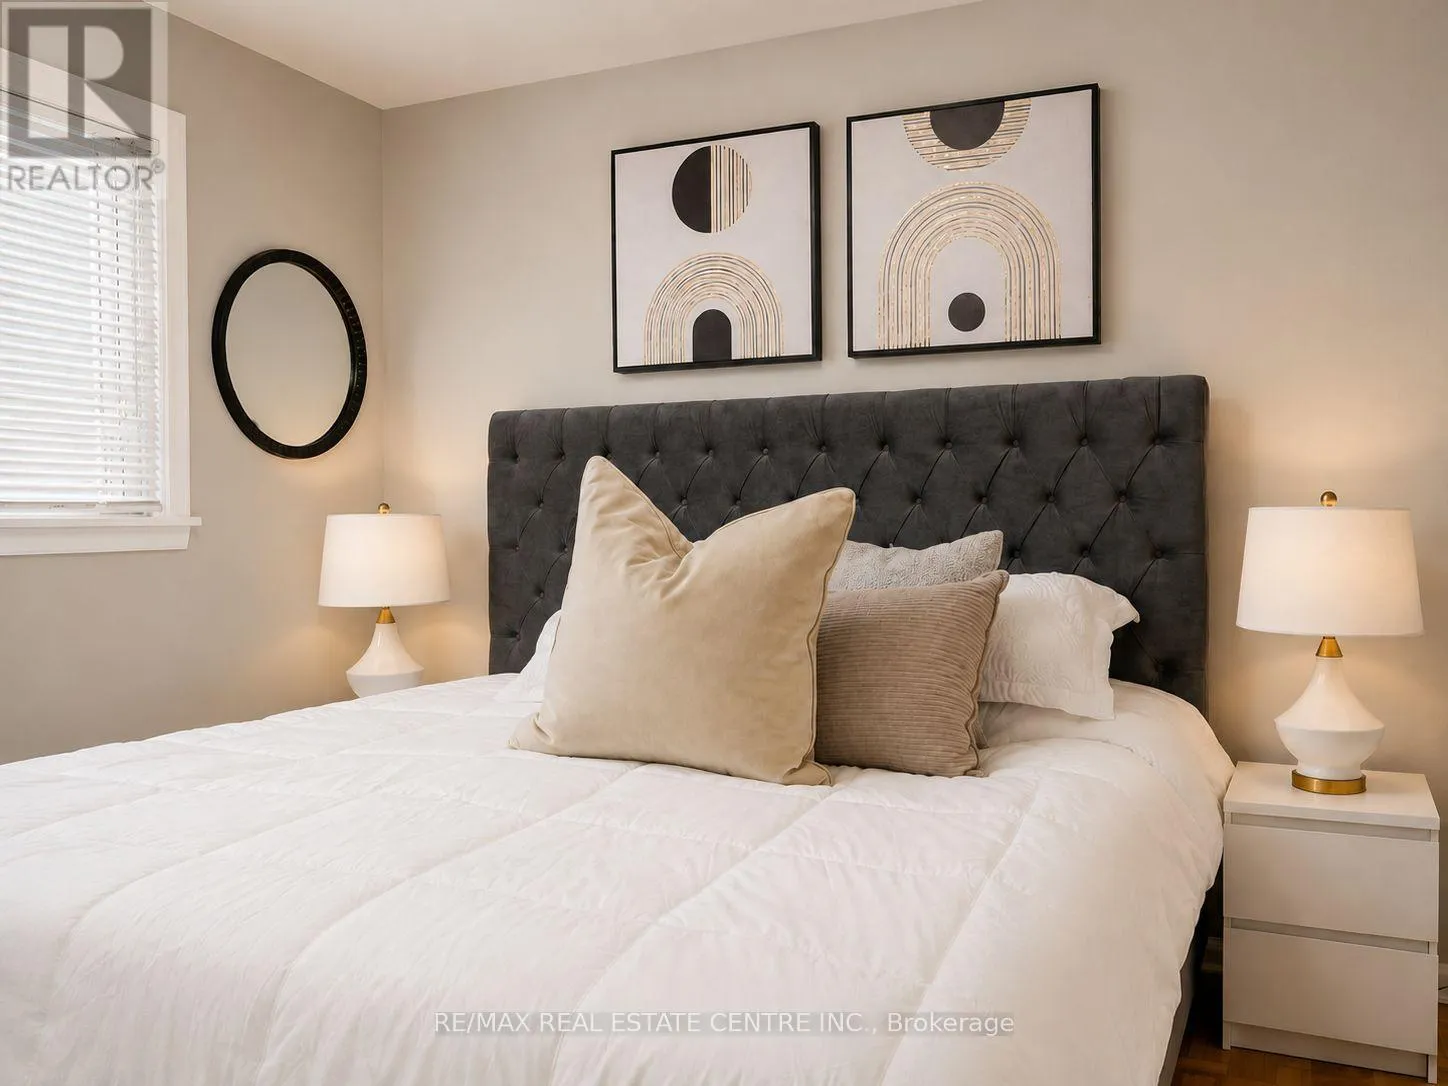
Bedroom 2
Main level
3.63 m x 3.91 m

Location

Learn more about this property
Listing provided by:
RE/MAX REAL ESTATE CENTRE INC.
MLS® number:
W13564206
Agent:
Amandeep Singh
*Indicates required field
Name is required
Email is required
Please enter a valid phone number (e.g., 416-111-1111).

Community Spotlight: Homes For sale in Your Neighborhood