4379 Henderson Road, Milton, Ontario L9E 0K2

Listed for:
$2,699,900
3 beds
2 baths
Listed 6 days ago
House for rent: 4379 Henderson Road, Milton, Ontario L9E 0K2

View all 50 photos

About

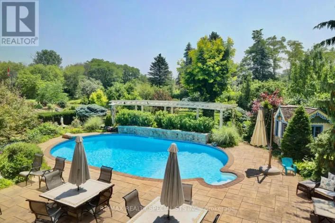
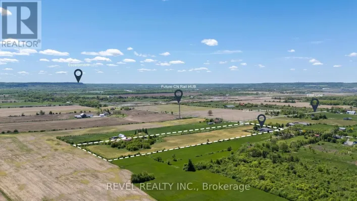
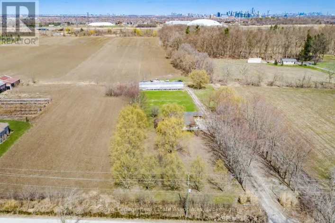
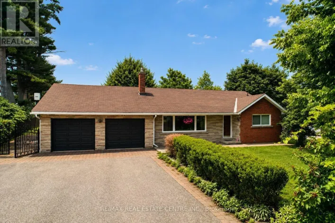

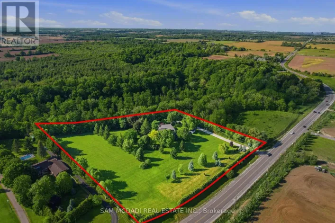
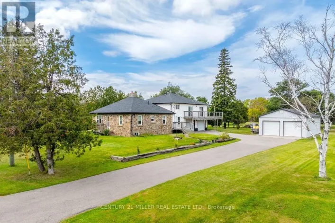
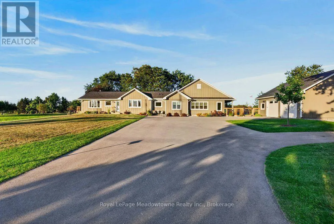
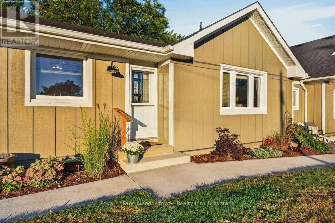
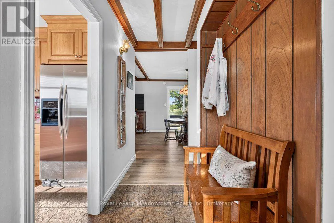
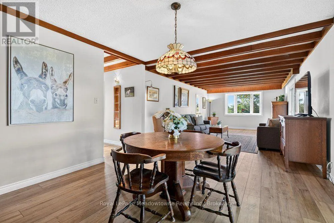
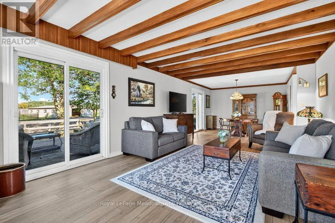
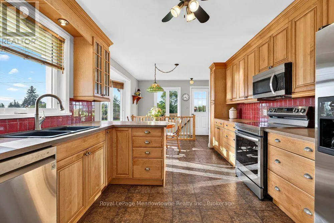
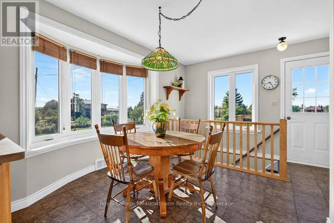
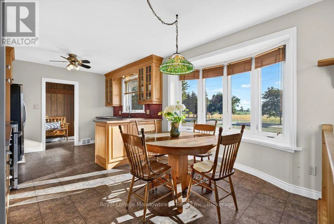
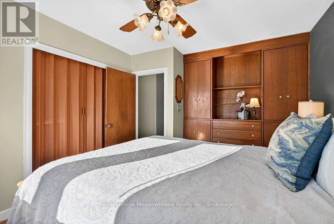
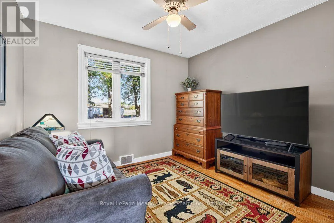
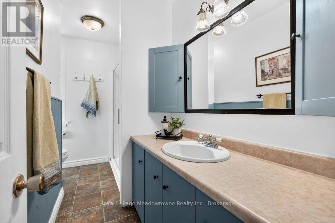
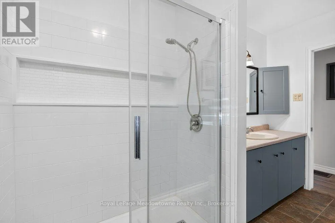
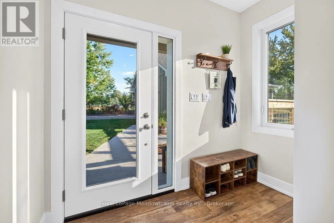
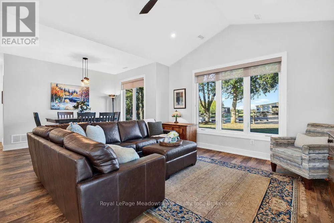
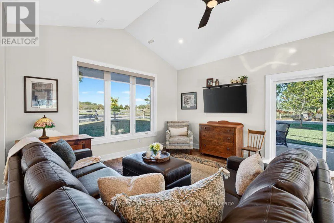
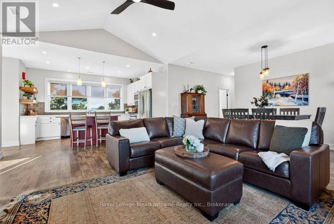
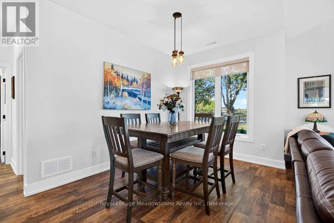
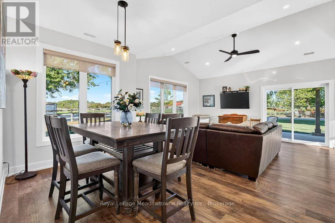
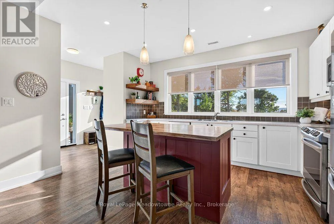
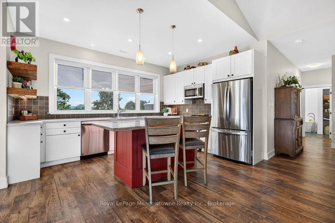
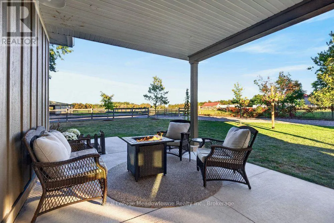
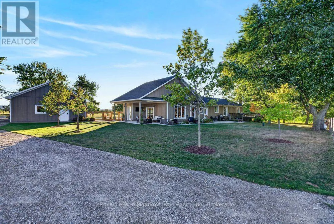
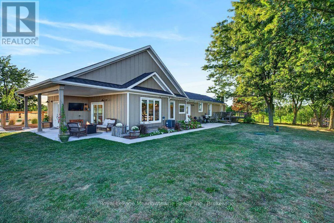
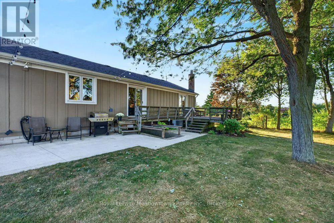
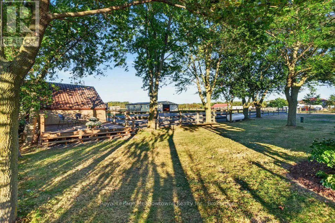
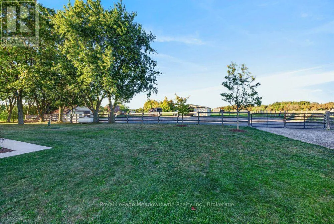
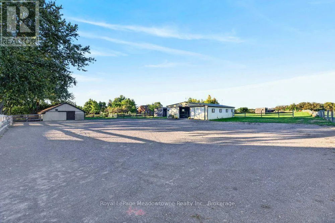
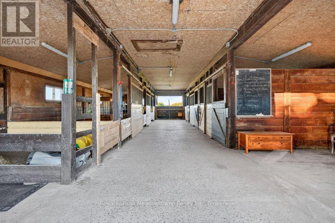
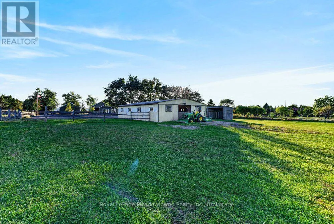
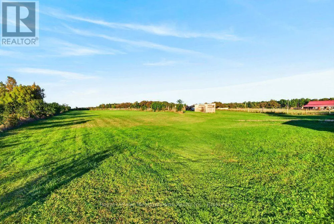
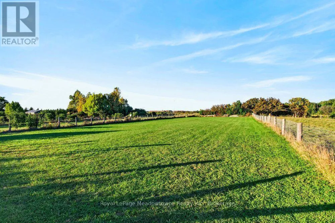
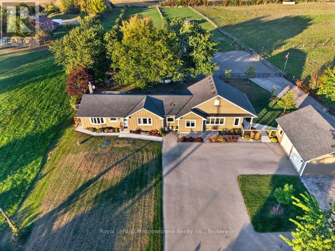
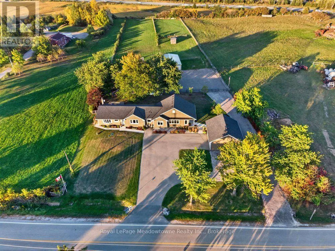
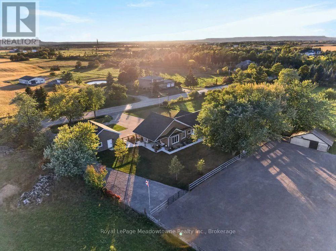
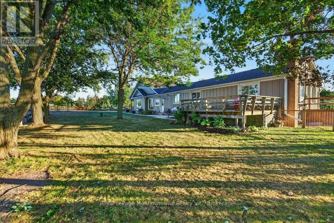
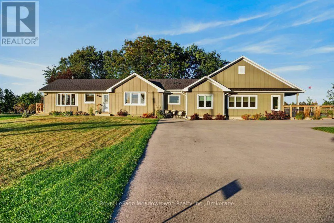
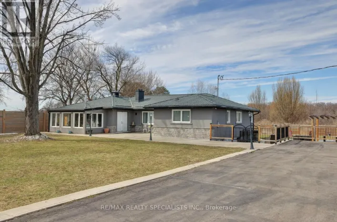
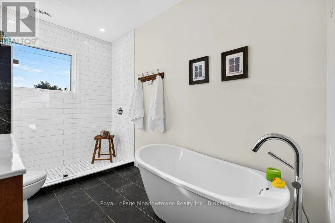
Cross Streets: Regional Rd 25 & Lower Base Line. ** Directions: Regional Rd 25 South of Milton. Turn right on Lower Base Line. Turn left on Henderson Rd. Property on the left. Discover the perfect balance of quality, tranquility, and function on one of Milton's premier streets. Set on 2.5 beautifully maintained acres down sought-after Henderson Road, this classic brick bungalow underwent a thoughtful, high-quality transformation and addition in 2021 into a fully realized multi-generational home. Designed with comfort and ease of living in mind, the layout offers ideal privacy for hosting extended family, accommodating guests, or generating passive rental income, all while keeping loved ones close. Enjoy seamless access to nature with panoramic escarpment views and convenient walkout access throughout the home. Equestrian & storage facilities include a pristine 6-stall barn with 2paddocks, a run-in shed, perfect for small livestock, hobby farming, or secure extra storage with an accessible second driveway. An additional oversized detached 2-car garage in the perfect Mancave &There is also great future development potential combined with exceptional regional connectivity, located just minutes from the 407, 401, and QEW. This is more than a home; it is a family home built for generations to come. Opportunities like this are rare. Book your private showing and see it for yourself today. (id:27476)

Property Highlights

MLS® Number
W13824414
Type
Single Family
Community Name
1044 - TR Rural Trafalgar
Ownership Type
Freehold
Land Size
165 x 676 FT
Parking Space Total
12

Building

Building Type
House
Storeys
1.00
Square Footage
2500 - 3000 sqft
Bathrooms Total
2
Bedrooms Above Ground
3
Bedrooms Total
3
Amenities
Fireplace(s)
Exterior Finish
Hardboard
Fireplace Present
Yes
Basement Type
Partial (Partially finished)
Basement Features
Building Heating Type
Forced air, Heat Pump
Heating Fuel
Propane
Building Cooling Type
Central air conditioning

Utilities

Utility Sewer
Septic System

Room Layout

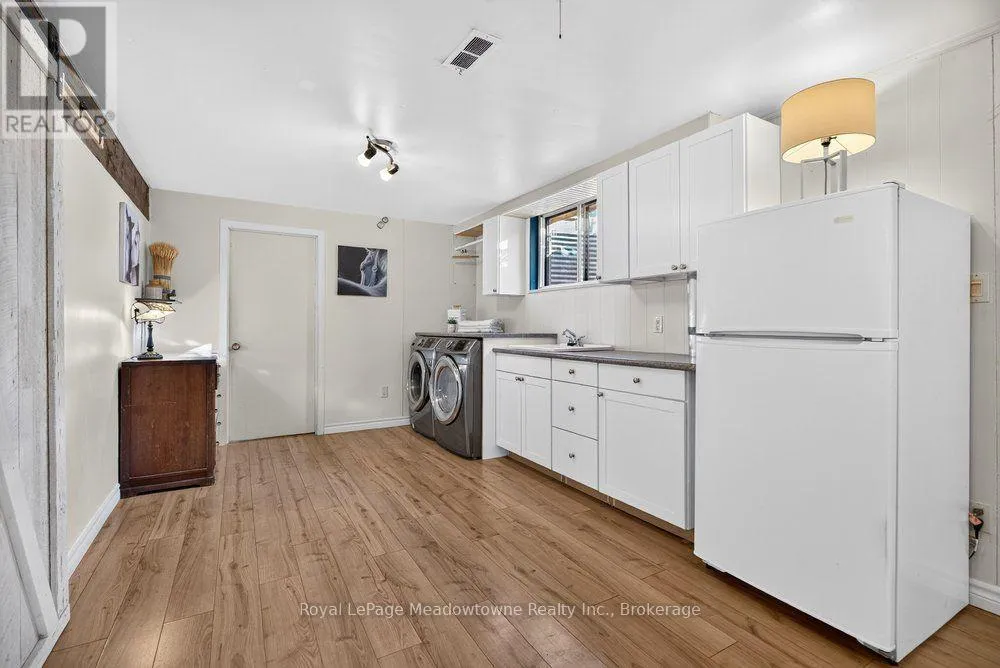
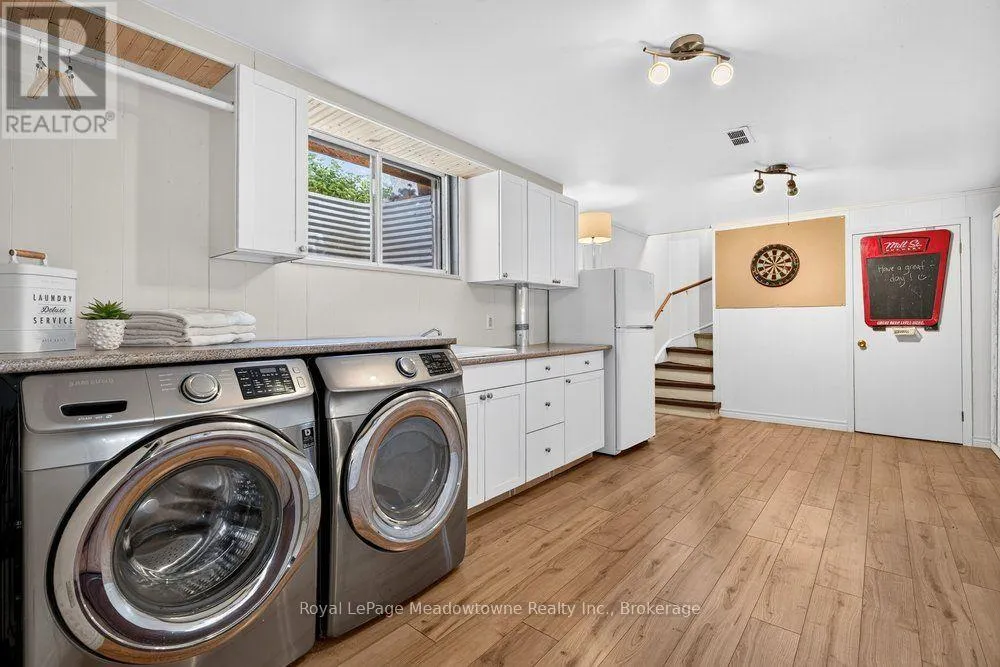
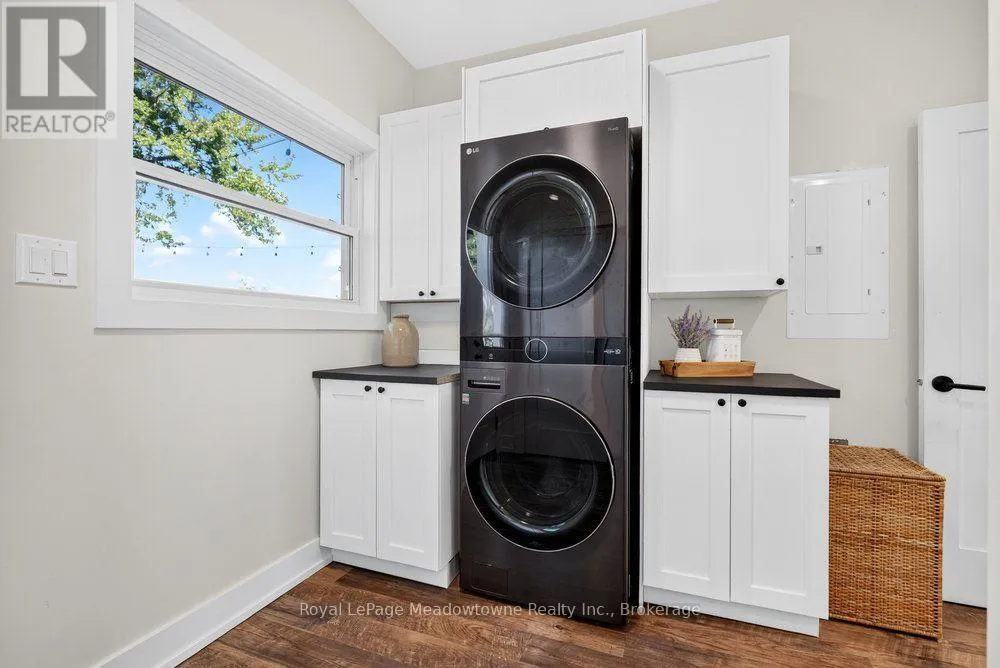
Laundry room
Basement
5.82 m x 10.3 m
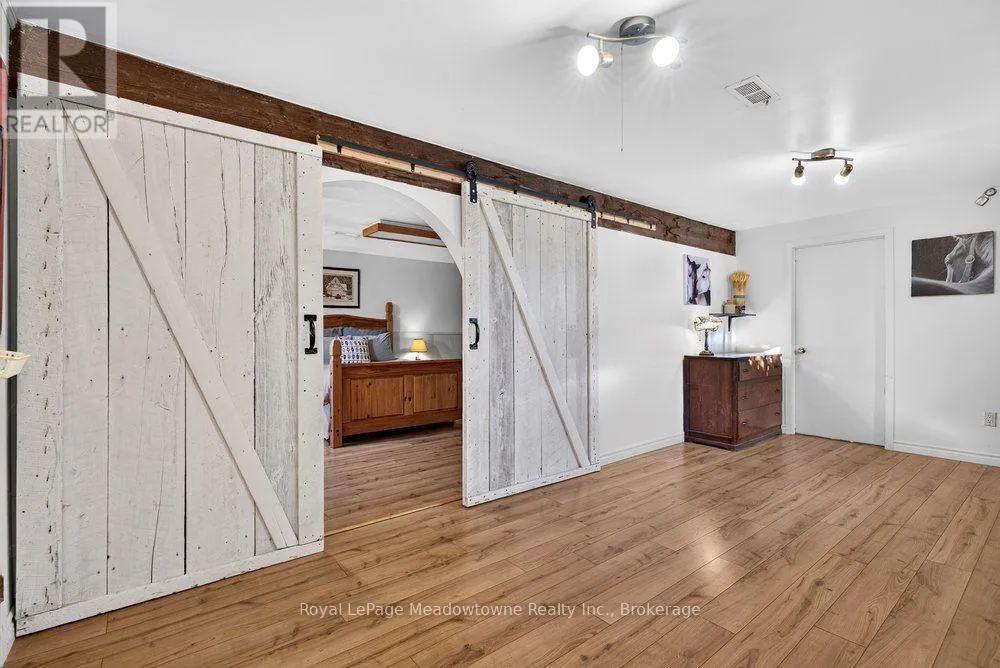
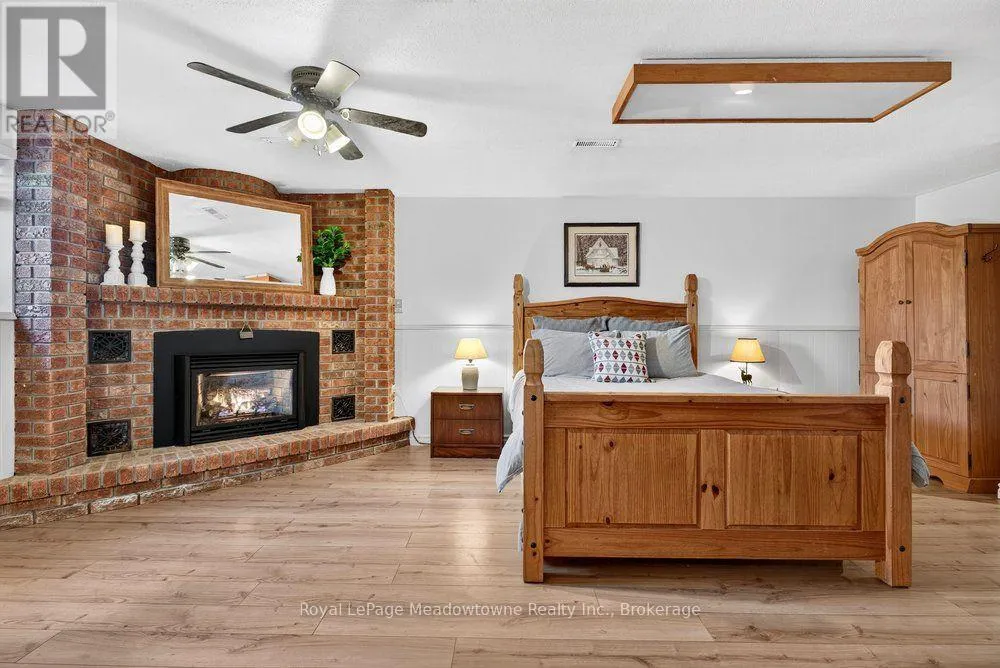
Bedroom
Basement
6.13 m x 3.96 m
Other
Basement
8.08 m x 6.55 m
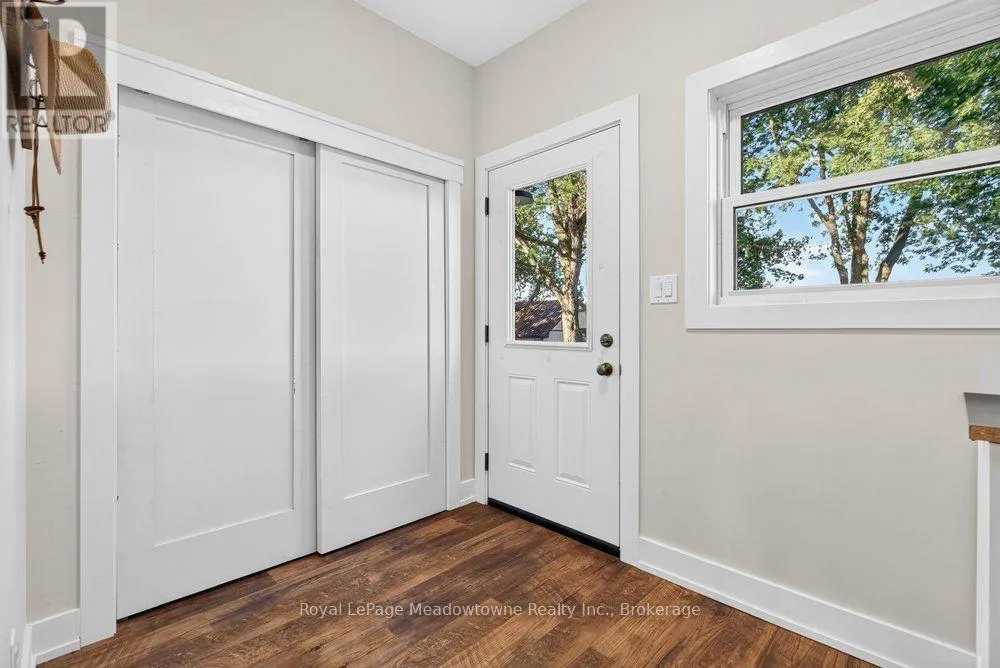
Foyer
Main level
2.47 m x 1.4 m
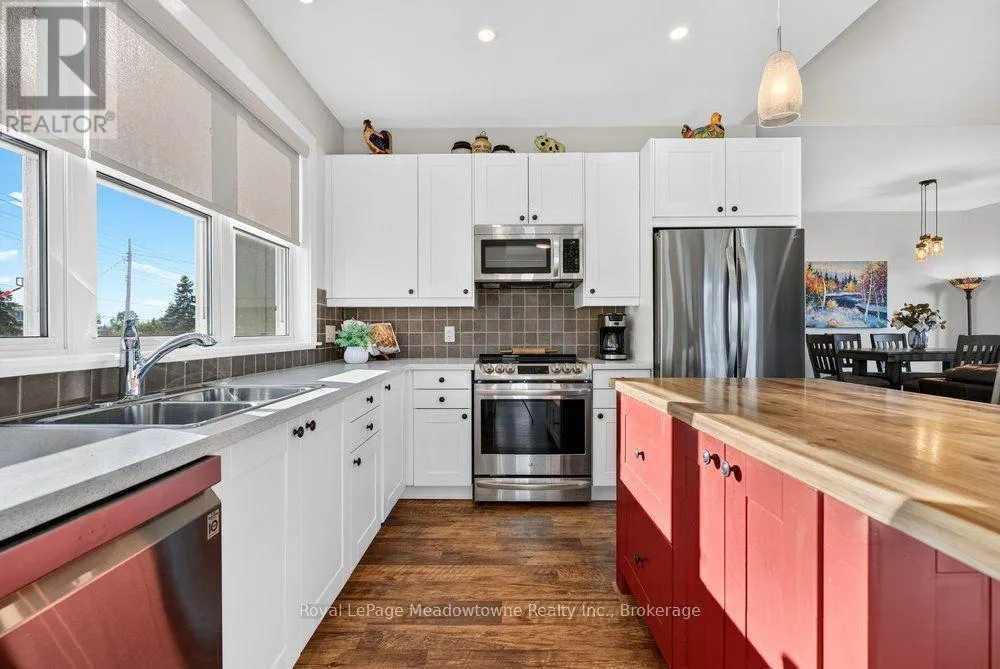
Kitchen
Main level
4.3 m x 3.05 m
Living room
Main level
5.09 m x 4.36 m
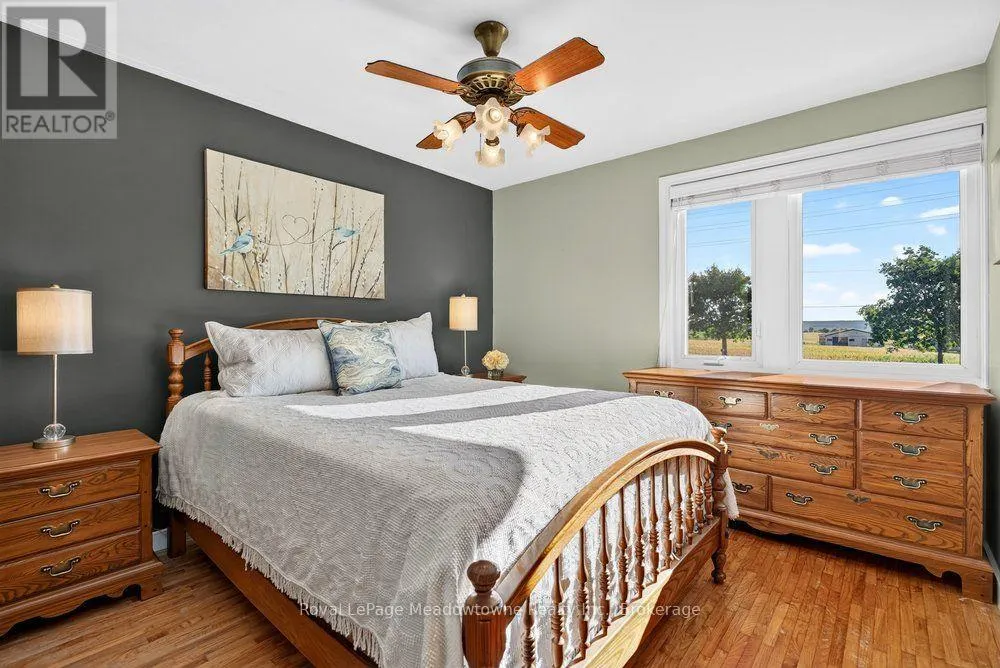
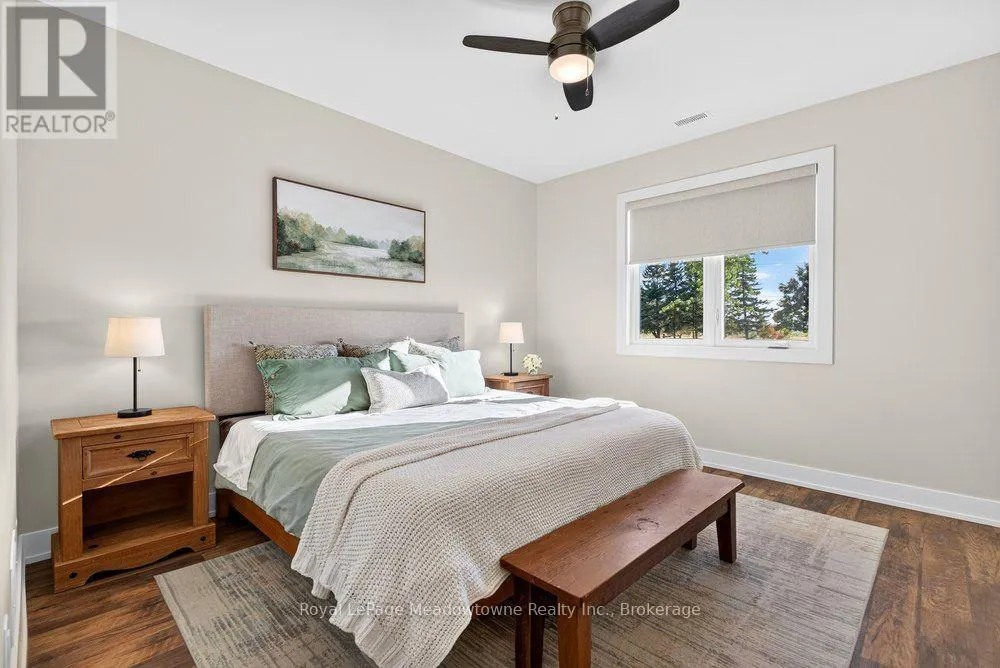
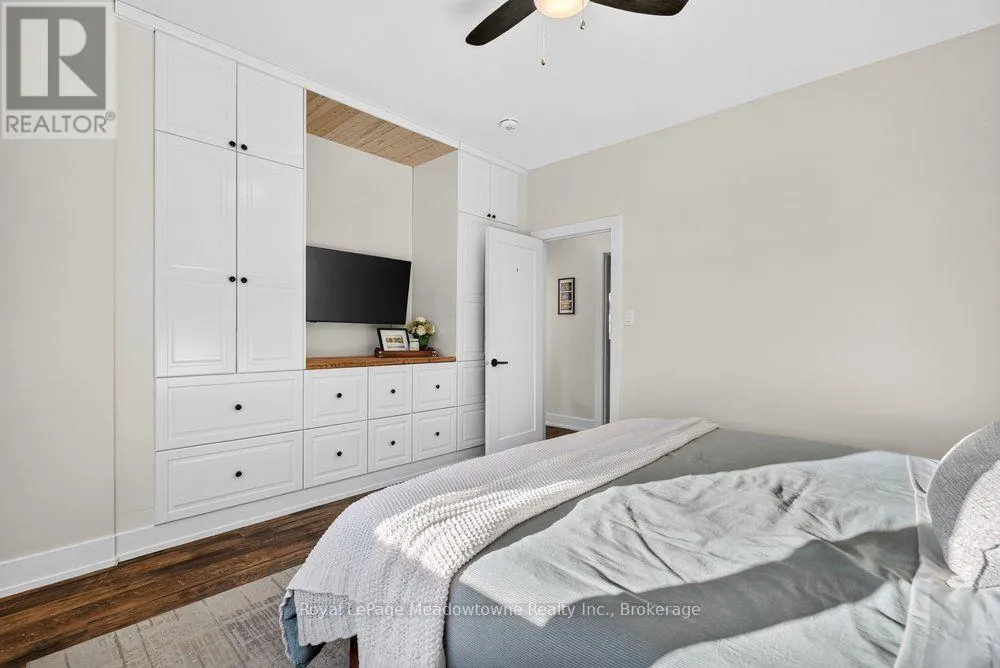
Primary Bedroom
Main level
4.3 m x 2.65 m
Bedroom
Main level
3.69 m x 3.66 m
Laundry room
Main level
2.78 m x 1.98 m
Kitchen
Main level
6.61 m x 3.08 m
Living room
Main level
6.74 m x 4.05 m
Dining room
Main level
3.69 m x 3.48 m
Primary Bedroom
Main level
4.3 m x 3.23 m
Bedroom
Main level
3.08 m x 3.2 m
Foyer
Main level
2.71 m x 1.65 m

Location

Learn more about this property
Listing provided by:
Royal LePage Meadowtowne Realty Inc., Brokerage
MLS® number:
W13824414
Agent:
Glenn English
*Indicates required field
Name is required
Email is required
Please enter a valid phone number (e.g., 416-111-1111).

Community Spotlight: Homes For sale in Your Neighborhood