104 Van Fleet Terrace, Milton, Ontario L9T 0Y4

Listed for:
$3,200
3 beds
3 baths
Listed 24 days ago
House for rent: 104 Van Fleet Terrace, Milton, Ontario L9T 0Y4

View all 1 photos

About

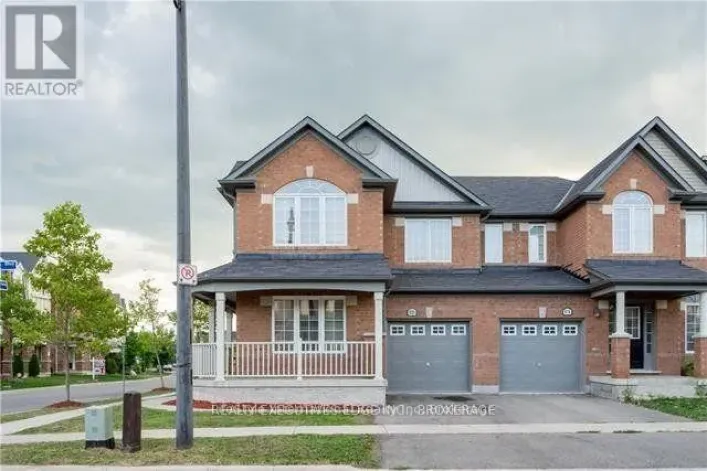
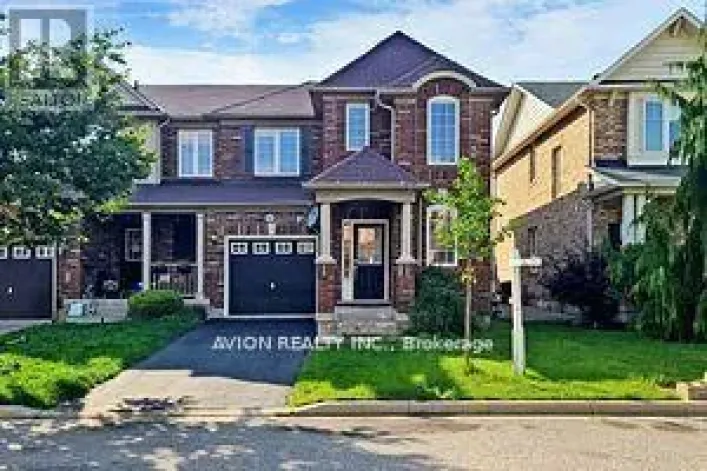
Derry/Scott Semi-Detached Home Backing Onto Ravine . Practical Layout with Family and Dining Room Separate . Hardwood Floors Throughout. Open Concept . Large Eat-In Kitchen W/ Backsplash, Double Sink & Breakfast Bar. Second Floor Offers Three Spacious Bedrooms & Convenient Second Floor Laundry. Master W/ His & Hers/Walk-In Closet & Luxurious Bath W/ Soaker Tub & Separate Shower. Convenient Entrance To Garage. Close to All Amenities and Schools (id:27476)

Property Highlights

MLS® Number
W13591522
Type
Single Family
Community Name
1033 - HA Harrison
Ownership Type
Freehold
Land Size
28.5 x 80.6 FT
Parking Space Total
2

Building

Building Type
House
Storeys
2.00
Square Footage
1500 - 2000 sqft
Bathrooms Total
3
Bedrooms Above Ground
3
Bedrooms Total
3
Exterior Finish
Brick, Vinyl siding
Fireplace Present
No
Basement Type
N/A (Unfinished)
Basement Features
Building Heating Type
Forced air
Heating Fuel
Natural gas
Building Cooling Type
Central air conditioning

Utilities

Water
Municipal water
Utility Sewer
Sanitary sewer

Room Layout

Primary Bedroom
Second level
4.51 m x 4.15 m
Bedroom 2
Second level
3.5 m x 3.2 m
Bedroom 3
Second level
3.81 m x 3.02 m
Laundry room
Second level
Measurements not available
Great room
Main level
5.12 m x 3.9 m
Dining room
Main level
4.15 m x 3.84 m
Kitchen
Main level
5.12 m x 3.23 m

Location

Learn more about this property
Listing provided by:
CENTURY 21 GREEN REALTY INC.
MLS® number:
W13591522
Agent:
Rahim Farooq Mithani
*Indicates required field
Name is required
Email is required
Please enter a valid phone number (e.g., 416-111-1111).

Community Spotlight: Homes For rent in Your Neighborhood