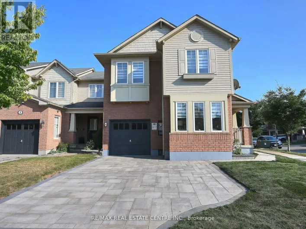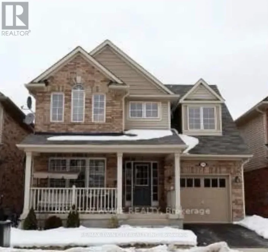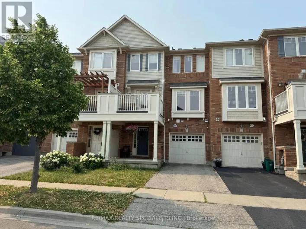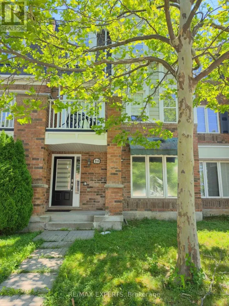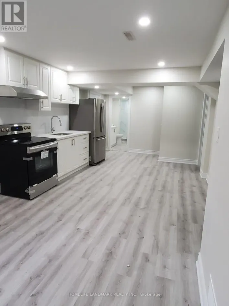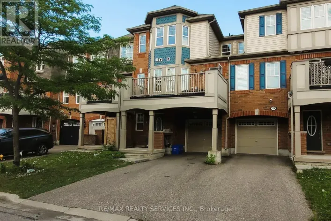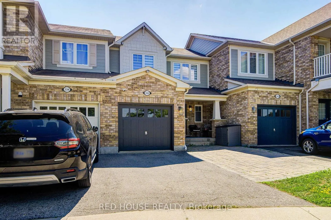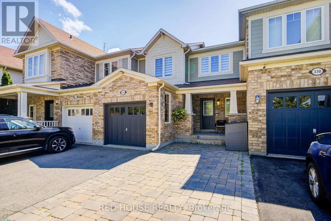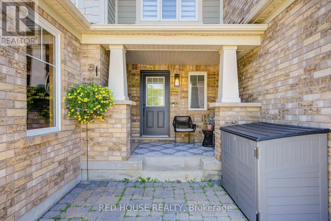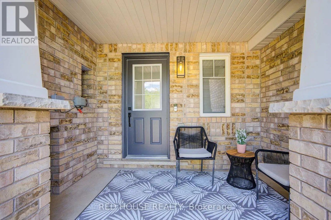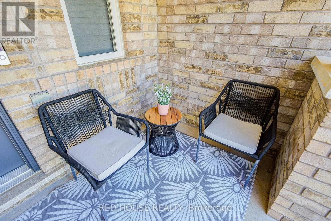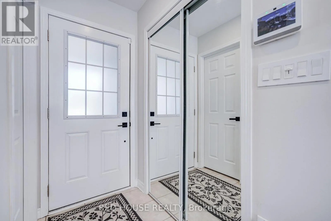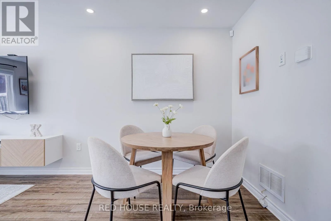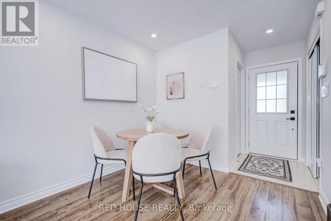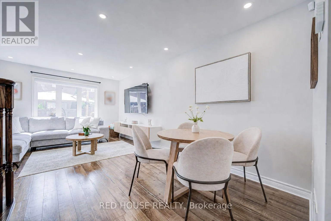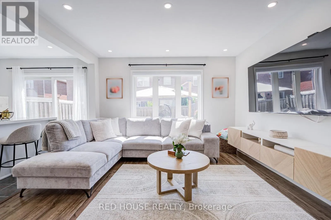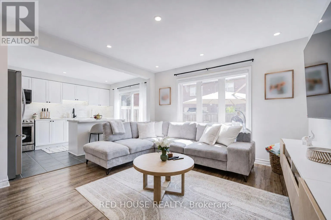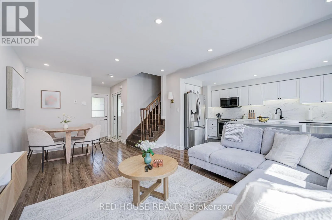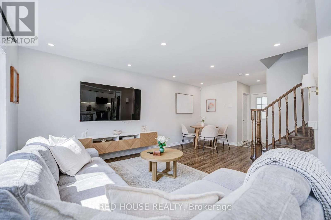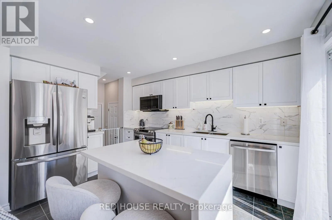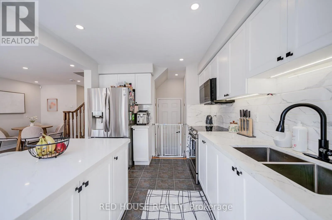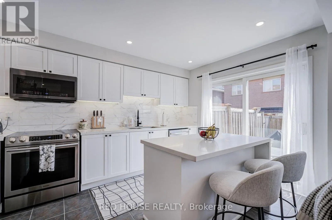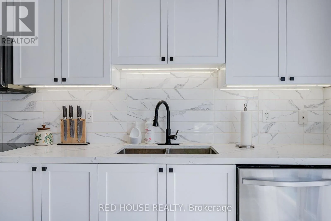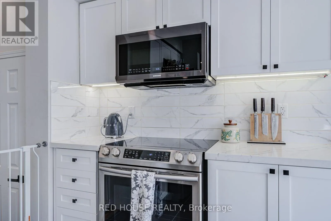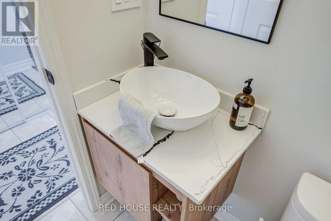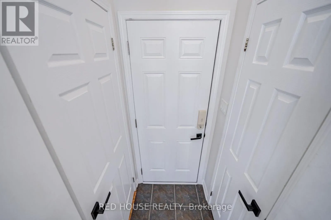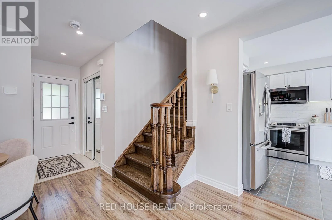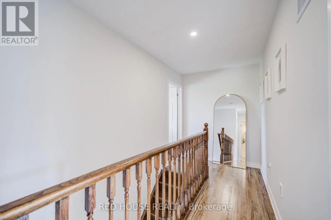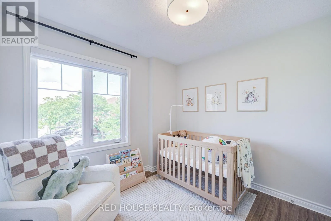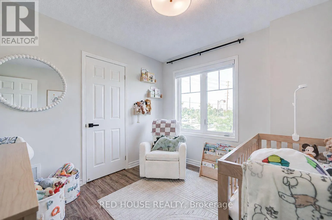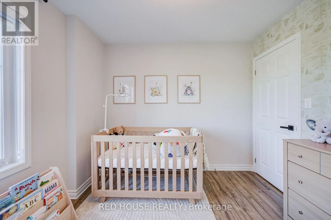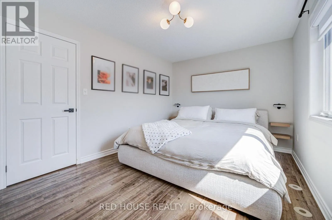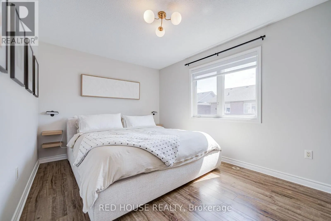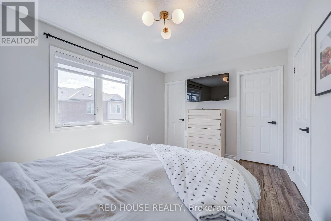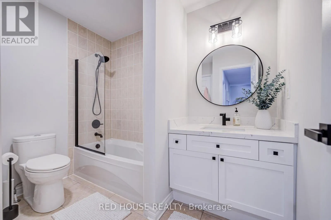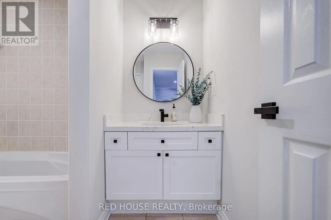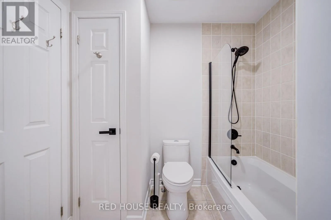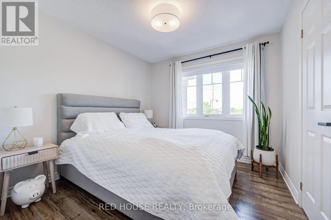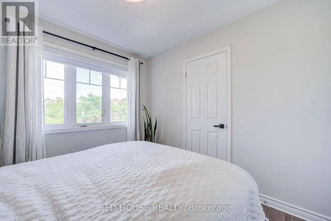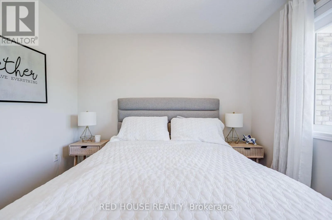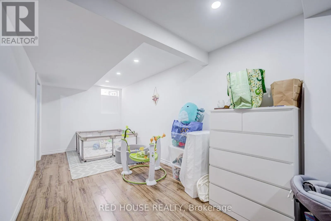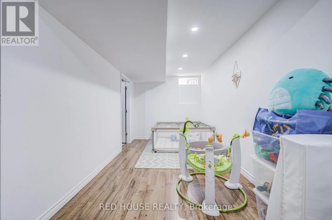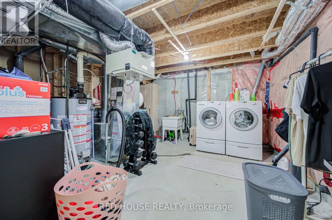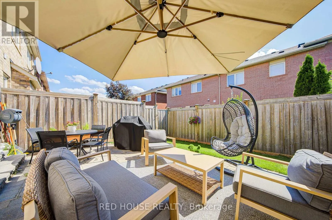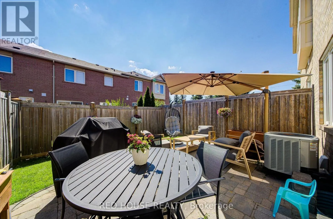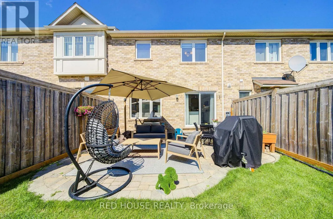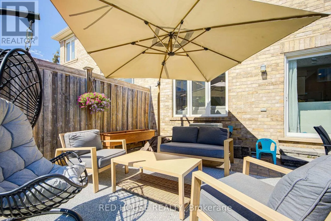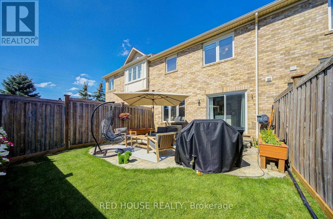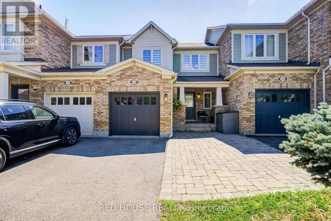
Cross Streets: Derry Rd. ** Directions: Derry Rd W and Scott. Welcome to 332 Prosser Circle, a beautifully maintained 3 bedroom, 2 bathroom freehold townhome in one of Milton's most family friendly neighbourhoods. Immaculately cared for and move in ready, this carpet free home is perfect for families or working professionals seeking comfort, convenience, and modern finishes.The upgraded kitchen is the heart of the home, featuring quartz countertops, a stylish backsplash, centre island, and stainless steel appliances. Freshly painted thorughout the home also boasts upgraded light fixtures and newly installed pot lights on the main floor, creating a bright and inviting living space. Spacious bedrooms offer plenty of room to unwind, while both bathrooms are finished with elegant quartz countertops. A finished basement (2018) with new pot lights provides a versatile space ideal for Storage, Family room, home office, or recreation area. Enjoy the convenience of direct garage access, parking for three vehicles, and a low maintenance lifestyle. This home is an excellent choice for families looking to access some of Milton's top rated schools. Parks, walking trails, grocery stores, restaurants, medical offices, and everyday amenities are all just a short walk away, making this an exceptional place to call home. Don't miss your opportunity to lease this turnkey home in one of Milton's most desirable communities. (id:27476)