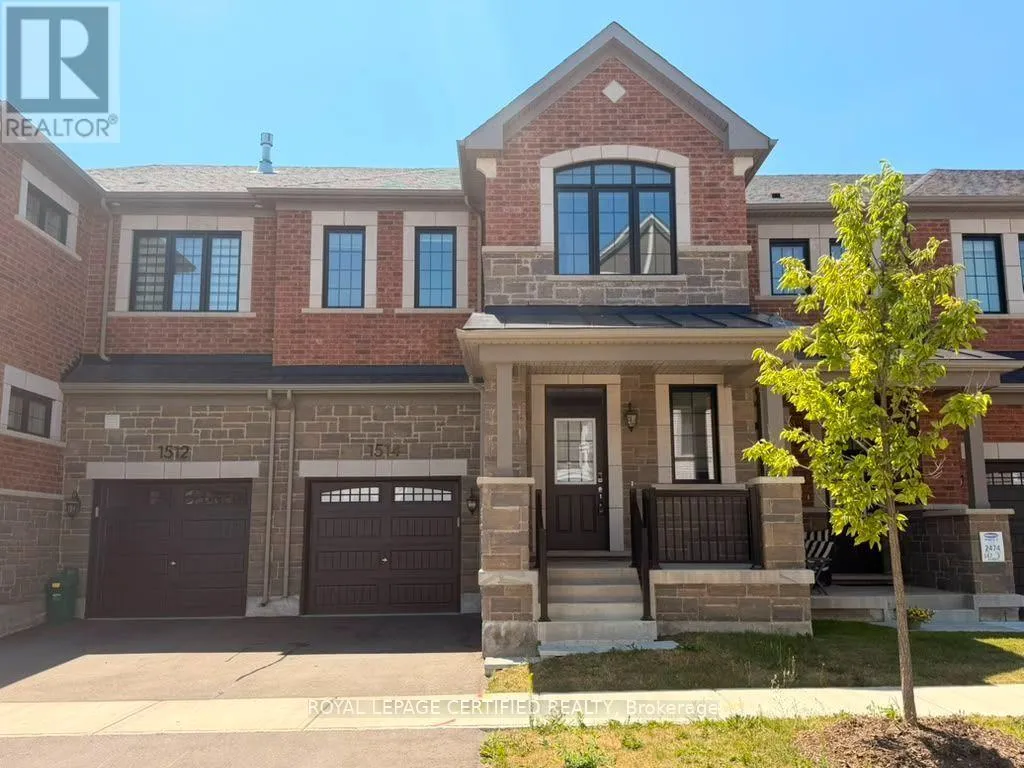
1514 Moira Crescent, Milton, Ontario L9E 2A9

Listed for:
$3,350
4 beds
3 baths
Listed 18 days ago
Row / Townhouse for rent: 1514 Moira Crescent, Milton, Ontario L9E 2A9

View all 15 photos

About

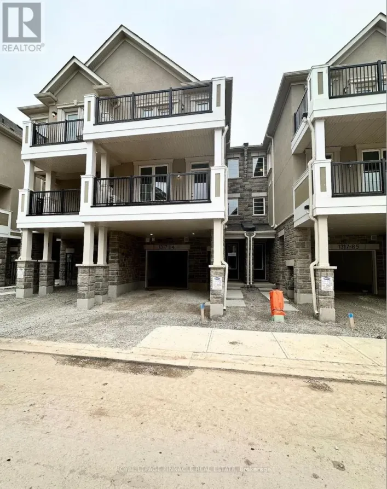
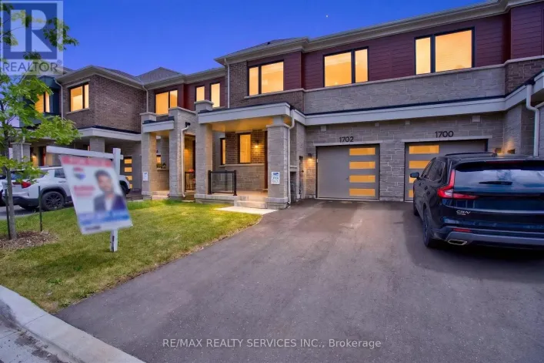
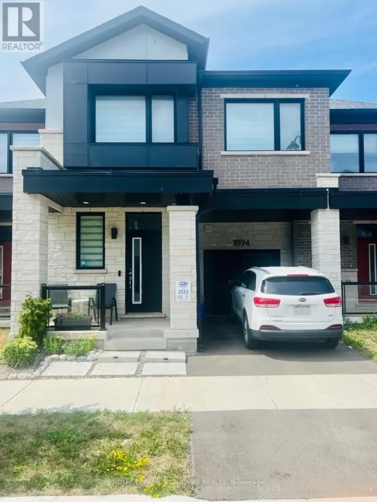
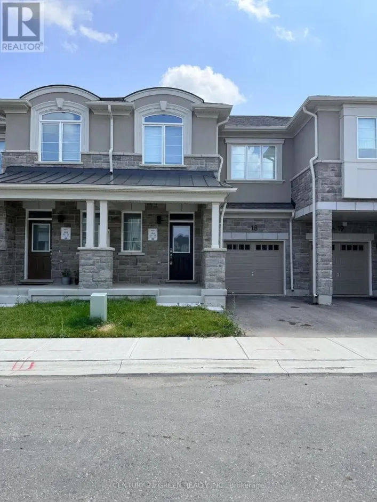
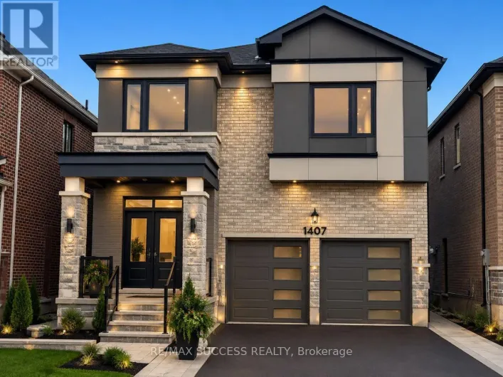
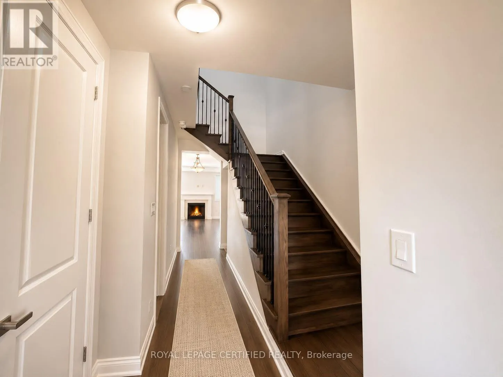
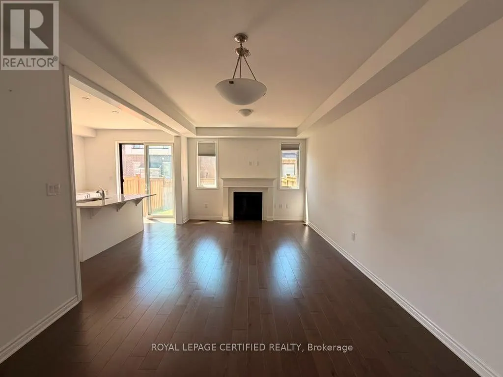
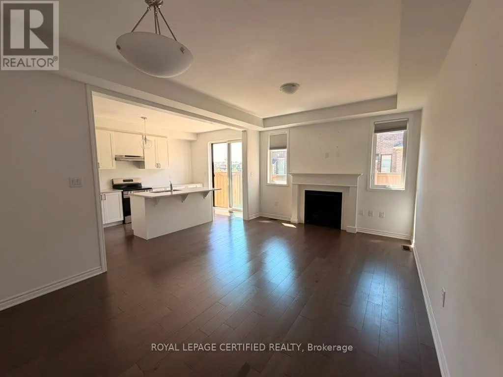
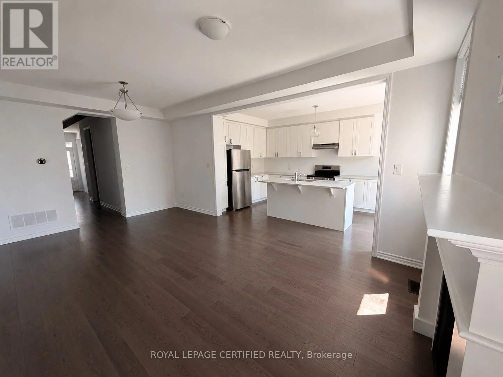
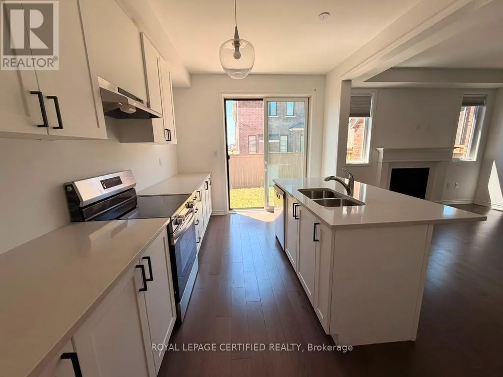
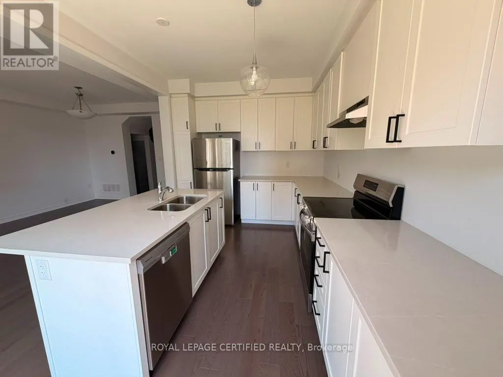
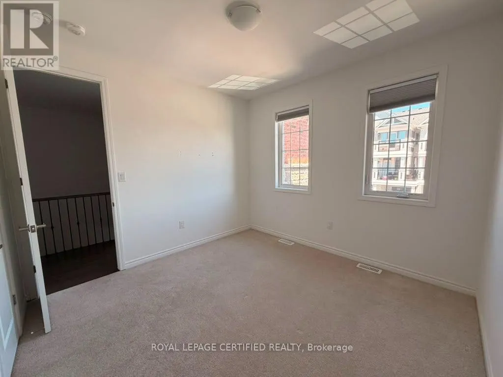
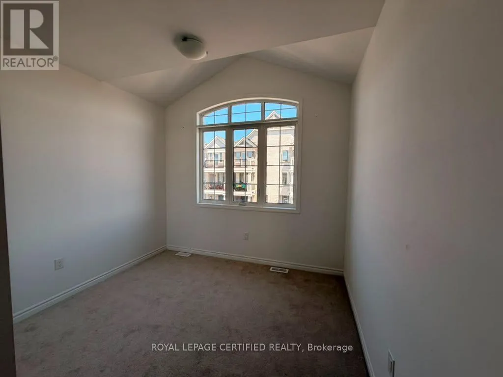
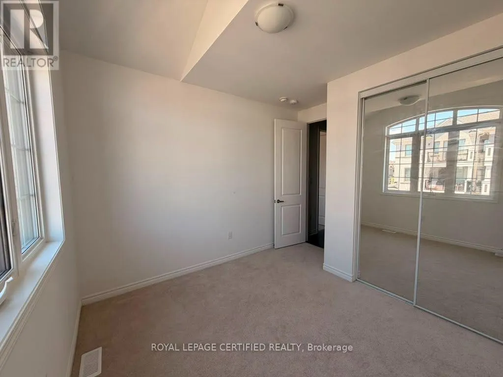
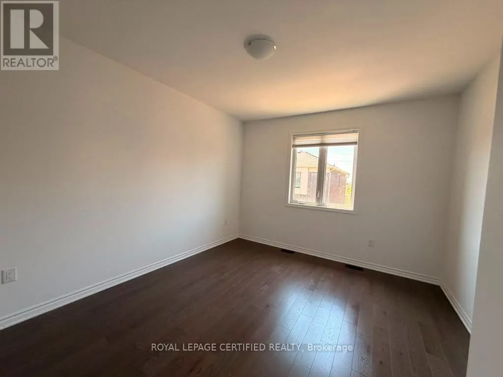
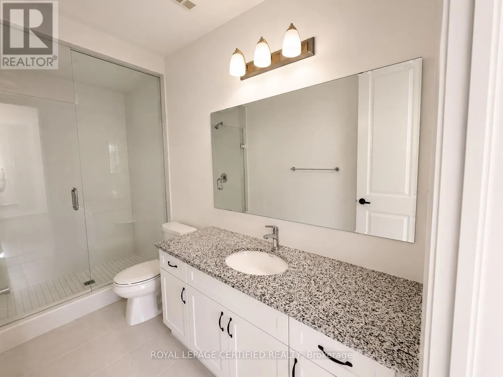
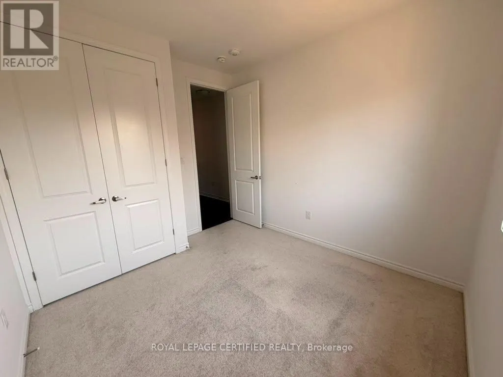
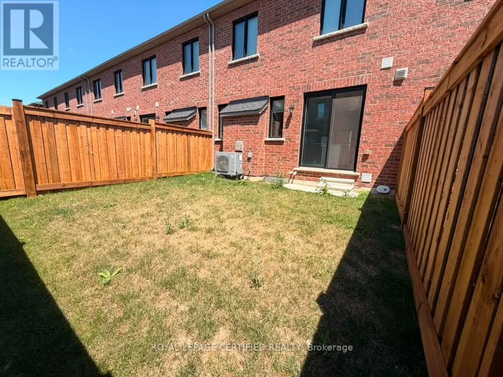
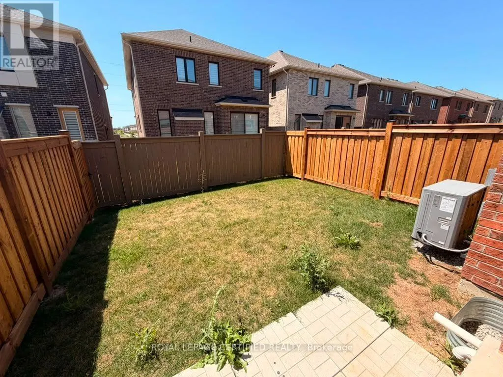
Cross Streets: James Snow Pkwy/Louis St Laure. ** Directions: E. Welcome to this stunning 2 year old Mattamy-built freehold townhouse offering 4 spacious bedrooms and 3 bathrooms in a thoughtfully designed layout. Featuring 9-ft smooth ceilings and an open-concept main floor, this home is filled with natural light and modern finishes throughout. The stylish kitchen boasts premium stainless steel appliances, sleek countertops, ample cabinetry, and overlooks the spacious living and dining area complete with a cozy fireplace-perfect for entertaining or everyday family living. The upper level features a spacious primary retreat with hardwood flooring, a walk-in closet, and a private 4-piece ensuite. Three additional generously sized bedrooms provide plenty of space for a growing family, guests, or a home office. Located in a highly sought-after, family-friendly community close to top-rated schools, parks, shopping, restaurants, transit, and major highways, this move-in-ready home offers the perfect blend of style, comfort, and convenience. An exceptional opportunity to own a modern Mattamy home in one of the area's most desirable neighborhoods. (id:27476)

Property Highlights

MLS® Number
W13619140
Type
Single Family
Community Name
1025 - BW Bowes
Ownership Type
Freehold
Parking Space Total
2

Building

Building Type
Row / Townhouse
Storeys
2.00
Square Footage
1500 - 2000 sqft
Bathrooms Total
3
Bedrooms Above Ground
4
Bedrooms Total
4
Exterior Finish
Brick, Stone
Fireplace Present
Yes
Basement Type
Full
Basement Features
Building Heating Type
Forced air
Heating Fuel
Natural gas
Building Cooling Type
Central air conditioning

Utilities

Water
Municipal water
Utility Sewer
Sanitary sewer

Room Layout

Primary Bedroom
Second level
3.65 m x 4.26 m
Bedroom 2
Second level
3.38 m x 3.43 m
Bedroom 3
Second level
2.98 m x 3.07 m
Bedroom 4
Second level
3.21 m x 3.02 m
Living room
Main level
7.3 m x 4.2 m
Kitchen
Main level
4.5 m x 3.96 m

Location

Learn more about this property
Listing provided by:
ROYAL LEPAGE CERTIFIED REALTY
MLS® number:
W13619140
Agent:
Faizan Siddiqui
*Indicates required field
Name is required
Email is required
Please enter a valid phone number (e.g., 416-111-1111).

Community Spotlight: Homes For rent in Your Neighborhood