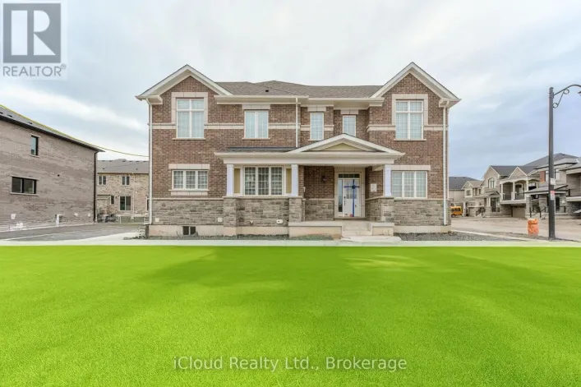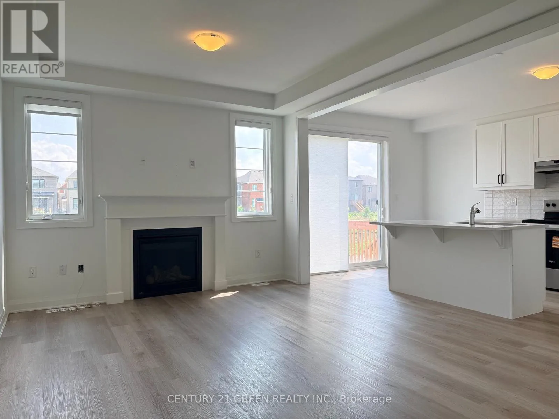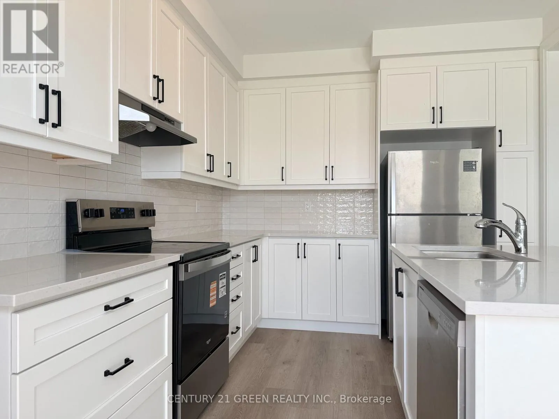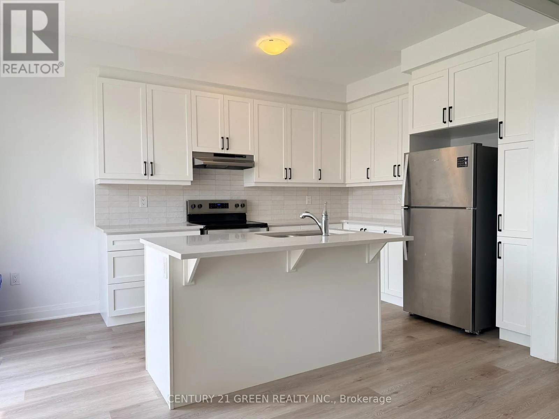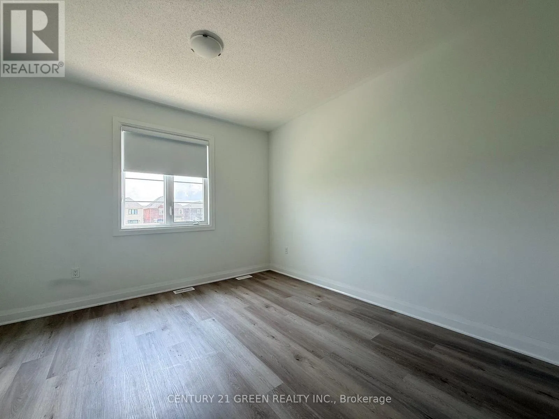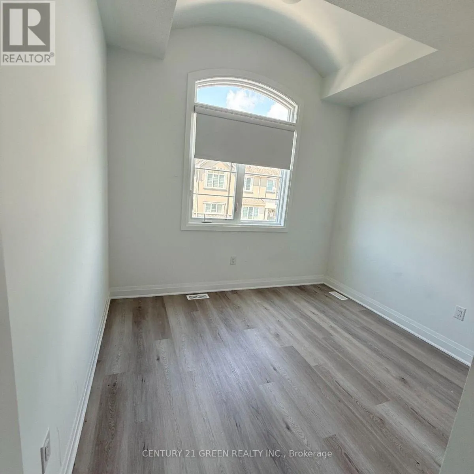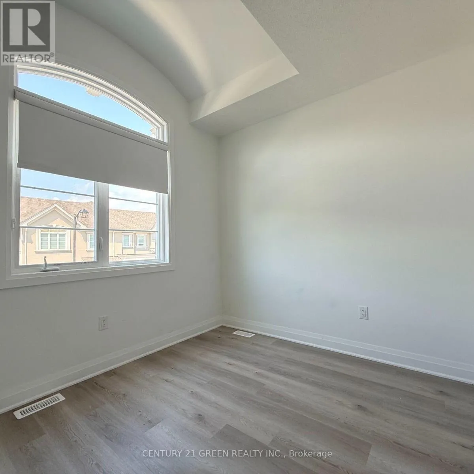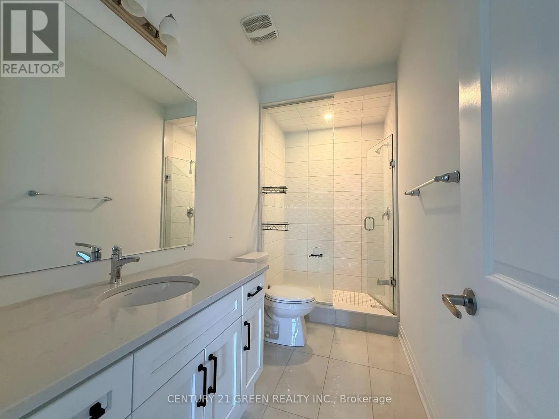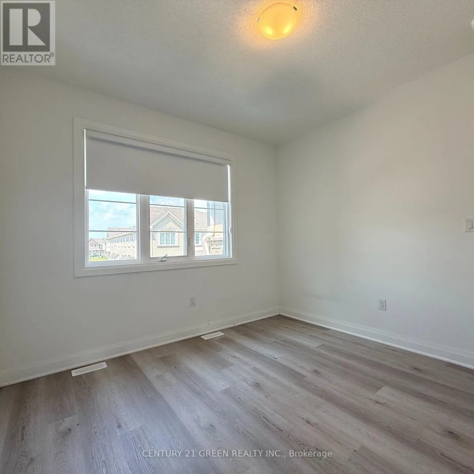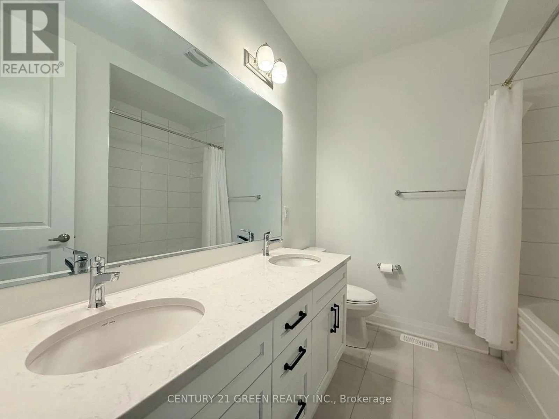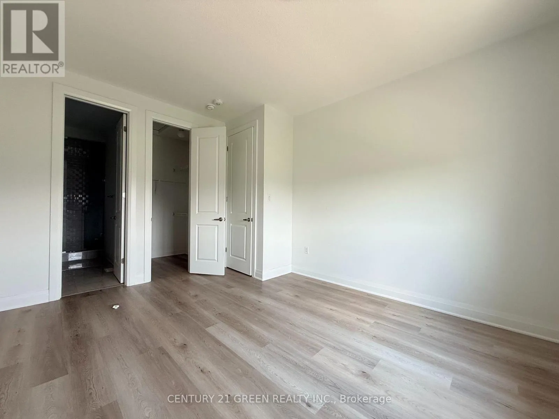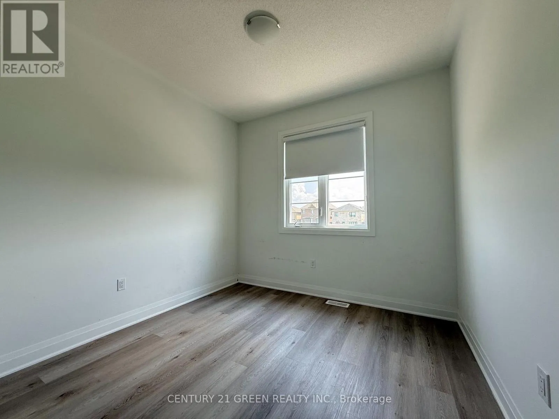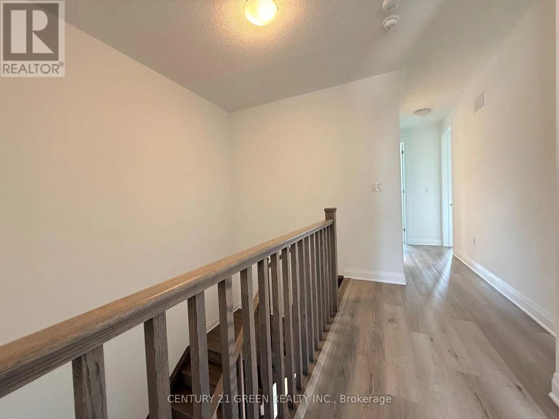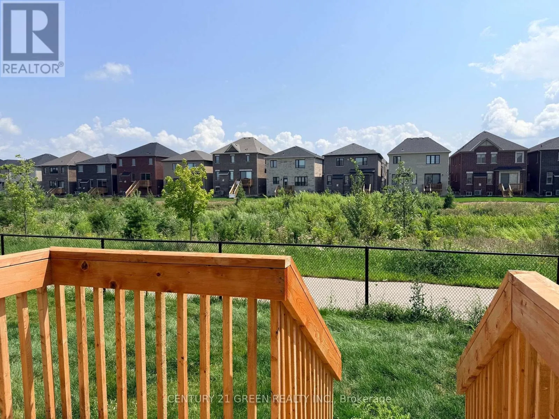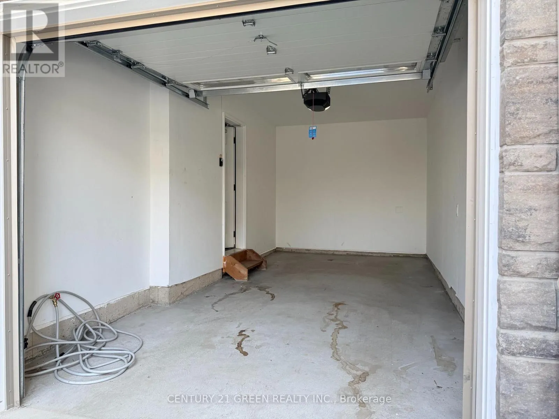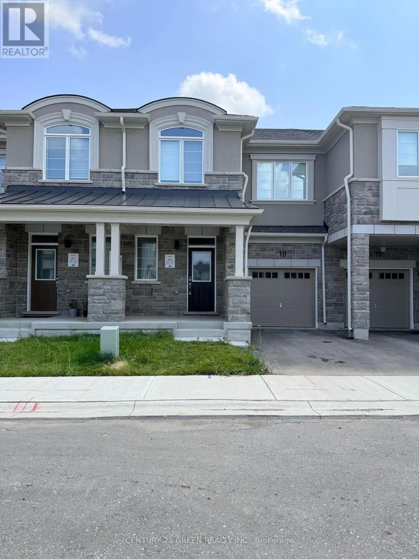
Cross Streets: Ferguson dr / Louis st Laurent ave. ** Directions: Louis St. Laurent Ave & Ferguson. Beautifully Maintained 1-Year-Old 4-Bedroom, 3-Bathroom Townhome in Milton's Sought-After CommunityWelcome to this bright, beautifully designed townhome backing onto a tranquil pond - with no homes behind for added privacy. The main floor impresses with soaring 9ft ceilings, sleek laminate flooring, and a seamless open-concept layout perfect for everyday living and entertaining.The chef-inspired kitchen boasts quartz countertops, a large centre island with breakfast bar, and a dedicated desk nook, all overlooking a spacious great room anchored by a warm gas fireplace.Retreat to the primary suite, complete with laminate flooring, a generous walk-in closet, and a spa-like ensuite featuring a single sink, quartz countertop, and a standing glass-door shower. Three additional well-sized bedrooms are served by a second full bathroom with double sinks and quartz counters.Additional highlights include 2-car parking and an energy-efficient HRV ventilation system for year-round comfort.Ideally located within walking distance to top schools, parks, scenic trails, the Metro, Freshco, Tim Hortons, and Starbucks - with quick access to Milton Transit, Highway 401, and 407 for effortless commuting. (id:27476)