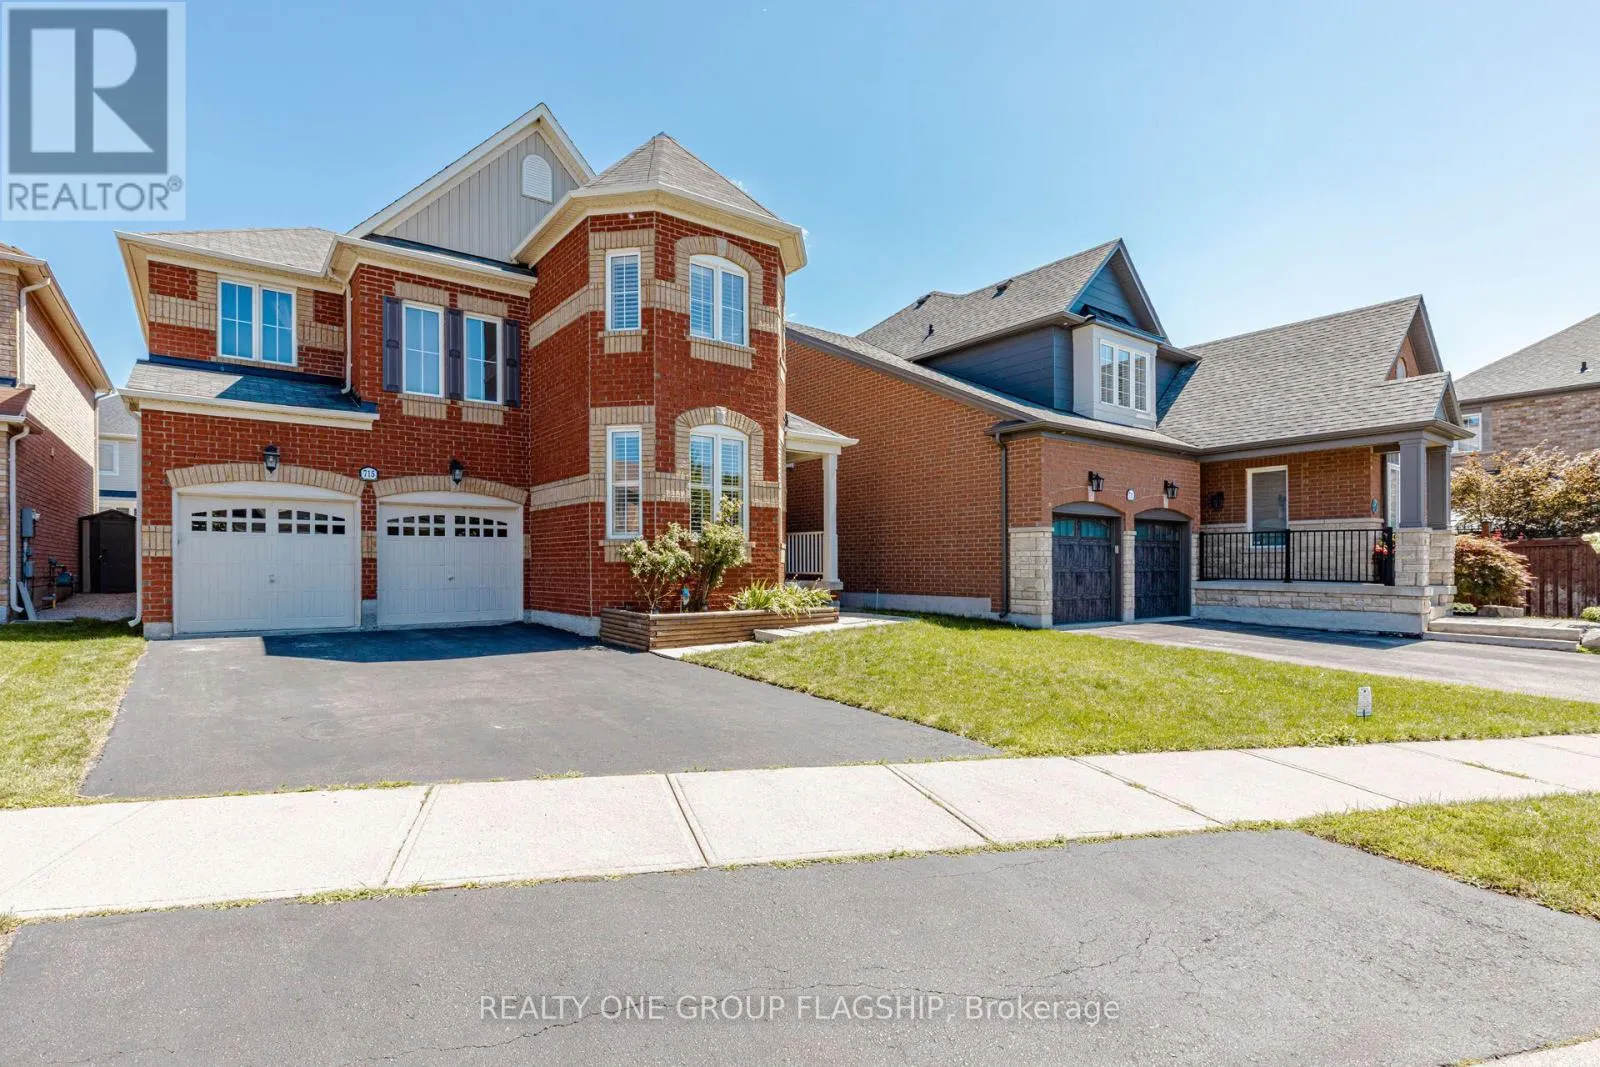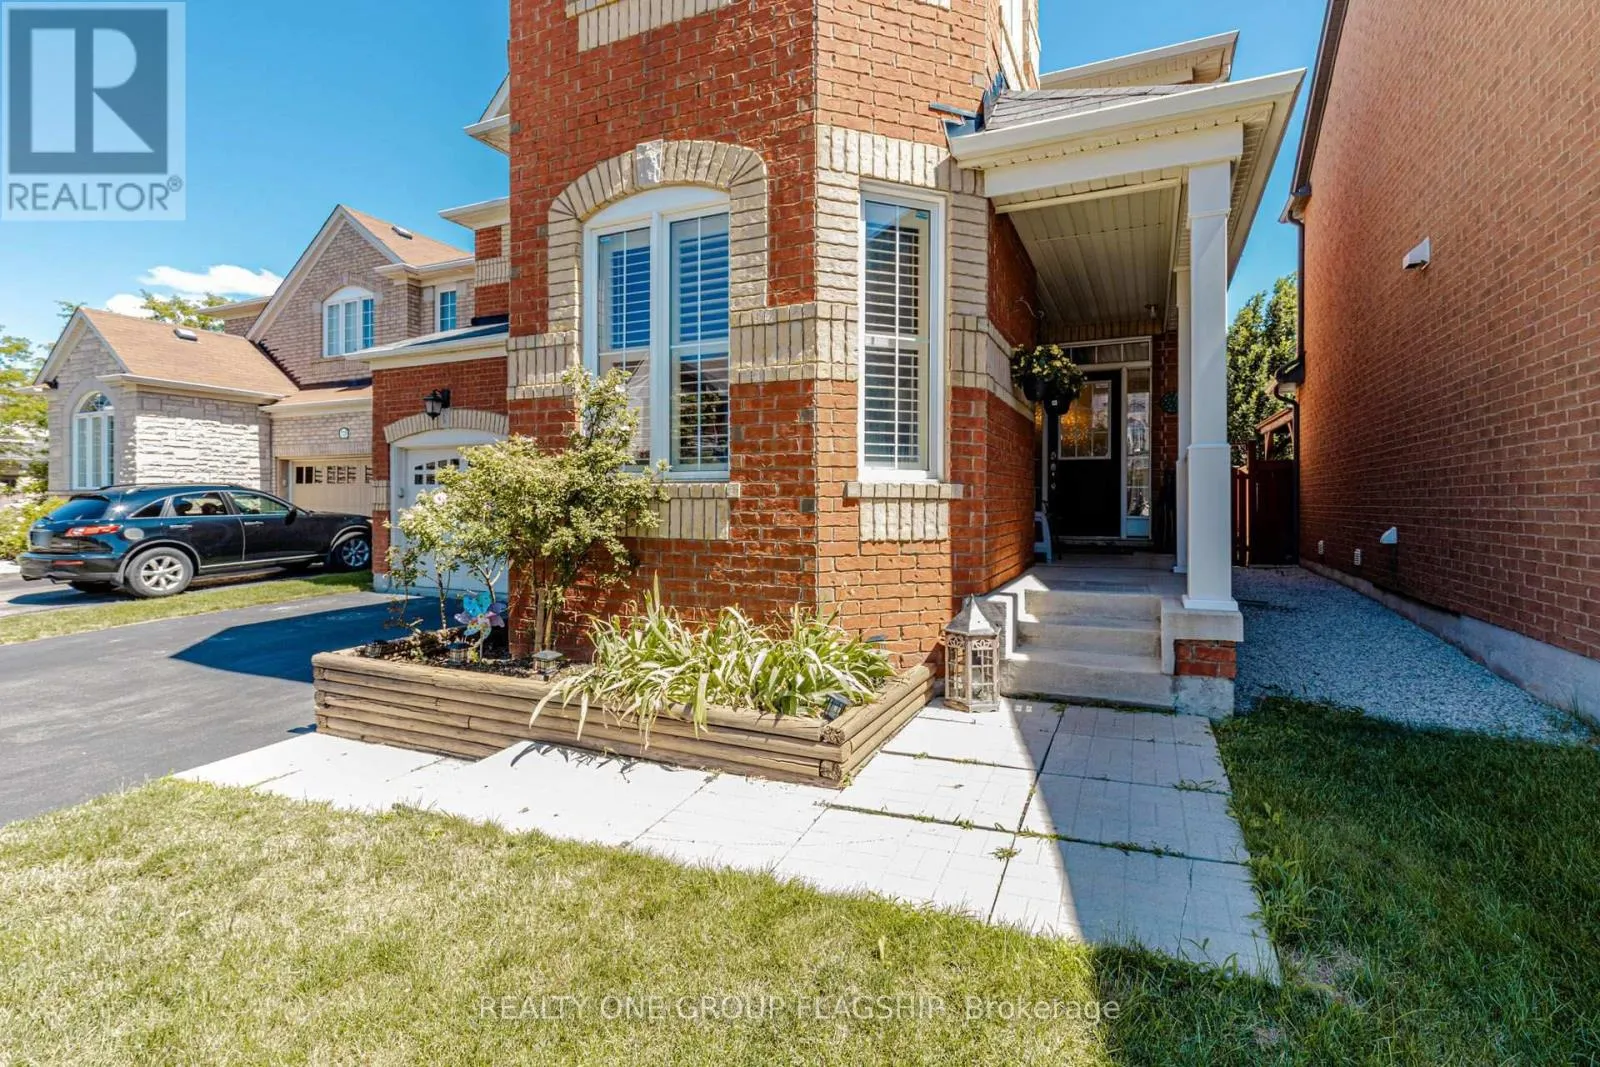
715 Casarin Crescent, Milton, Ontario L9T 2W3

Listed for:
$1,499,900
7 beds
5 baths
Listed 11 days ago
House for rent: 715 Casarin Crescent, Milton, Ontario L9T 2W3

View all 50 photos

About

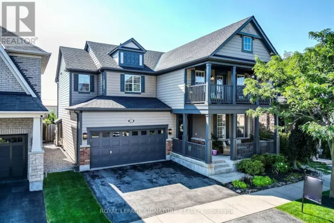
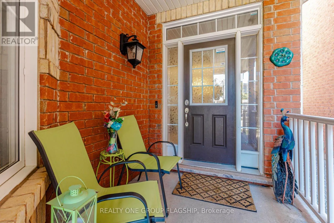
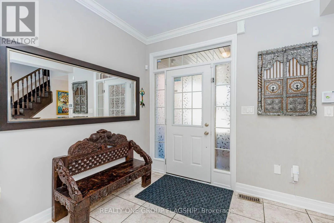
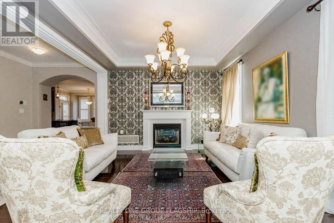
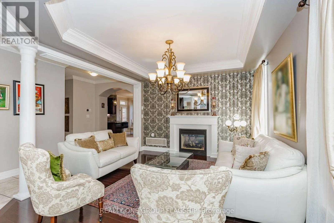
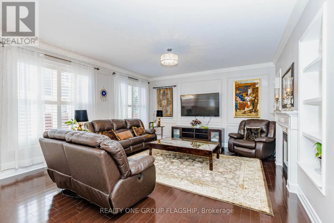
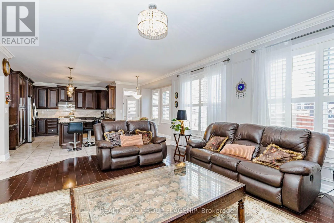
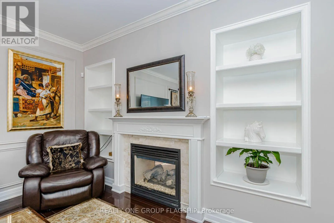
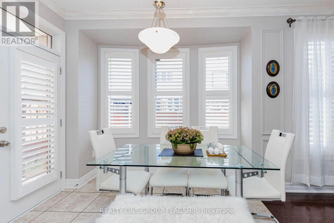
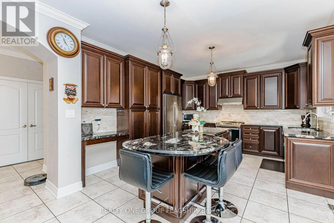
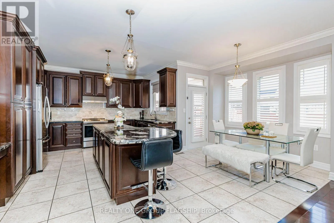
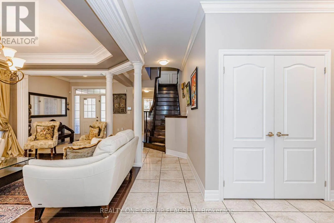
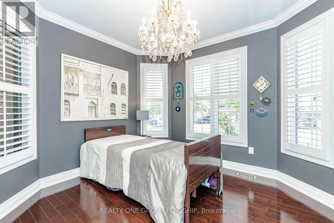
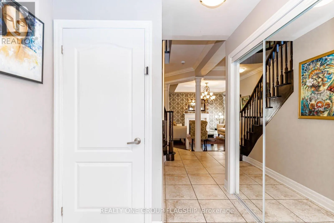
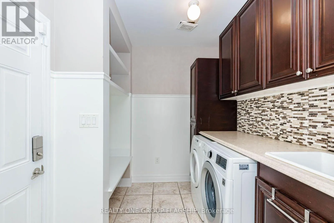
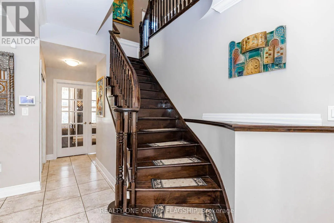
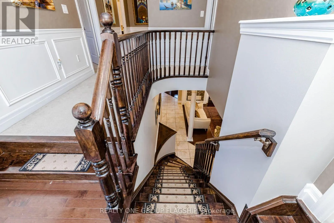
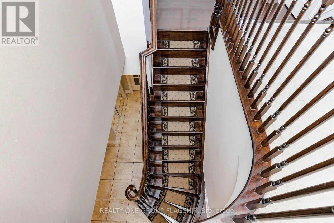
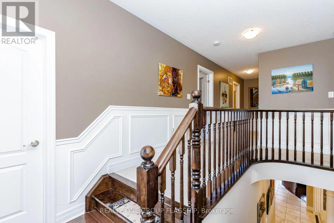
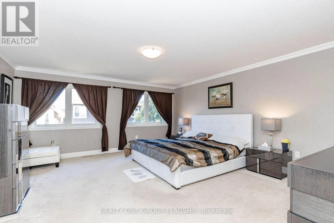
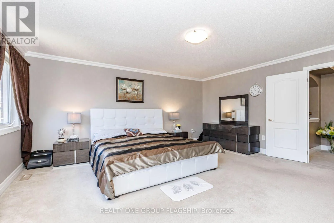
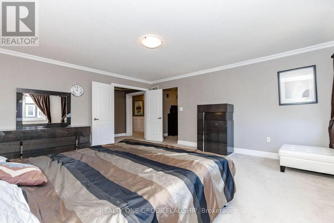
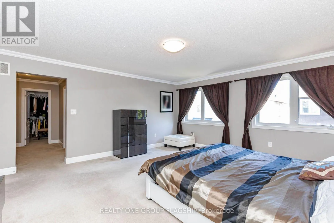
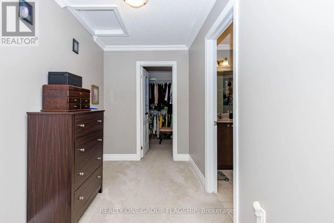
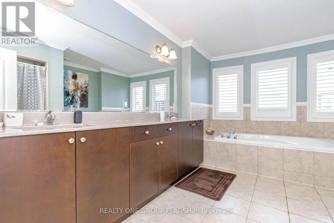
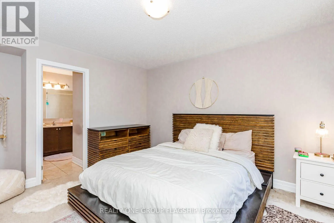
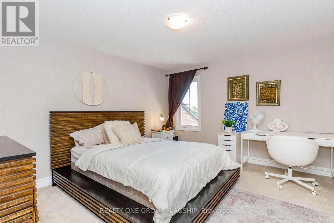
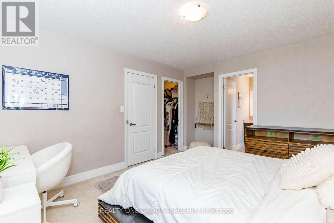
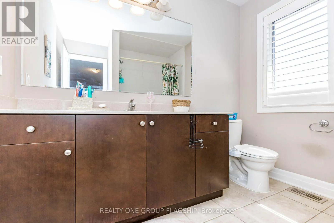
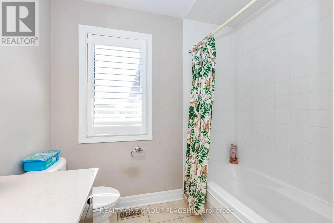
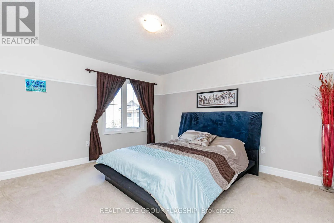
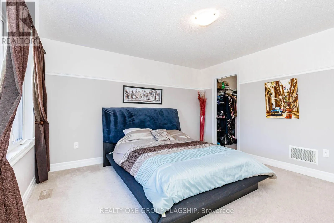
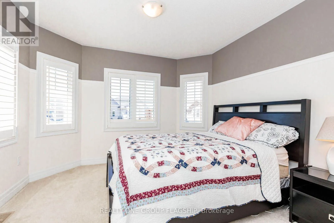
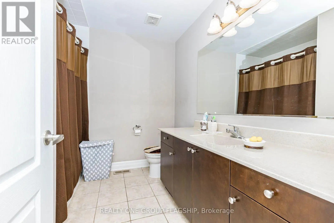
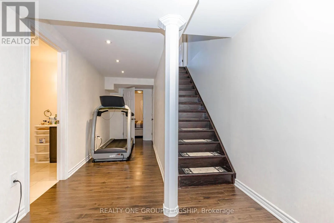
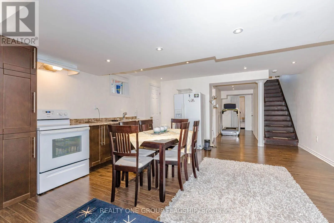
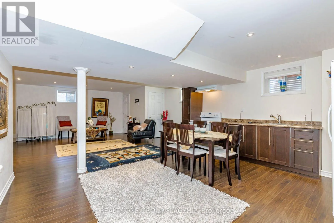
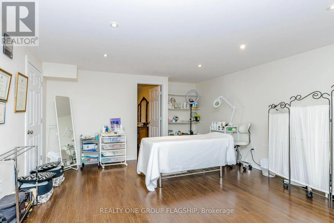
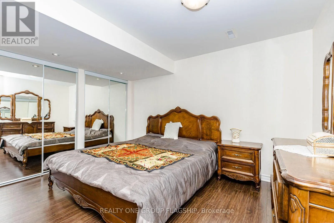
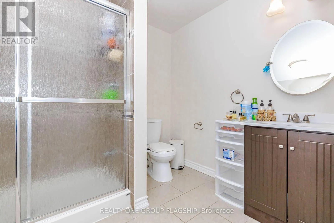
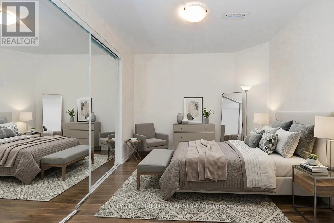
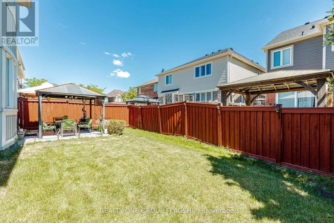
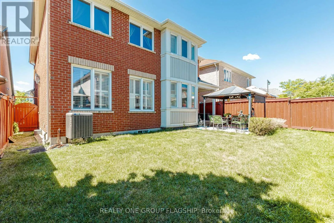
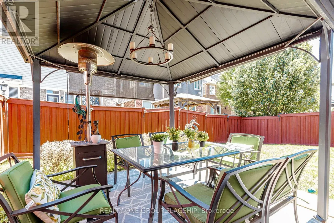
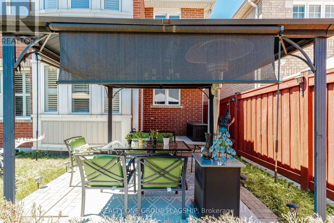
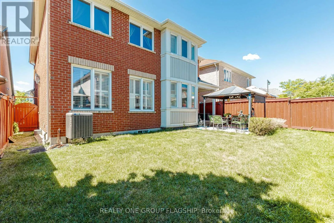
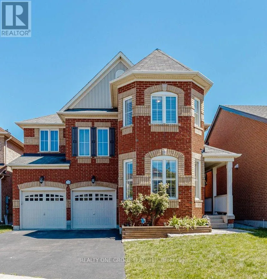
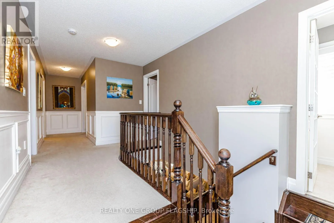
Louis St Laurent & Yates Dr Impressive detached house Offering more than. 4,000 sq. ft. of living space with 4+3 bedrooms and 4+1 baths. Elegant main level features hardwood floors and stair, 9 ft ceilings with crown Molding and Coffered Ceiling. Eat-in gourmet kitchen with premium appliances, granite countertops, oversized center island, and a ground floor bedroom/office! double sided fireplace in Family room and Dining/Living room, ground floor mudroom and laundry room with cabinets . Second level boasts 4 spacious bedrooms, 3 bathrooms include 2 in suite bathrooms. Primary bedroom with 5-pc bath and another bedroom with 4 pc bath . Finished basement with kitchen, granite counters, 2 bedrooms, full bathroom. Amazing backyard whit Gazebo. Furnace and humidifier (2026),AC(2019),Fridge, Oven and Dishwasher(2023). parking for six cars, downtown Milton, Milton GO, shopping, and Highway 401 only minutes away! PLEASE SEE VIRTUAL TOUR. (id:27476)

Property Highlights

MLS® Number
W13638006
Type
Single Family
Community Name
1028 - CO Coates
Ownership Type
Freehold
Land Size
46.4 x 113.2 FT
Parking Space Total
6

Building

Building Type
House
Storeys
2.00
Square Footage
3000 - 3500 sqft
Bathrooms Total
5
Bedrooms Above Ground
4
Bedrooms Total
7
Amenities
Fireplace(s)
Exterior Finish
Brick
Fireplace Present
Yes
Basement Type
N/A (Finished)
Basement Features
Building Heating Type
Forced air
Heating Fuel
Natural gas
Building Cooling Type
Central air conditioning

Utilities

Water
Municipal water
Utility Sewer
Sanitary sewer

Room Layout

Primary Bedroom
Second level
17.3 m x 16.01 m
Bedroom 2
Second level
13.68 m x 12.99 m
Bedroom 3
Second level
13.85 m x 11.75 m
Bedroom 4
Second level
10.99 m x 10.99 m
Bedroom
Basement
9.4 m x 12 m
Bedroom 2
Basement
10.1 m x 8.1 m
Kitchen
Basement
12.1 m x 10.3 m
Great room
Basement
32.7 m x 23.6 m
Family room
Ground level
17.3 m x 14.9 m
Dining room
Ground level
14.6 m x 12.5 m
Bedroom
Ground level
10.6 m x 11.2 m
Kitchen
Ground level
18.7 m x 12.9 m
Eating area
Ground level
10.5 m x 10.3 m

Location

Learn more about this property
Listing provided by:
REALTY ONE GROUP FLAGSHIP
MLS® number:
W13638006
Agent:
Raya Al-samawey
*Indicates required field
Name is required
Email is required
Please enter a valid phone number (e.g., 416-111-1111).

Community Spotlight: Homes For sale in Your Neighborhood