152 Commercial Street, Milton, Ontario L9T 2J2

Listed for:
$699,900
3 beds
1 baths
Listed 39 days ago
House for rent: 152 Commercial Street, Milton, Ontario L9T 2J2

View all 38 photos

About

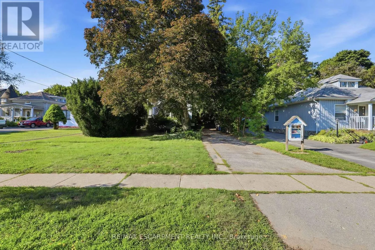
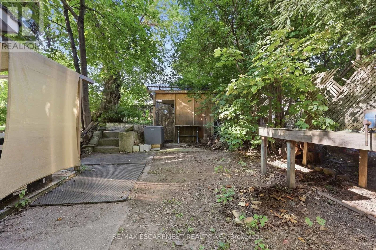
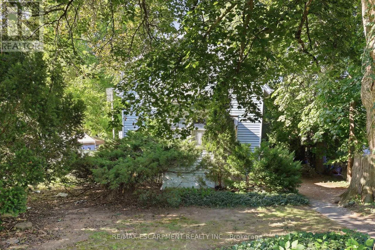
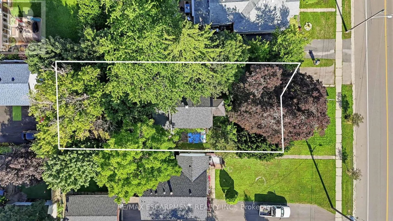
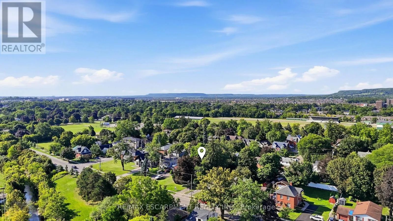
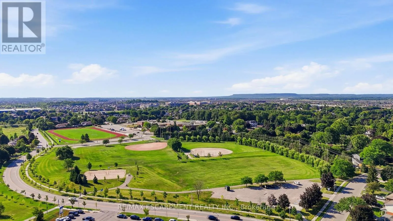
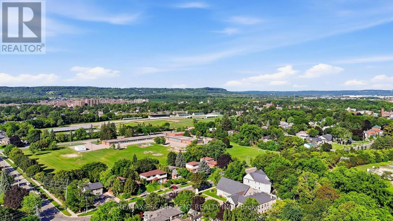
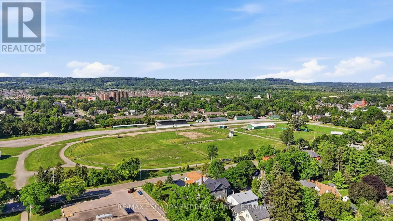
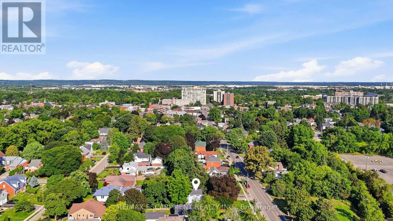
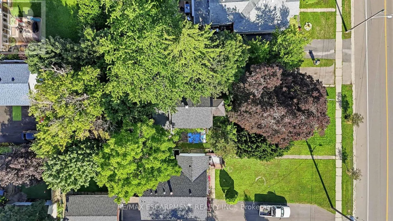
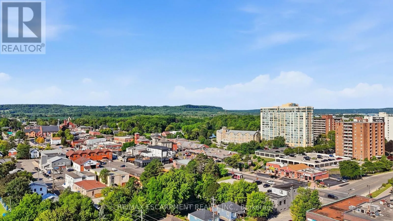
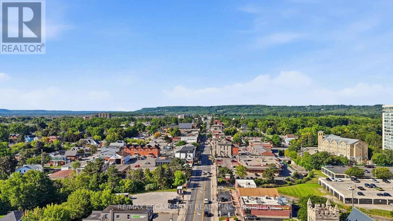
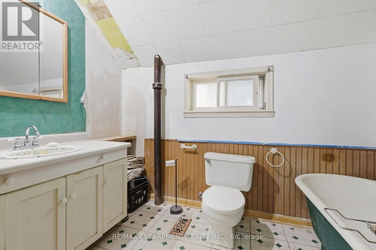
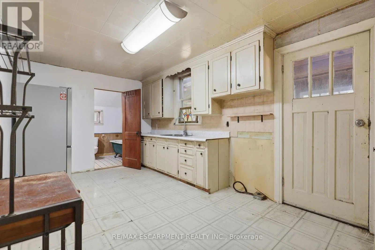
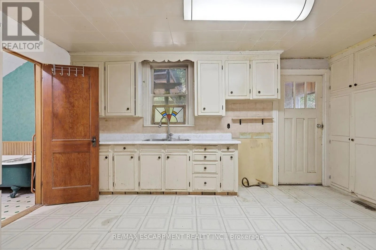
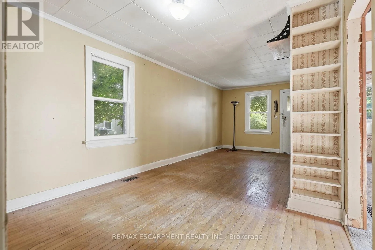
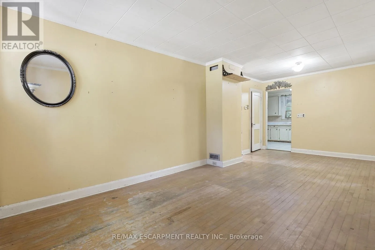
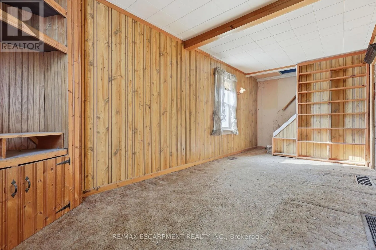
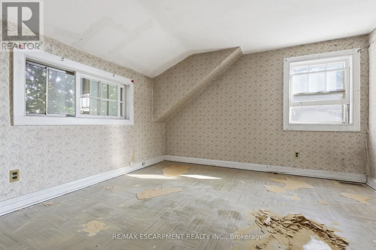
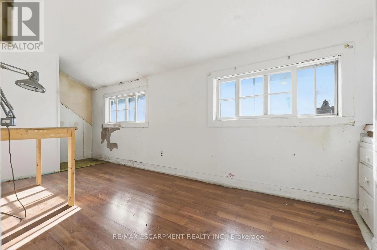
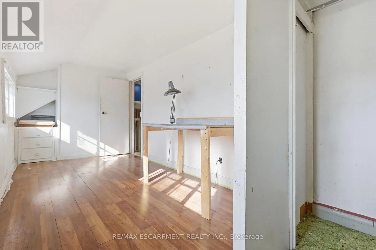
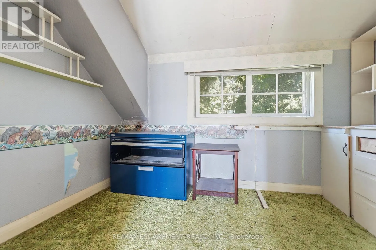
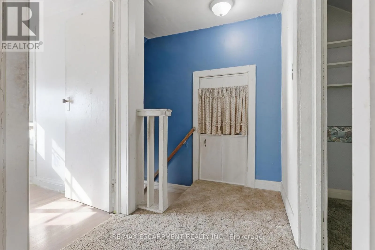
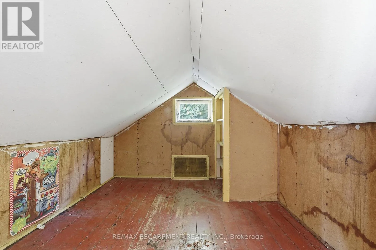
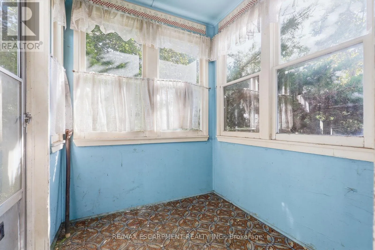
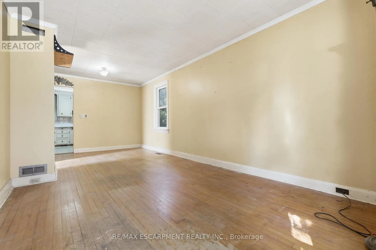
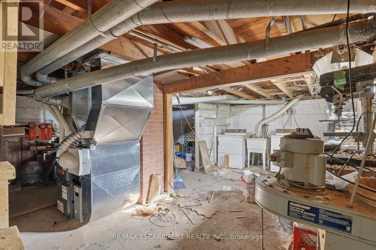
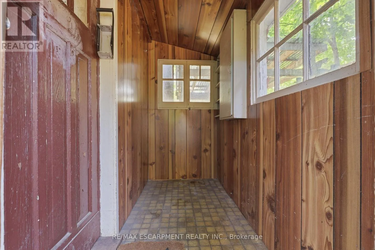
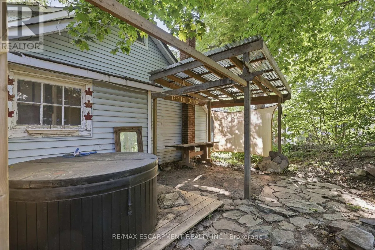
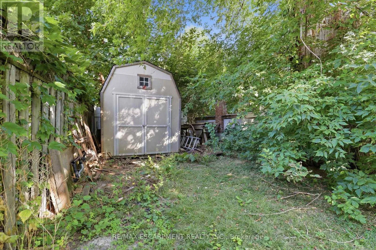
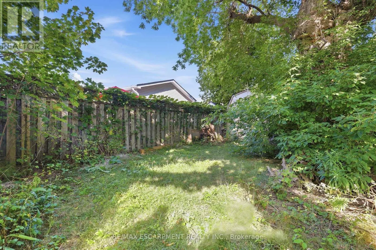
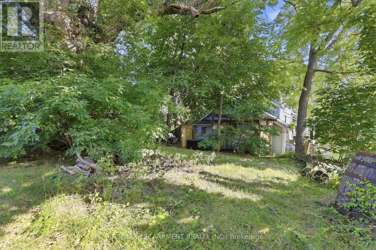
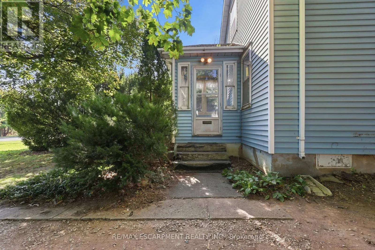
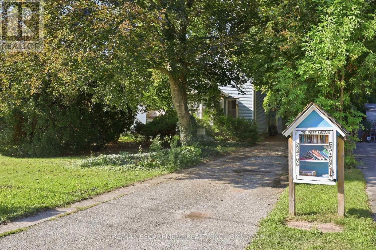
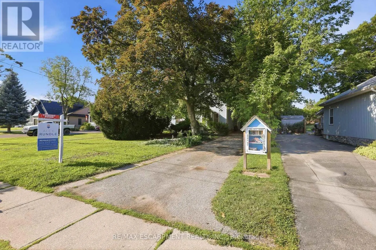
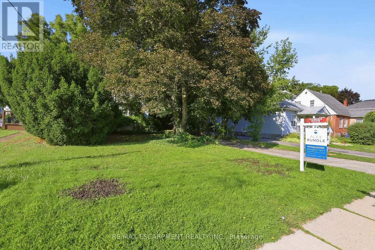
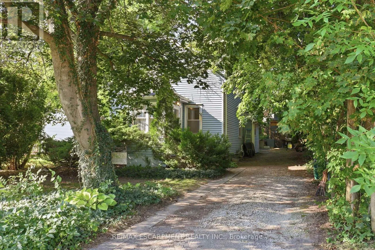
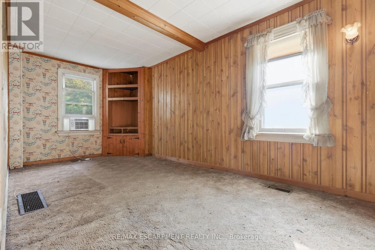
Main/Commercial LAND, LOCATION & POSSIBILITIES. Set in established Old Milton on an approximately 50' x 132' deep lot, 152 Commercial Street offers a rare chance to secure a substantial property in a connected, character-filled neighbourhood close to Downtown Milton. With R3 zoning and plenty of potential for its next chapter. The existing 1938 detached home offers approximately 1,125 sq. ft. above grade, 3 bedrooms, 1 bathroom, municipal water and sewer, natural gas forced-air heating and private parking for up to 6 vehicles. Renovate and reimagine the existing home, hold for the future, or investigate infill and redevelopment possibilities. The location is a standout: close to Downtown Milton and Main Street shops and restaurants, Mill Pond, Milton Fairgrounds, recreation, schools, shopping, transit and Milton GO, with convenient access to major commuter routes. The property is not heritage designated, although it appears on the Town of Milton's list of significant properties. Conservation Halton mapping supplied with the listing shows the property outside the mapped floodplain hazard. A unique opportunity to secure a substantial piece of Old Milton and create something special. (id:27476)

Property Highlights

MLS® Number
W13703380
Type
Single Family
Community Name
1035 - OM Old Milton
Ownership Type
Freehold
Land Size
50 x 132 FT|under 1/2 acre
Parking Space Total
6

Building

Building Type
House
Storeys
2.00
Square Footage
1100 - 1500 sqft
Bathrooms Total
1
Bedrooms Above Ground
3
Bedrooms Total
3
Exterior Finish
Vinyl siding
Fireplace Present
No
Basement Type
Partial (Unfinished)
Basement Features
Building Heating Type
Forced air
Heating Fuel
Natural gas
Building Cooling Type
Window air conditioner

Utilities

Water
Municipal water
Utility Sewer
Sanitary sewer

Room Layout

Primary Bedroom
Second level
2.29 m x 7.32 m
Bedroom
Second level
3.99 m x 3.35 m
Bedroom
Second level
1.98 m x 3.2 m
Kitchen
Ground level
5.49 m x 2.74 m
Family room
Ground level
2.57 m x 7.32 m
Dining room
Ground level
3.05 m x 7.32 m
Bathroom
Ground level
1.83 m x 2.74 m

Location

Learn more about this property
Listing provided by:
RE/MAX ESCARPMENT REALTY INC.
MLS® number:
W13703380
Agent:
Alexandra Rundle
*Indicates required field
Name is required
Email is required
Please enter a valid phone number (e.g., 416-111-1111).