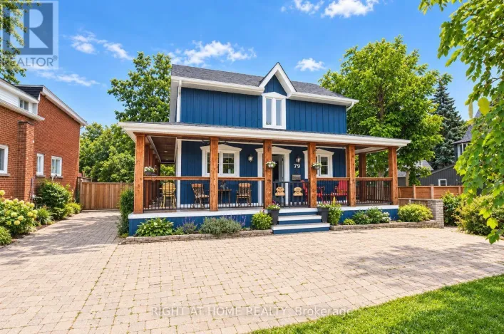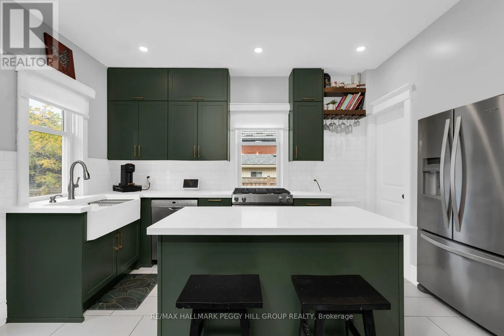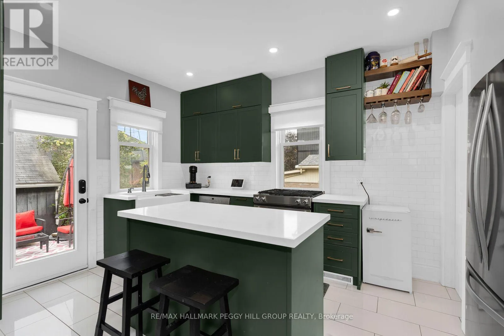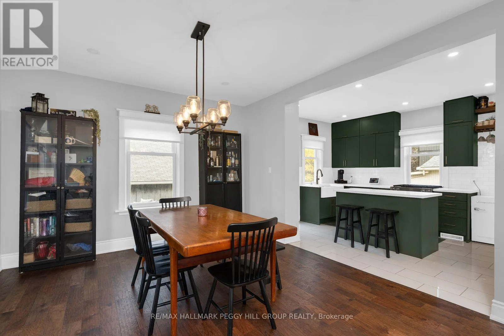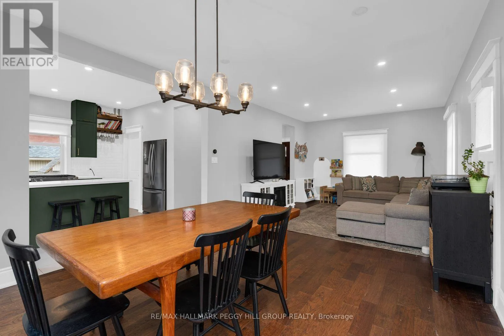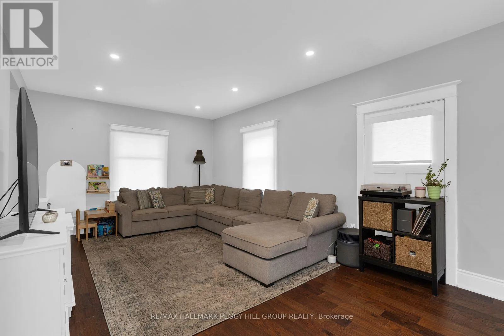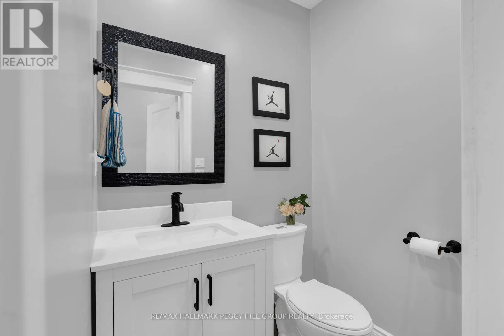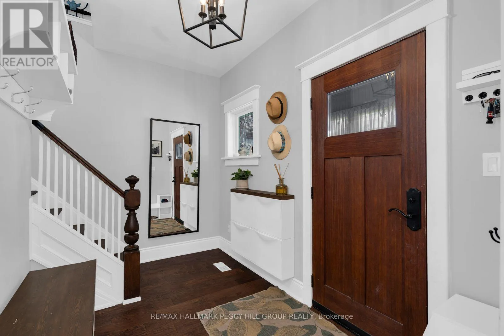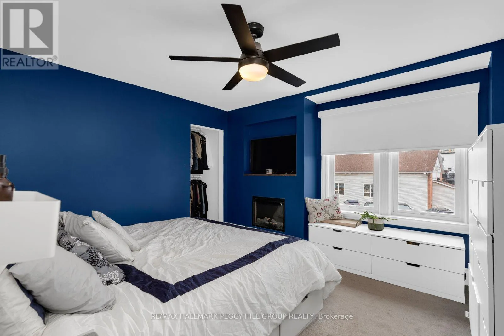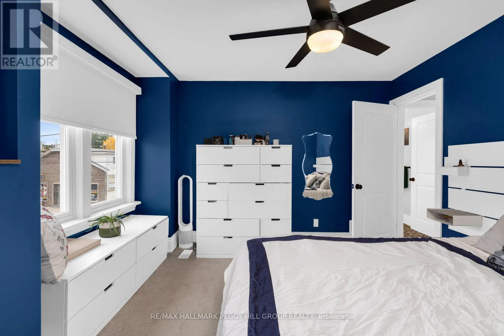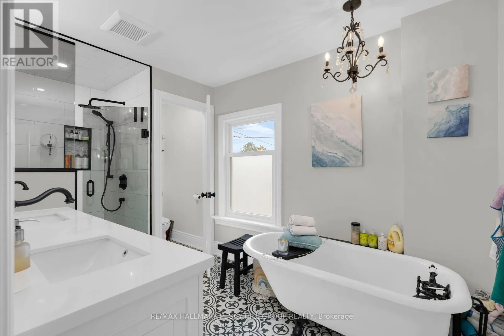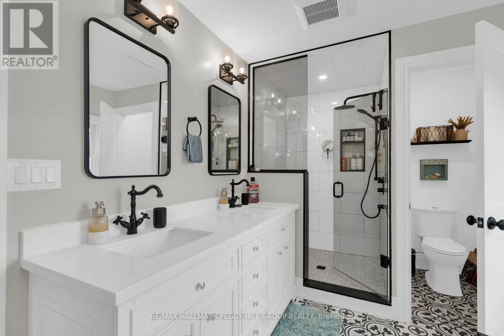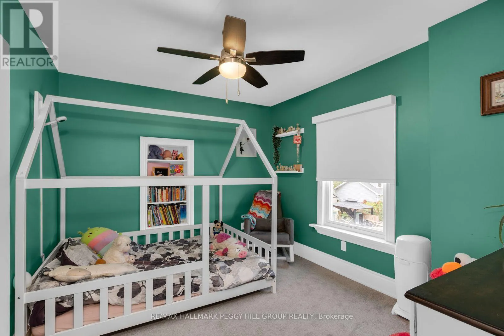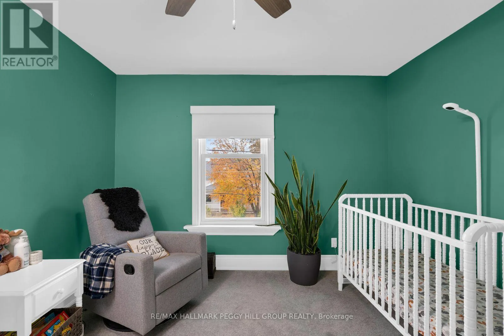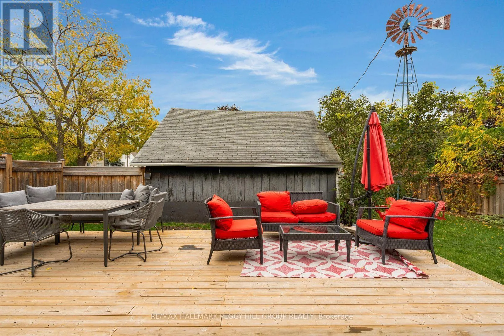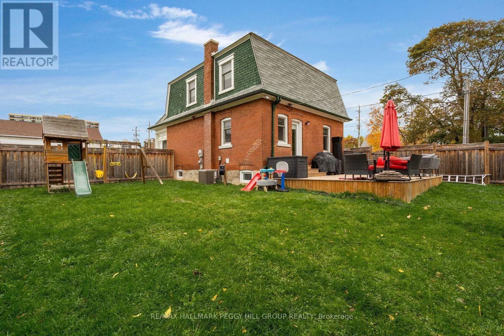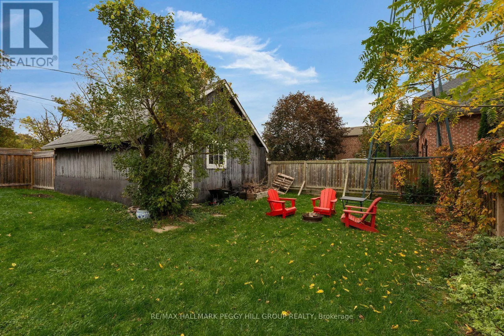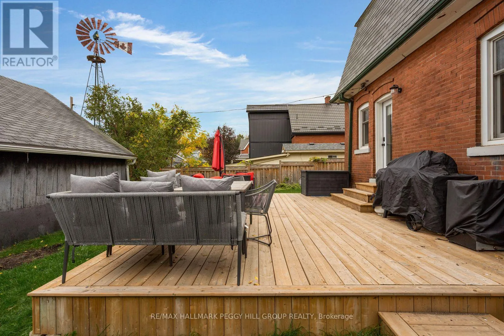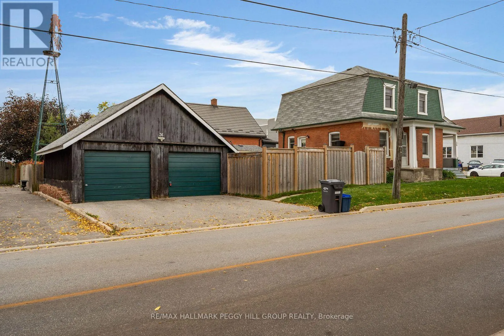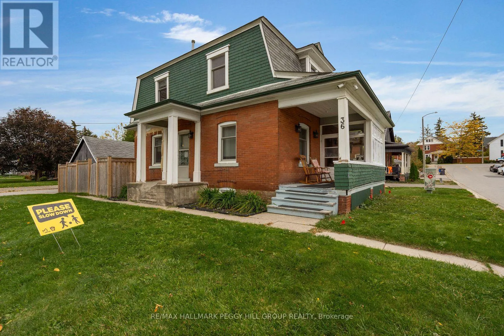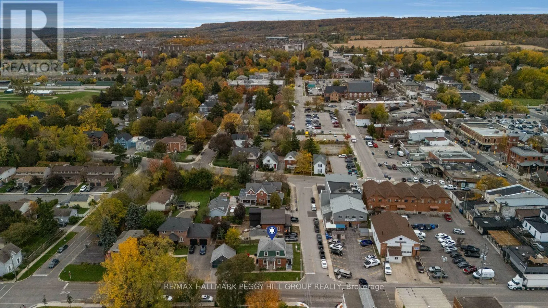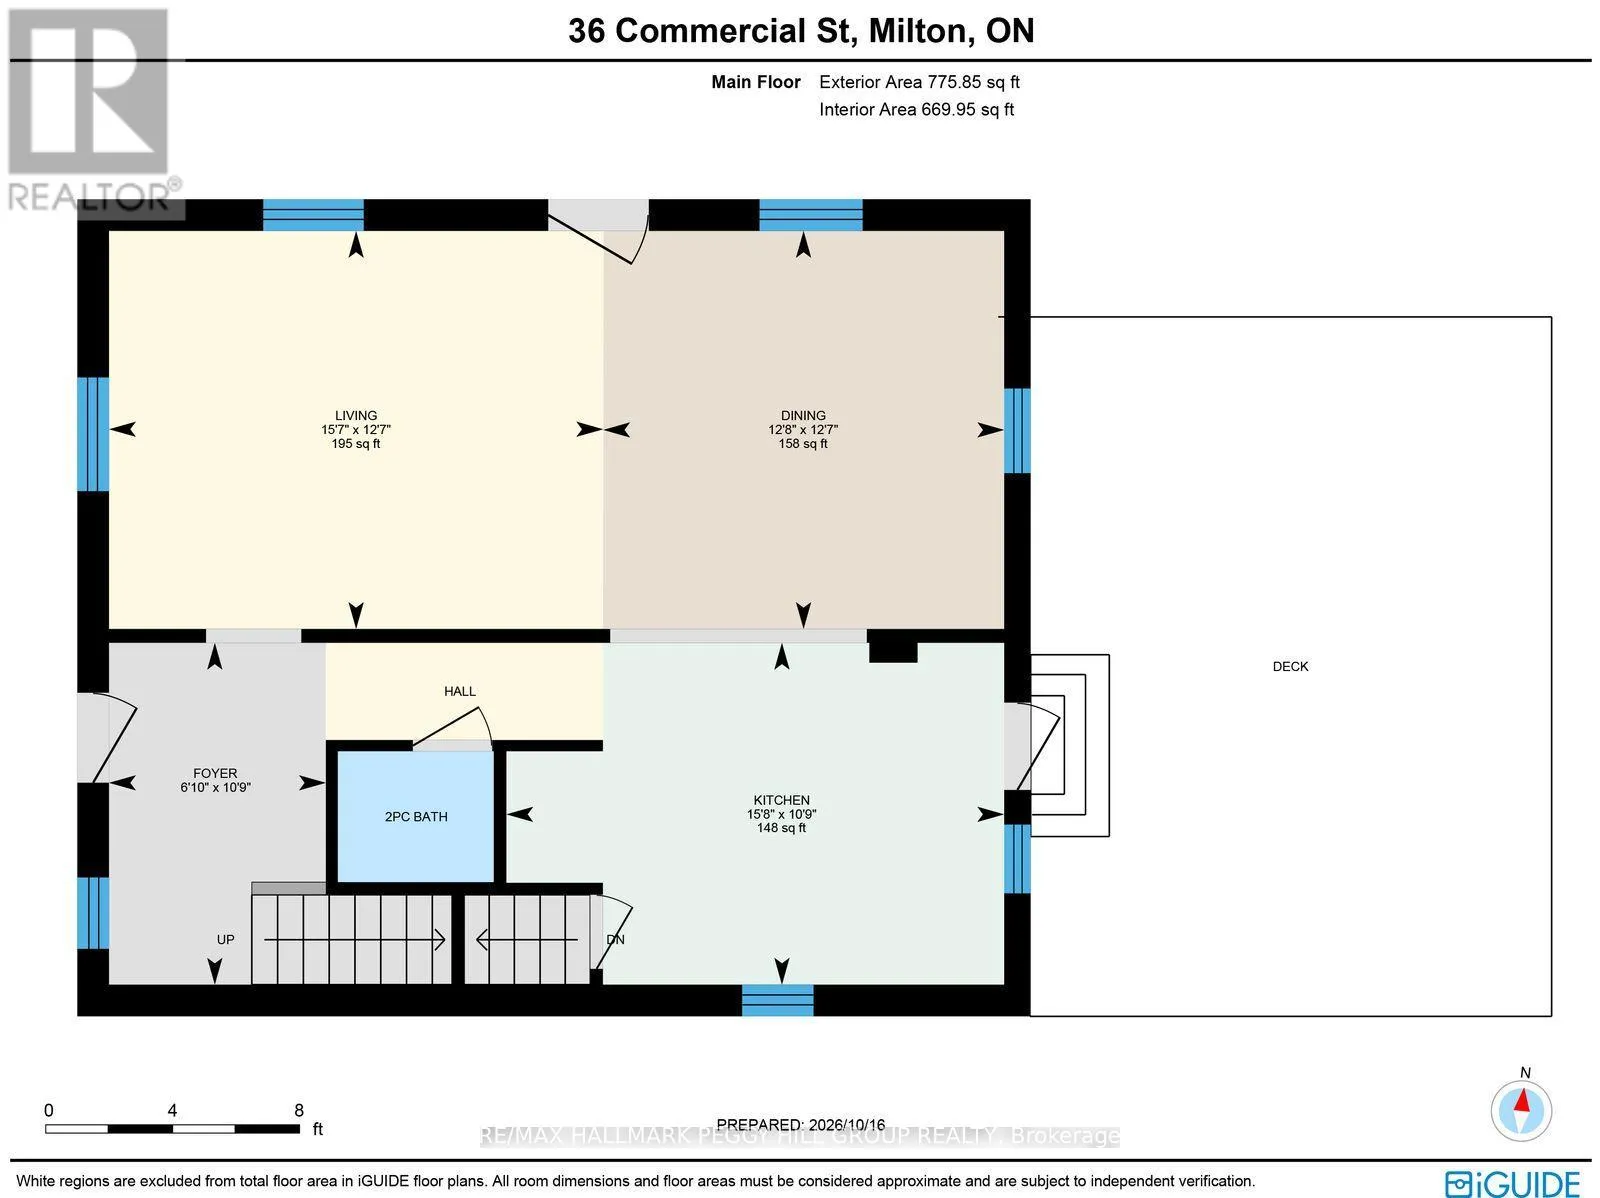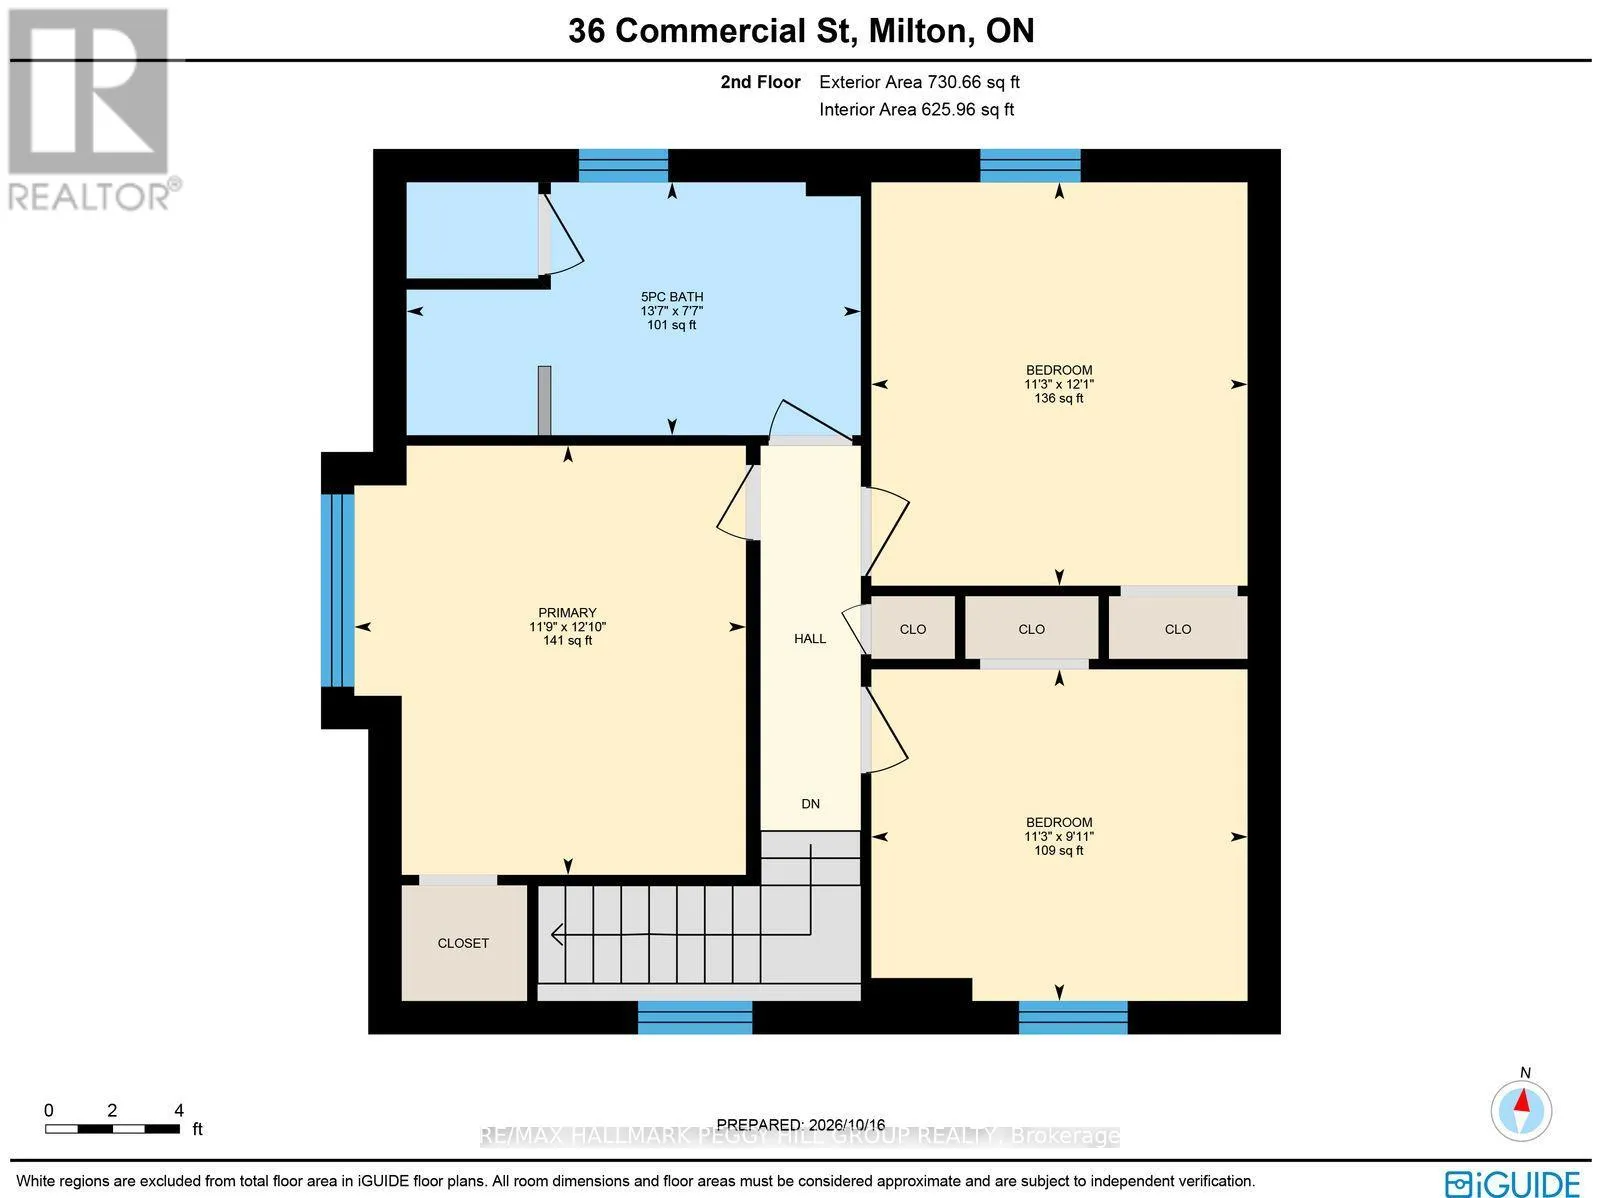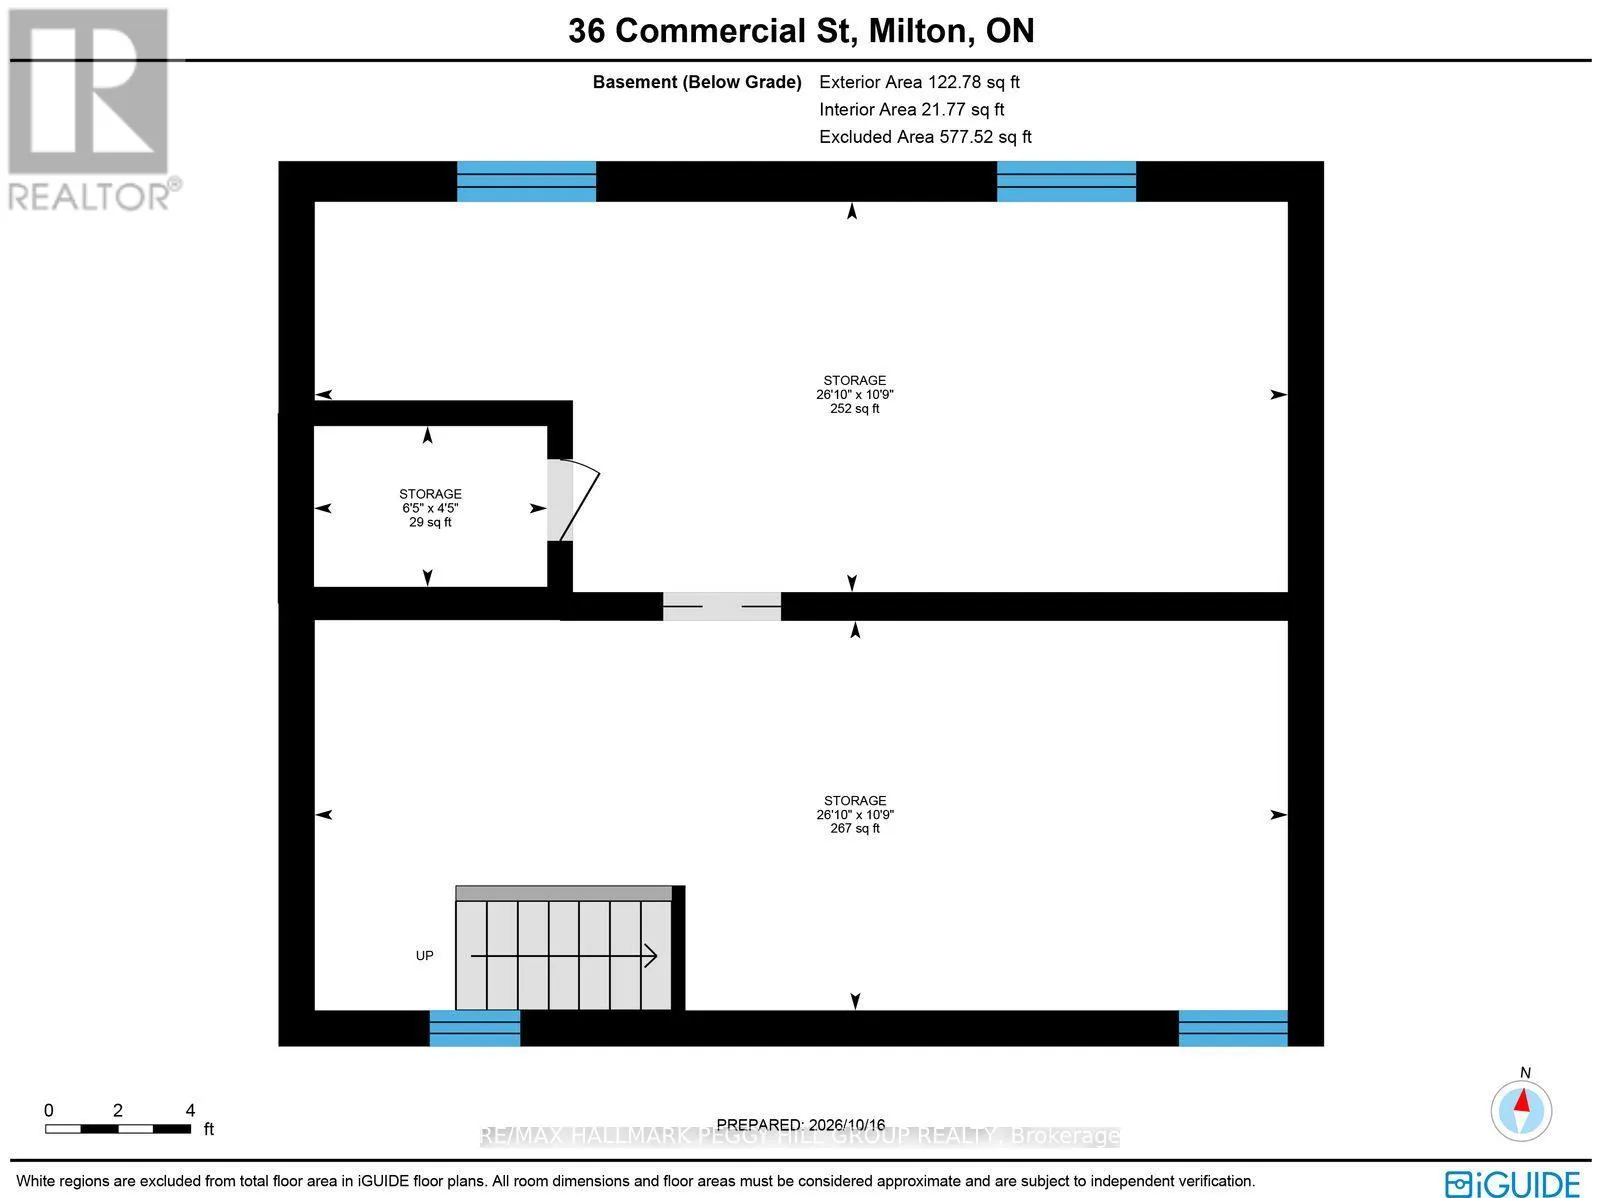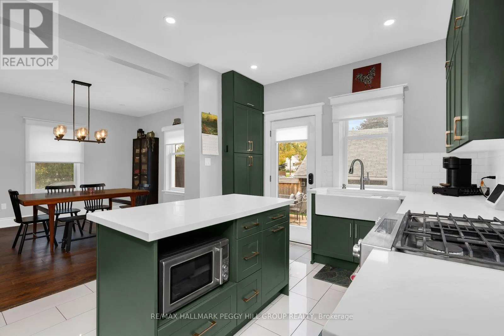
Cross Streets: Main St E/Commercial St. ** Directions: Hwy 401/James Snow Pkwy/Main St E/Commercial St. EXTENSIVELY UPDATED DETACHED HOME WITH A BEAUTIFUL KITCHEN, LARGE BACKYARD DECK & DOUBLE-CAR GARAGE IN OLD MILTON! Dinner on Main Street, Saturday mornings at the farmers' market and the annual Milton Fall Fair just a stroll from your front door. That's life at 36 Commercial Street, where an extensively updated detached home puts one of Milton's most charming neighbourhoods at your doorstep. Set on a 66 x 100 ft lot, this beautiful brick home features an inviting covered front porch and a detached double-car garage. The fully fenced backyard is made for long summer days, with mature trees, a large deck for leisurely dinners outdoors and a generous lawn where there's still room for a game of catch. Engineered hardwood flooring runs through the beautifully updated main level, where a generous living and dining area leaves room for lively dinners around the table and quieter evenings curled up on the couch. Rich green cabinetry brings personality to the renovated kitchen, complemented by quartz countertops, stainless steel appliances and a farmhouse sink. The large island is just as suited to pancake breakfasts as it is to catching up at the end of the day, while a walkout to the deck makes outdoor meals an easy part of summer. Upstairs, all three bedrooms are generously sized, while the renovated 5-piece bathroom gives you good reason to take your time getting ready, with a freestanding soaker tub, an oversized rainfall shower, a double vanity and a water closet. A main-floor powder room completes this level, while the unfinished basement provides laundry facilities and storage. Extensive improvements to the plumbing, electrical, heating and cooling systems, windows and insulation mean the updates extend well beyond what you can see, and there are no rental items to account for. With so much already updated and downtown Milton within walking distance, this is a home that makes staying in just as appealing as heading out. (id:27476)