79 Commercial Street, Milton, Ontario L9T 2H8

Listed for:
$949,900
3 beds
2 baths
Listed 5 days ago
House for rent: 79 Commercial Street, Milton, Ontario L9T 2H8

View all 11 photos

About

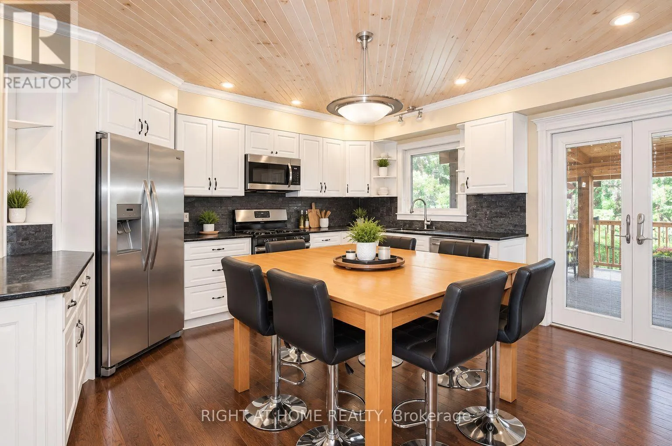
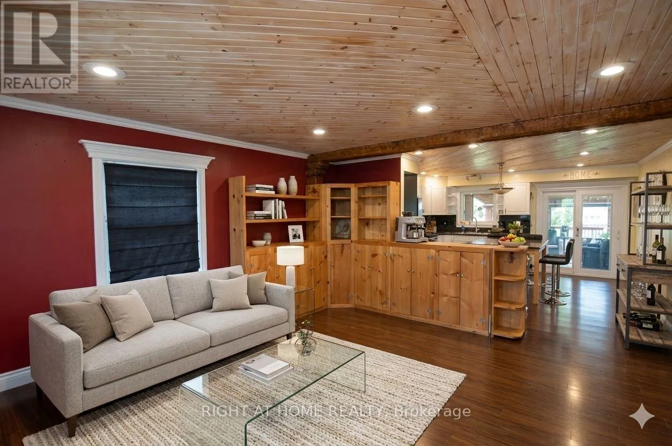
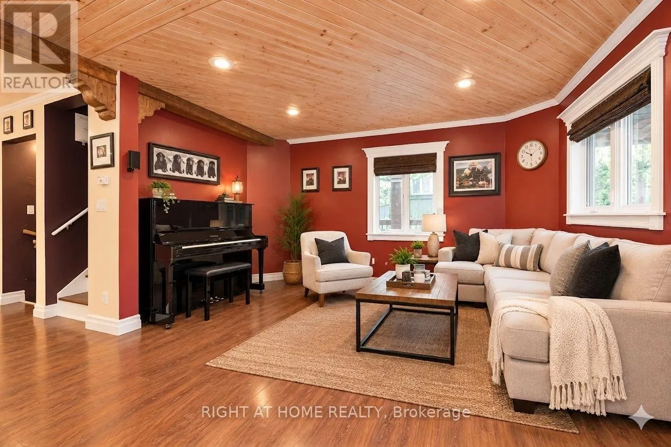
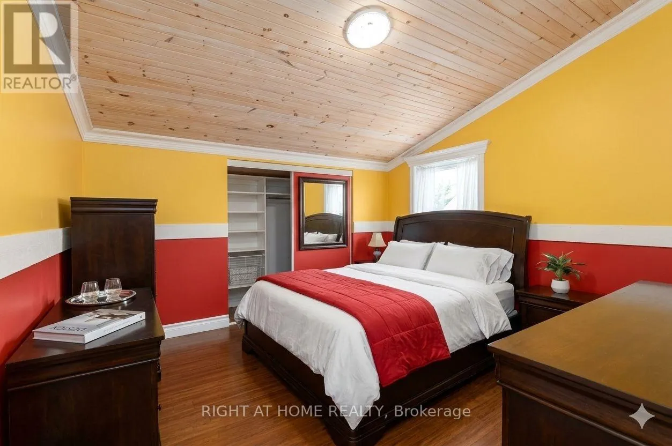
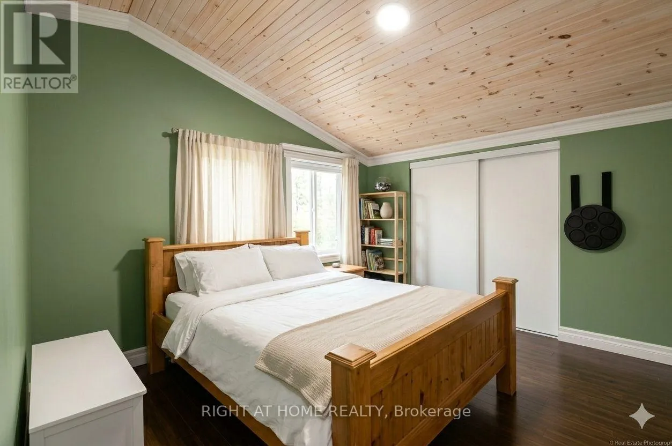
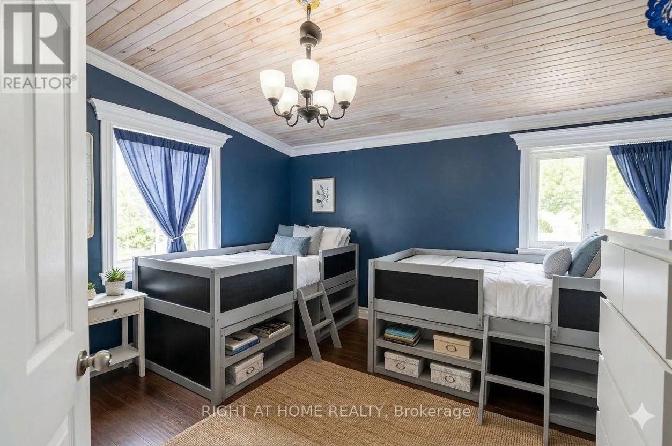
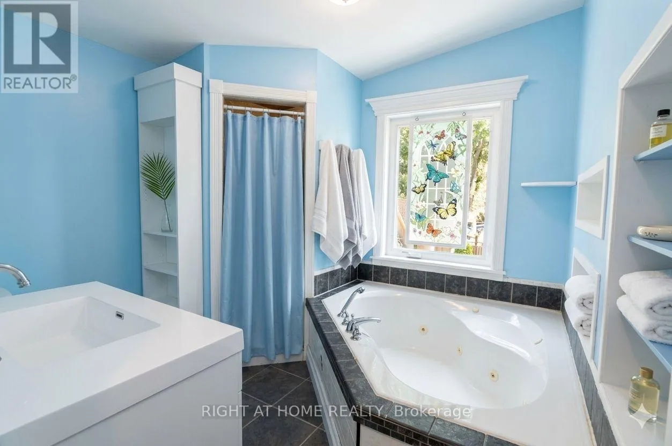
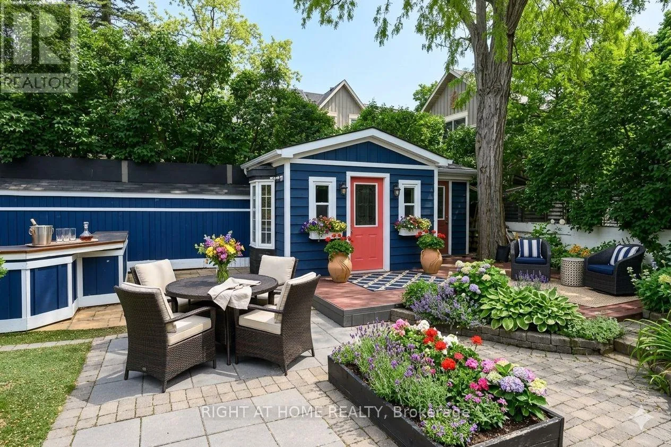
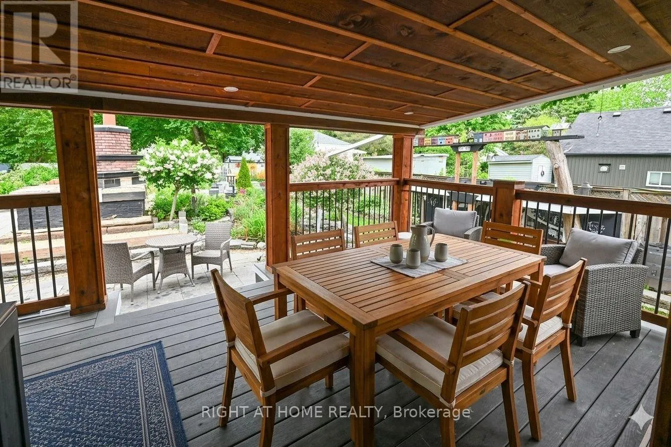
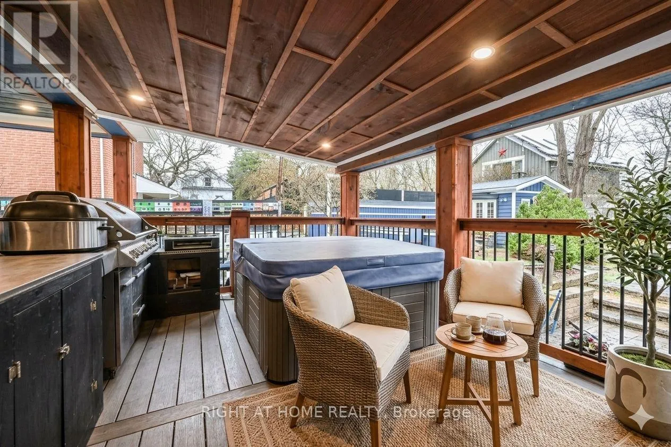
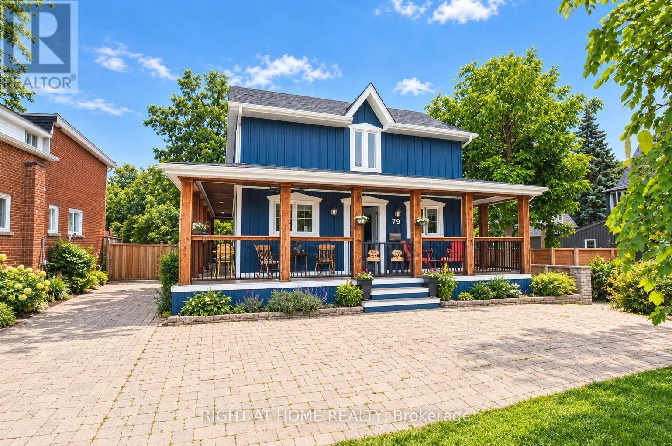
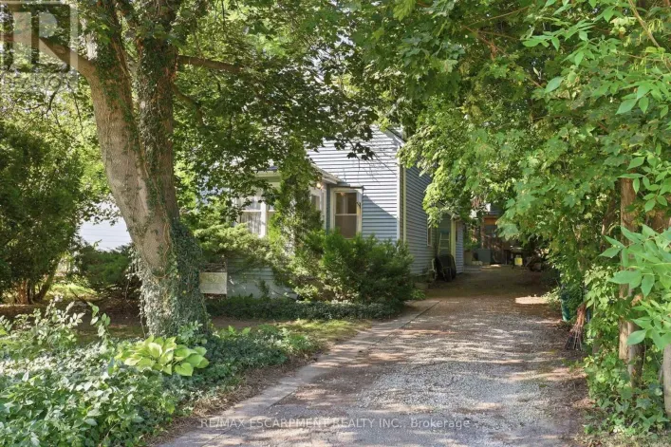
Cross Streets: Commercial/Pine. ** Directions: Main St to Commercial St. Welcome to 79 Commercial St - a truly special custom-built home offering the perfect blend of character, comfort and location. Ideally situated within a short walk of downtown Milton, enjoy easy access to local shops, restaurants, cafés, markets and everything this vibrant community has to offer. Set on an impressive 66' x 132' lot, this beautifully designed home offers plenty of space both inside and out. The inviting wrap-around porch welcomes you home, while the backyard is an entertainer's dream, featuring a huge covered deck, hot tub, outdoor fireplace and spacious yard, creating the perfect setting for summer gatherings or relaxing evenings with family and friends. Inside, you'll find three large bedrooms and thoughtfully designed living spaces with the charm and individuality of a custom-built home. With parking for up to 8 vehicles, there's plenty of room for family and guests. A rare opportunity to enjoy the best of both worlds - a spacious private property with exceptional outdoor living, while being just steps from the convenience and energy of Old Milton's downtown core. A home you'll be proud to call your own! (id:27476)

Property Highlights

MLS® Number
W13827098
Type
Single Family
Community Name
1035 - OM Old Milton
Ownership Type
Freehold
Land Size
64 x 132 FT
Parking Space Total
8

Building

Building Type
House
Storeys
2.00
Square Footage
1500 - 2000 sqft
Bathrooms Total
2
Bedrooms Above Ground
3
Bedrooms Total
3
Exterior Finish
Wood
Fireplace Present
No
Basement Type
N/A (Unfinished)
Basement Features
Building Heating Type
Forced air
Heating Fuel
Natural gas
Building Cooling Type
Central air conditioning

Utilities

Water
Municipal water
Utility Sewer
Sanitary sewer

Room Layout

Primary Bedroom
Second level
4.6 m x 4.04 m
Bedroom 2
Second level
3.56 m x 3.61 m
Bedroom 3
Second level
3.53 m x 3.63 m
Kitchen
Main level
4.67 m x 4.42 m
Living room
Main level
7.16 m x 4.83 m
Laundry room
Main level
2.57 m x 1.73 m

Location

Learn more about this property
Listing provided by:
RIGHT AT HOME REALTY, BROKERAGE
MLS® number:
W13827098
Agent:
Dan Loghin
*Indicates required field
Name is required
Email is required
Please enter a valid phone number (e.g., 416-111-1111).