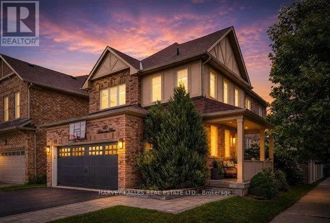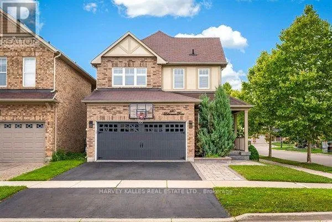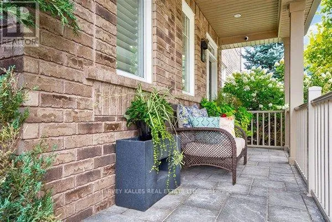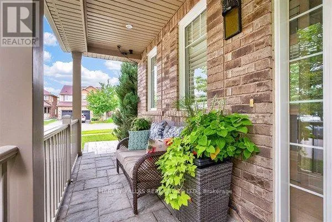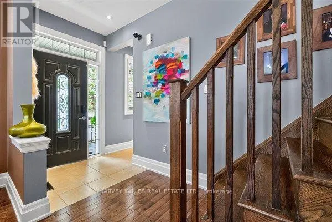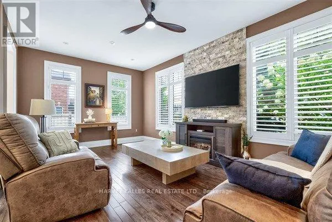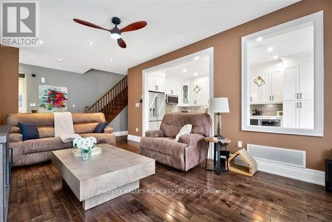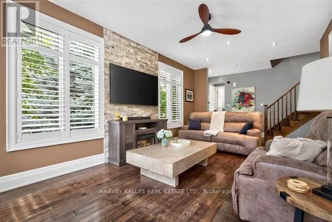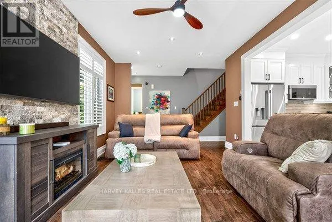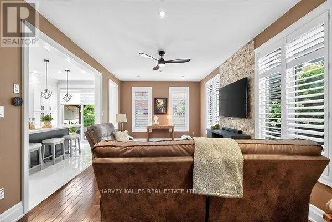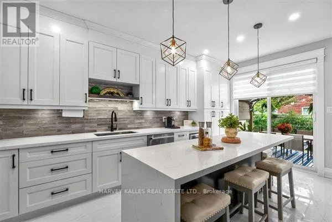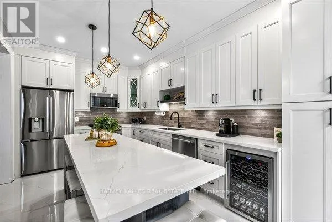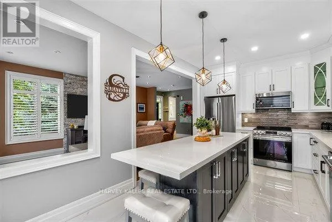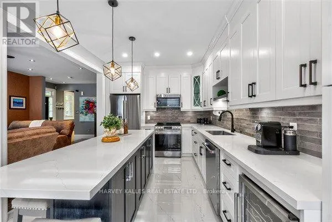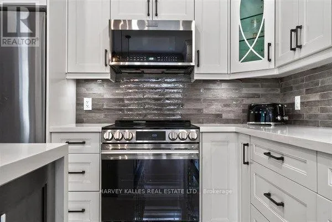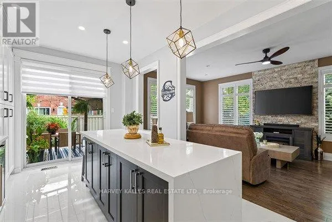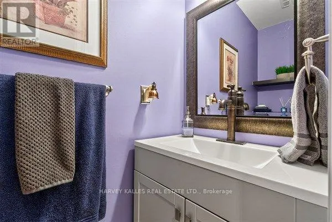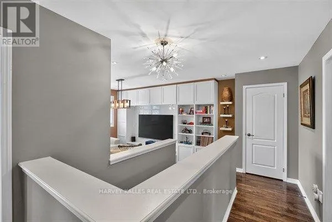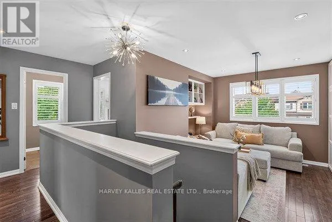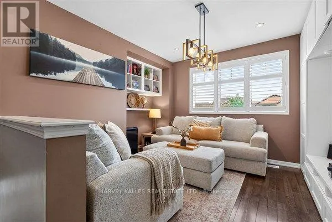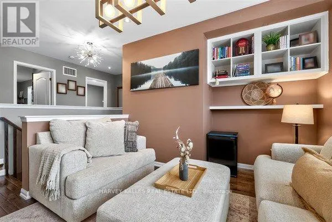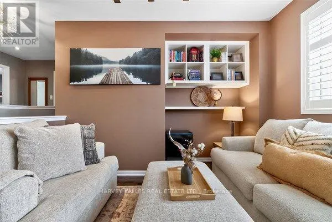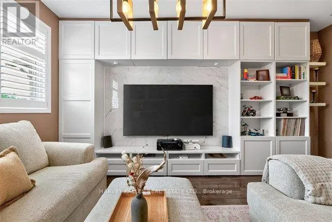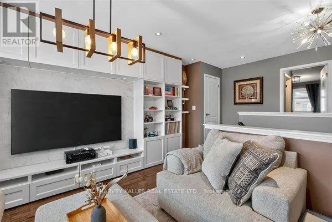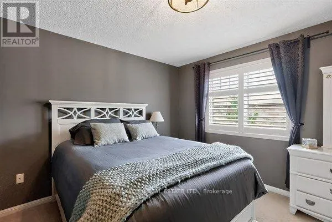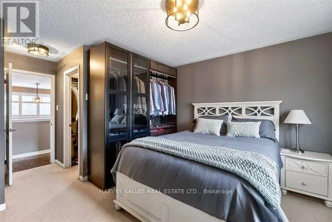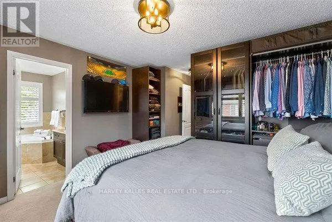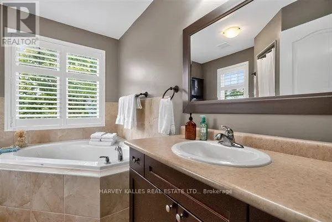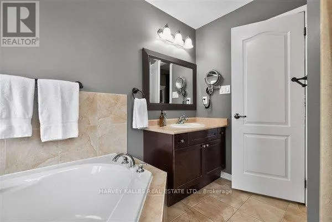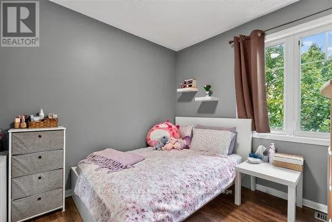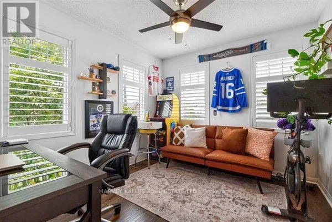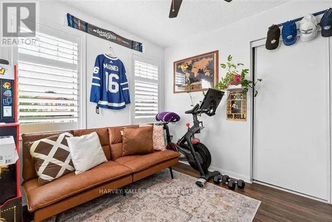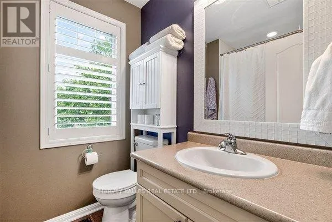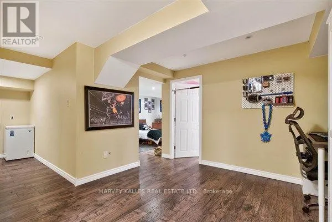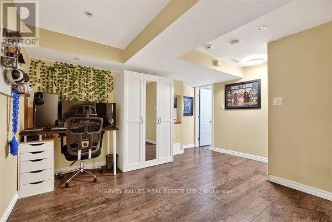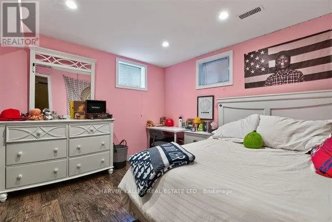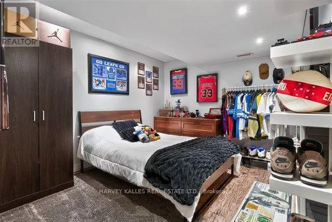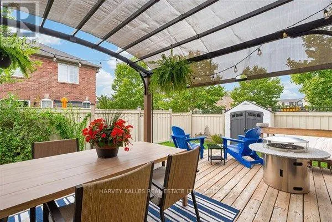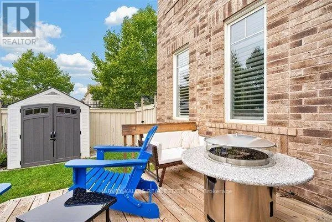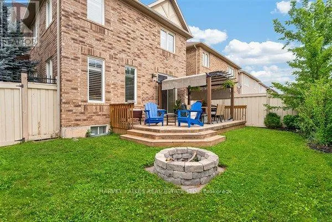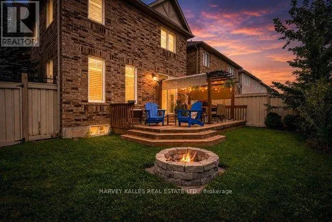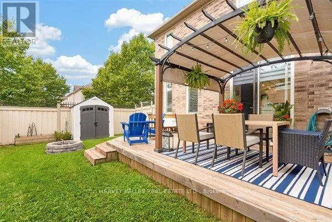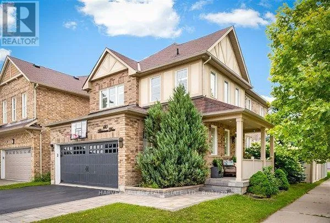
Bronte St. South With Leiterman Absolutely Stunning Mattamy-Built Detached Home on a Premium Corner Lot! Welcome to this exceptionally bright and beautifully upgraded all-brick and stucco Mattamy-built detached home, perfectly situated in the highly desirable Willmott community. Set on a premium corner lot with a 2-car side-by-side driveway parking, this impressive home offers thousands of dollars in thoughtful upgrades and stylish finishes throughout. The main level features 9-foot ceilings, an open-concept layout, and hardwood flooring, creating a spacious and inviting atmosphere. The upgraded chef's kitchen is a true showpiece, featuring quartz countertops, a peninsula with waterfall-edge island, stylish backsplash, tall upper cabinetry with accent LED lighting, top-of-the-line stainless-steel appliances, and a wine refrigerator-perfect for both everyday living and entertaining. Hardwood flooring continues throughout the second floor, complemented by California shutters, flat ceilings, and indoor and outdoor LED pot lights. A unique mid-level family room provides the perfect private escape, complete with a built-in wall unit and plenty of natural light. Step outside to a beautifully landscaped yard designed for entertaining and relaxing, featuring a fire pit and a gas BBQ hook-up ideal for summer gatherings with family and friends. Additional highlights include a main-floor powder room, with convenient garage access, California shutters throughout, upgraded lighting, and exceptional attention to detail. A truly turnkey home offering style, functionality, and an outstanding location-this one is a must-see! (id:27476)