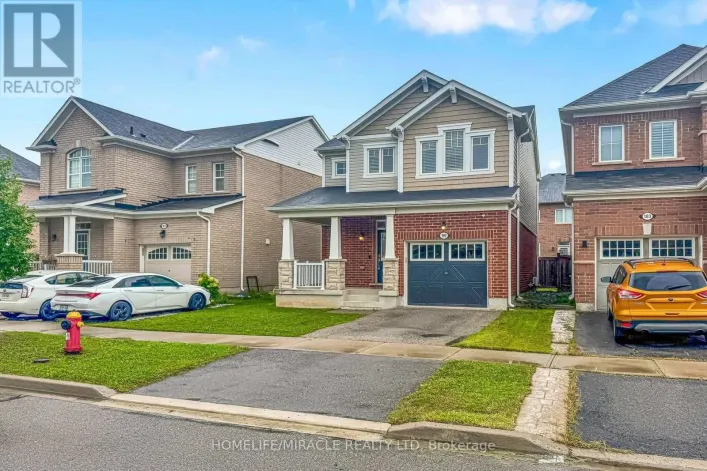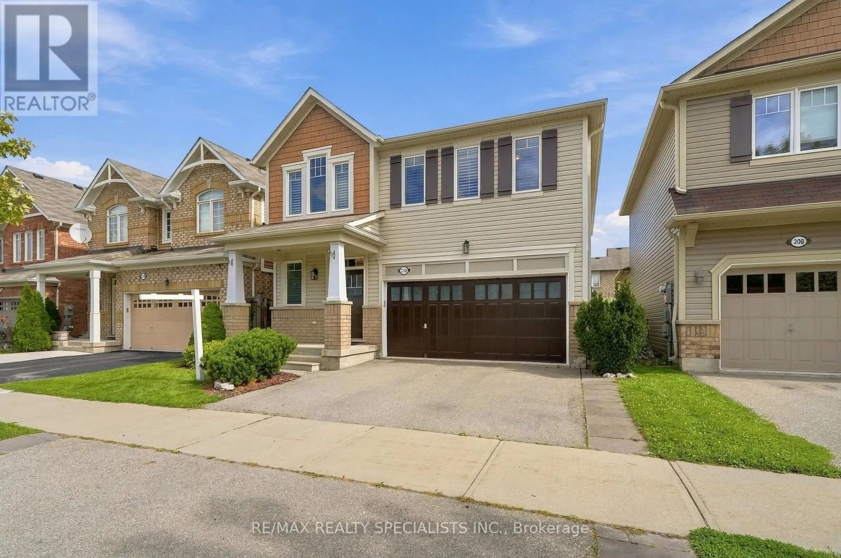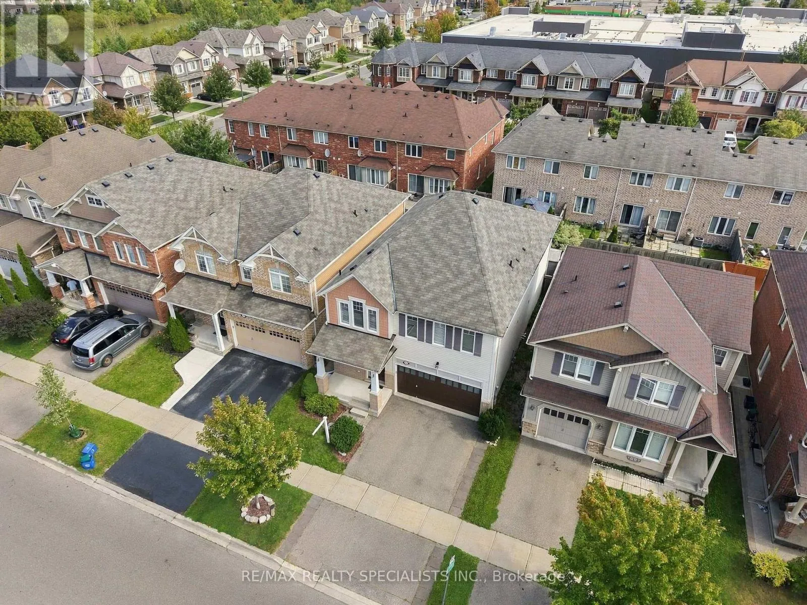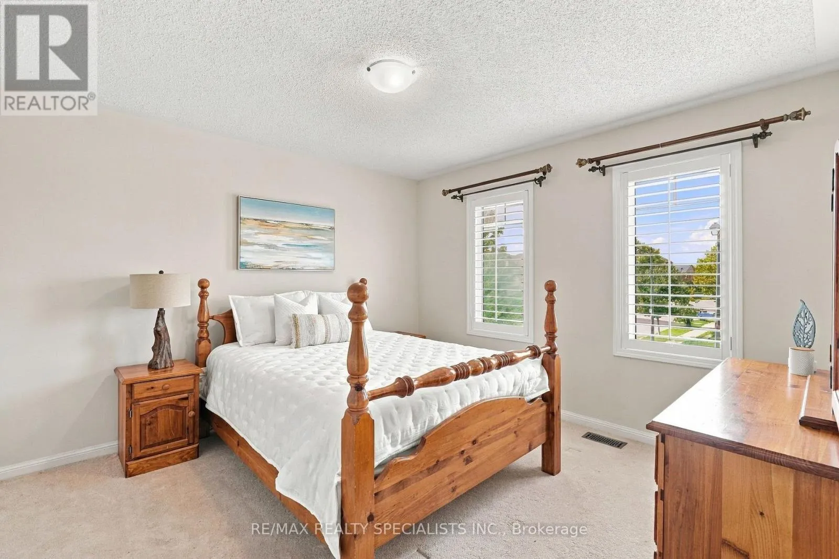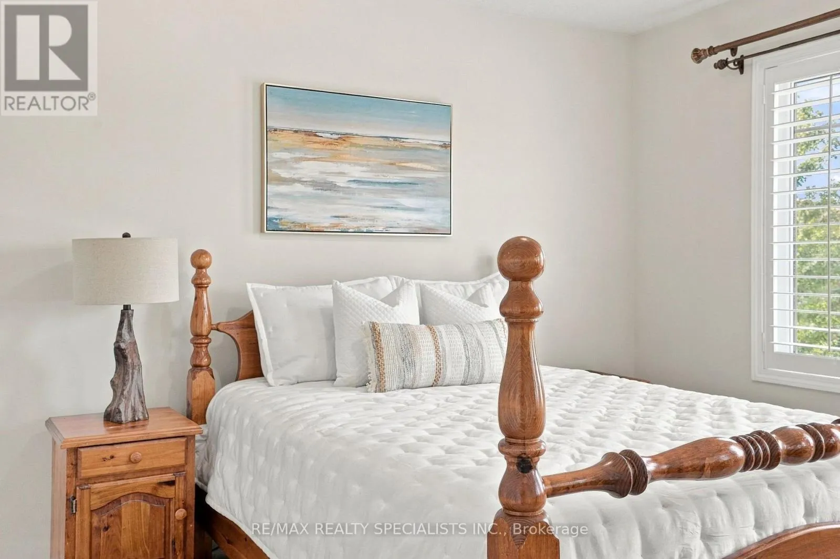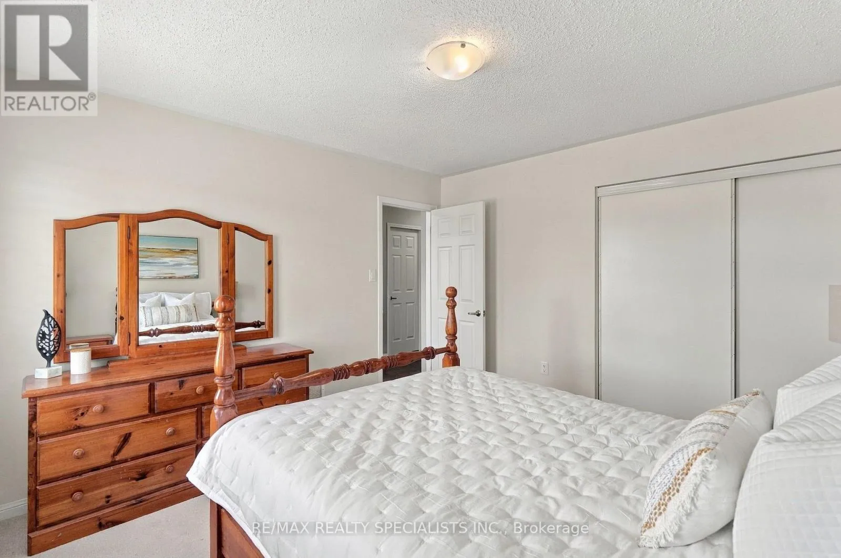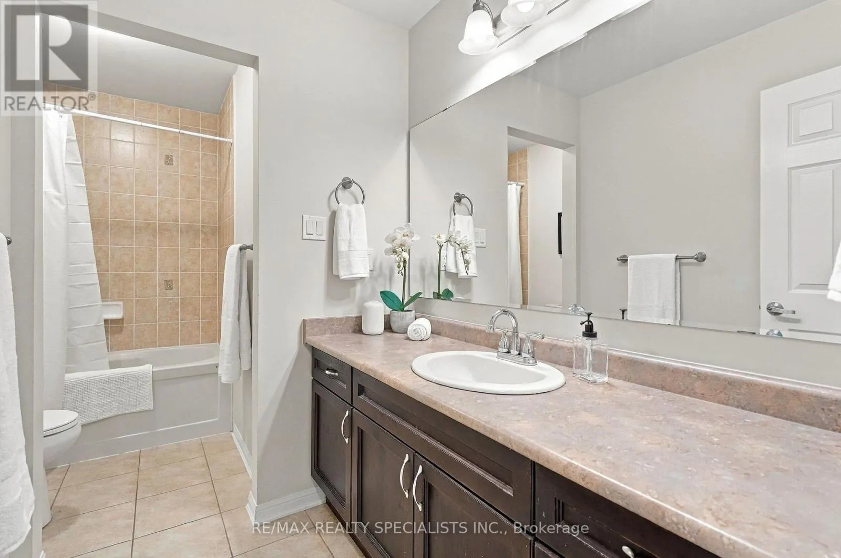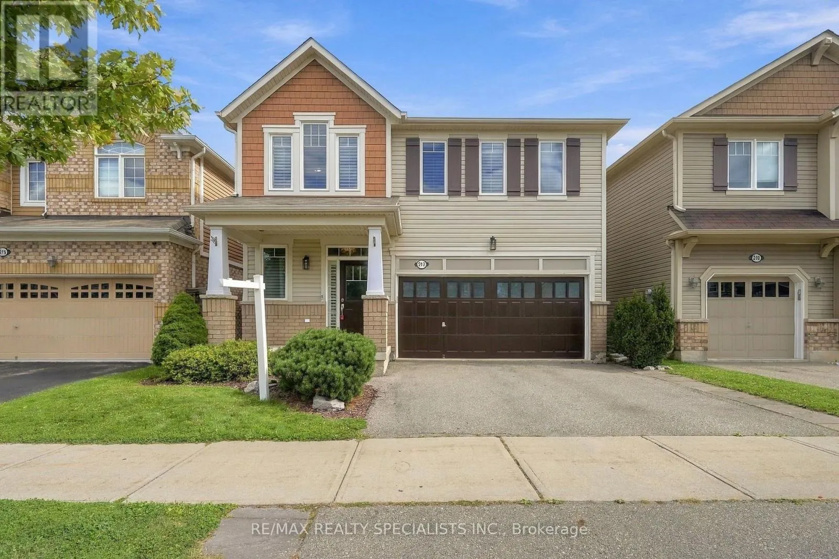
212 Leiterman Drive, Milton, Ontario L9T 8B3

Listed for:
$1,199,000
4 beds
3 baths
Listed 15 days ago
House for rent: 212 Leiterman Drive, Milton, Ontario L9T 8B3

View all 49 photos

About

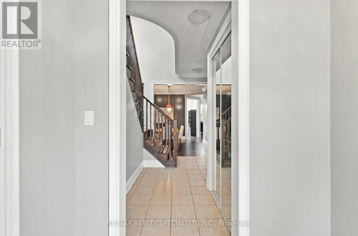
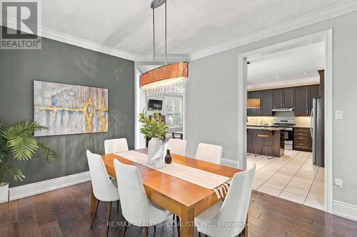
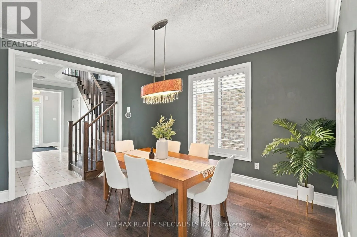
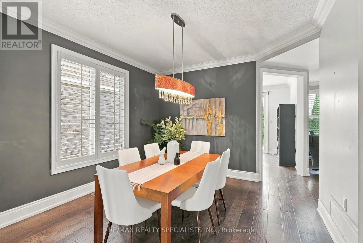
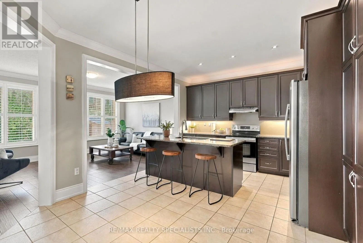
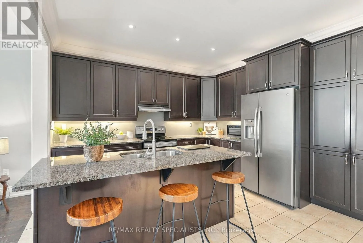
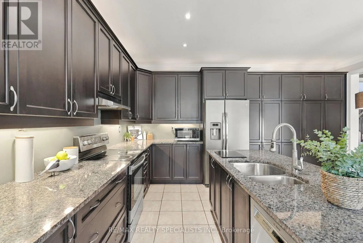
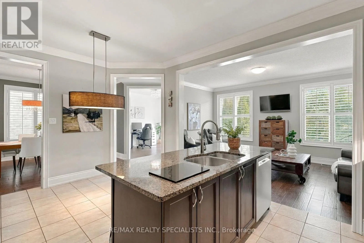
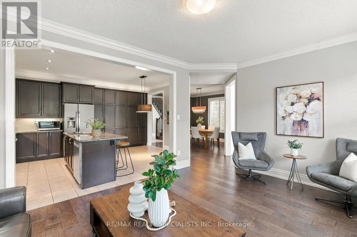
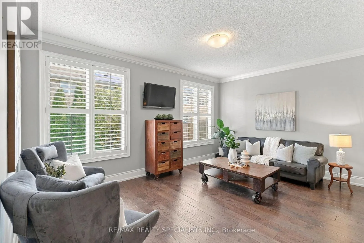
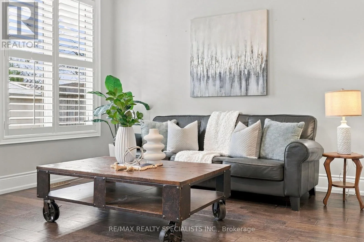
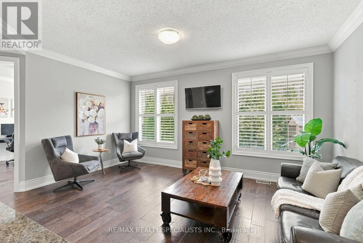
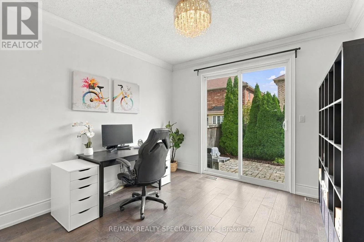
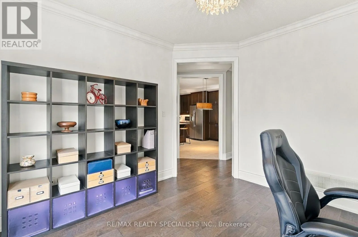
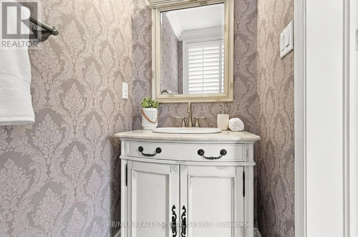
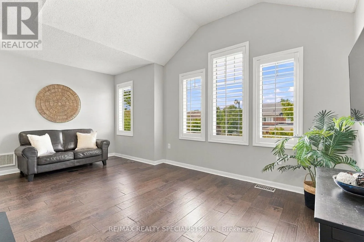
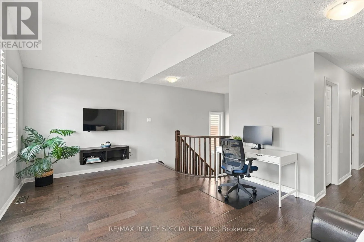
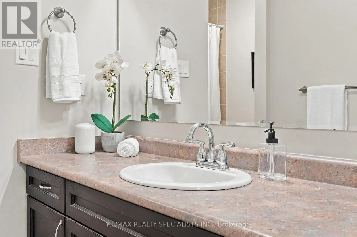
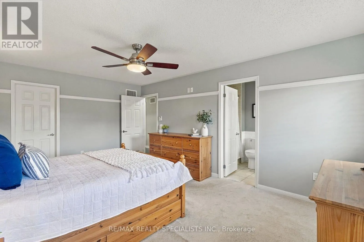
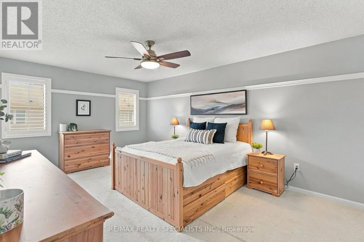
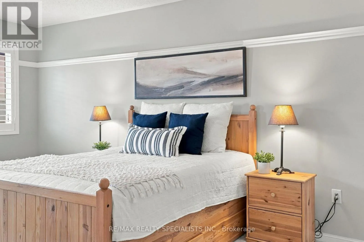
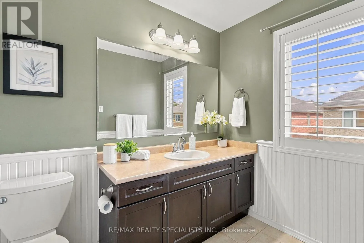
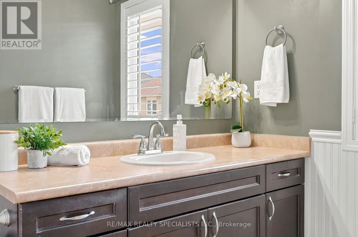
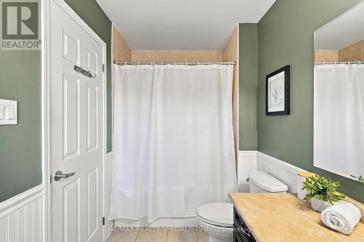
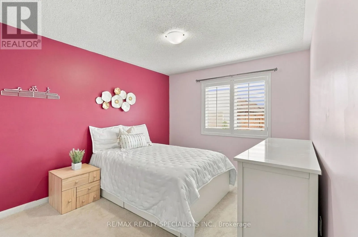
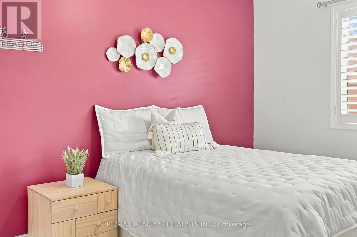
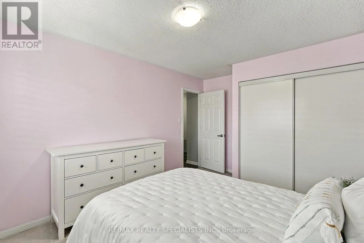
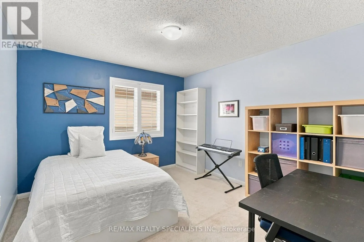
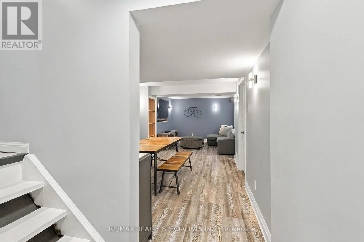
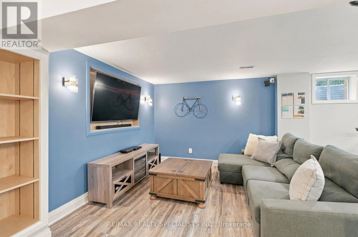
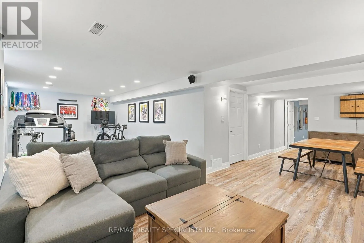
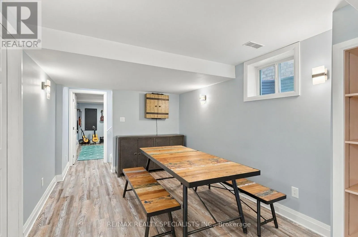
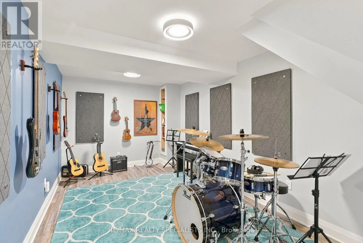
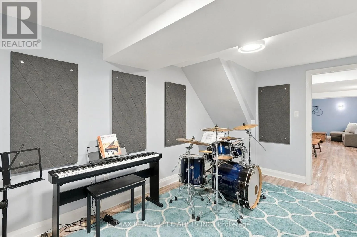
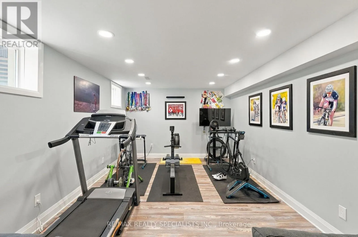
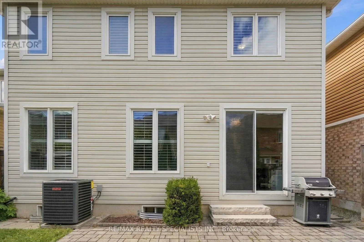
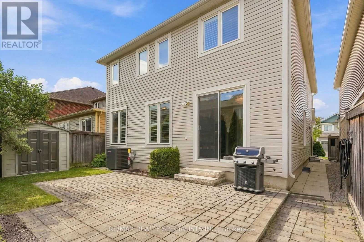
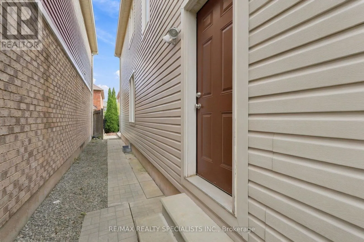
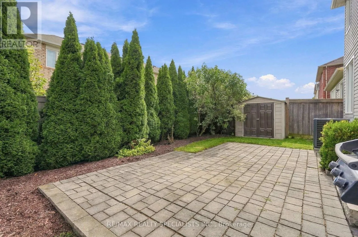
Leiterman & Bronte Welcome to this beautifully appointed detached home in Milton's sought after Willmott community, offering an expansive layout designed with both everyday living and entertaining in mind. The main floor features 9 foot ceilings as well as 9" baseboards, hardwood flooring throughout, a dedicated home office, separate living and dining rooms, and a generously sized kitchen with ample cabinetry and breakfast area.Upstairs, the spacious primary bedroom offers a 4 piece ensuite and walk in closet, accompanied by three additional well sized bedrooms and a second 4 piece bathroom. Hardwood flooring continues throughout the staircase and loft area, adding warmth and continuity to the second level.The finished basement offers even more versatile living space with a den and family area, complemented by a separate side entrance that provides added convenience and flexibility. Whether used for recreation, a home office, a play space, or additional family living, the lower level offers plenty of opportunity to suit your needs.A wonderful opportunity to enjoy a spacious home offering plenty of room to grow, work, relax and entertain in a family friendly neighbourhood. (id:27476)

Property Highlights

MLS® Number
W13784934
Type
Single Family
Community Name
1038 - WI Willmott
Ownership Type
Freehold
Land Size
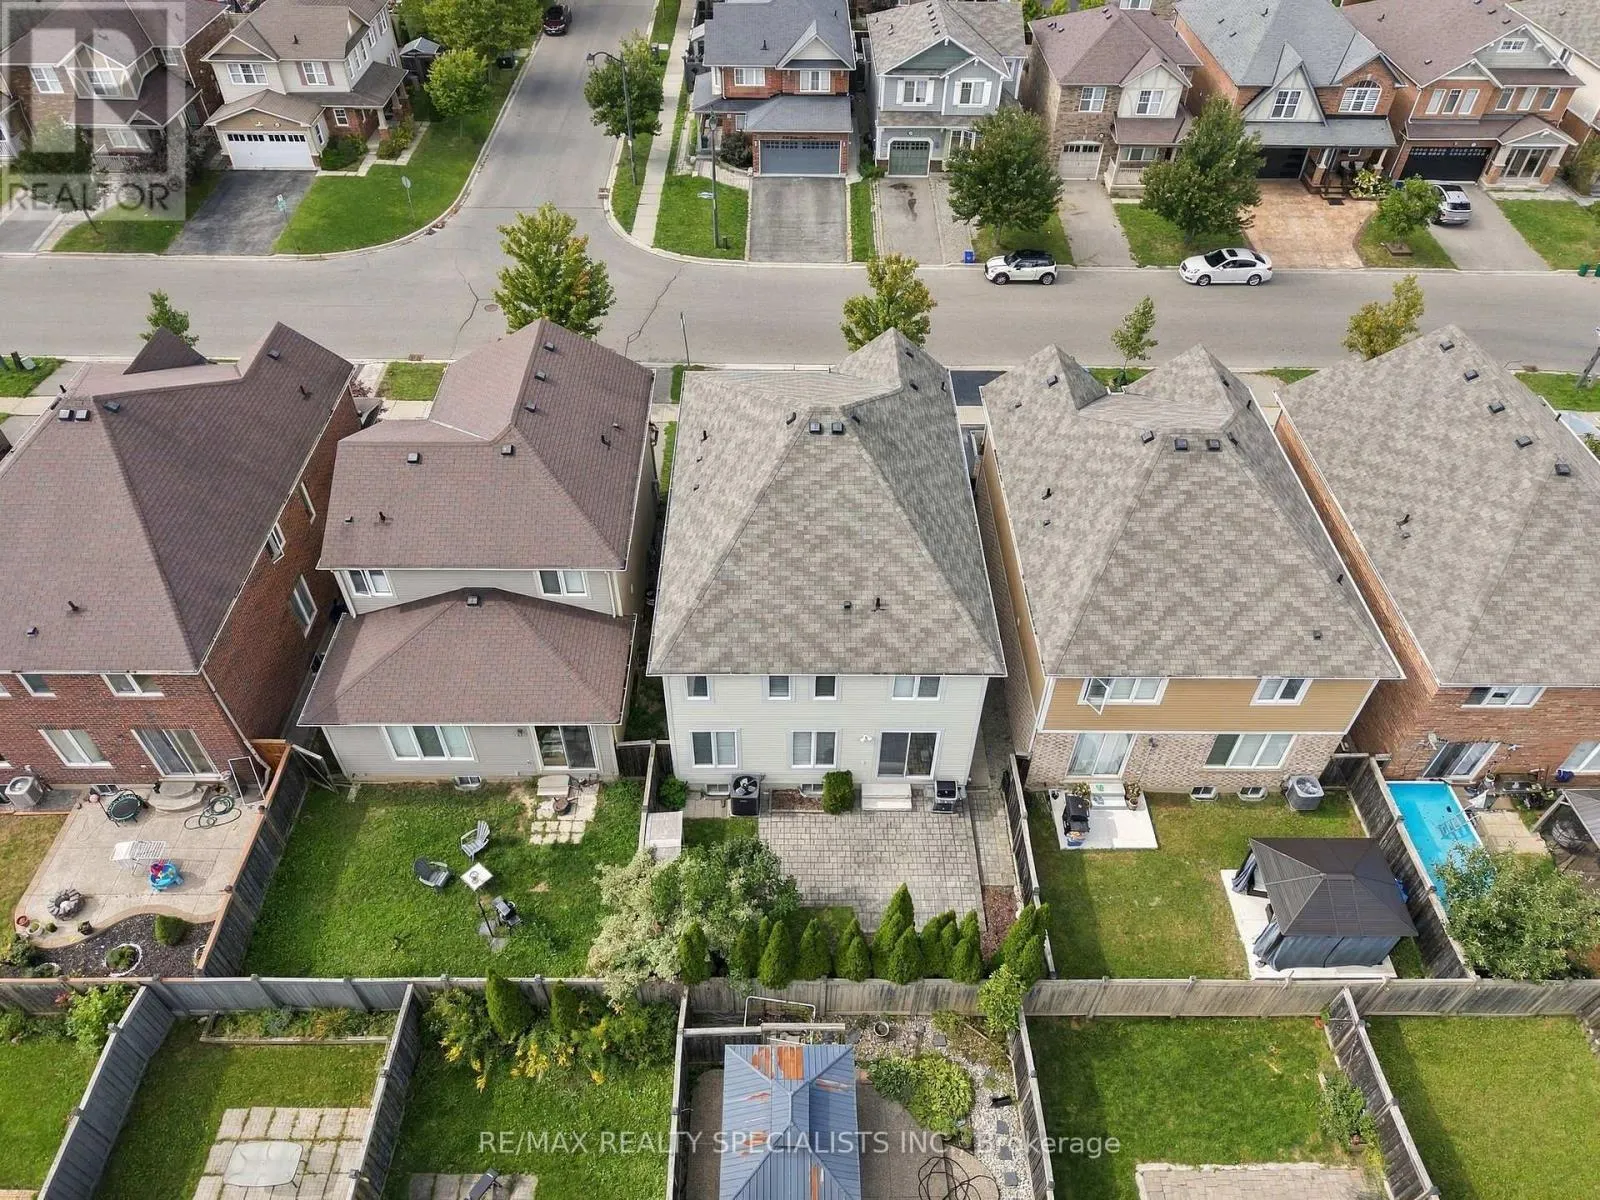
36.1 x 88.6 FT
Parking Space Total
4

Building

Building Type
House
Storeys
2.00
Square Footage
2000 - 2500 sqft
Bathrooms Total
3
Bedrooms Above Ground
4
Bedrooms Total
4
Amenities
Place of Worship, Public Transit
Exterior Finish
Brick, Aluminum siding
Fireplace Present
Yes
Basement Type
N/A (Finished)
Basement Features
Building Heating Type
Forced air
Heating Fuel
Natural gas
Building Cooling Type
Central air conditioning

Utilities

Water
Municipal water
Utility Sewer
Sanitary sewer

Room Layout

Primary Bedroom
Second level
3.66 m x 5.33 m
Bedroom 2
Second level
3.45 m x 3.81 m
Bedroom 3
Second level
3.51 m x 3.35 m
Bedroom 4
Second level
3.05 m x 3.66 m
Loft
Second level
5 m x 3.1 m
Kitchen
Main level
2.59 m x 3.81 m
Eating area
Main level
2.44 m x 3.81 m
Dining room
Main level
3.4 m x 3.96 m
Living room
Main level
5.03 m x 3.66 m
Office
Main level
3.4 m x 3.66 m

Location

Learn more about this property
Listing provided by:
RE/MAX REALTY SPECIALISTS INC.
MLS® number:
W13784934
Agent:
Alyssa Wise
*Indicates required field
Name is required
Email is required
Please enter a valid phone number (e.g., 416-111-1111).