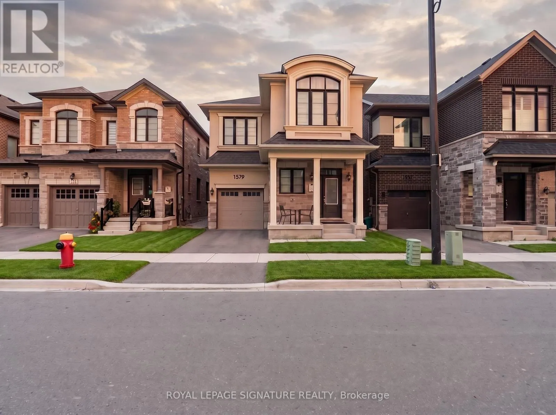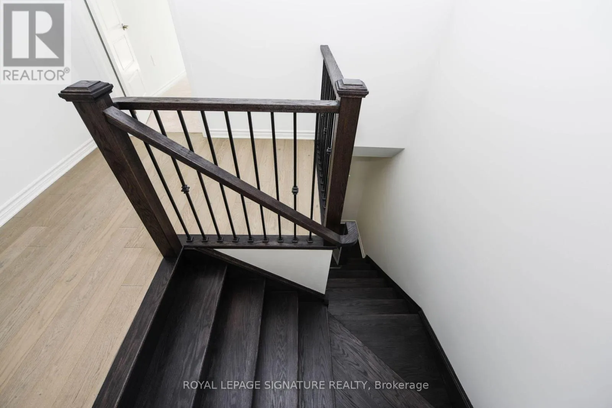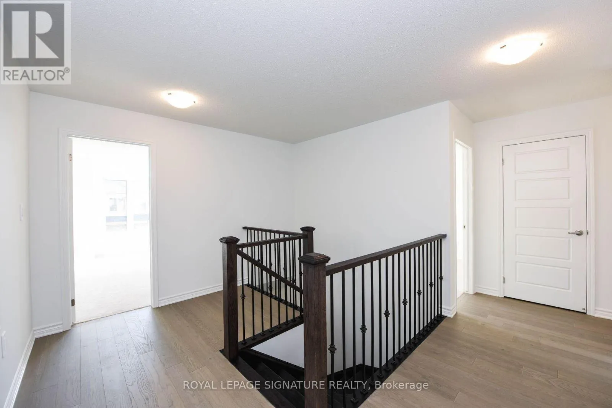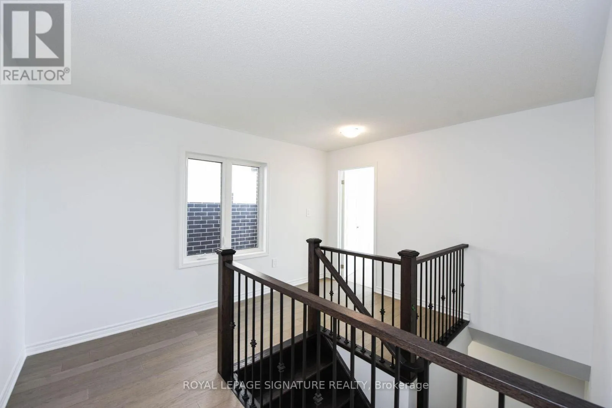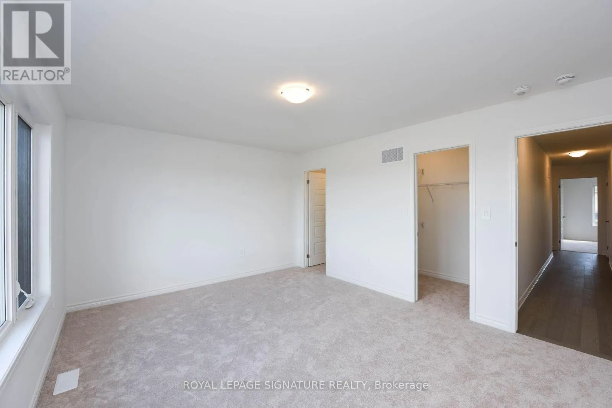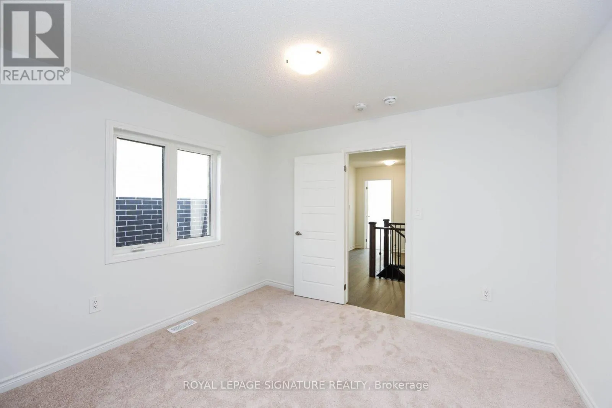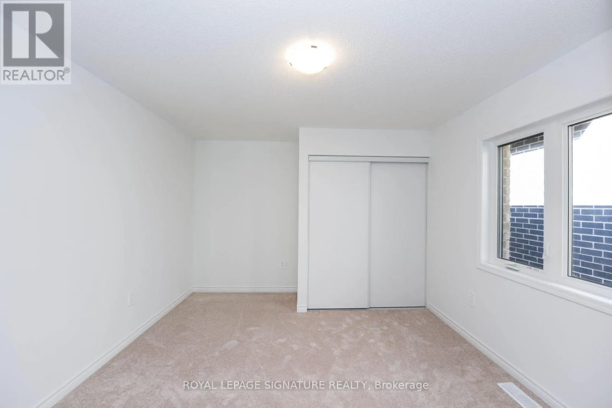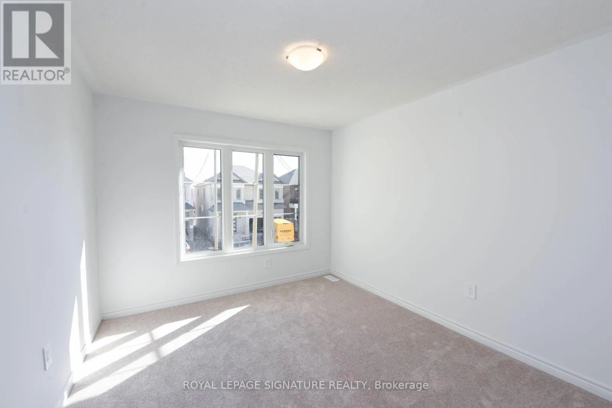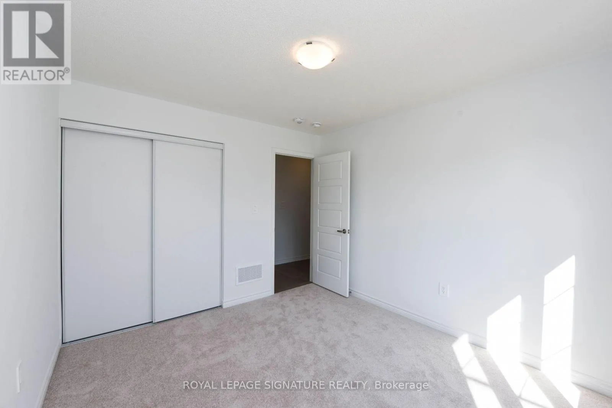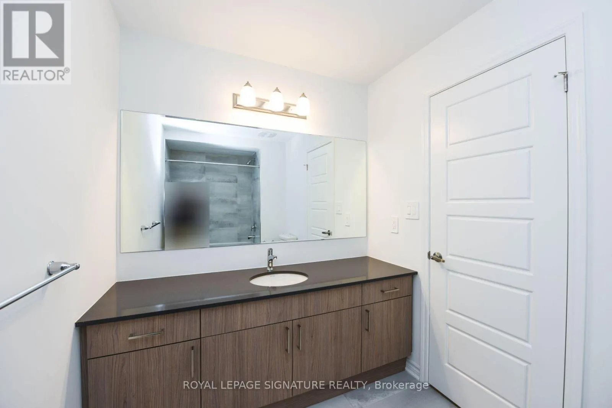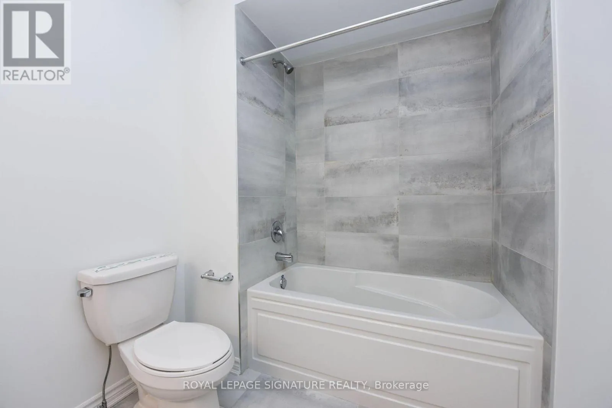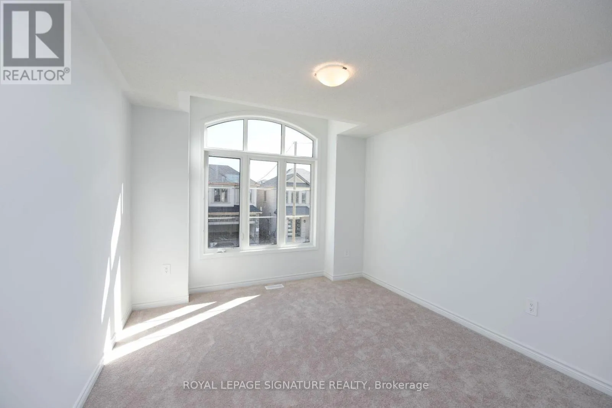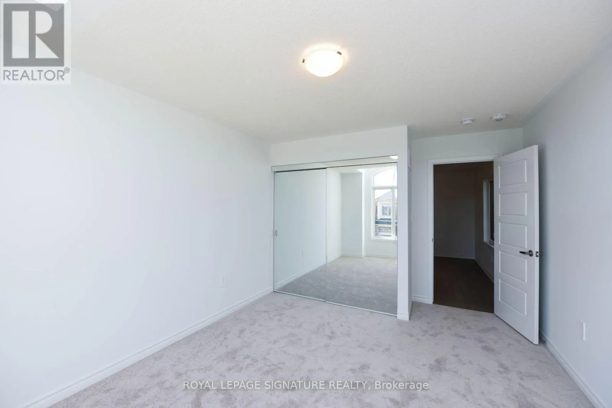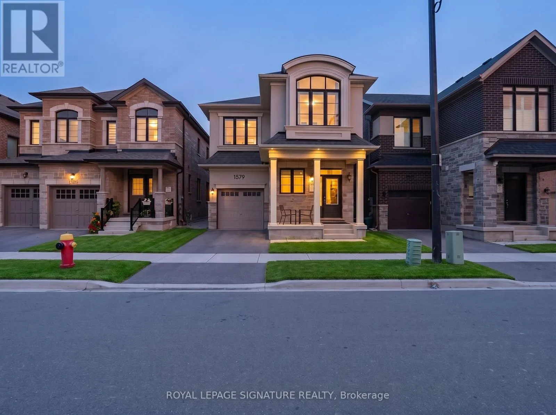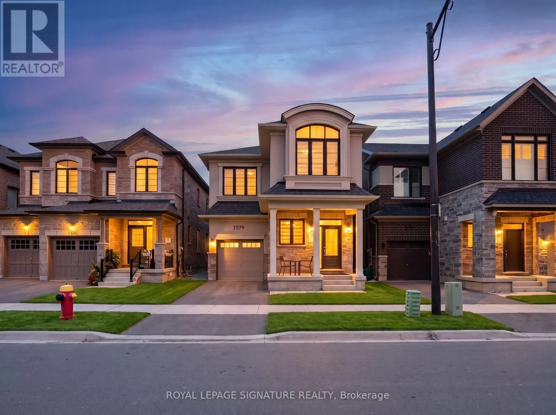
1579 Severn Drive, Milton, Ontario L9E 1X8

Listed for:
$3,800
4 beds
3 baths
Listed 8 days ago
House for rent: 1579 Severn Drive, Milton, Ontario L9E 1X8

View all 44 photos

About

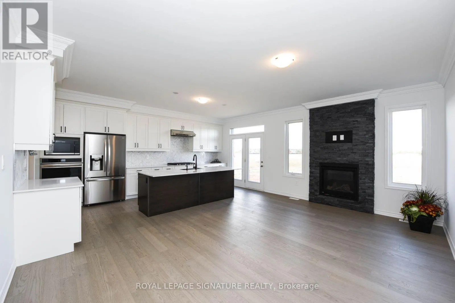
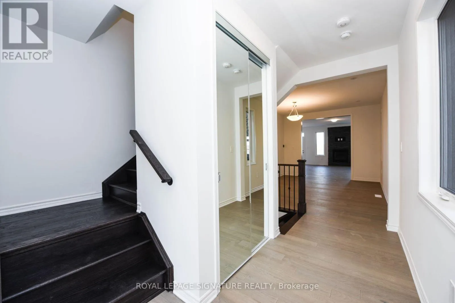
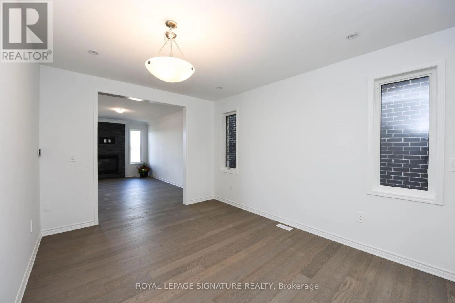
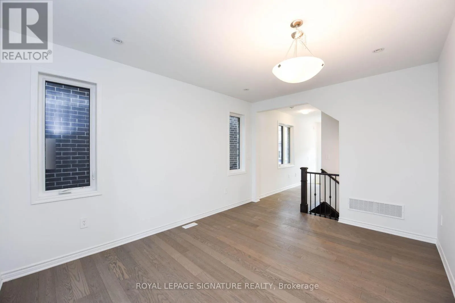
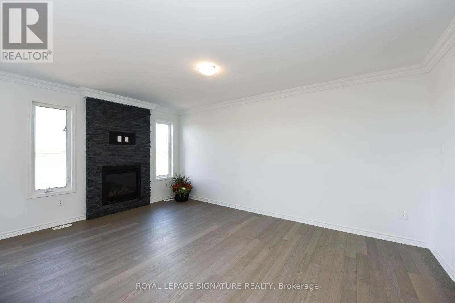
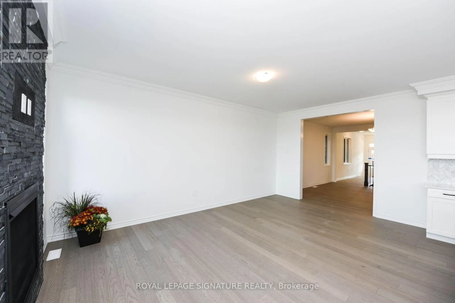
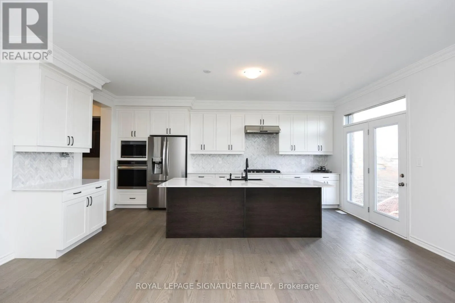
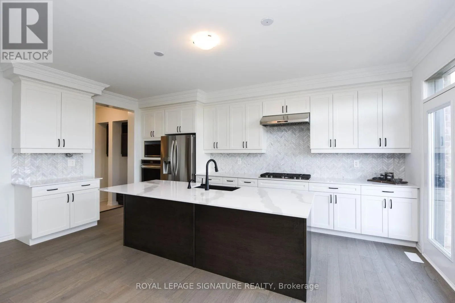
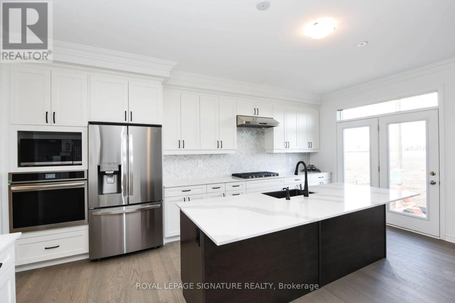
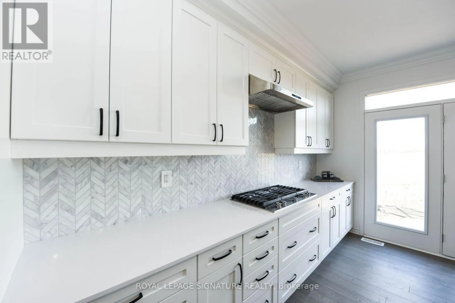
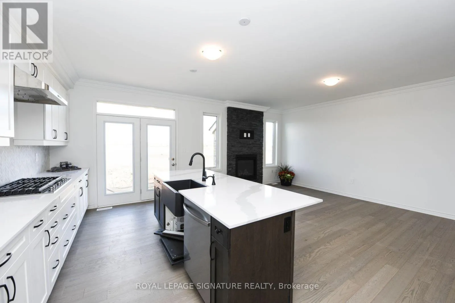
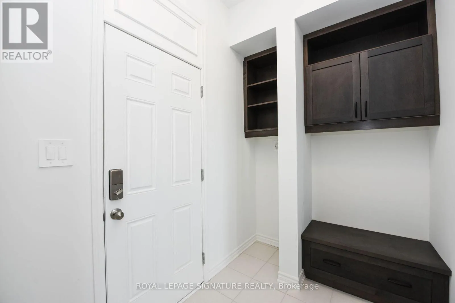
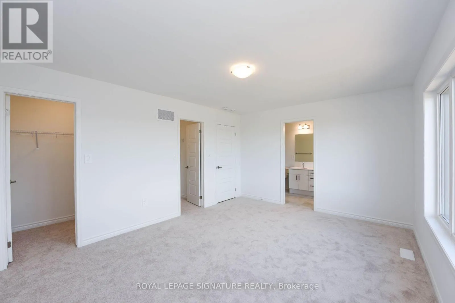
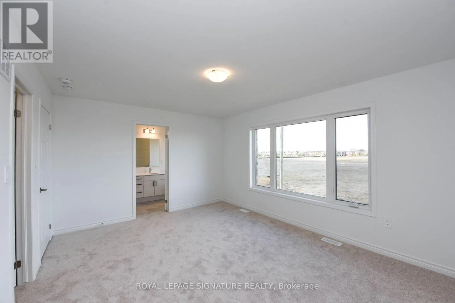
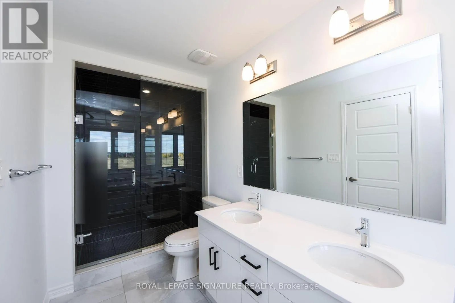
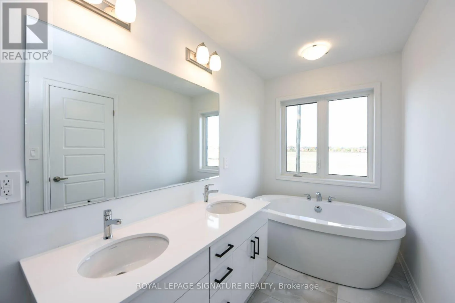
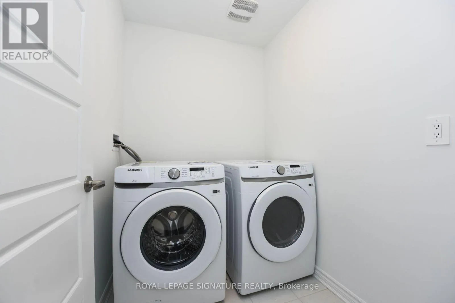
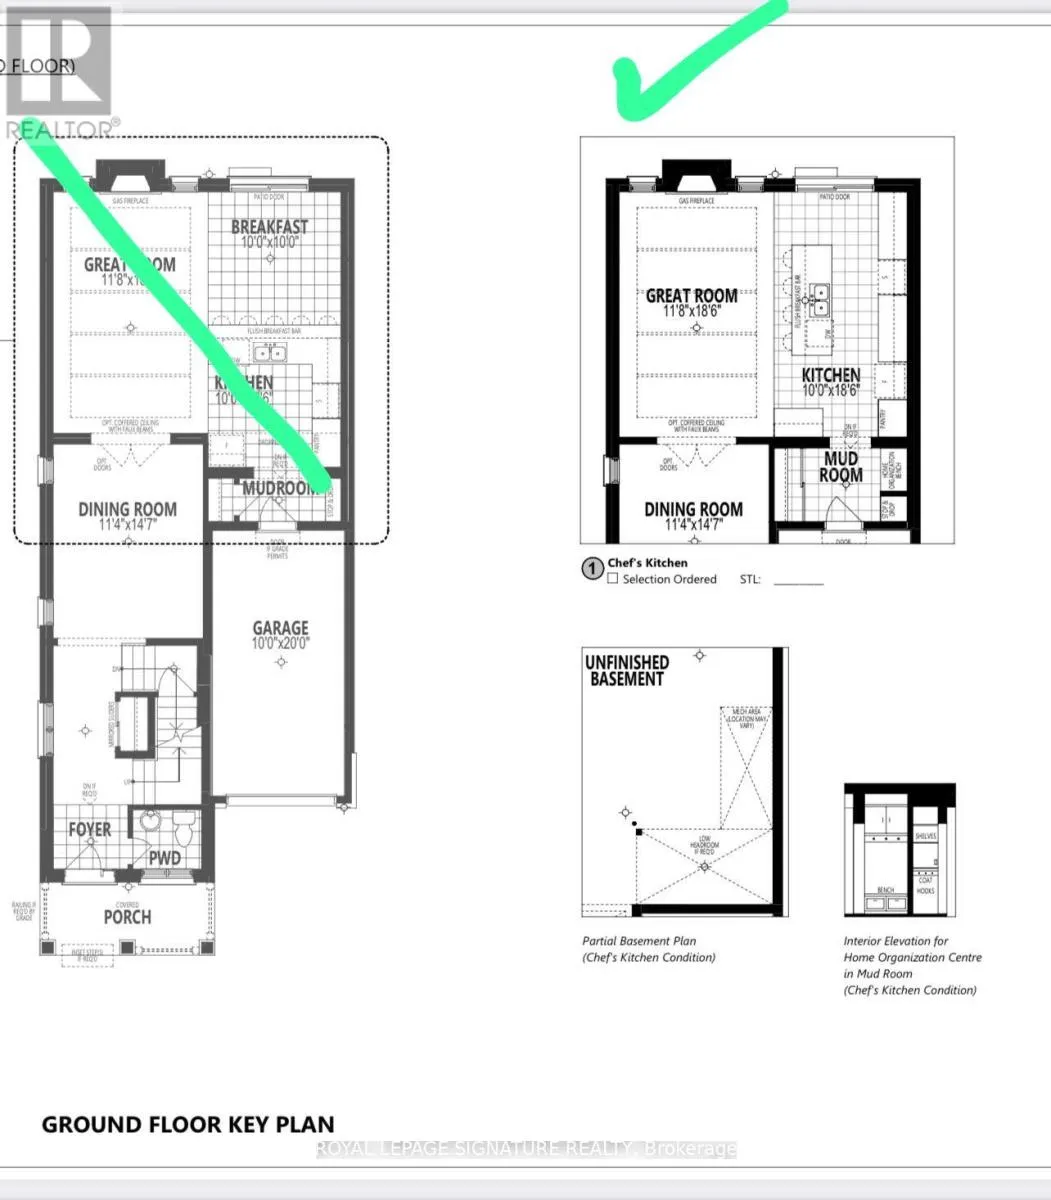
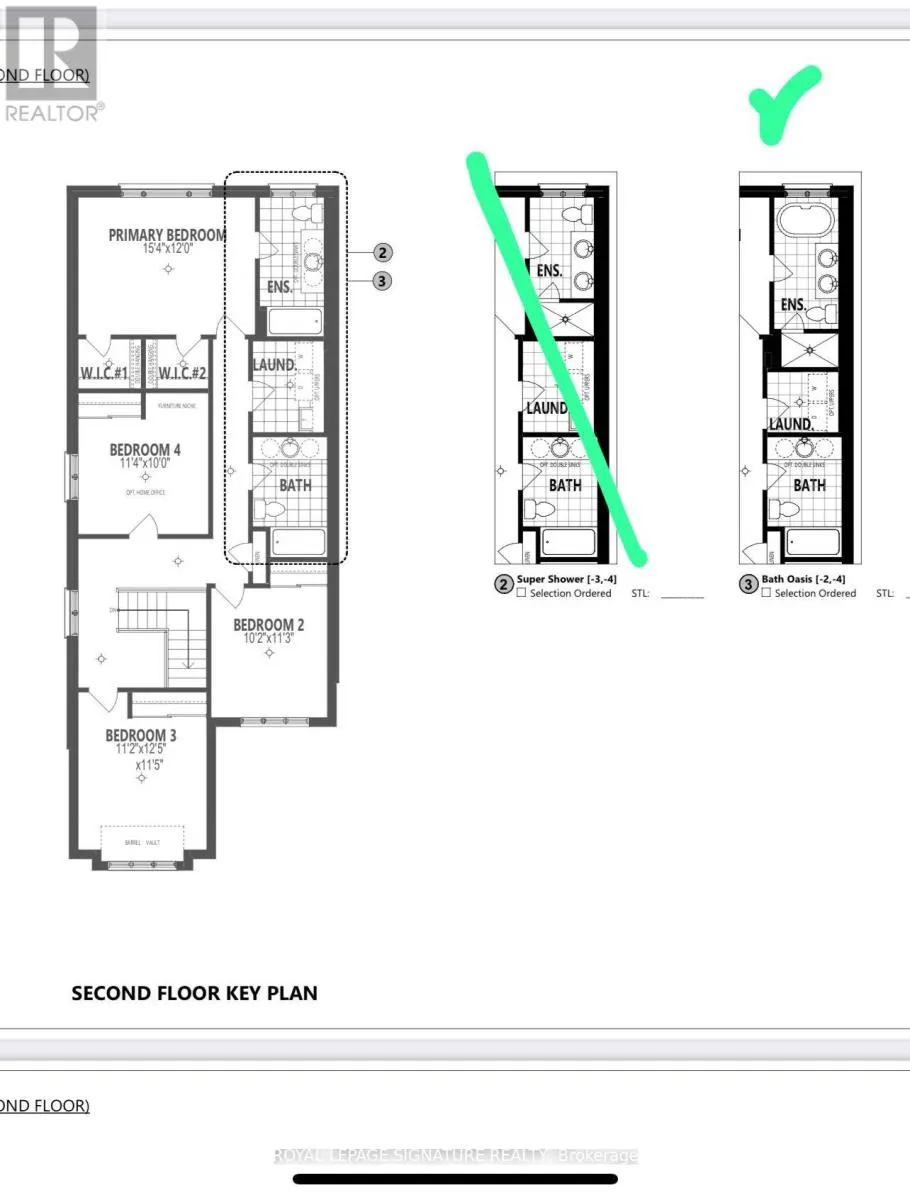
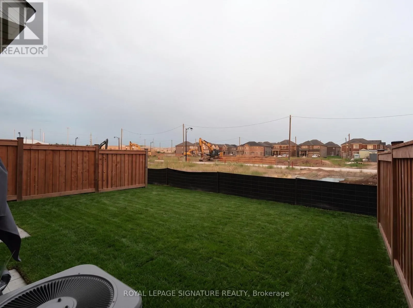
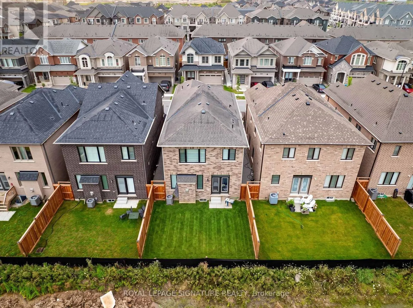
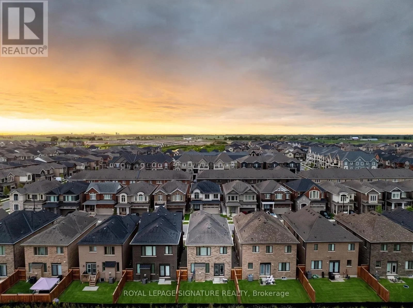
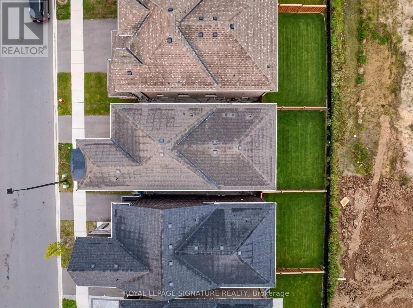
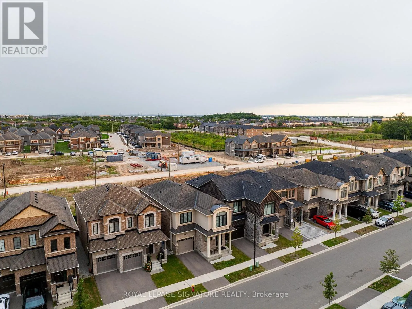
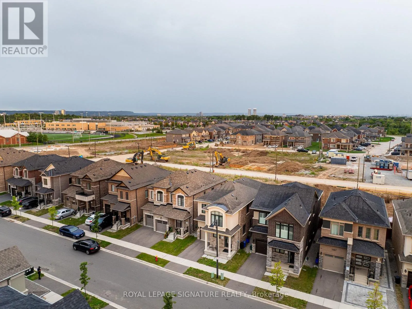
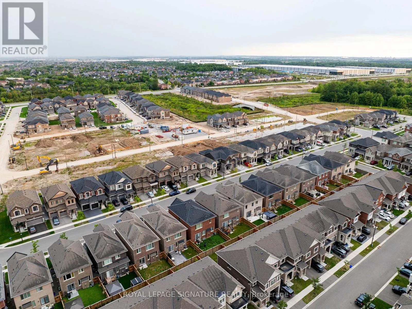
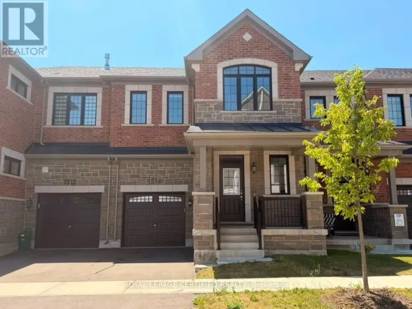
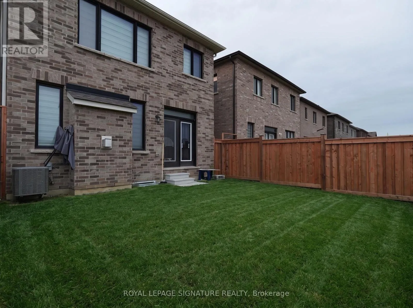
Fourth Line/Louis St Laurent Welcome to this stunning Mattamy-built 4 bedroom, 3 bathroom home in Milton's highly sought-after Hawthorne East Village/Bowes community. This beautifully maintained home features a bright and spacious open concept layout with 9-footceilings and elegant hardwood flooring throughout the main floor. The upgraded chef's kitchen offers quartz countertops, a centre island/breakfast bar, upgraded cabinetry, backsplash, gas stove, and high end stainless steel appliances perfect for everyday living and entertaining. Enjoy a separate dining area and a spacious family room featuring a cozy gas fireplace. The living area provides direct access to a private backyard, perfect for relaxing or enjoying time with family. Convenient second floor laundry adds to the home's functionality. The generous primary suite offers a luxurious 5-pieceensuite and two walk-in closets for His & Her. A huge unfinished basement provides excellent storage space or the flexibility to create your own recreation room. Located in a warm, family-friendly neighbourhood close to schools, parks, shopping, restaurants, grocery stores, banks, and major highways, this home offers the perfect combination of comfort, style, and convenience. Pictures were taken before tenant moved. (id:27476)

Property Highlights

MLS® Number
W13728874
Type
Single Family
Community Name
1025 - BW Bowes
Ownership Type
Freehold
Parking Space Total
2

Building

Building Type
House
Storeys
2.00
Square Footage
2000 - 2500 sqft
Bathrooms Total
3
Bedrooms Above Ground
4
Bedrooms Total
4
Amenities
Separate Heating Controls, Separate Electricity Meters Hospital, Park, Place of Worship, Public Transit
Exterior Finish
Brick, Stone
Fireplace Present
Yes
Basement Type
N/A (Unfinished)
Basement Features
Building Heating Type
Forced air
Heating Fuel
Natural gas
Building Cooling Type
Central air conditioning

Utilities

Water
Municipal water
Utility Sewer
Sanitary sewer

Room Layout

Bathroom
Second level
Measurements not available
Laundry room
Second level
Measurements not available
Primary Bedroom
Second level
4.69 m x 3.66 m
Bedroom 2
Second level
3.47 m x 3.05 m
Bedroom 3
Second level
3.11 m x 3.44 m
Bedroom 4
Second level
3.41 m x 3.81 m
Other
Basement
Measurements not available
Kitchen
Main level
3.05 m x 5.67 m
Living room
Main level
3.47 m x 4.48 m
Dining room
Main level
3.47 m x 4.48 m
Foyer
Main level
Measurements not available
Mud room
Main level
3.05 m x 5.67 m
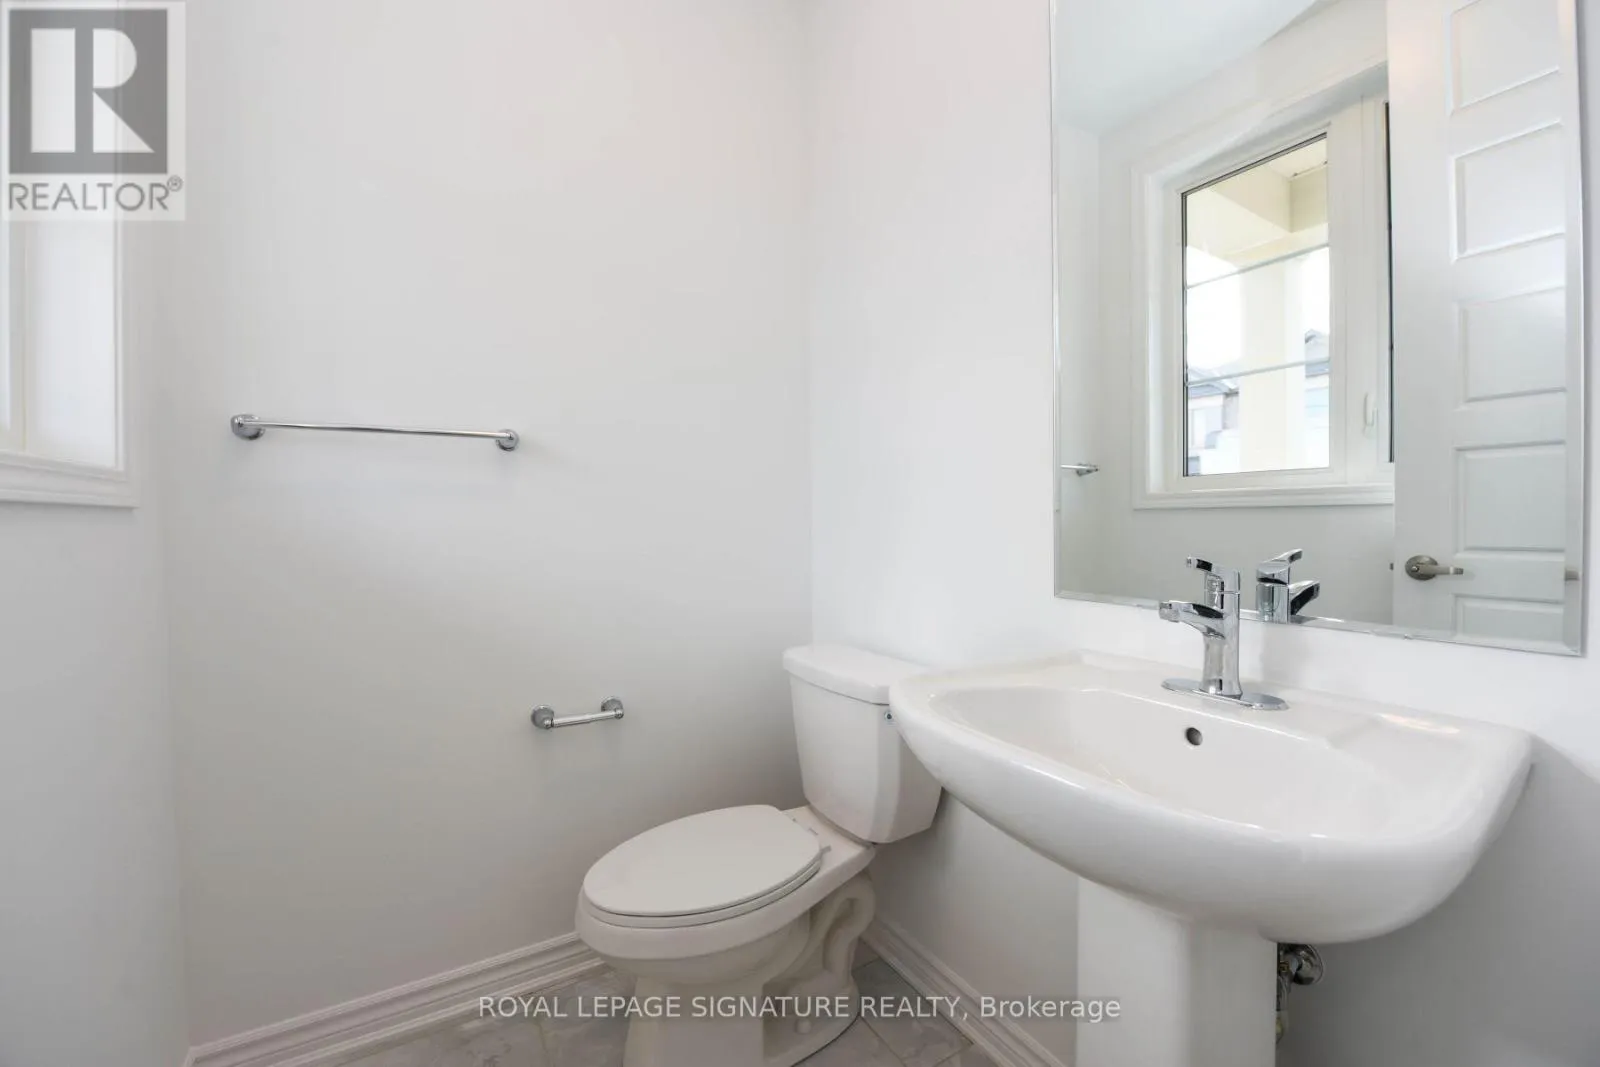
Bathroom
Main level
Measurements not available

Location

Learn more about this property
Listing provided by:
ROYAL LEPAGE SIGNATURE REALTY
MLS® number:
W13728874
Agent:
Mukesh Vankwani
*Indicates required field
Name is required
Email is required
Please enter a valid phone number (e.g., 416-111-1111).