928 Raftis Crescent, Milton, Ontario L9T 6Z2

Listed for:
$799,000
4 beds
3 baths
Listed 25 days ago
House for rent: 928 Raftis Crescent, Milton, Ontario L9T 6Z2

View all 31 photos

About

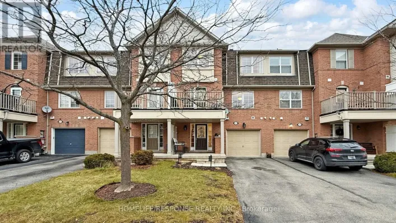
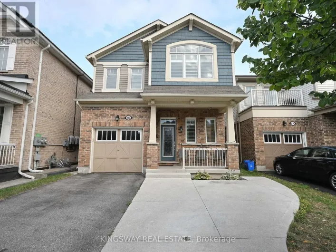
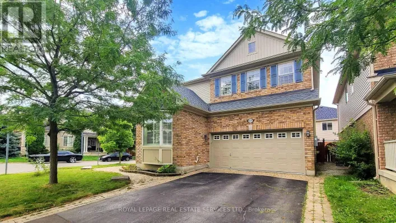
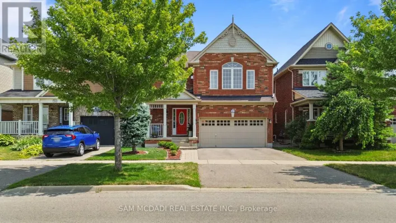
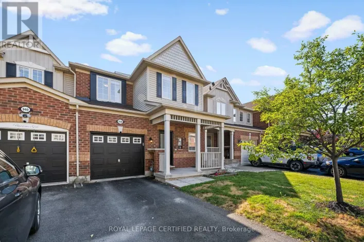
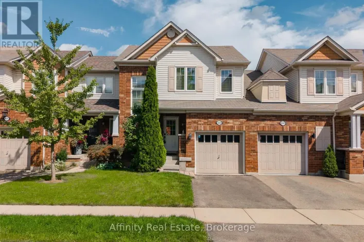
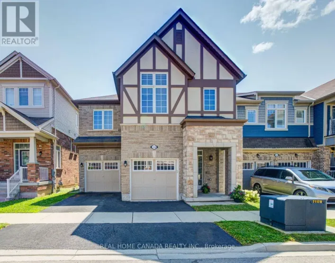
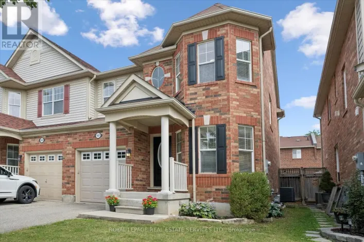
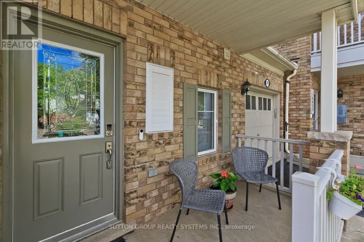
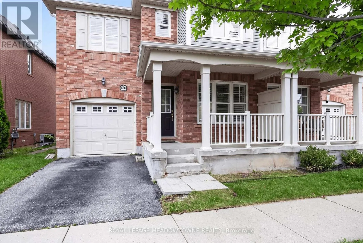
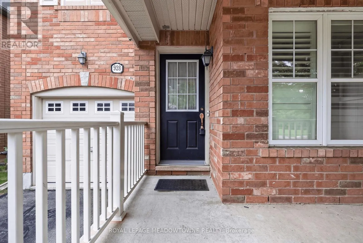
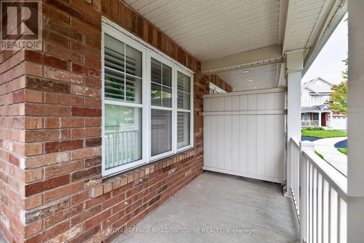
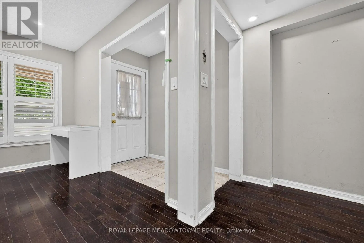
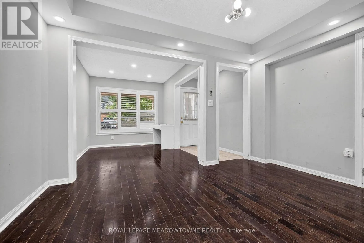
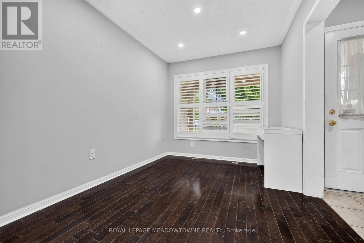
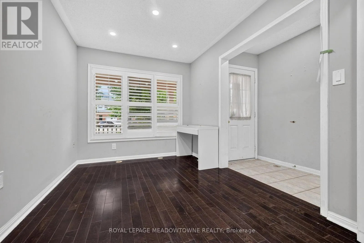
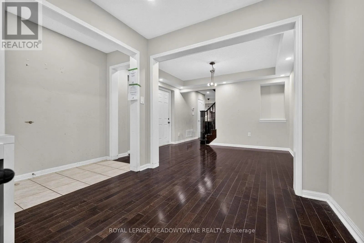
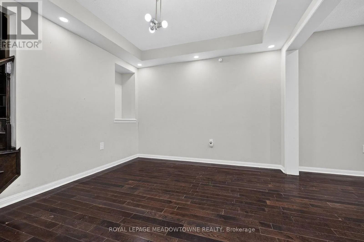
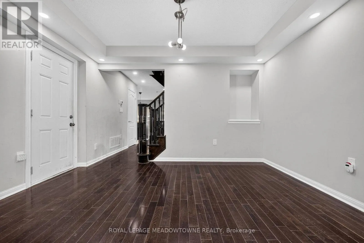
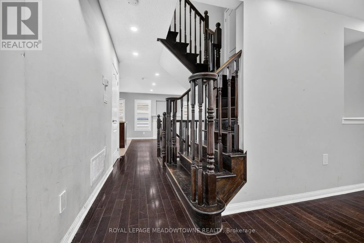
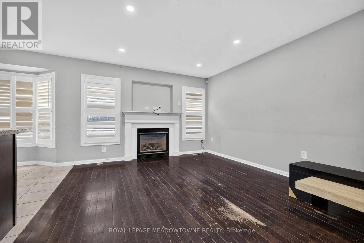
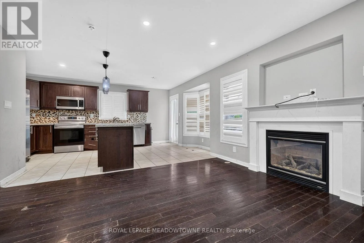
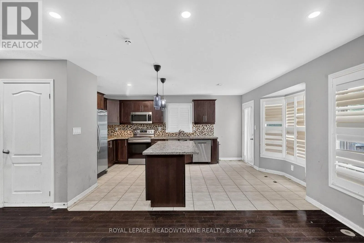
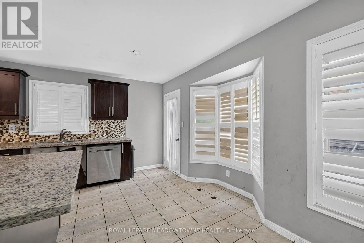
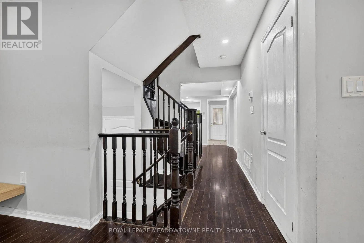
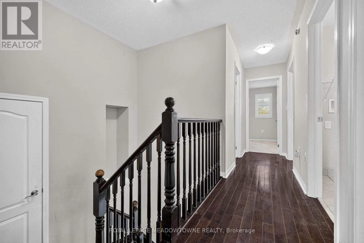
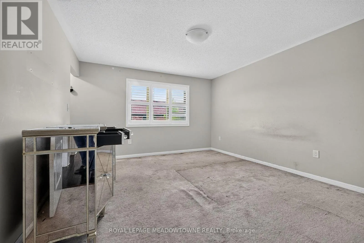
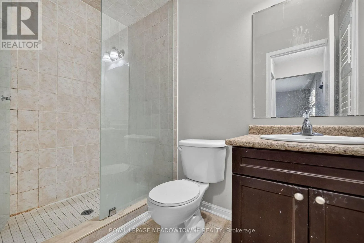
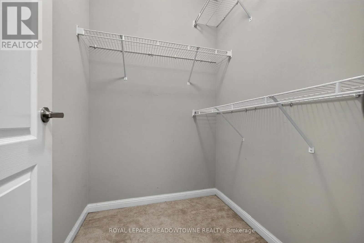
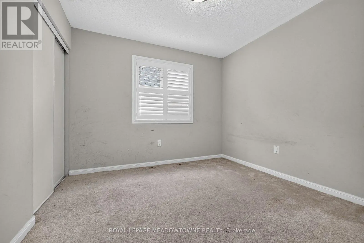
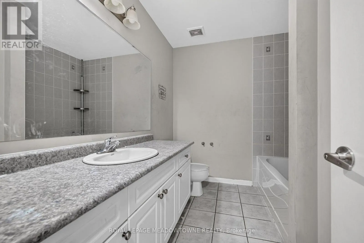
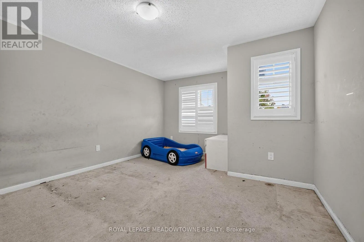
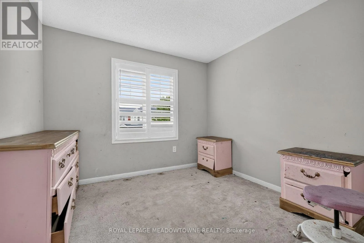
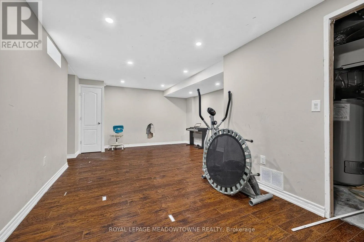
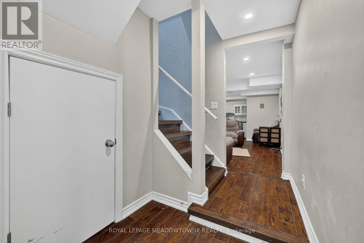
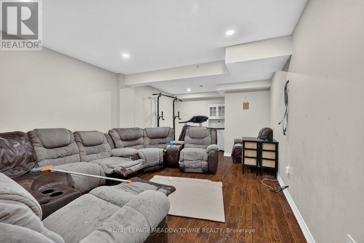
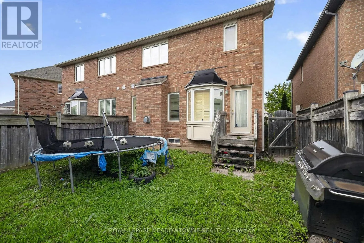
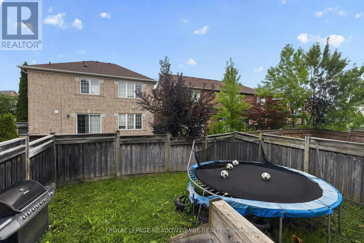
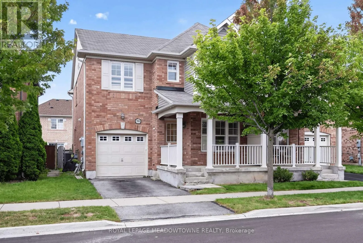
Clark/Thompson This 4 bedroom, 2.5 bath semi offers over 2,500 sq.ft of finished living space. The main floor has a living and dining room with hardwood floors, upgraded staircase, a 2pc powder room, garage access and a large family room with gas fireplace. The kitchen has granite countertops, a large island, an eat-in area with backyard access and stainless steel appliances. Upstairs has a large primary bedroom with a walk-in closet & 3pc ensuite with glass shower. There are 3 more good size bedrooms, a main 4pc bathroom and laundry. The basement is fully finished with 2 rec rooms. There is a good-size fenced in backyard, a 1-car garage and a private front porch! Close to parks, schools, splash pad & great commuter location! This home has great bones and with a little TLC, will be a great family home. (id:27476)

Property Highlights

MLS® Number
W13748234
Type
Single Family
Community Name
1028 - CO Coates
Ownership Type
Freehold
Land Size
28.6 x 82.2 FT
Parking Space Total
2

Building

Building Type
House
Storeys
2.00
Square Footage
1500 - 2000 sqft
Bathrooms Total
3
Bedrooms Above Ground
4
Bedrooms Total
4
Exterior Finish
Brick
Fireplace Present
Yes
Basement Type
N/A (Finished)
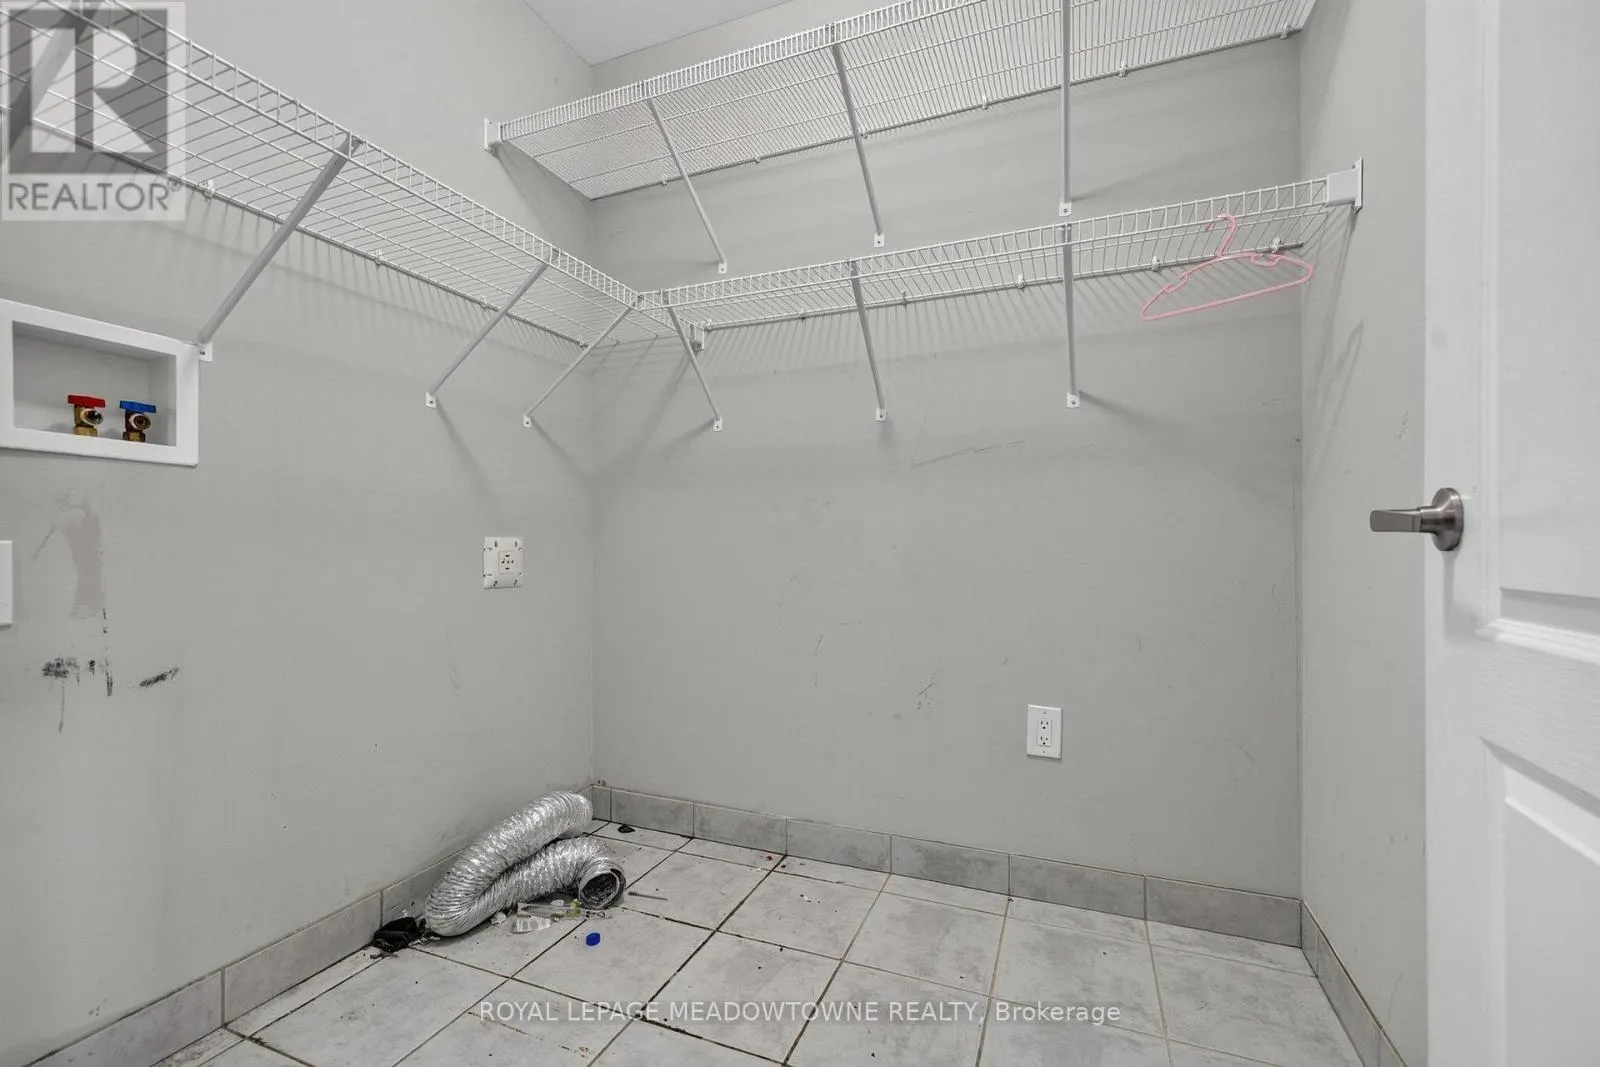
Basement Features
Building Heating Type
Forced air
Heating Fuel
Natural gas
Building Cooling Type
Central air conditioning

Utilities

Water
Municipal water
Utility Sewer
Sanitary sewer

Room Layout

Primary Bedroom
Second level
5.45 m x 4.49 m
Bedroom 2
Second level
4.6 m x 4.08 m
Bedroom 3
Second level
3.14 m x 3.49 m
Bedroom 4
Second level
3.14 m x 3.15 m
Recreational, Games room
Basement
6.93 m x 4.74 m
Den
Basement
3.65 m x 6.32 m
Living room
Main level
2.74 m x 3.13 m
Dining room
Main level
4.06 m x 3.11 m
Family room
Main level
3.84 m x 4.69 m
Kitchen
Main level
5.71 m x 3.42 m

Location

Learn more about this property
Listing provided by:
ROYAL LEPAGE MEADOWTOWNE REALTY
MLS® number:
W13748234
Agent:
Sara Haines
*Indicates required field
Name is required
Email is required
Please enter a valid phone number (e.g., 416-111-1111).

Community Spotlight: Homes For sale in Your Neighborhood