Lower - 472 Nairn Circle, Milton, Ontario L9T 8A7

Listed for:
$2,100
2 beds
1 baths
Listed 2 days ago
House for rent: Lower - 472 Nairn Circle, Milton, Ontario L9T 8A7

View all 17 photos

About

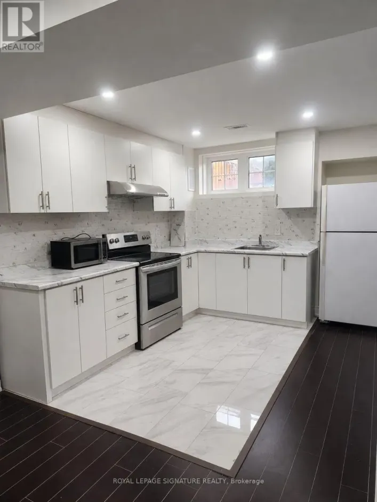
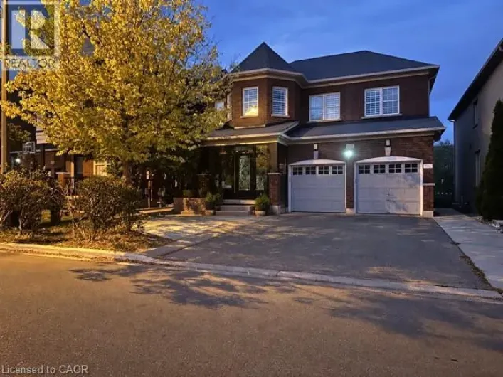
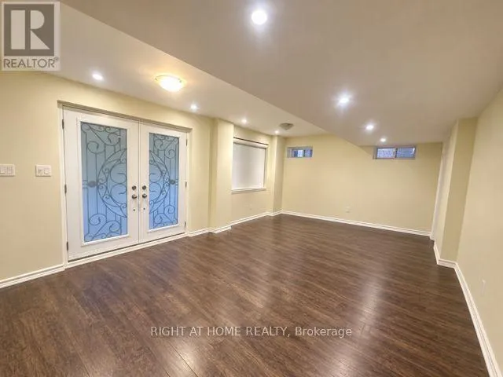
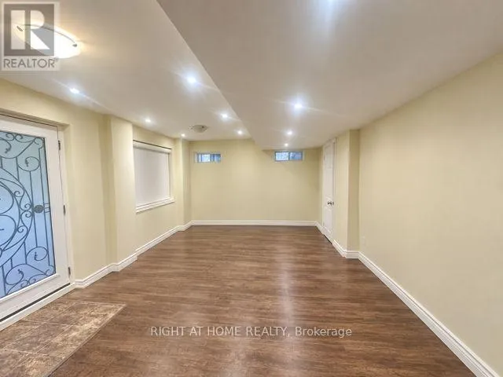
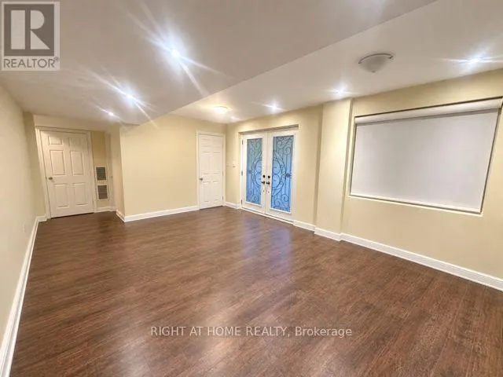
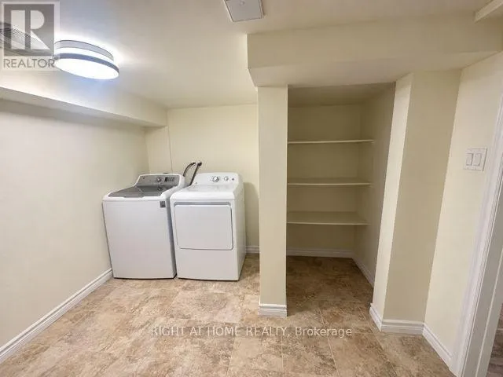
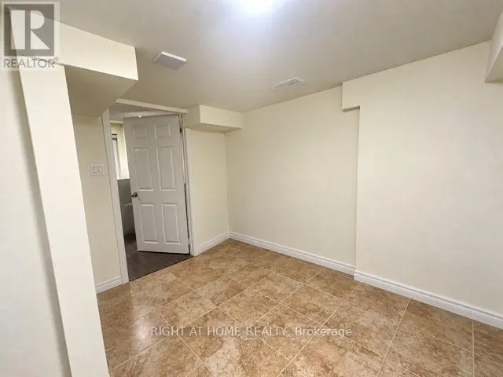
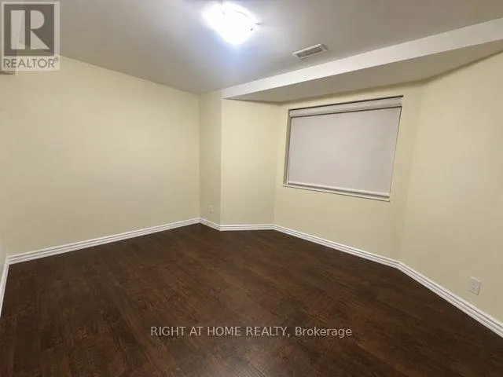
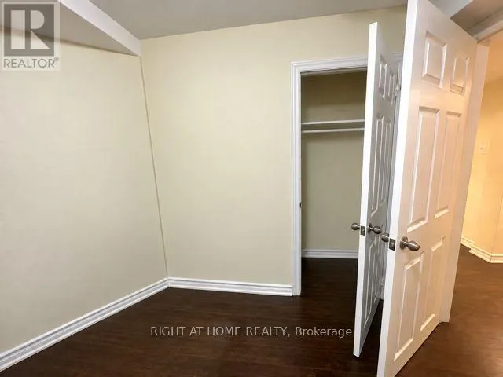
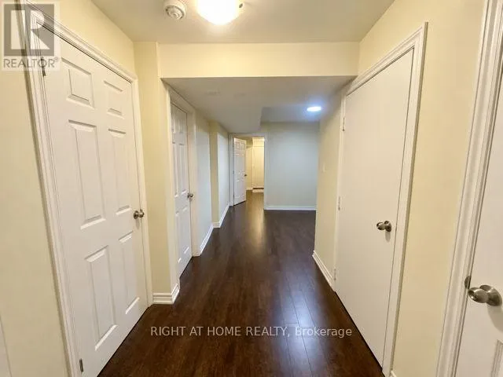
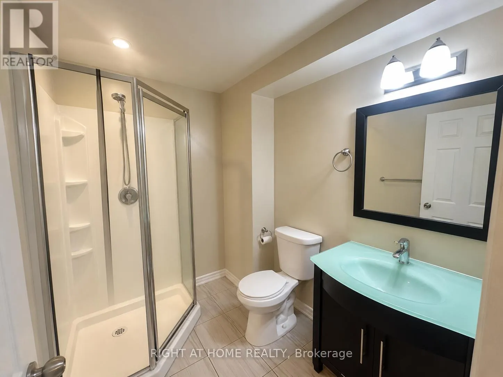
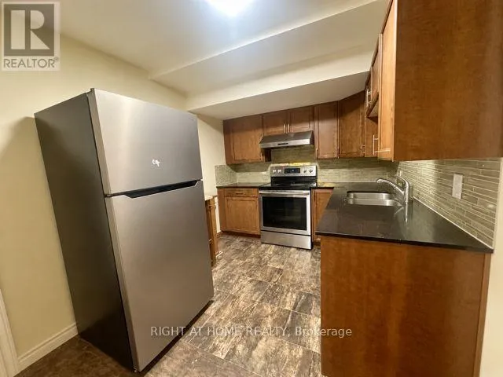
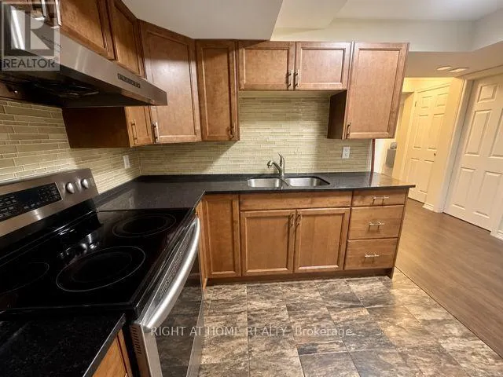
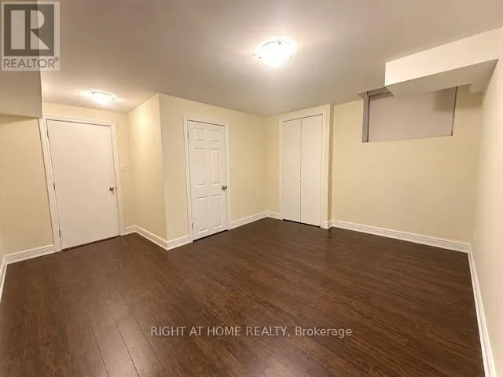
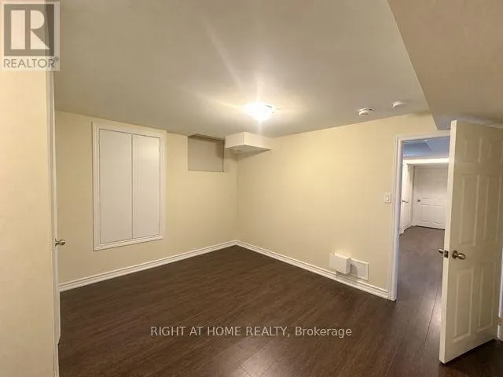
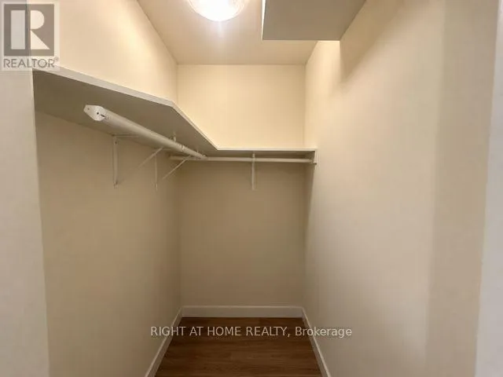
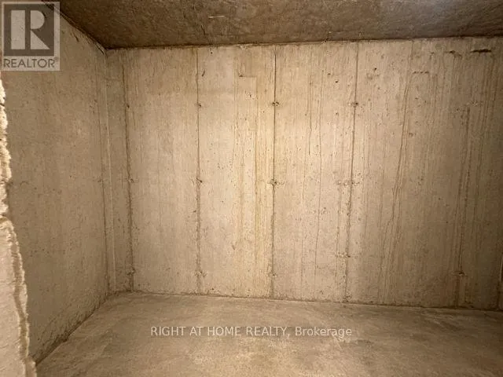
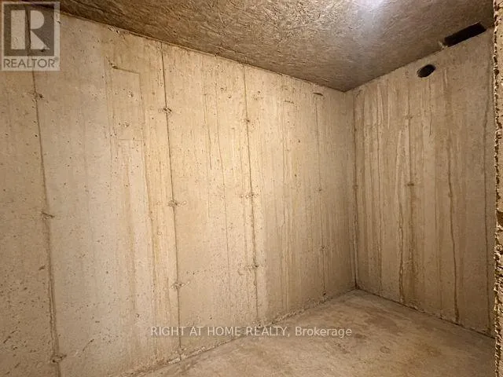
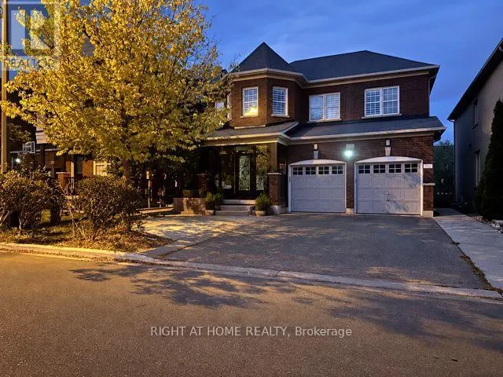
Savoline Blvd/Geddes Landing Exceptionally rare in every aspect: Very bright and spacious 2-bedroom Walkout basement apartment. Separate furnace/ temp control for your convenience, high-end finishes, a beautiful backyard overlooking a ravine & with 2 parking spots (very rare in Milton!!!). Both bedrooms are very spacious, can take king-sized beds plus various furniture pieces, have big windows and elegant blinds. Primary bedroom has a walk-in closet. Chef's modern kitchen w plenty of countertop and cabinet space, SS Appliances. Stone countertop and custom glass backsplash! Very bright apartment w Loads of Sunlight. Separate side entrance w wide paved concrete steps/pathway and elegant entry double glass doors.Carpet-free floors and led spotlights. Living room overlooks a greenspace with walkout to the backyard. Plenty of storage space in laundry room and cold room. Private laundry w full-size washer and dryer. Spa-like upgraded bathroom w glass sink vanity and a shelved standing shower. Private Fenced Backyard oasis overlooking the ravine, perfect for your BBQs. Steps to all amenities: Great Schools, Shopping, Parks, Bus Route, Trails & Close to the Hyw, etc. Ready to move in. Book your showing asap; won't last! (id:27476)

Property Highlights

MLS® Number
W13837254
Type
Single Family
Community Name
1036 - SC Scott
Ownership Type
Freehold
Parking Space Total
2

Building

Building Type
House
Storeys
2.00
Square Footage
2000 - 2500 sqft
Bathrooms Total
1
Bedrooms Above Ground
2
Bedrooms Total
2
Amenities
Separate Heating Controls Hospital, Park, Public Transit, Schools
Exterior Finish
Brick
Fireplace Present
No
Basement Type
N/A, N/A
Basement Features
Apartment in basement, Walk out
Building Heating Type
Forced air
Heating Fuel
Natural gas
Building Cooling Type
Central air conditioning

Utilities

Water
Municipal water
Utility Sewer
Sanitary sewer

Room Layout

Living room
Lower level
5.3 m x 3.7 m
Dining room
Lower level
5.3 m x 3.7 m
Primary Bedroom
Lower level
4.9 m x 4.1 m
Bedroom 2
Lower level
3.1 m x 3.7 m
Kitchen
Lower level
4.2 m x 2.5 m
Laundry room
Lower level
3 m x 3.1 m
Cold room
Lower level
2 m x 2.5 m

Location

Learn more about this property
Listing provided by:
RIGHT AT HOME REALTY
MLS® number:
W13837254
Agent:
Sherine Ishak
*Indicates required field
Name is required
Email is required
Please enter a valid phone number (e.g., 416-111-1111).