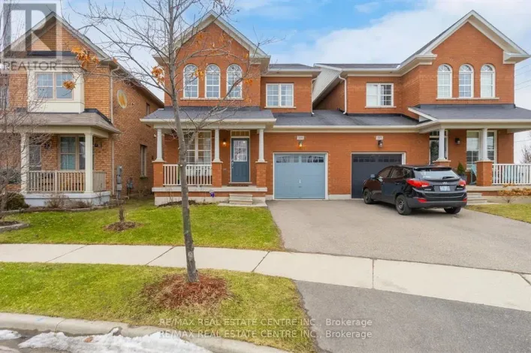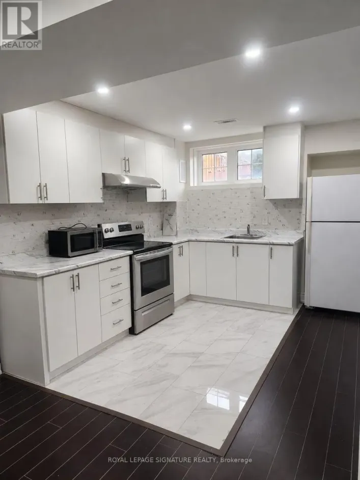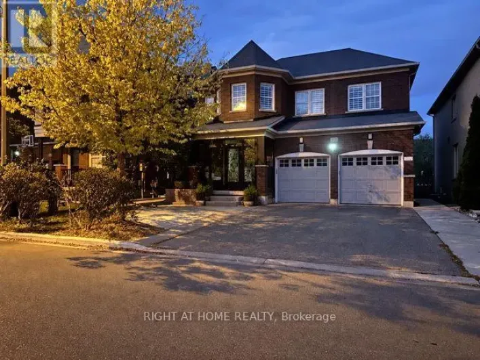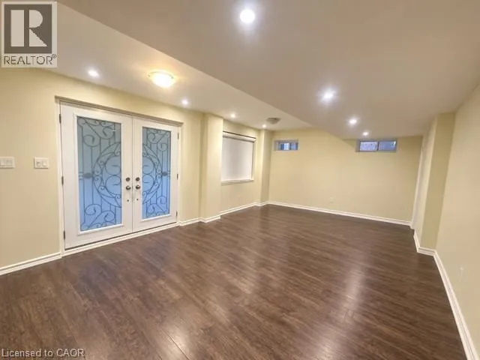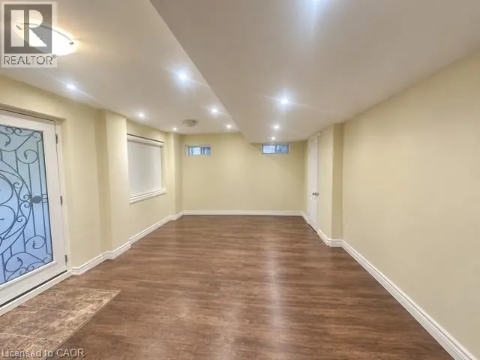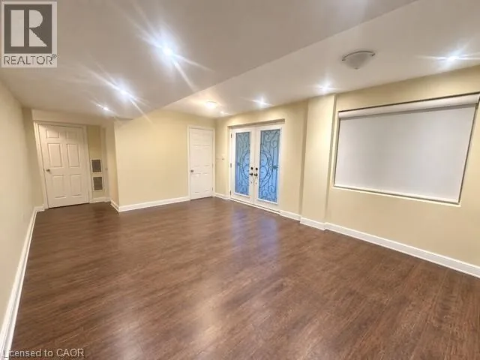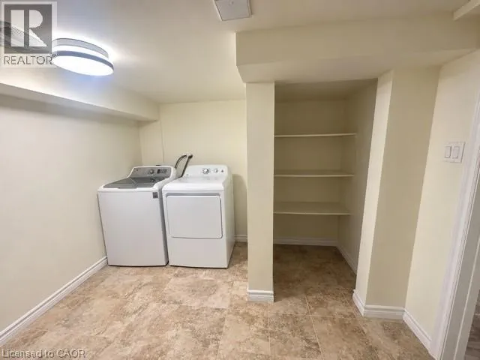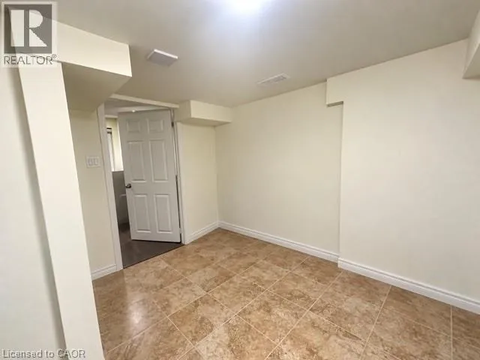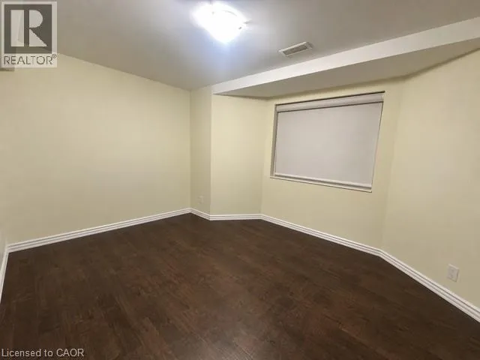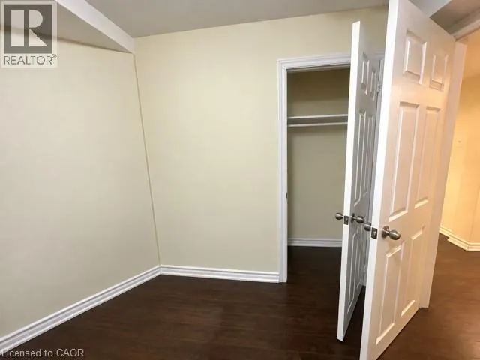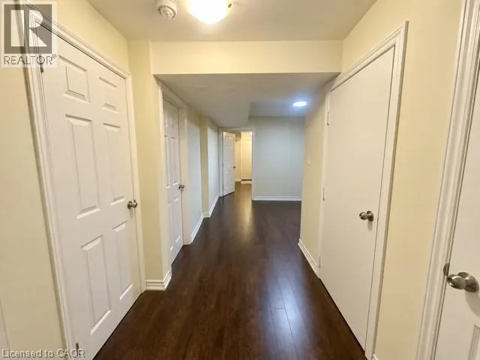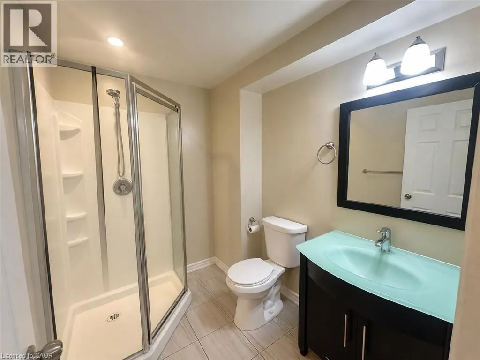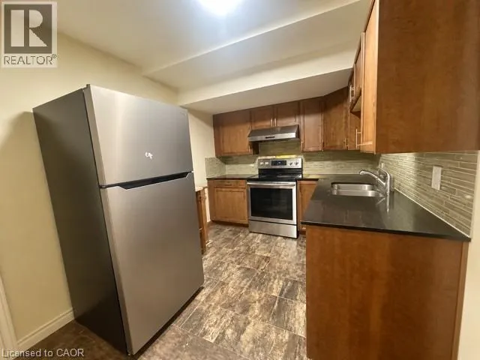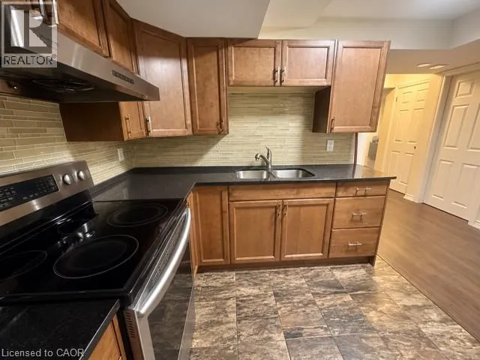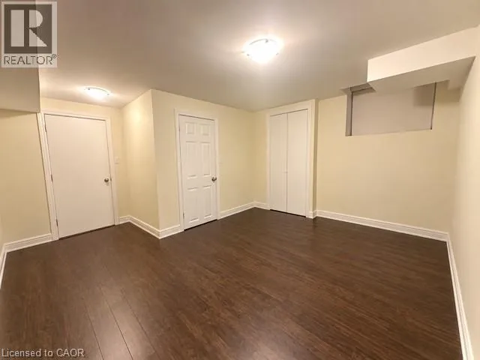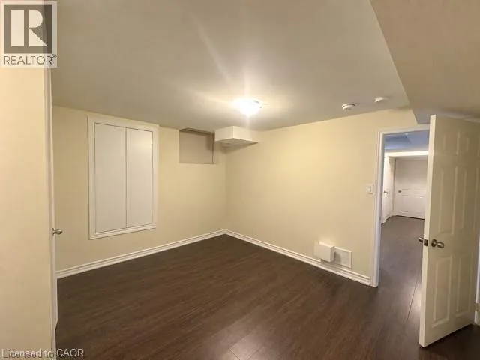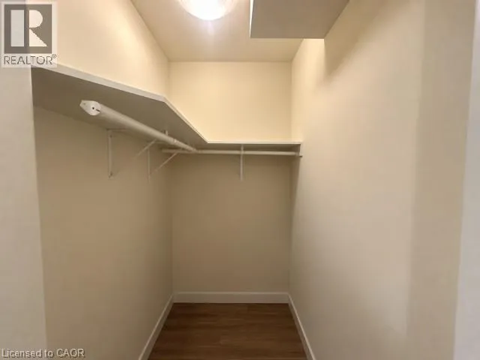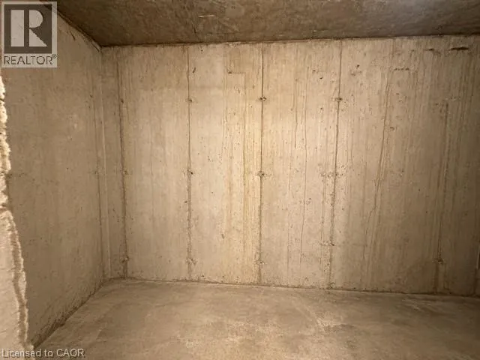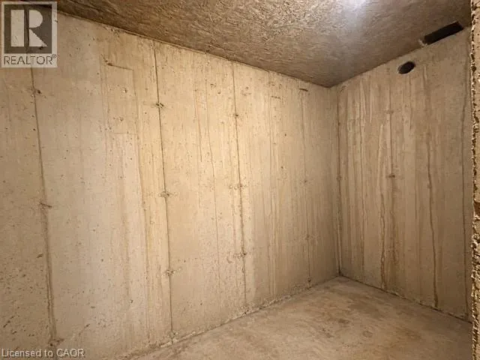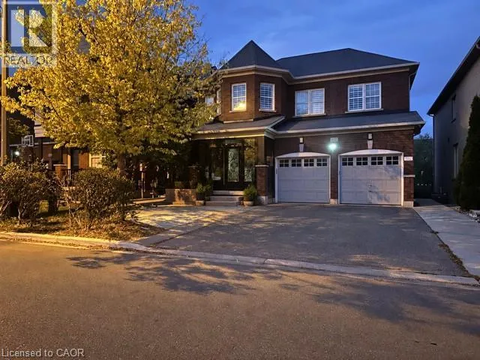
Savoline Blvd/Nairn Exceptionally rare in every aspect: Very bright and spacious 2-bedroom Walkout basement apartment. Separate furnace/ temp control for your convenience, high-end finishes, a beautiful backyard overlooking a ravine & with 2 parking spots (very rare in Milton!!!). Both bedrooms are very spacious, can take king-sized beds plus various furniture pieces, have big windows and elegant blinds. Primary bedroom has a walk-in closet. 2nd bedroom has a large bay window overlooking the backyard. Chef's modern kitchen w plenty of countertop and cabinet space, SS Appliances. Stone countertop and custom glass backsplash! Very bright apartment w Loads of Sunlight. Separate side entrance w wide paved concrete steps/pathway and elegant entry double glass doors. Carpet-free floors and led spotlights. Living room overlooks a greenspace with walkout to the backyard through an elegant glass double door. Plenty of storage space in laundry room and cold room. Private very spacious laundry room w full-size washer and dryer, linen closet and plenty of space for all your ironing, folding and cleaning chores. Spa-like upgraded bathroom w glass sink vanity and a shelved standing shower. Private Fenced Backyard oasis overlooking the ravine, perfect for your BBQs. Steps to all amenities: Great Schools, Shopping, Parks, Bus Route, Trails & Close to the Hyw, etc. Ready to move in. Book your showing asap; won't last! (id:27476)