1328 Basswood Crescent, Milton, Ontario L9E 1M4

Listed for:
$1,150,000
4 beds
4 baths
Listed 9 days ago
House for rent: 1328 Basswood Crescent, Milton, Ontario L9E 1M4

View all 33 photos

About

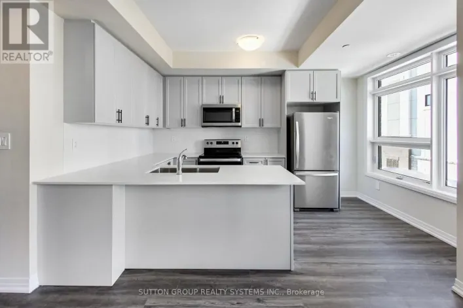
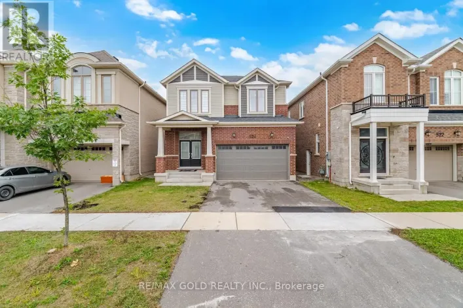
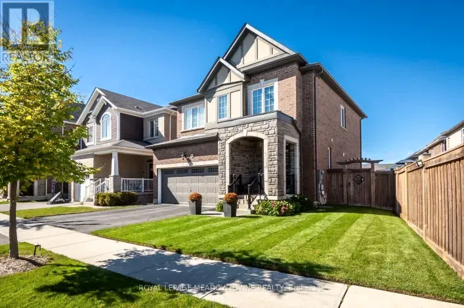
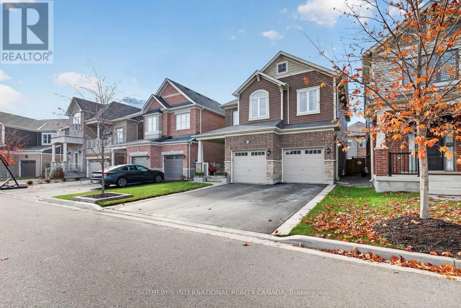
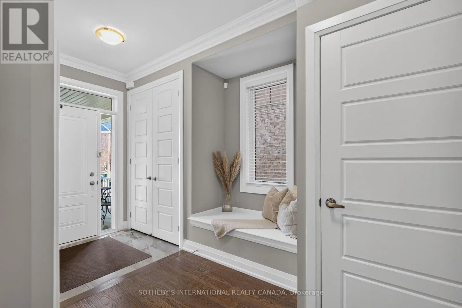
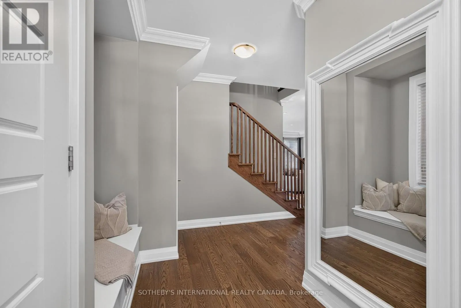
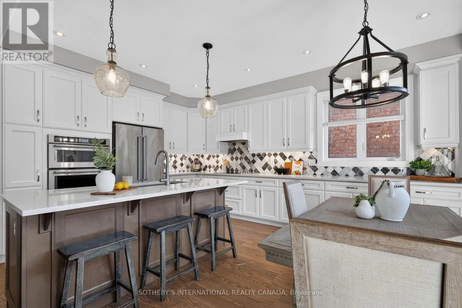
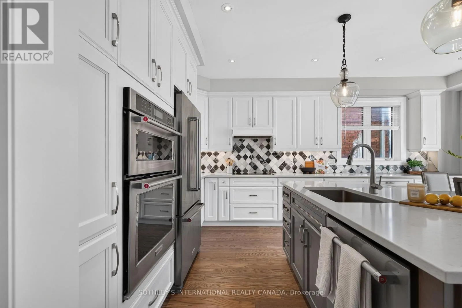
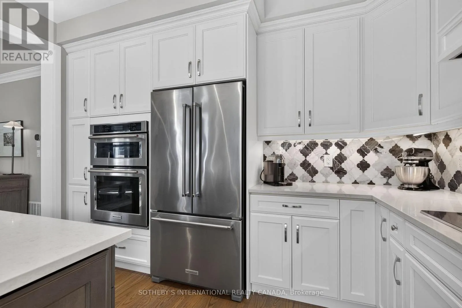
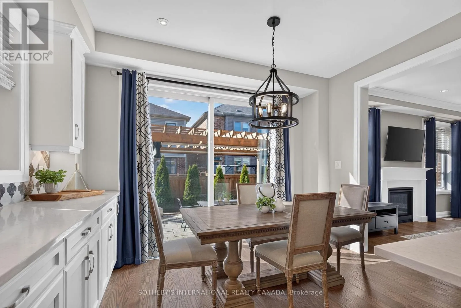
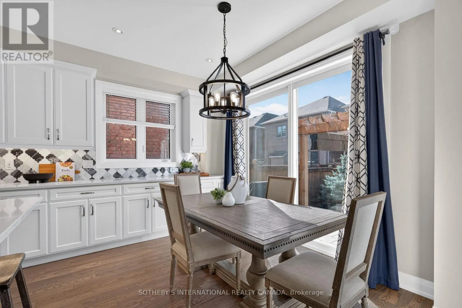
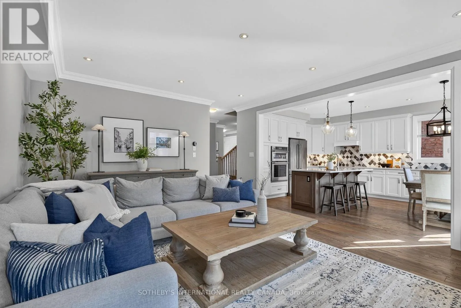
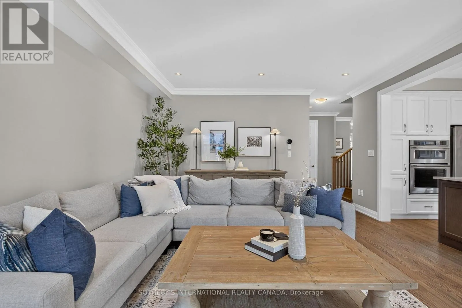
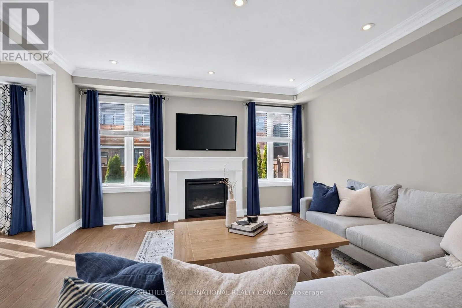
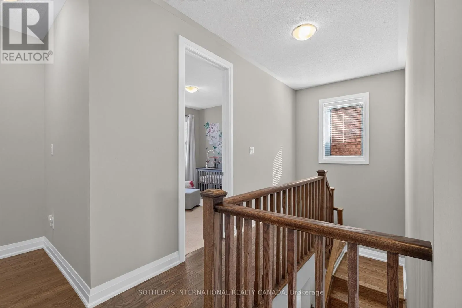
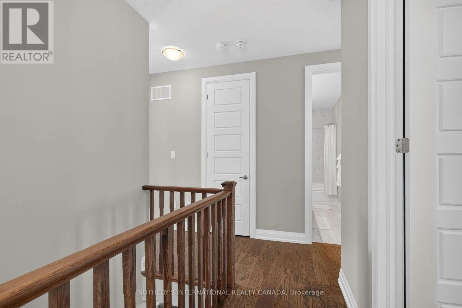
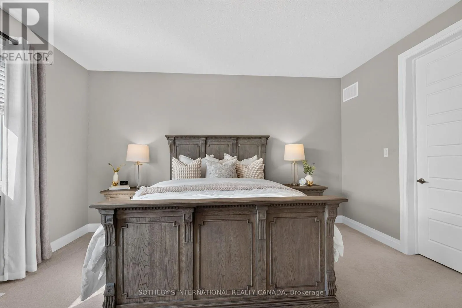
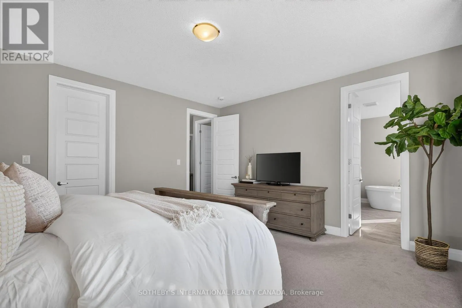
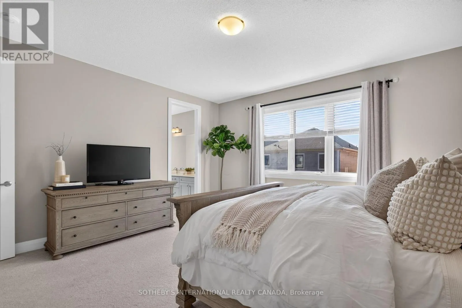
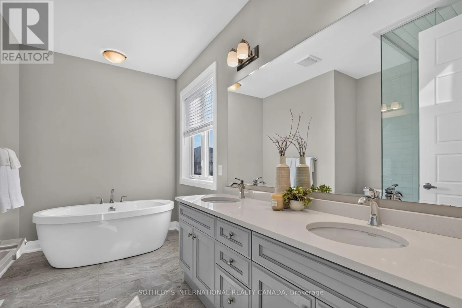
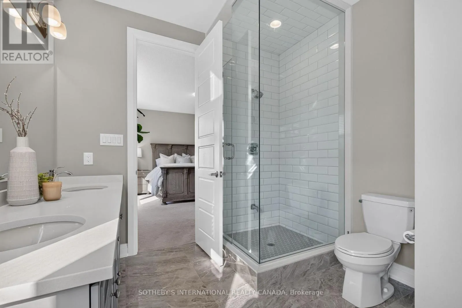
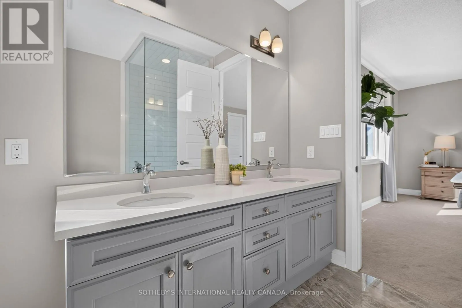
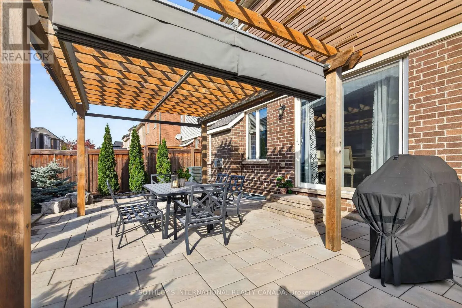
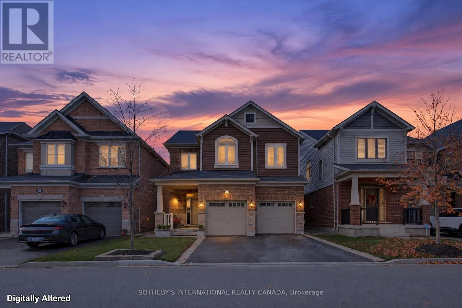
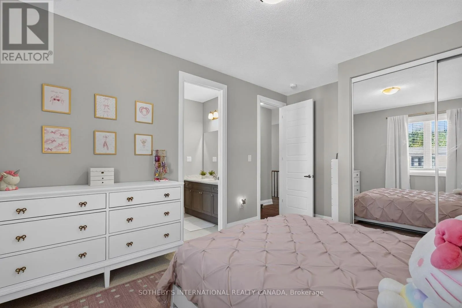
Highway 25 and Brittania Road Welcome to this beautifully appointed Mattamy-built Enmore model, featuring a charming Craftsman elevation and approximately 2,180 sq. ft. of thoughtfully designed living space. Built in 2019, this home offers an inviting blend of timeless finishes and modern style. Soaring 9 ft ceilings on both the main and second floors enhance the sense of space, while smooth ceilings and elegant crown moulding add a refined touch to the main level. The spacious, beautifully appointed kitchen is the heart of the home, featuring quartz countertops, a super single undermount sink, Italian marble backsplash and custom-designed hood fan. Rich 5" hand-scraped oak hardwood flooring flows throughout the main floor and second-floor hallway, complemented by a matching oak staircase. The primary ensuite offers a spa-inspired retreat with double sinks, quartz countertops, an impressive 8 ft glass shower and porcelain tile finishes. Ceramic tile completes the remaining tiled areas throughout the home. A wonderful opportunity to own a thoughtfully upgraded home with quality finishes and timeless appeal. (id:27476)

Property Highlights

MLS® Number
W14151872
Type
Single Family
Community Name
1026 - CB Cobban
Ownership Type
Freehold
Land Size
36.1 x 88.7 FT
Parking Space Total
4

Building

Building Type
House
Storeys
2.00
Square Footage
2000 - 2500 sqft
Bathrooms Total
4
Bedrooms Above Ground
4
Bedrooms Total
4
Amenities
Fireplace(s)
Exterior Finish
Brick, Vinyl siding
Fireplace Present
Yes
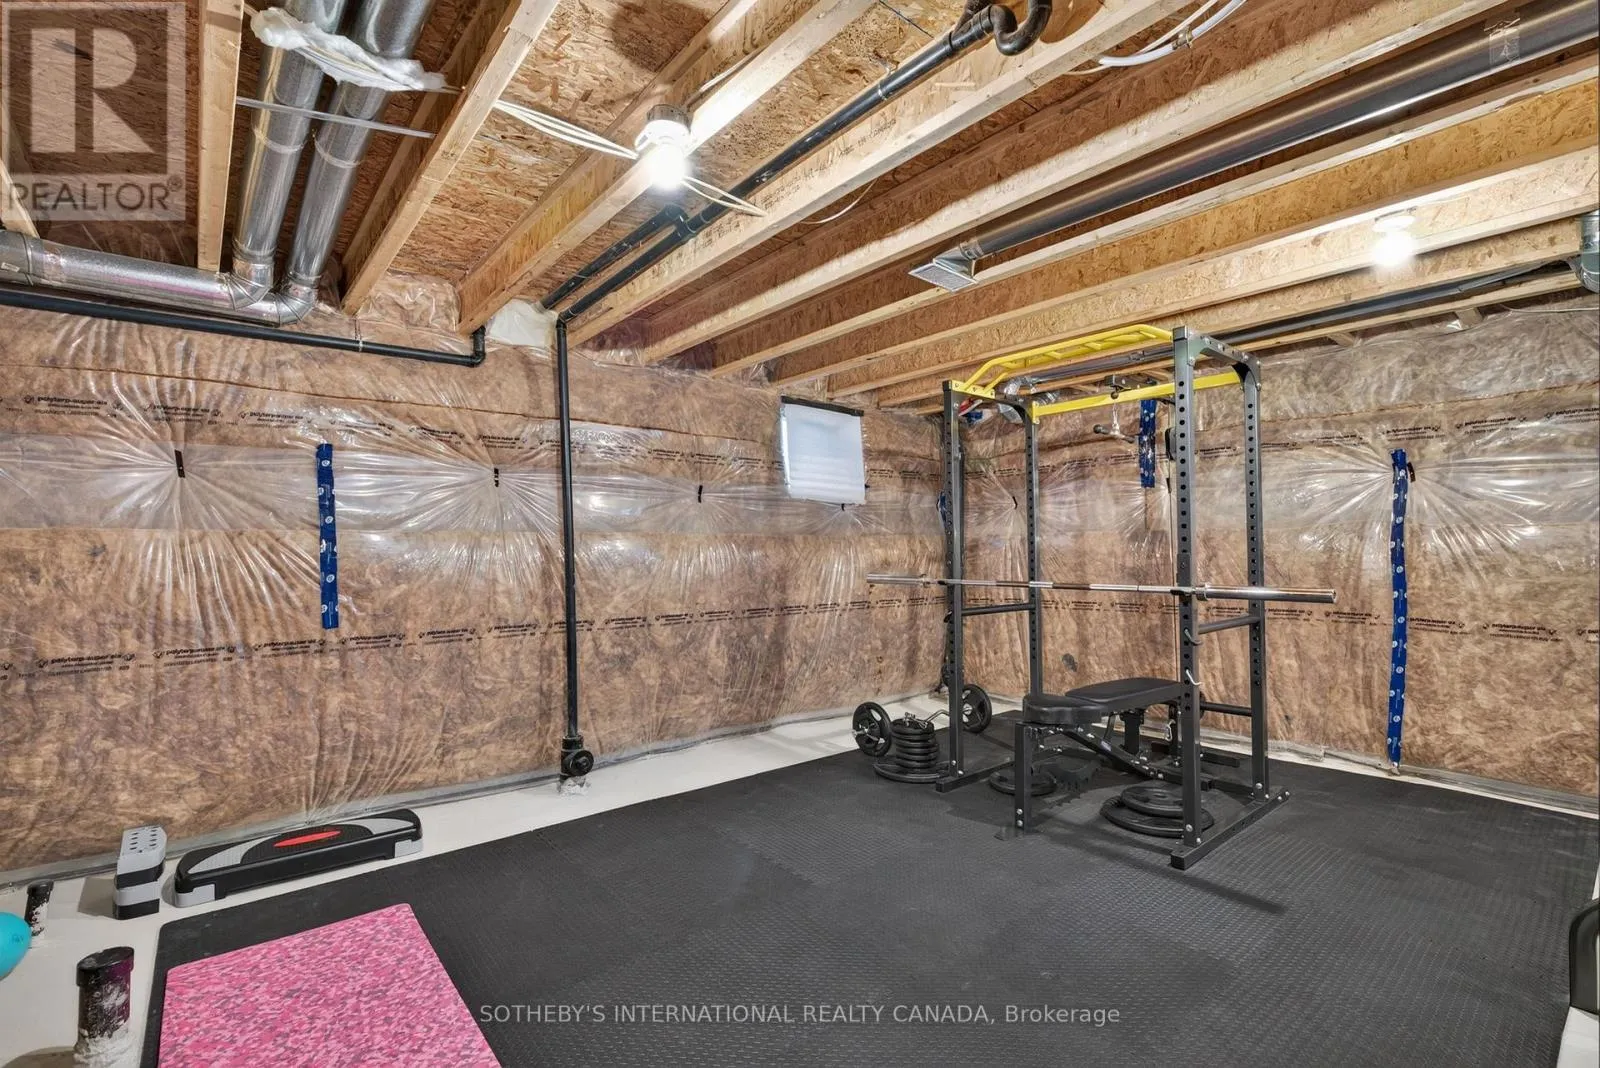
Basement Type
N/A (Unfinished)
Basement Features
Building Heating Type
Forced air
Heating Fuel
Natural gas
Building Cooling Type
Central air conditioning, Ventilation system

Utilities

Water
Municipal water
Utility Sewer
Sanitary sewer

Room Layout

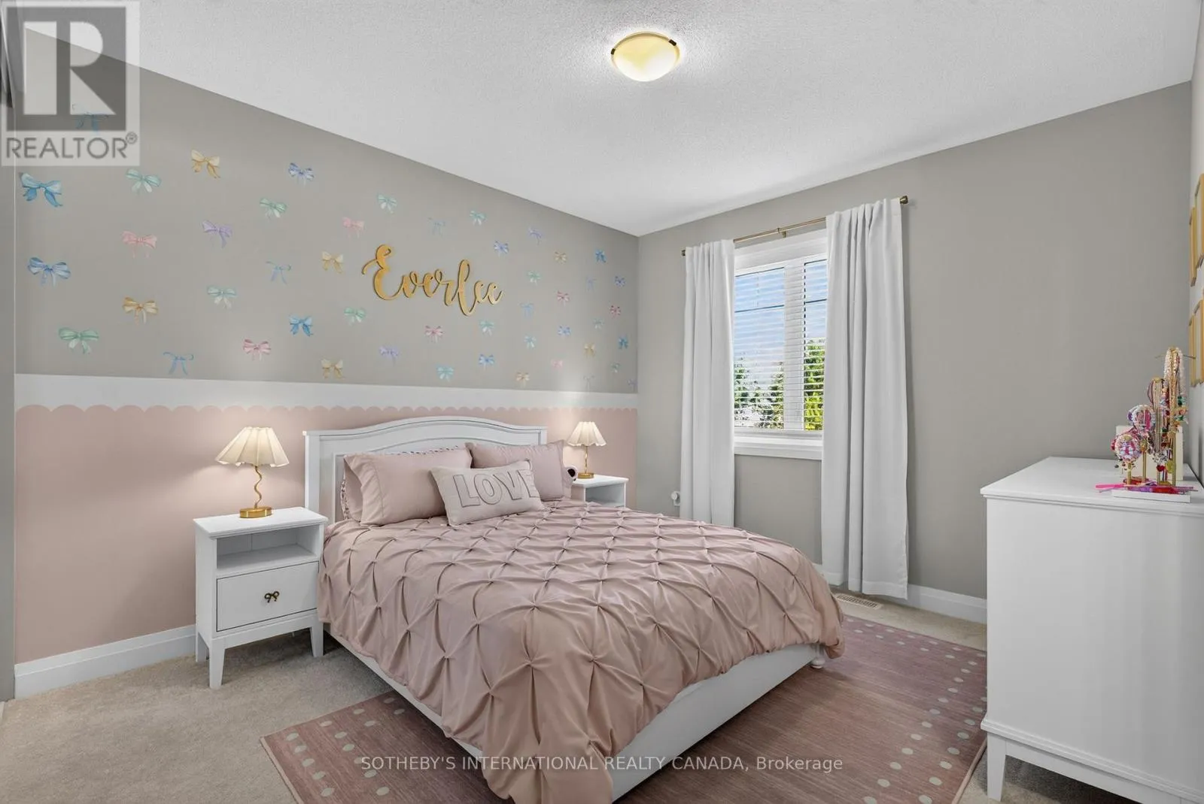
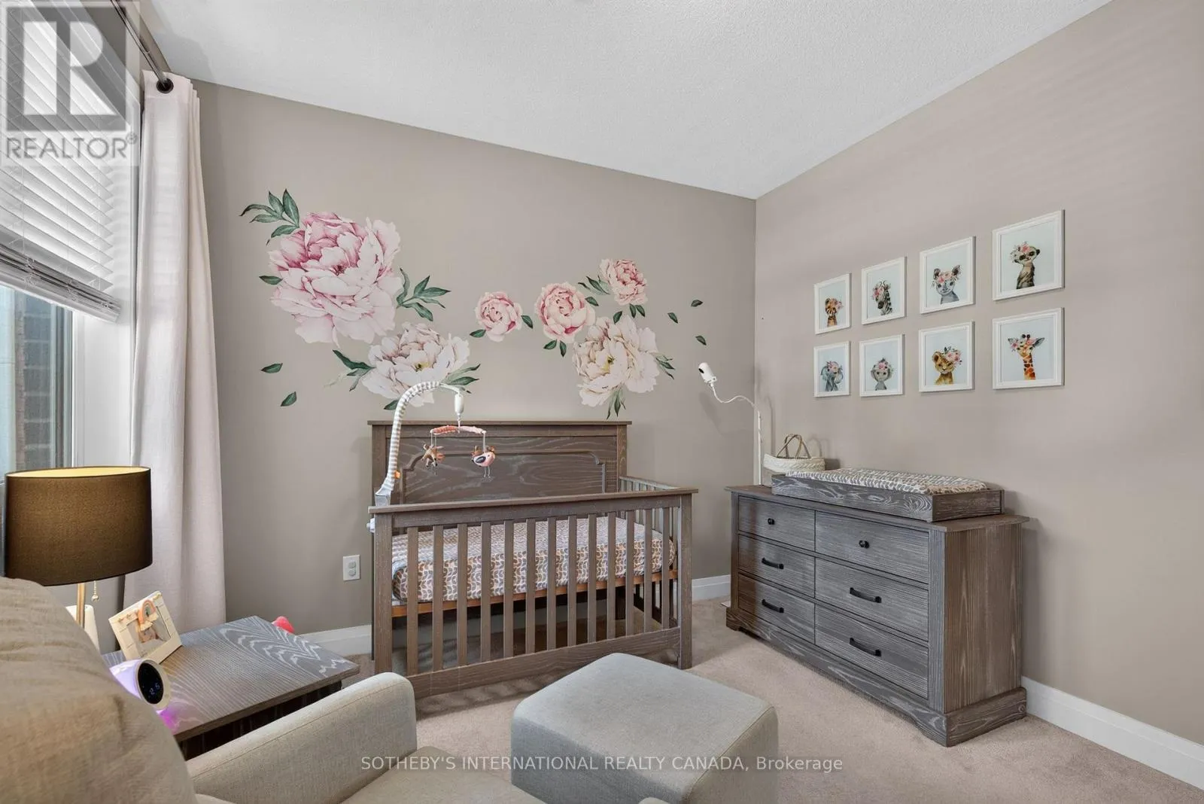
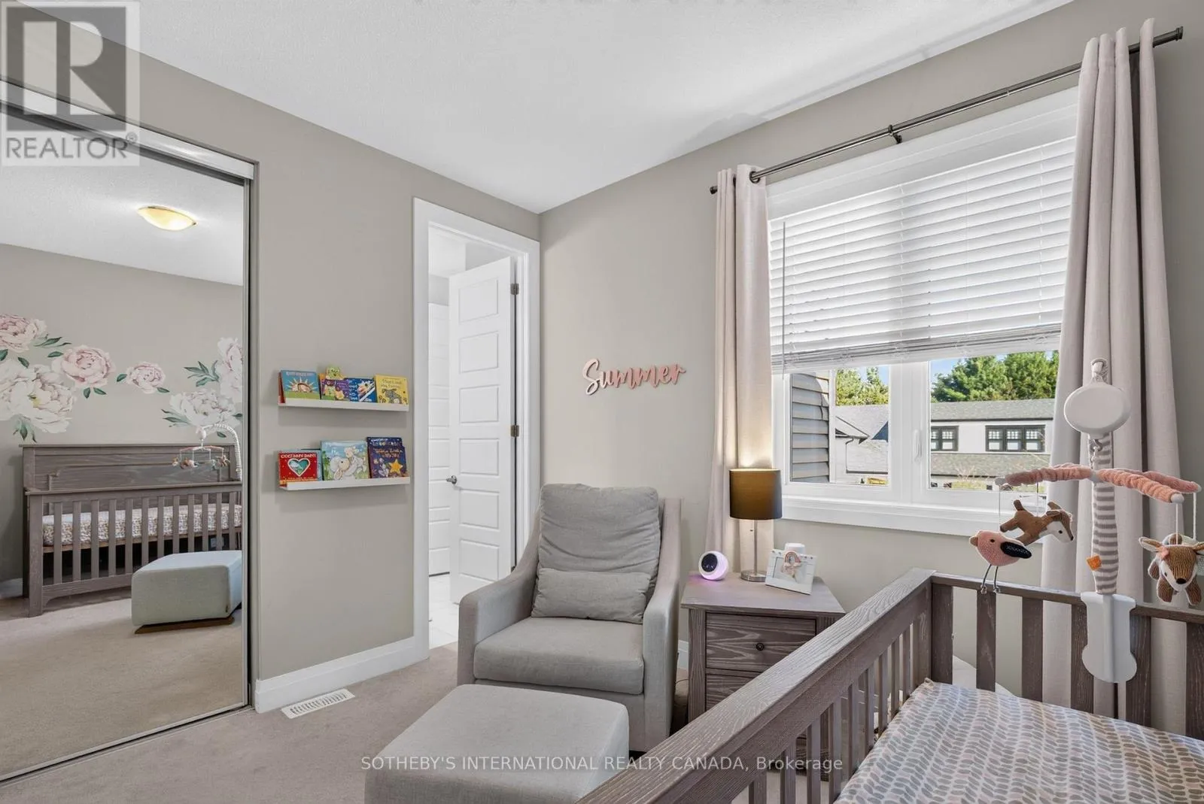
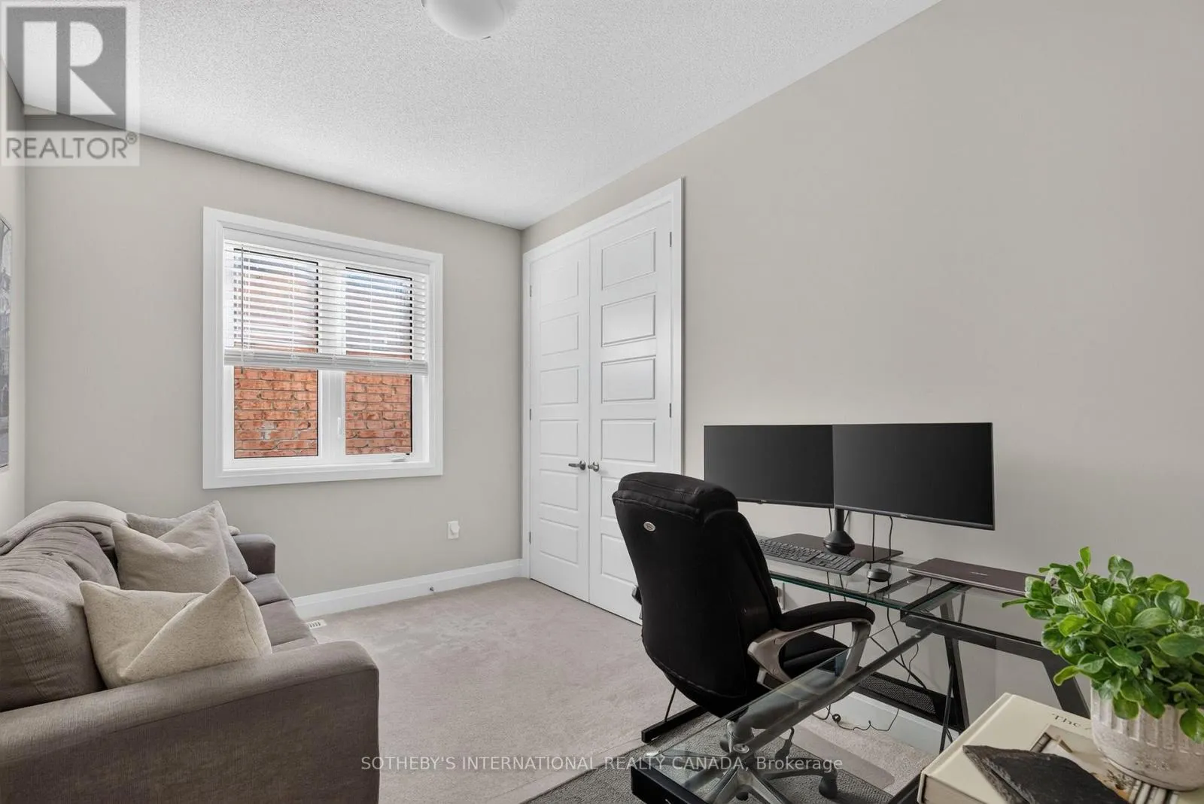
Bedroom 4
Second level
2.62 m x 3.87 m
Primary Bedroom
Second level
4.44 m x 4.41 m
Bedroom 2
Second level
4.33 m x 3.34 m
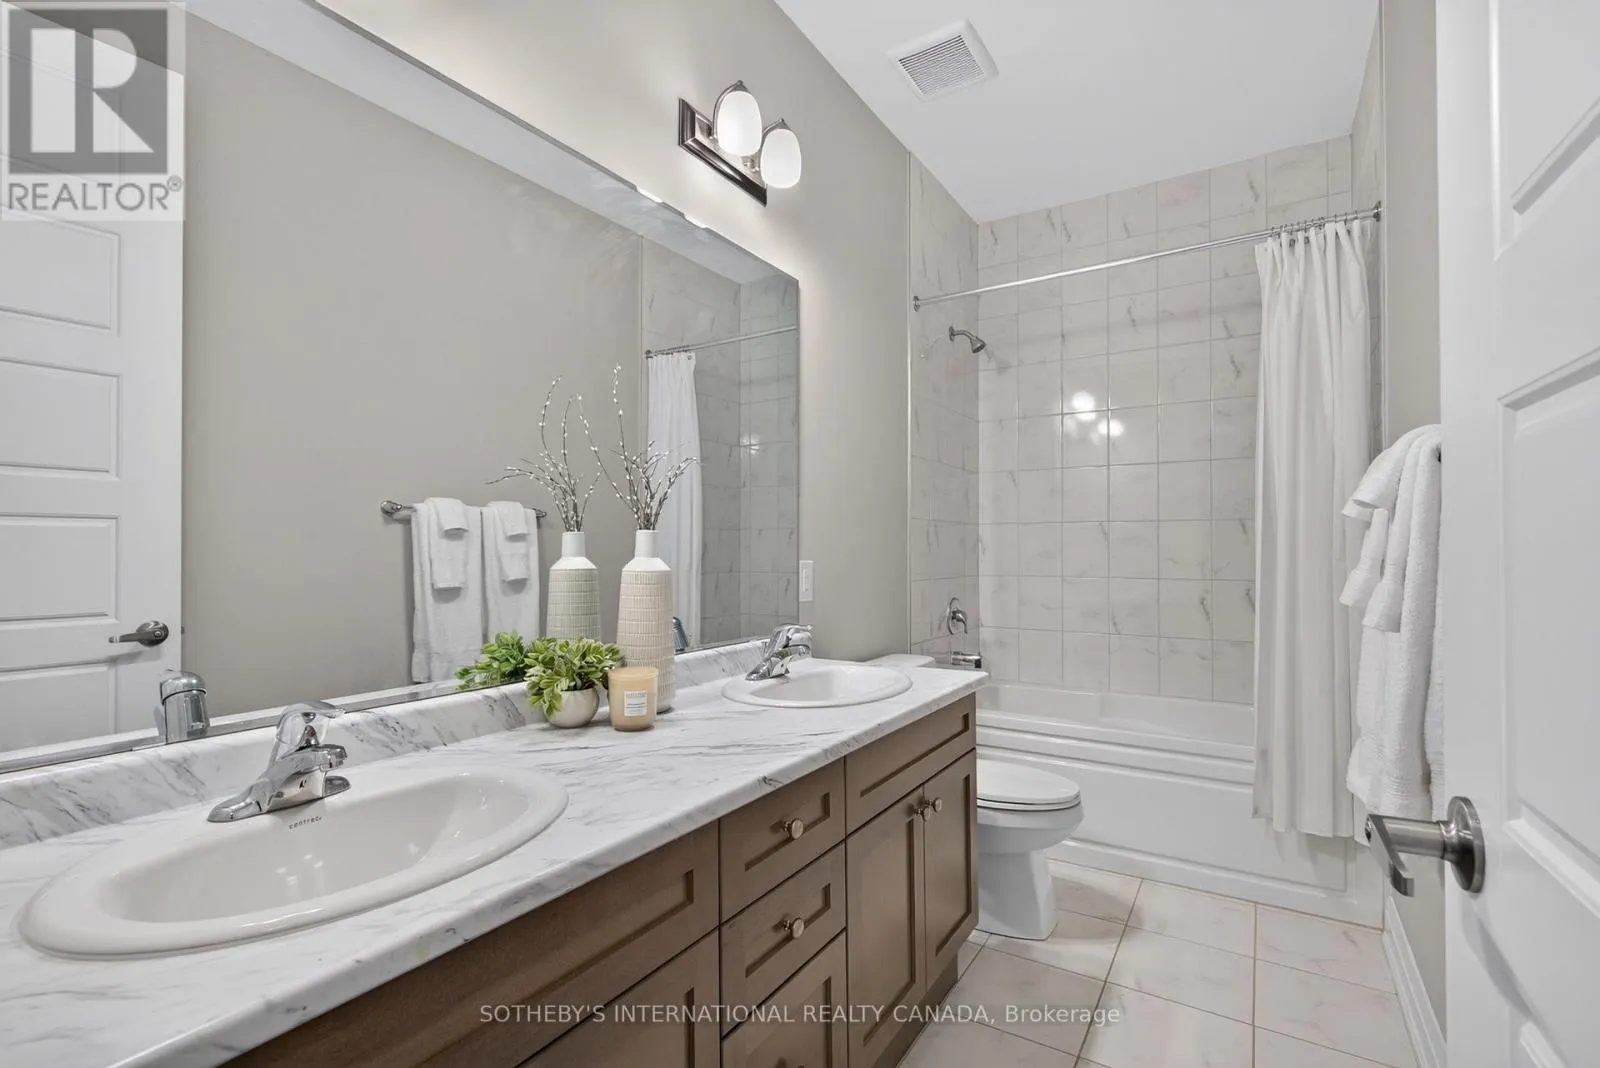
Bathroom
Second level
3.63 m x 2.52 m
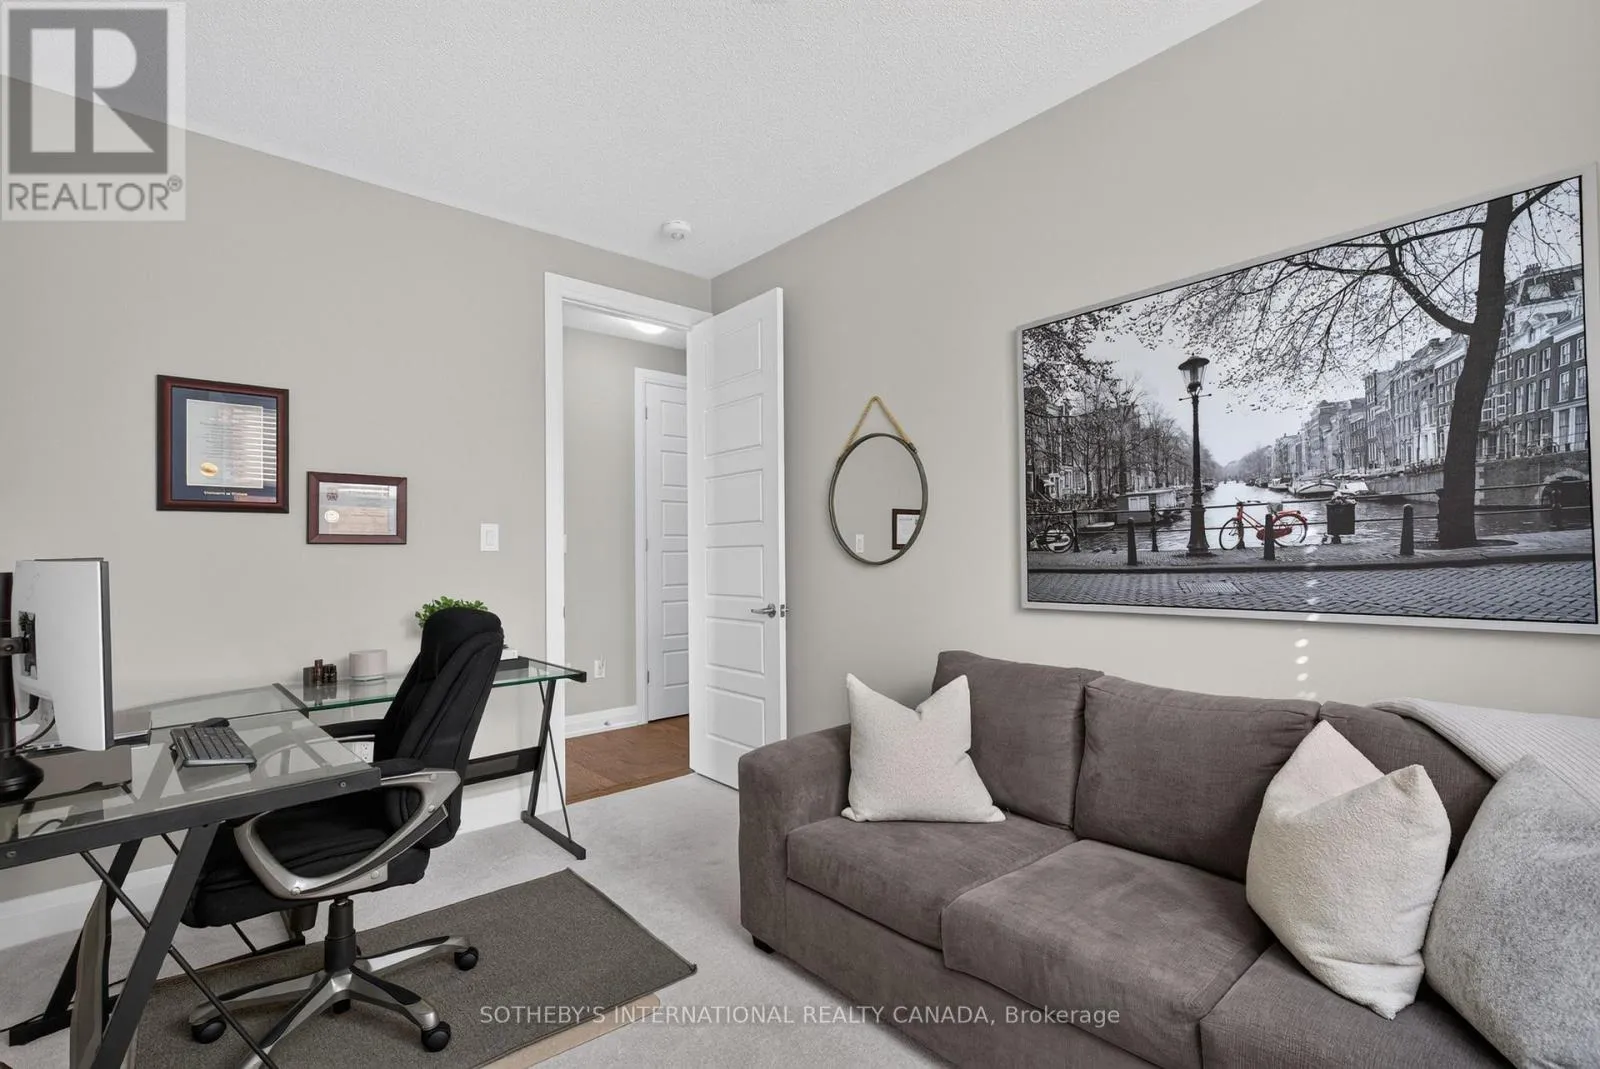
Bedroom 3
Second level
3.3 m x 3.26 m
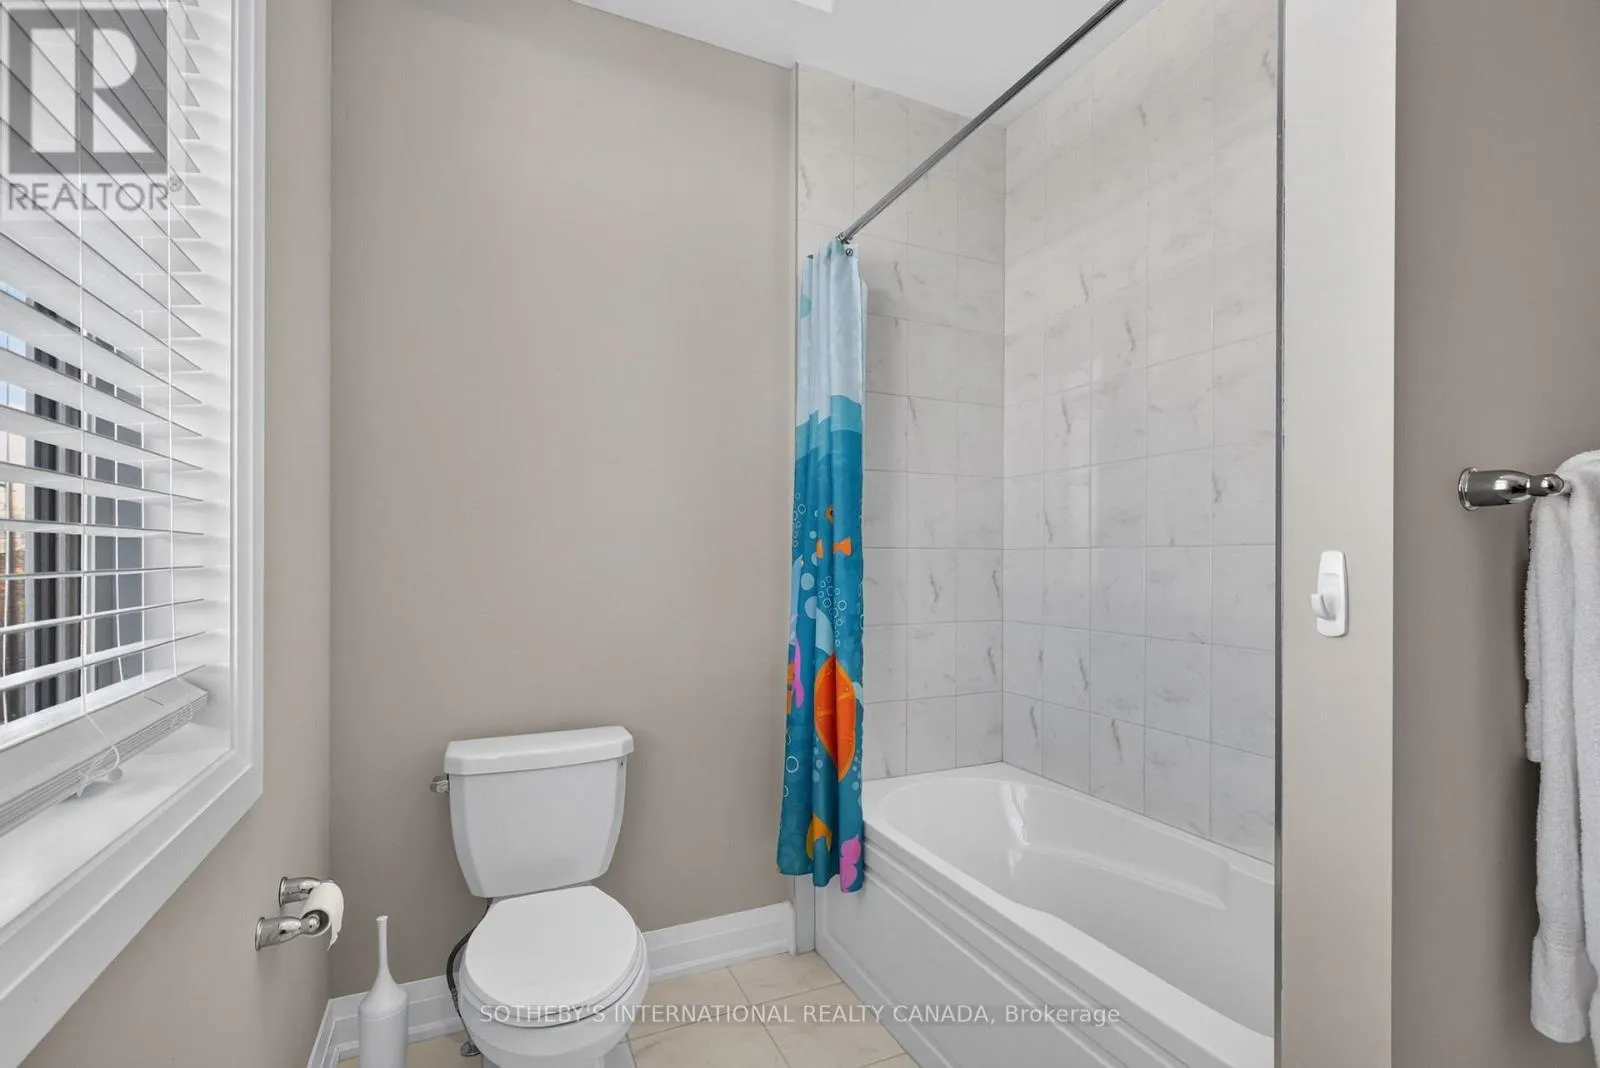
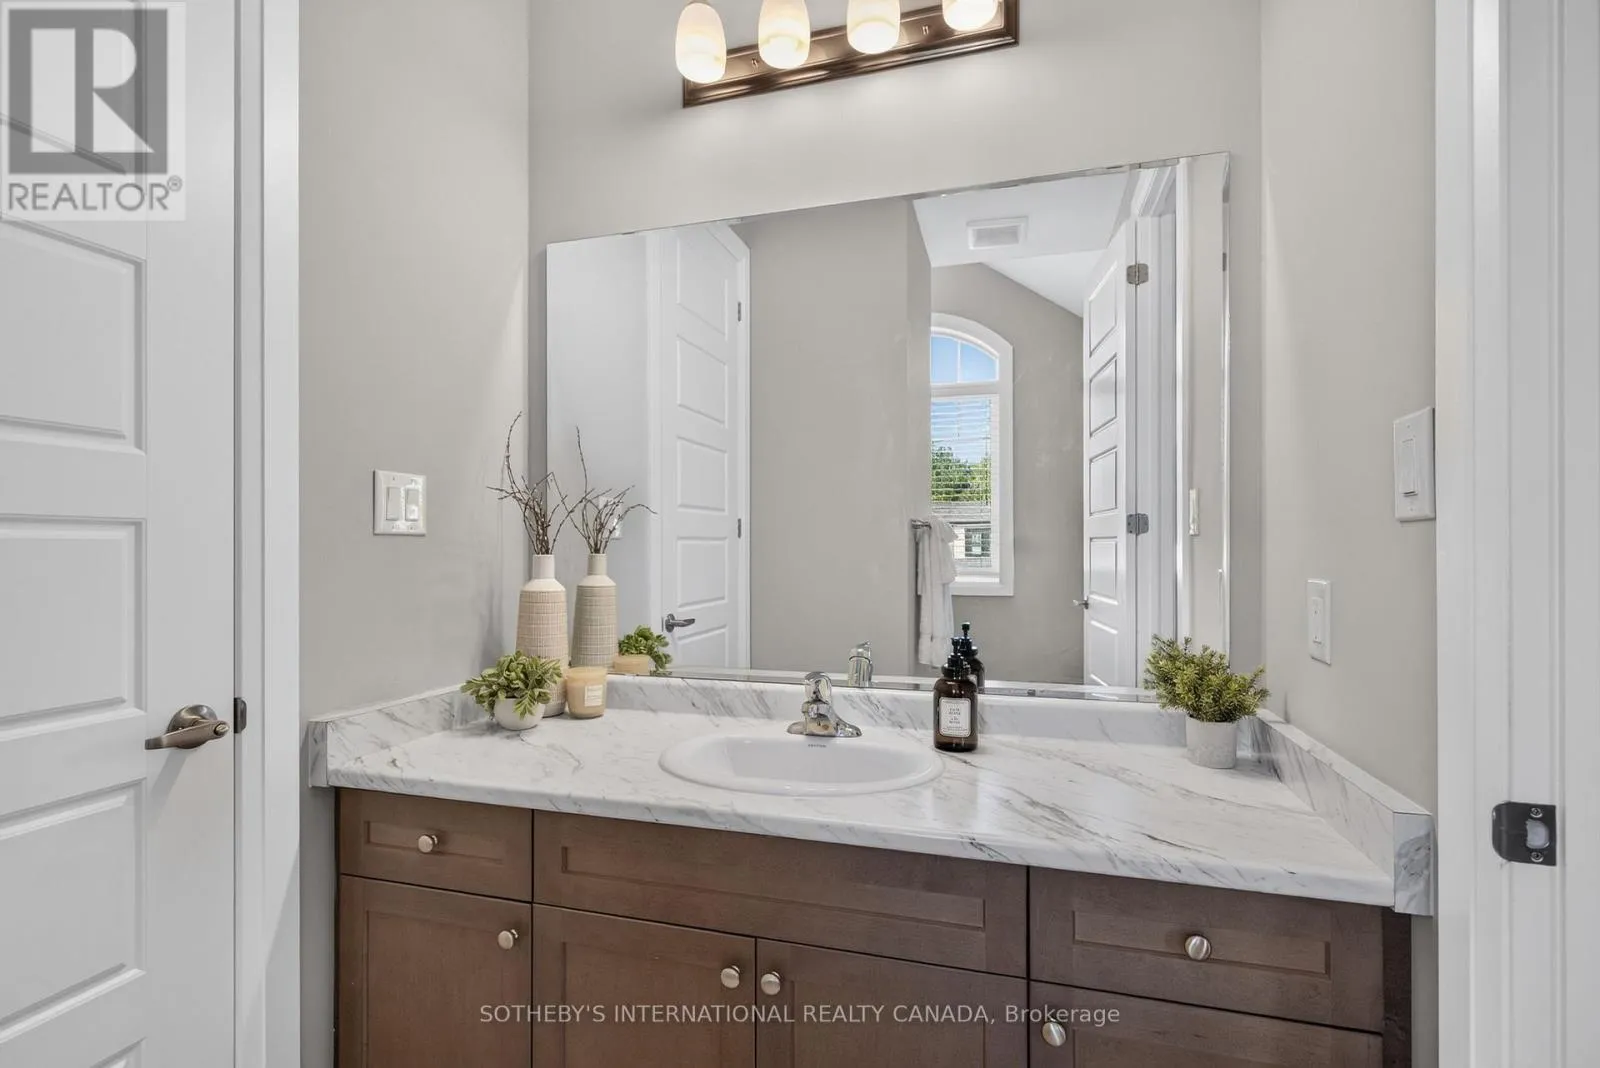
Bathroom
Second level
2.09 m x 2.83 m
Kitchen
Main level
3.87 m x 5.38 m
Living room
Main level
4.4 m x 5.48 m
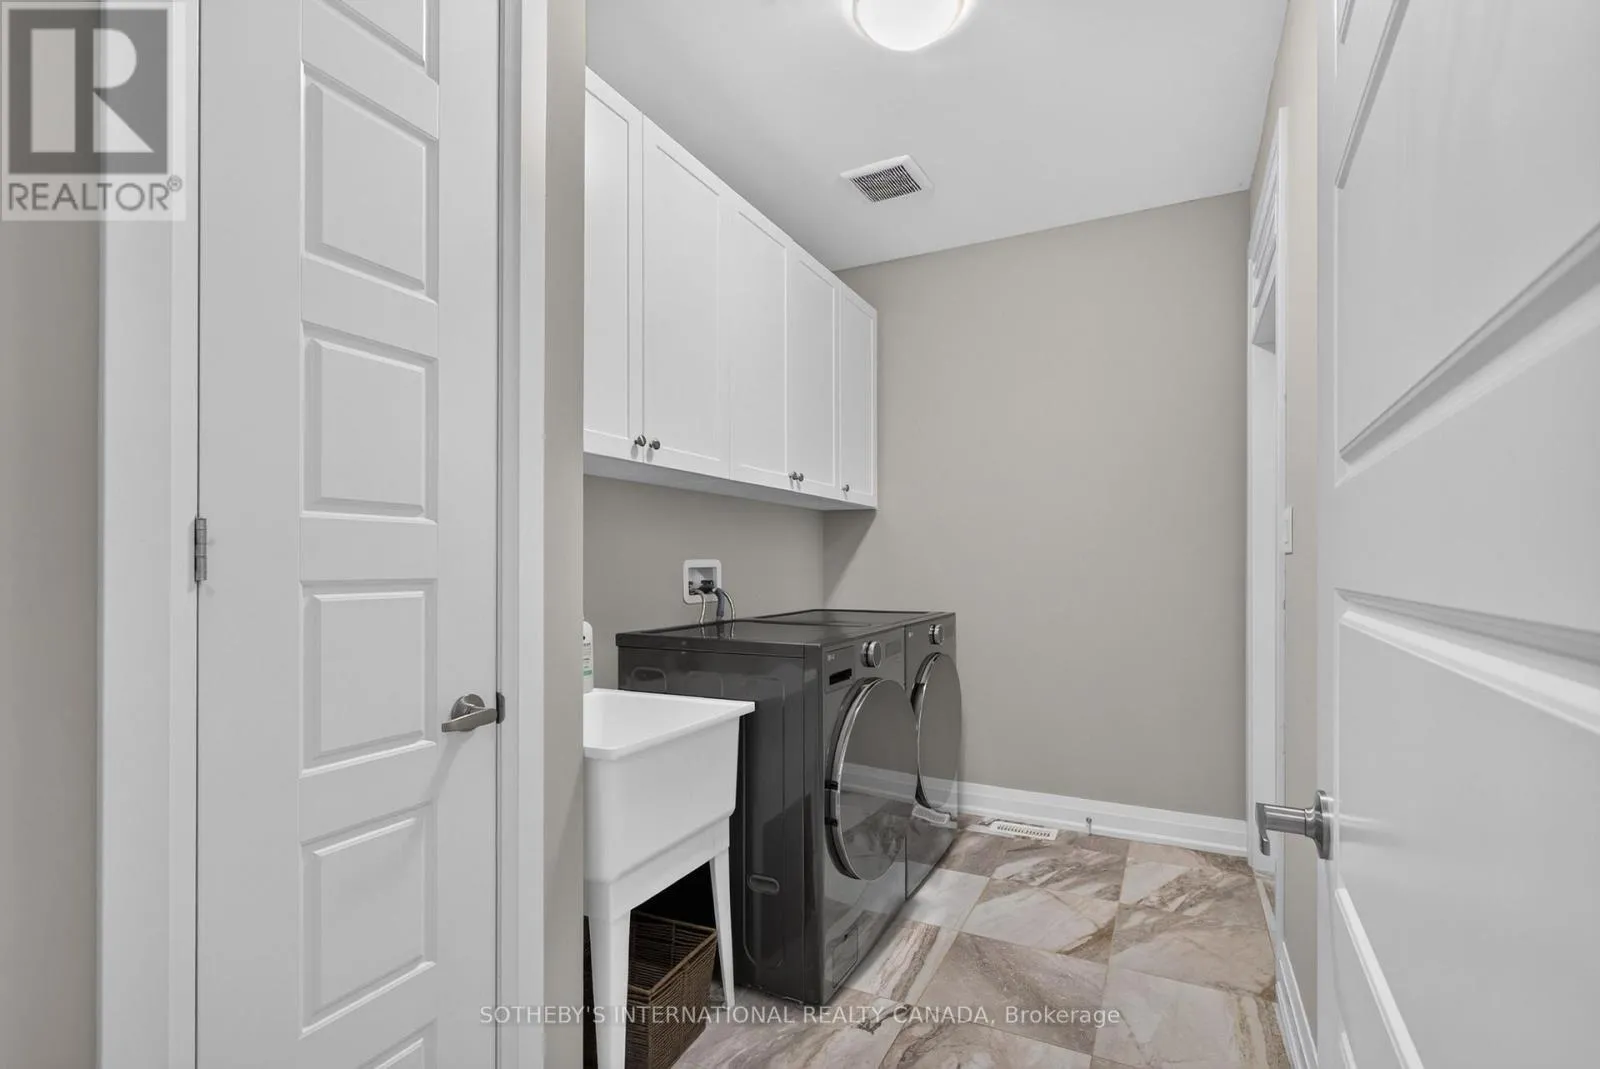
Mud room
Main level
2.07 m x 3.33 m
Partial bathroom
Main level
0.93 m x 2.87 m

Location

Learn more about this property
Listing provided by:
SOTHEBY'S INTERNATIONAL REALTY CANADA
MLS® number:
W14151872
Agent:
Maggie Bialas-silva
*Indicates required field
Name is required
Email is required
Please enter a valid phone number (e.g., 416-111-1111).

Community Spotlight: Homes For sale in Your Neighborhood