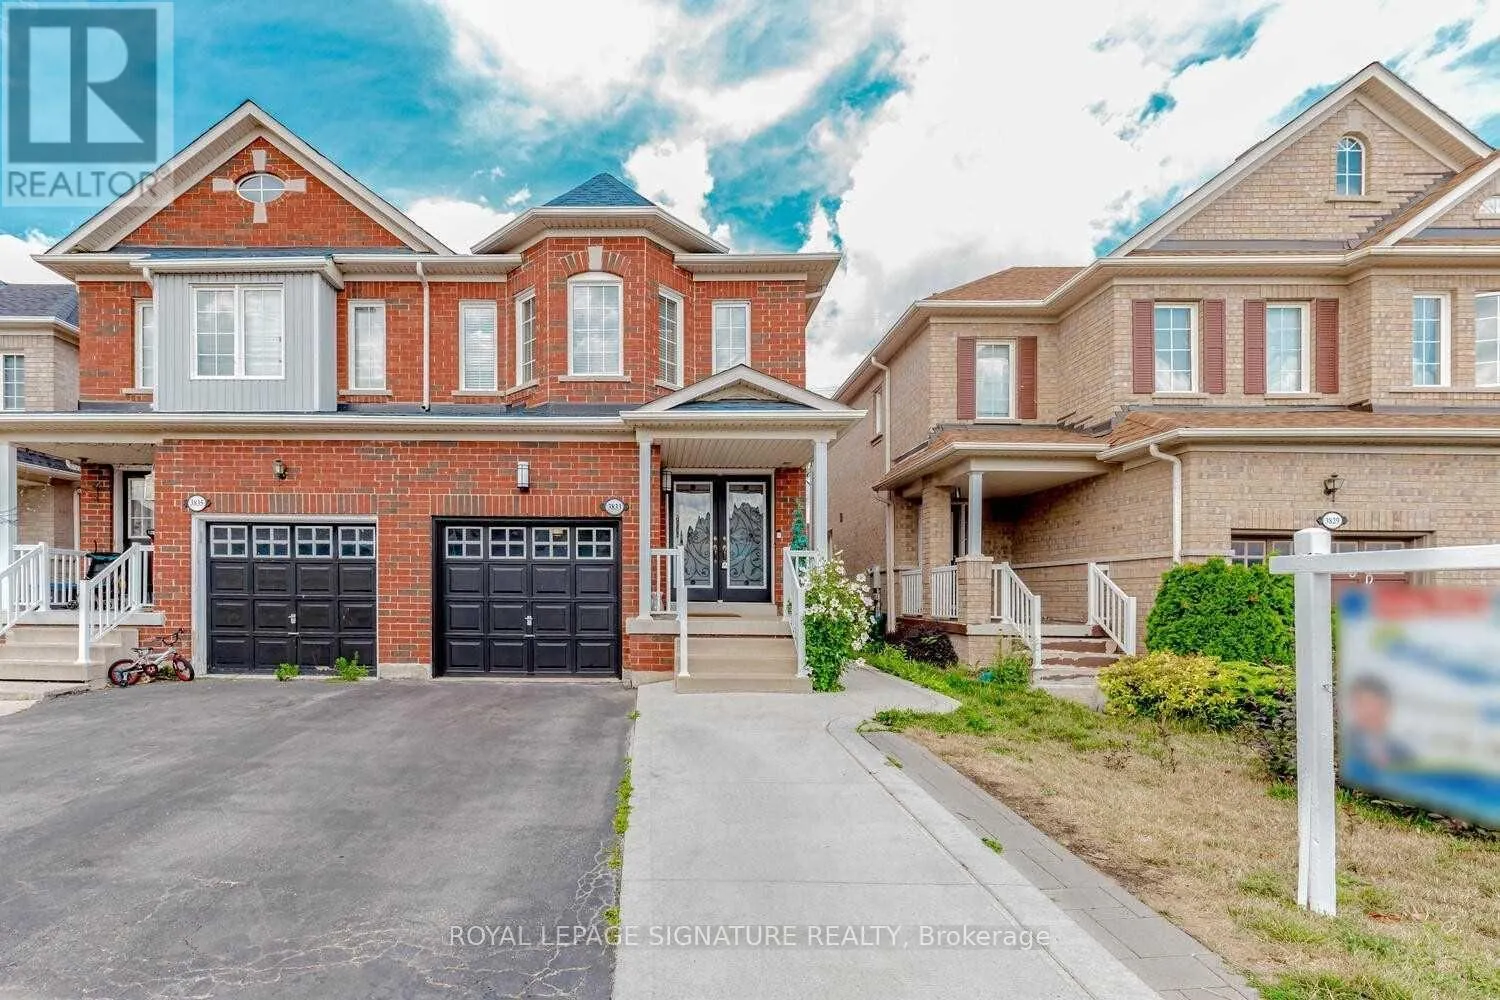
3833 Partition Road, Mississauga, Ontario L5N 8N2

Listed for:
$965,000
6 beds
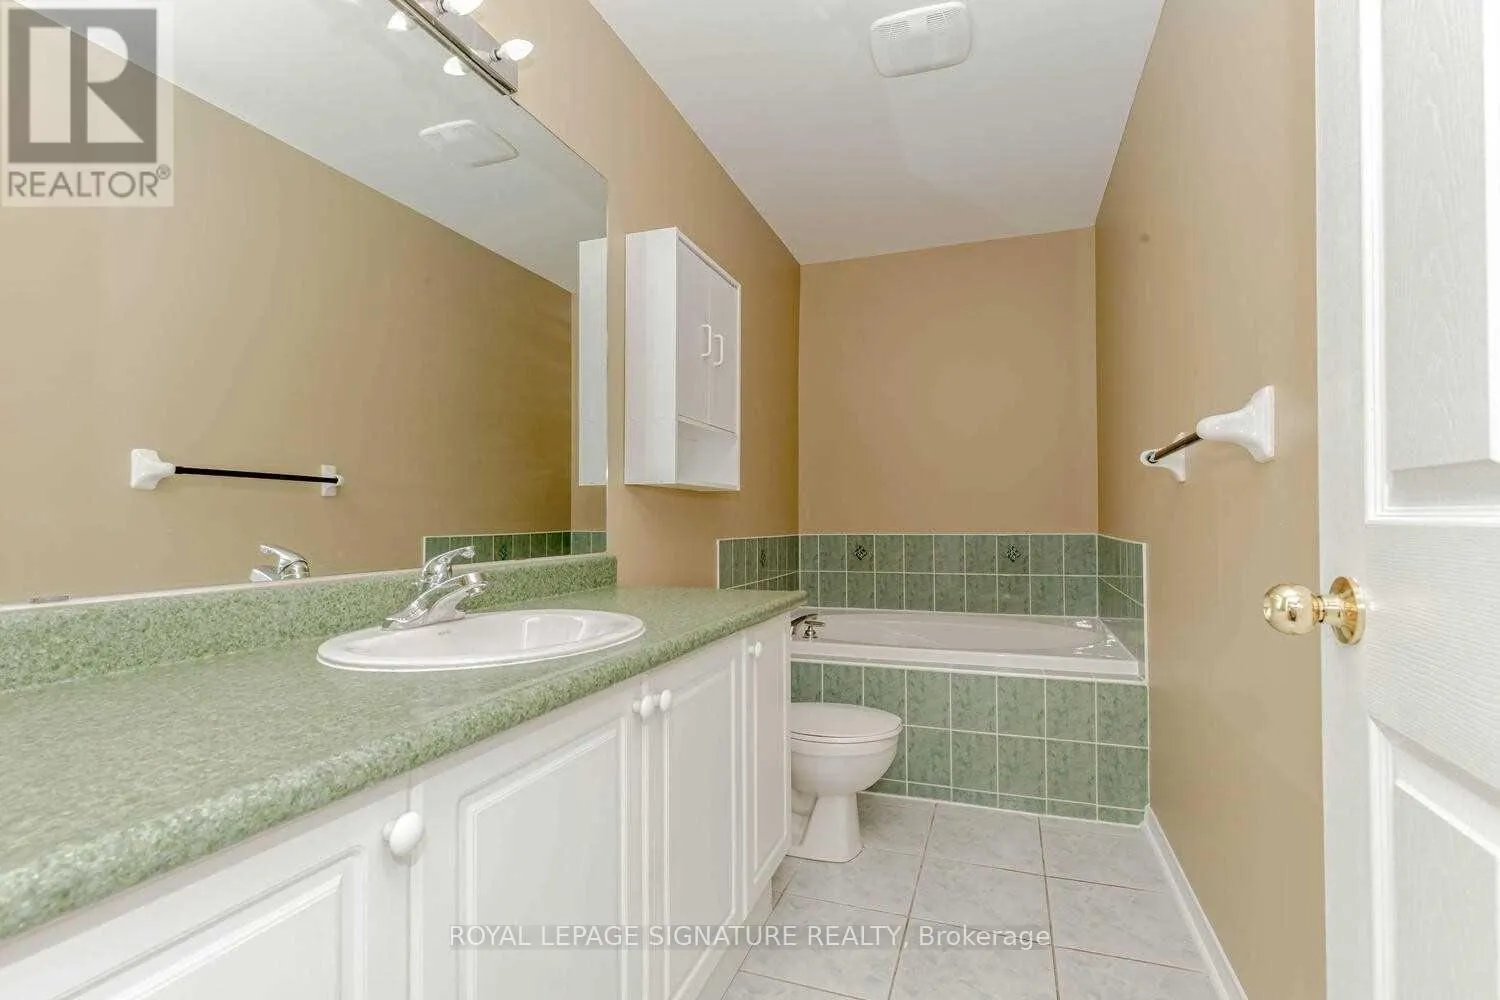
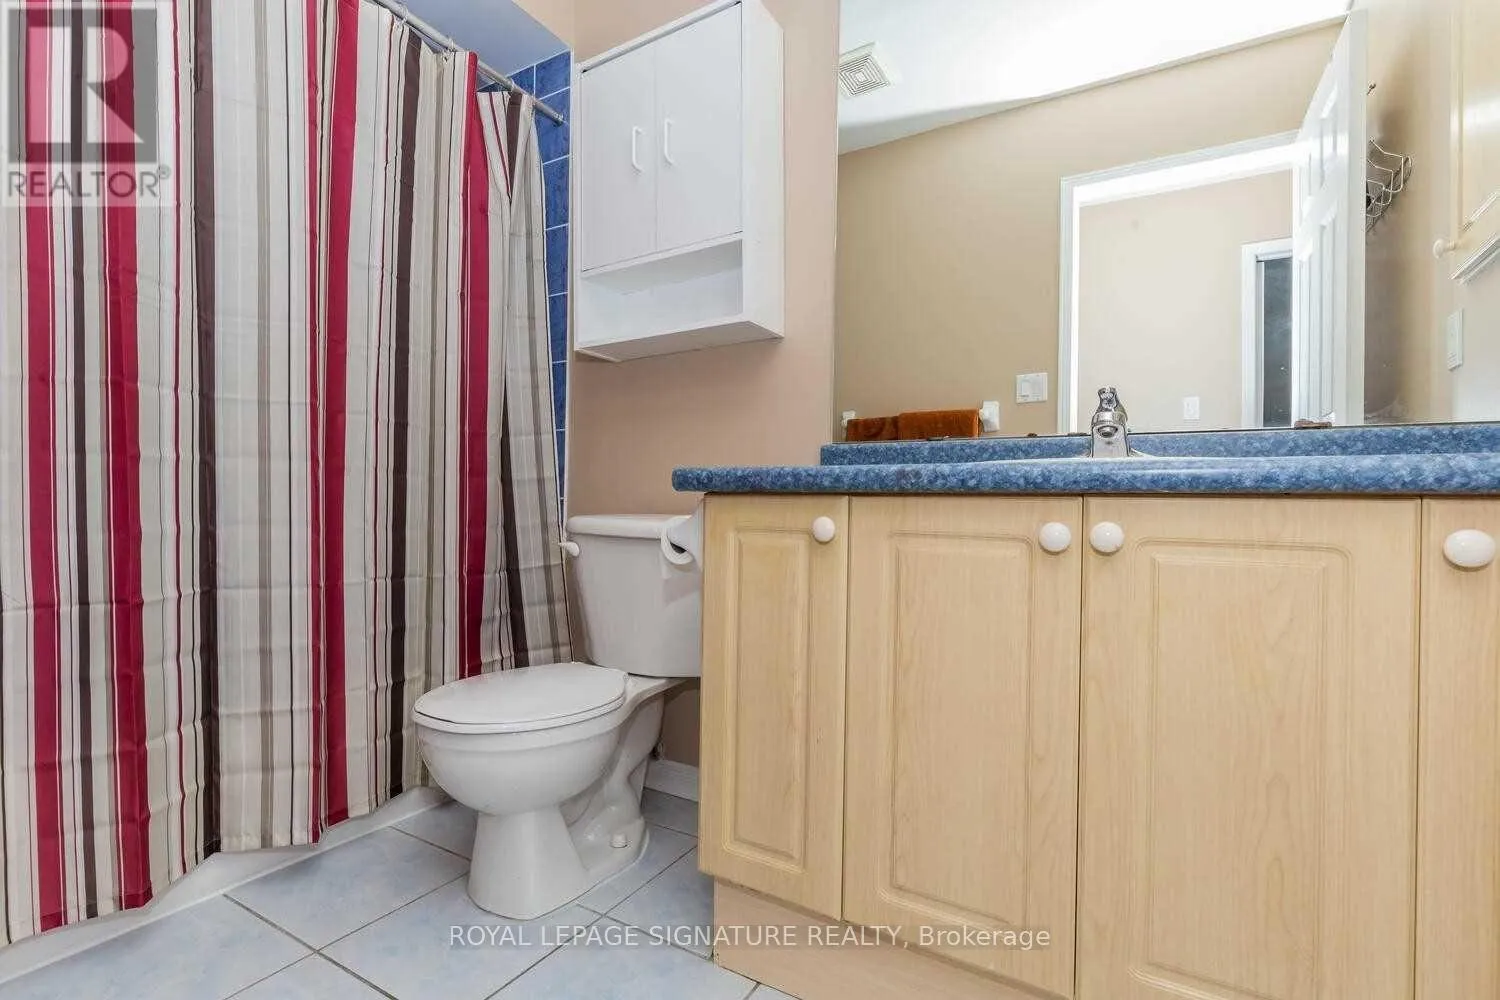
4 baths
Listed 18 days ago
House for rent: 3833 Partition Road, Mississauga, Ontario L5N 8N2

View all 40 photos

About

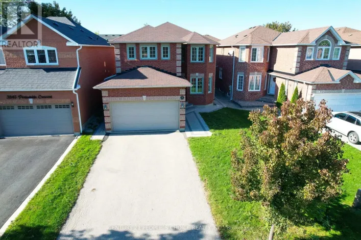
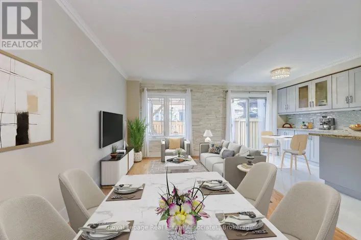
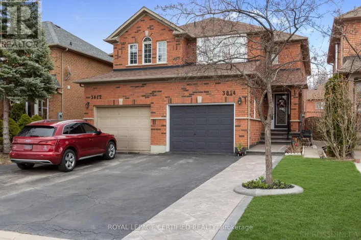
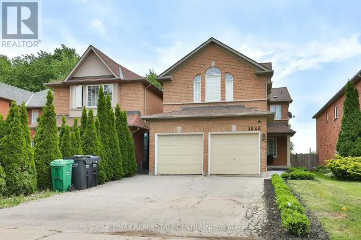
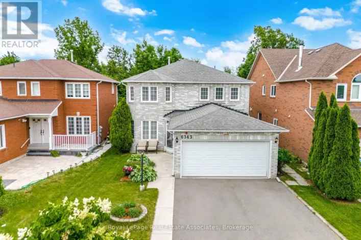
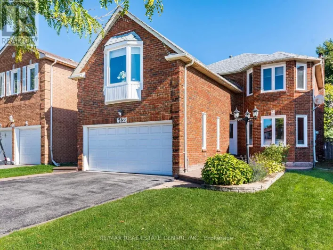
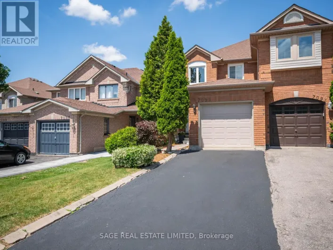
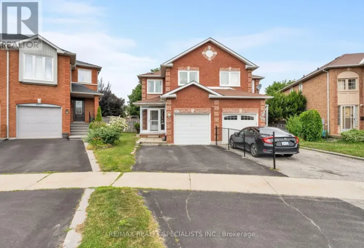
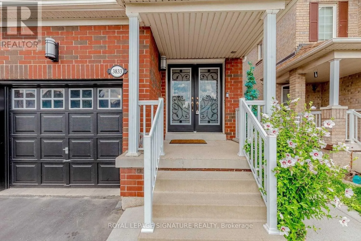
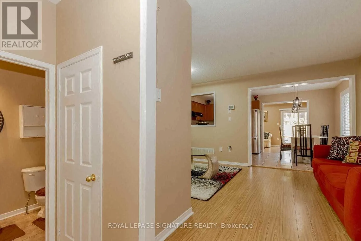
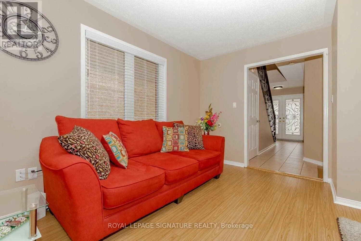
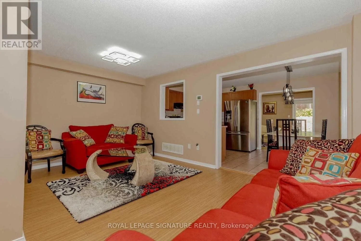
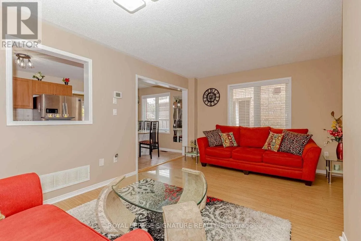
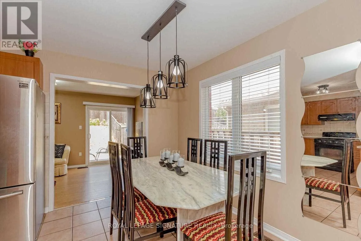
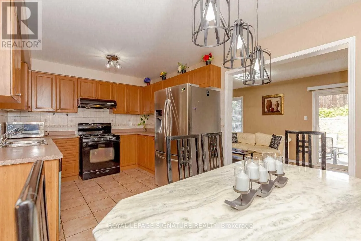
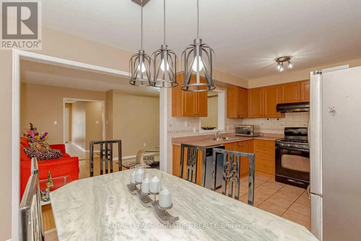
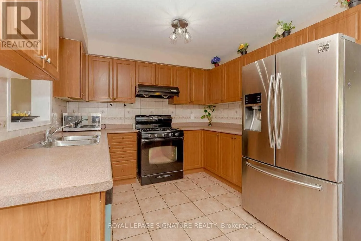
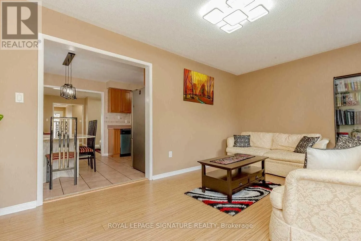
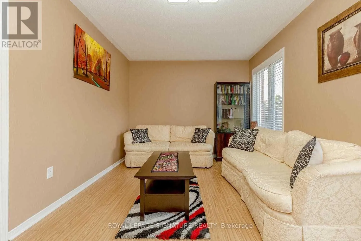
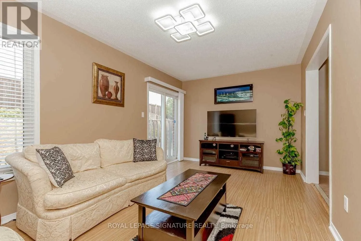
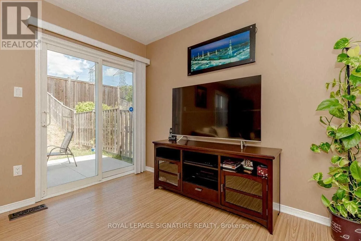
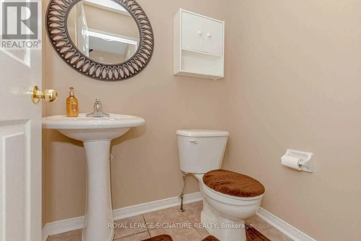
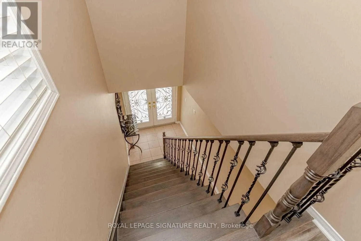
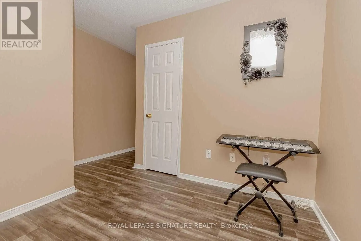
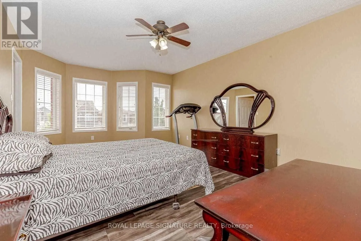
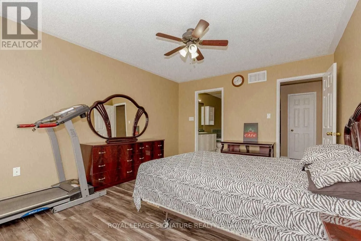
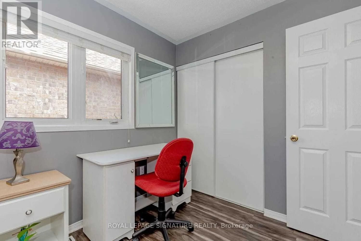
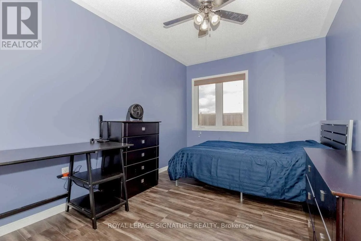
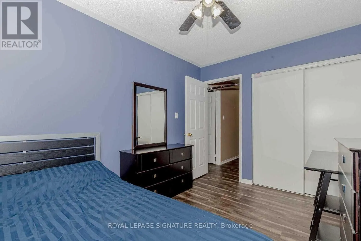
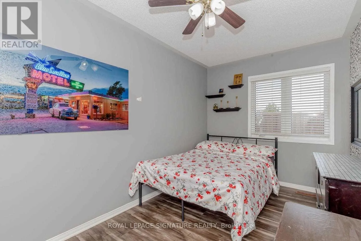
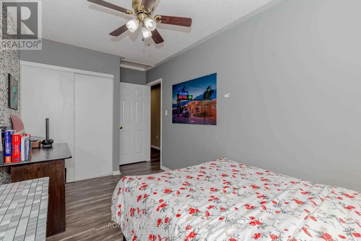
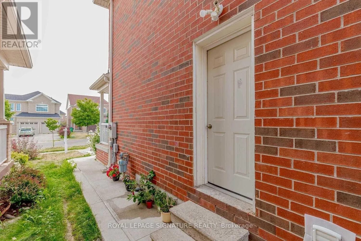
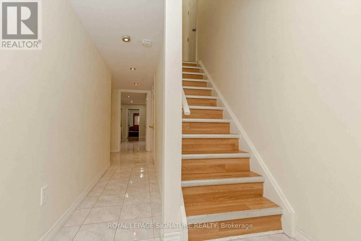
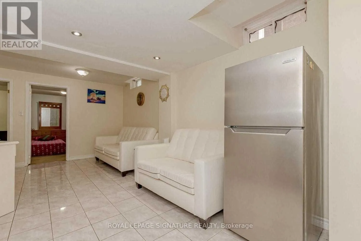
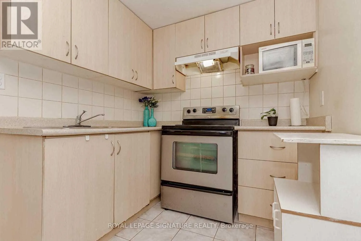
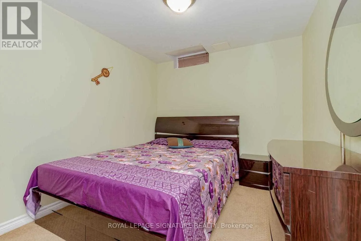
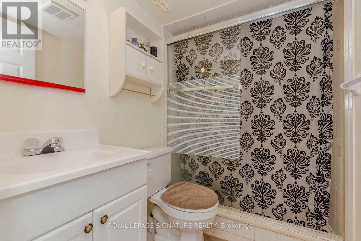
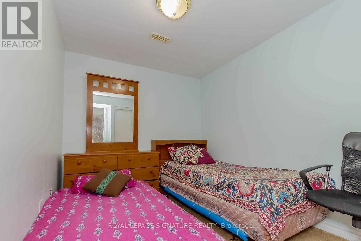
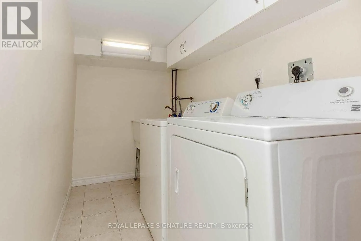
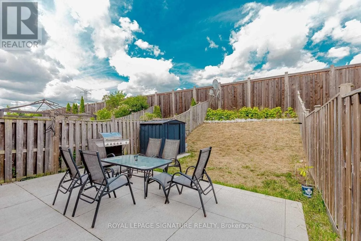
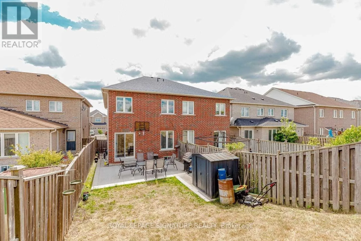
Terragar / Derry Absolutely Stunning & Spacious 4+2-Bedroom Semi-Detached Home in a Child-Safe Cul-de-Sac! Welcome to this approximately 1,905 sq. ft. (MPAC) plus a fully finished 2-bedroom basement in-law suite with a separate entrance, ideal for extended family or potential rental income. The bright and functional layout offers separate living and family rooms, a spacious breakfast area with a walk-out to the backyard patio, and a modern kitchen complete with a stylish backsplash and ample cabinetry. Perfectly situated in a highly desirable neighbourhood, this home is just minutes from Highways 407, 401, 403, and the QEW, Lisgar GO Station, and Smart Centres shopping. Enjoy the convenience of being within walking distance to excellent schools, parks, and everyday amenities. An unbeatable location. Don't miss this incredible opportunity! (id:27476)

Property Highlights

MLS® Number
W13540716
Type
Single Family
Community Name
Lisgar
Ownership Type
Freehold
Land Size
22.5 x 128.5 FT|under 1/2 acre
Parking Space Total
3

Building

Building Type
House
Storeys
2.00
Square Footage
1500 - 2000 sqft
Bathrooms Total
4
Bedrooms Above Ground
4
Bedrooms Total
6
Amenities
Hospital, Park, Place of Worship, Public Transit, Schools
Exterior Finish
Brick
Fireplace Present
No
Basement Type
N/A (Finished), N/A, N/A
Basement Features
Separate entrance, Apartment in basement
Building Heating Type
Forced air
Heating Fuel
Natural gas
Building Cooling Type
Central air conditioning

Utilities

Water
Municipal water
Utility Sewer
Sanitary sewer

Room Layout

Primary Bedroom
Second level
5.18 m x 3.65 m
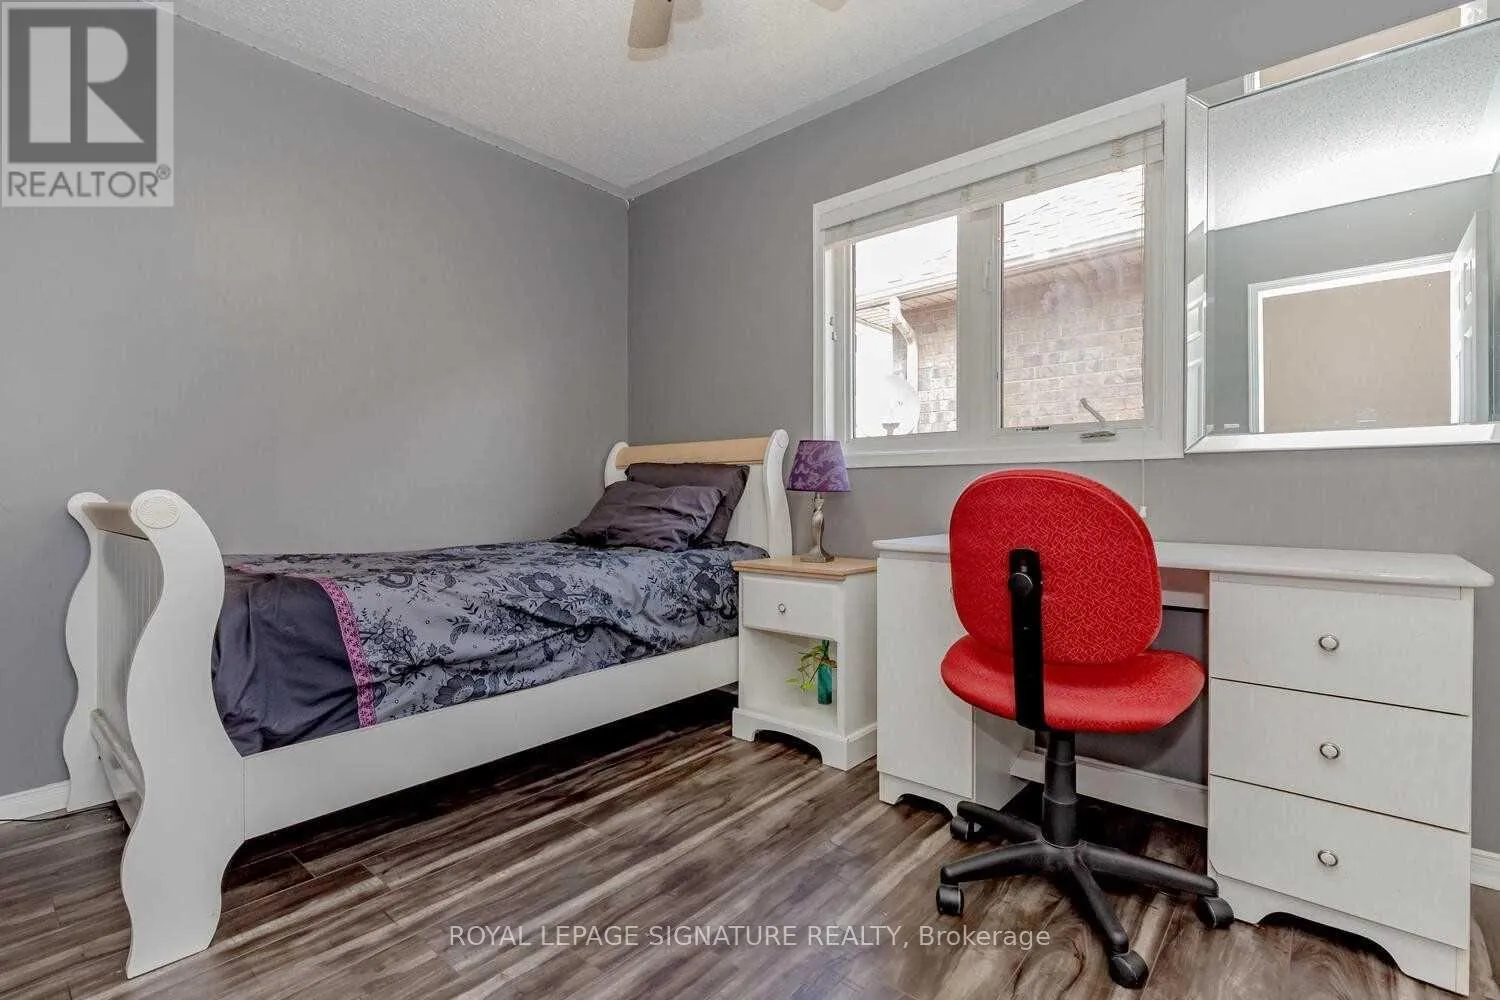
Bedroom 2
Second level
2.43 m x 3.35 m
Bedroom 3
Second level
2.43 m x 4.08 m
Bedroom 4
Second level
3.77 m x 2.68 m
Bedroom
Basement
Measurements not available
Living room
Basement
Measurements not available
Bedroom
Basement
Measurements not available
Living room
Main level
5.18 m x 3.84 m
Dining room
Main level
5.18 m x 3.84 m
Kitchen
Main level
3.04 m x 2.49 m
Eating area
Main level
3.64 m x 2.74 m
Family room
Main level
5.18 m x 3.04 m

Location

Learn more about this property
Listing provided by:
ROYAL LEPAGE SIGNATURE REALTY
MLS® number:
W13540716
Agent:
Muhammad Ali Cheema
*Indicates required field
Name is required
Email is required
Please enter a valid phone number (e.g., 416-111-1111).

Community Spotlight: Homes For sale in Your Neighborhood