910 Knotty Pine Grove, Mississauga, Ontario L5W 1J9

Listed for:
$3,950
4 beds
3 baths
Listed 9 days ago
House for rent: 910 Knotty Pine Grove, Mississauga, Ontario L5W 1J9

View all 18 photos

About

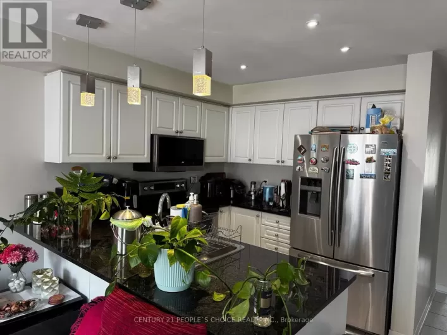
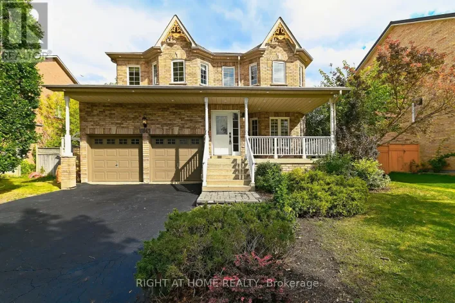
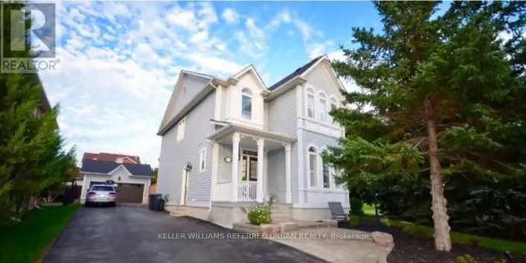
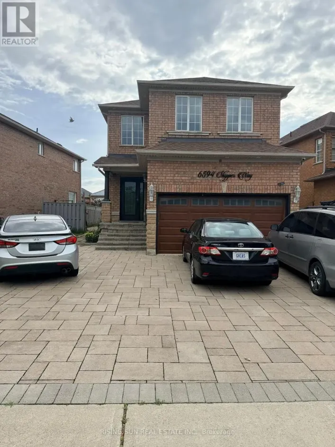
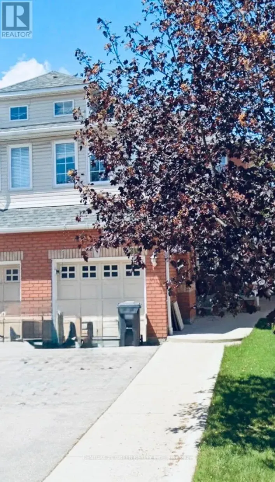
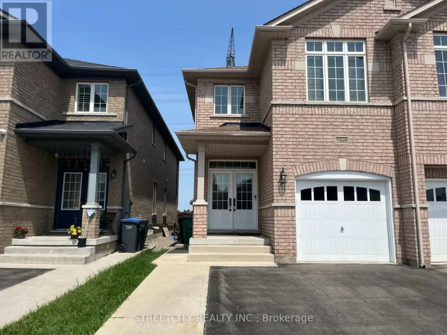
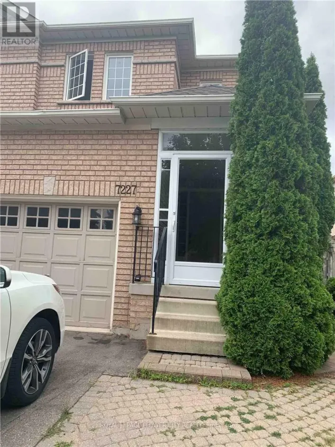
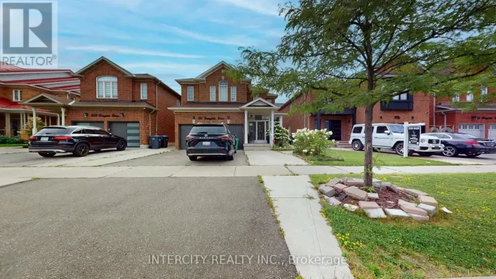
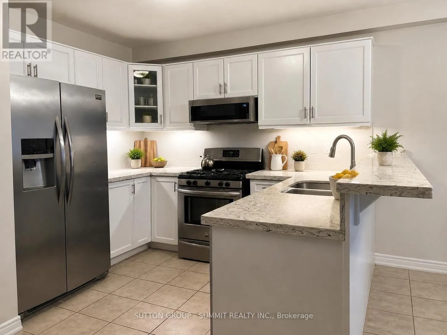
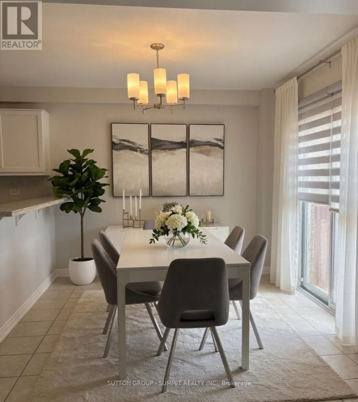
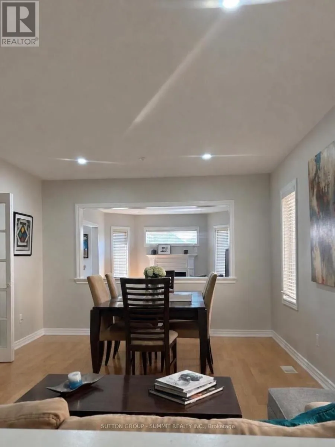
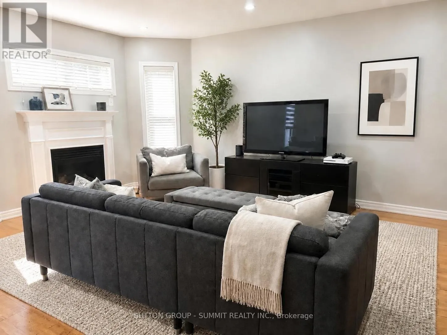
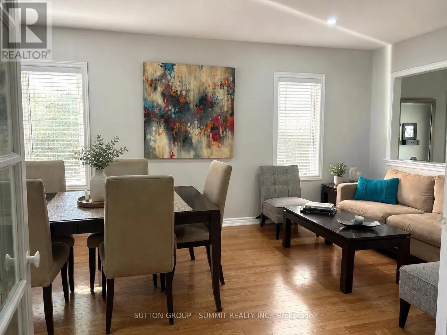
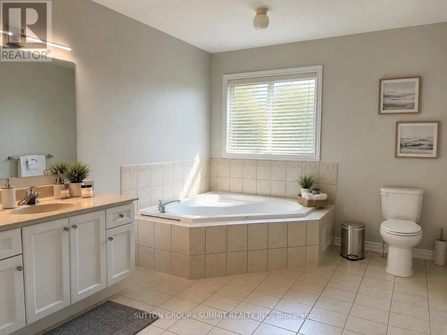
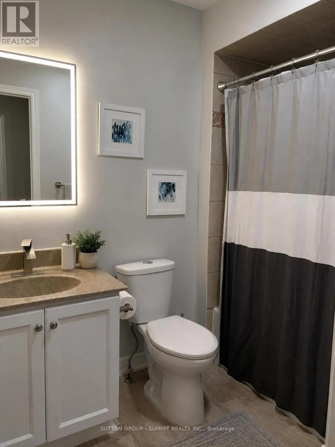
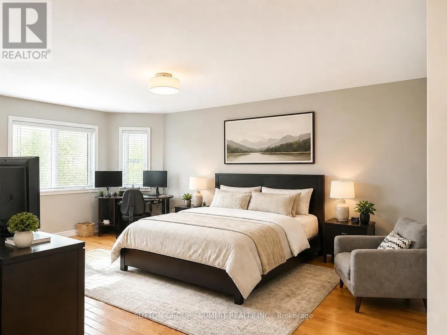
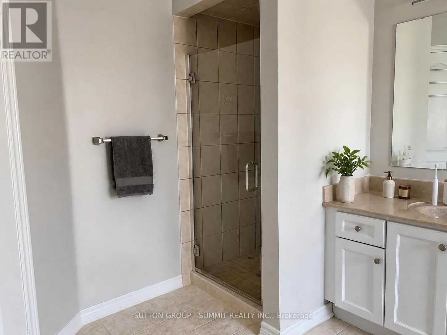
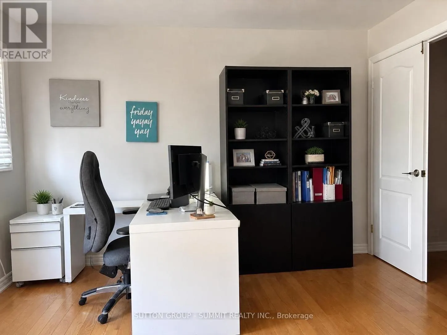
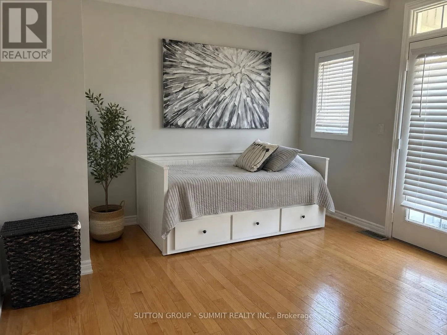
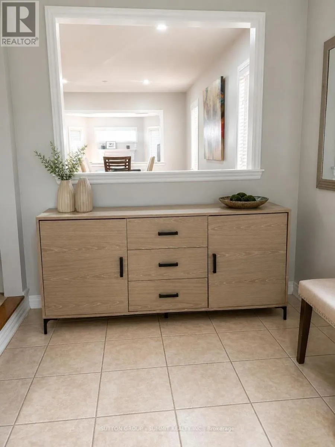
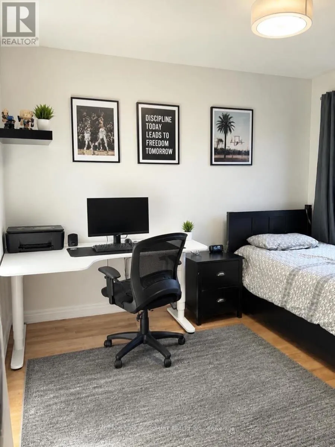
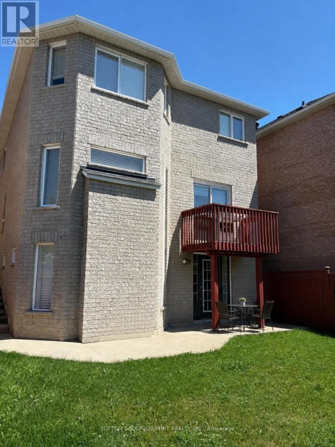
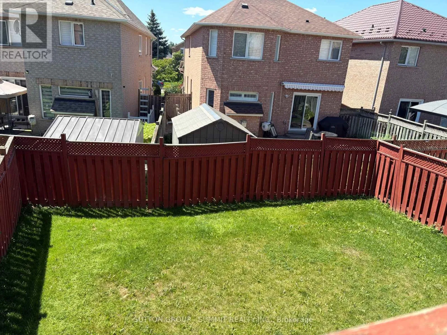
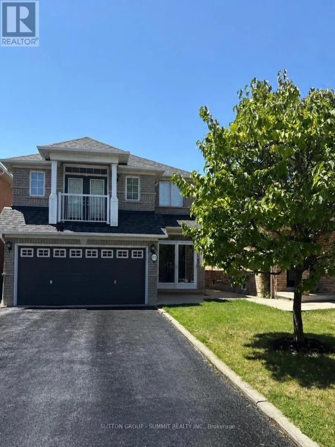
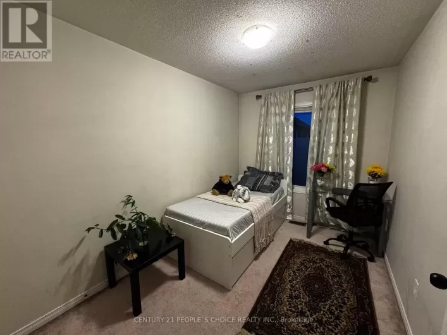
Mavis/Derry Beautiful Bright, Well Maintained Detached Home in a quiet and peaceful area. This Detached Home Offers 2415 Sq Ft. Above Ground, 4 Bedrooms And 3 Bathrooms The Main Level Features Hardwood Floors, A Bright & Spacious Living Room, And An Open-Concept Family Room With Fireplace. The Modern Kitchen Boasts Granite Countertops, Backsplash, Stainless Steel Appliances, And A Breakfast Area With Walk-Out To Deck. The Upper Level Features A Generous Primary Bedroom With Walk-In Closet And 4-Piece En-suite, The second bedroom offers a walkout to a private balcony, Along With two Additional Well-Sized Bedrooms. Double Car Garage With Interlocked Driveway Offers Parking For Up To 6 Vehicles. Walk to Credit Valley Conservation Park! 15 Minutes to Airport! Families will appreciate proximity to excellent schools, including St. Julia Catholic Elementary School, Meadowvale Village Public School, David Leeder Middle School, and St. Marcellinus Secondary School. Enjoy excellent access to public transit, GO stations, and major highways including the 401 and 407, making commuting effortless. A Fantastic **Opportunity To rent A Move-In Ready Home In One Of Mississauga's Most Desirable Neighbourhoods** (id:27476)

Property Highlights

MLS® Number
W13651916
Type
Single Family
Community Name
Meadowvale Village
Ownership Type
Freehold
Land Size
32.4 x 111.3 FT
Parking Space Total
5

Building

Building Type
House
Storeys
2.00
Square Footage
2000 - 2500 sqft
Bathrooms Total
3
Bedrooms Above Ground
4
Bedrooms Total
4
Exterior Finish
Brick
Fireplace Present
Yes
Basement Type
N/A (Other, See Remarks)
Basement Features
Building Heating Type
Forced air
Heating Fuel
Natural gas
Building Cooling Type
Central air conditioning

Utilities

Water
Municipal water
Utility Sewer
Sanitary sewer

Room Layout

Primary Bedroom
Second level
6.1 m x 4.27 m
Bedroom 2
Second level
3.9 m x 3.84 m
Bedroom 3
Second level
3.11 m x 3.54 m
Bedroom 4
Second level
3.66 m x 4.6 m
Living room
Main level
5.49 m x 3.66 m
Dining room
Main level
5.49 m x 3.66 m
Family room
Main level
5.12 m x 3.66 m
Kitchen
Main level
2.99 m x 3.54 m
Eating area
Main level
3.05 m x 3.54 m
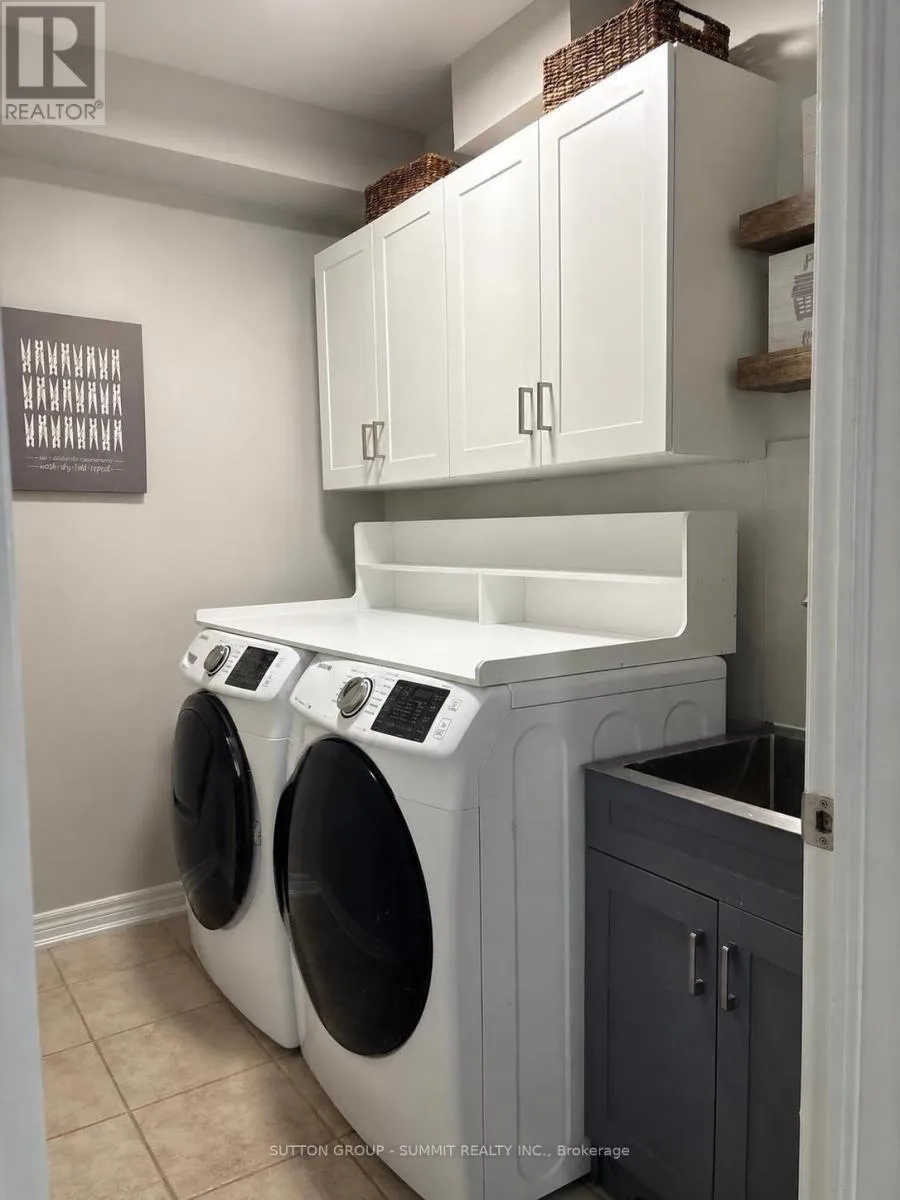
Laundry room
Main level
Measurements not available

Location

Learn more about this property
Listing provided by:
SUTTON GROUP - SUMMIT REALTY INC.
MLS® number:
W13651916
Agent:
Henry Picon
*Indicates required field
Name is required
Email is required
Please enter a valid phone number (e.g., 416-111-1111).

Community Spotlight: Homes For rent in Your Neighborhood