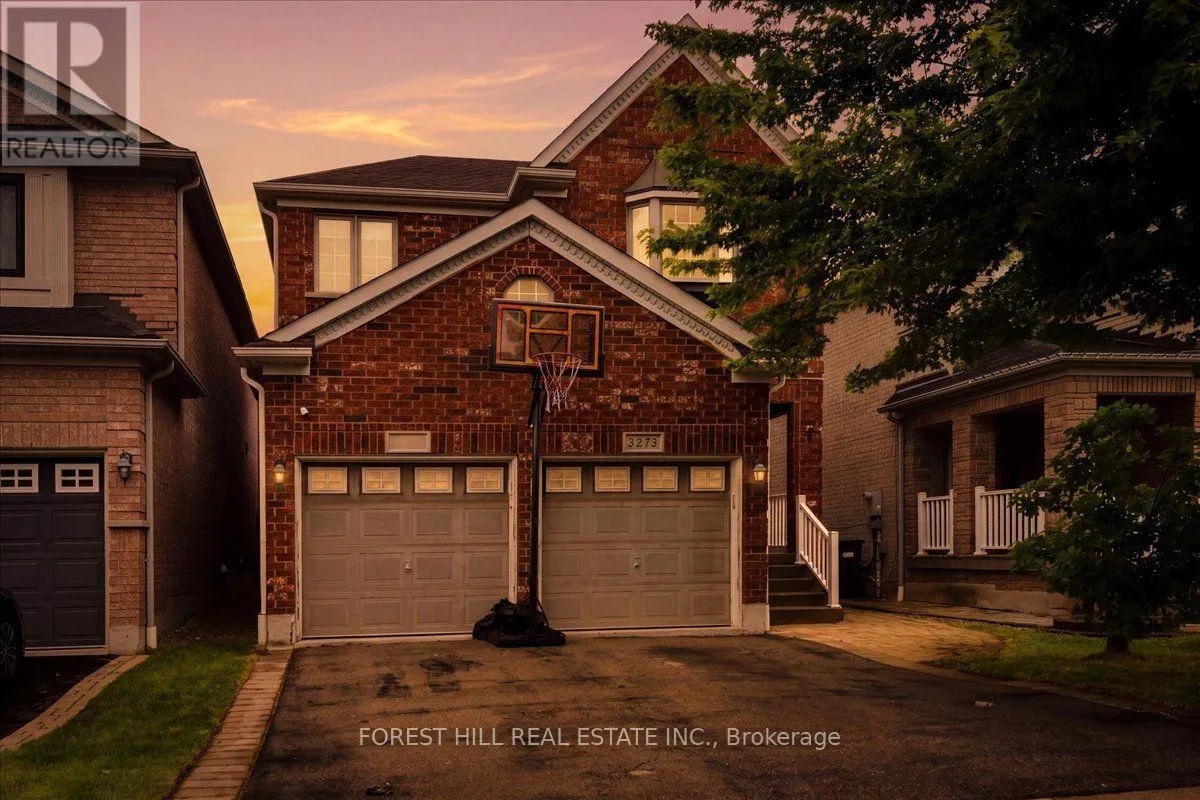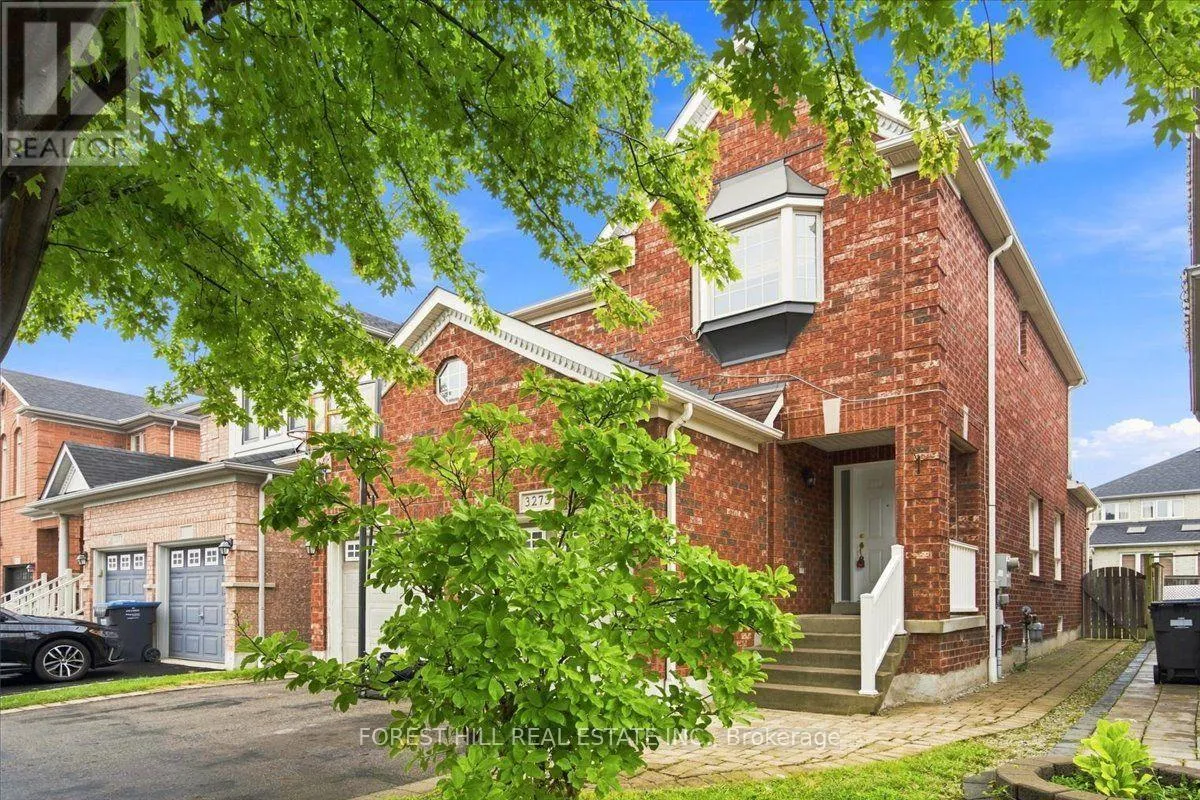
3273 Respond Road, Mississauga, Ontario L5M 7X5

Listed for:
$1,245,000
5 beds
5 baths
Listed 7 days ago
House for rent: 3273 Respond Road, Mississauga, Ontario L5M 7X5

View all 45 photos

About

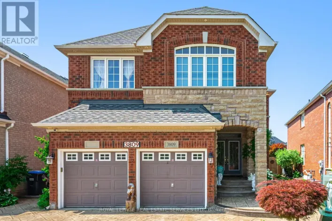
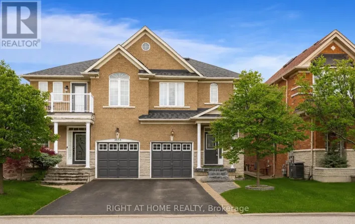
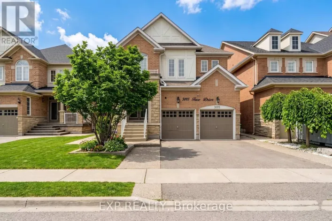
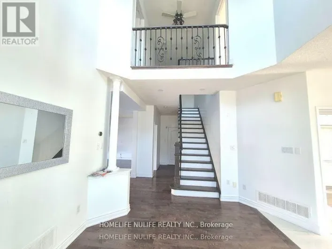
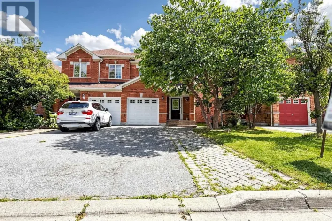
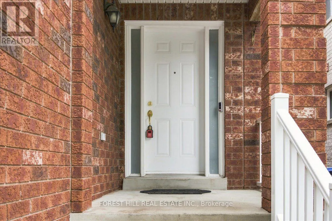
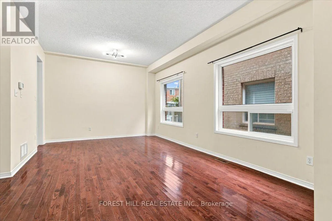
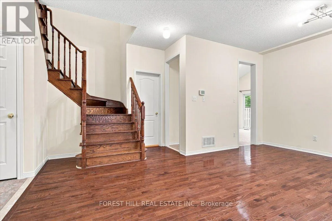
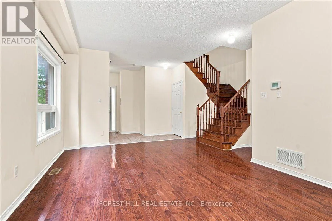
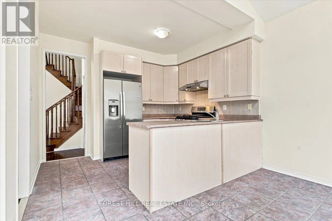
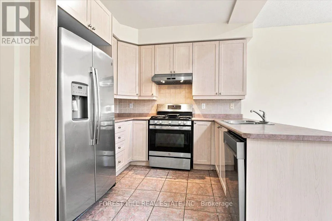
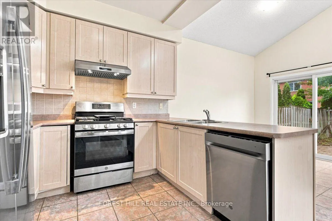
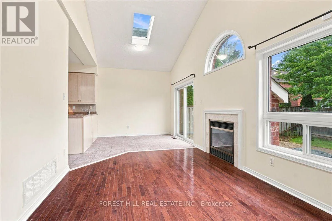
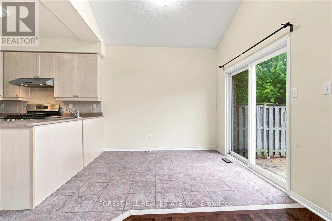
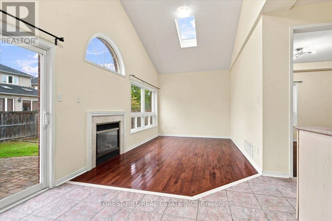
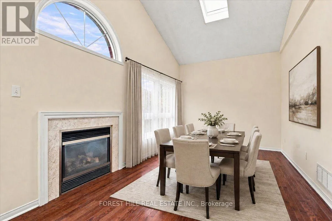
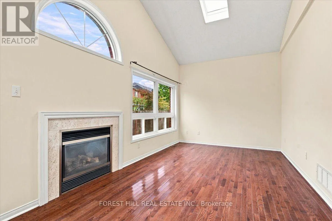
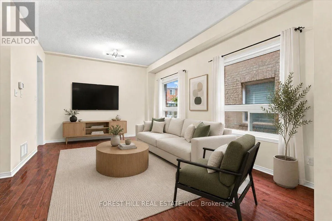
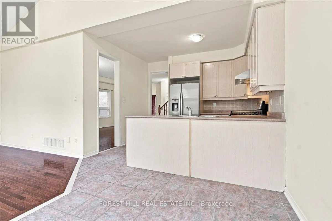
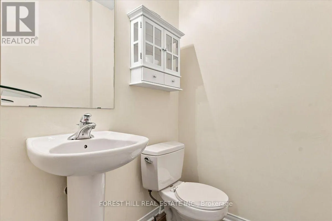
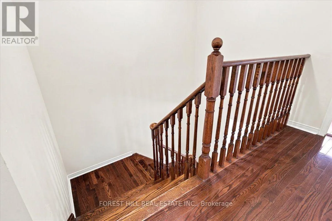
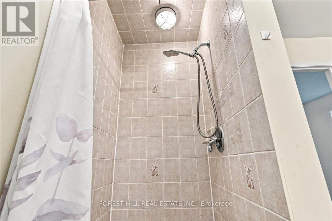
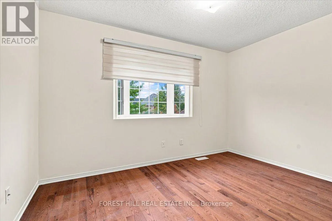
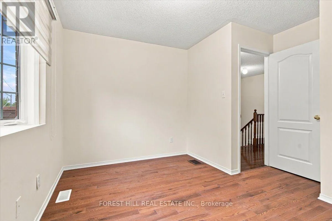
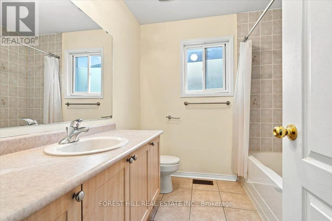
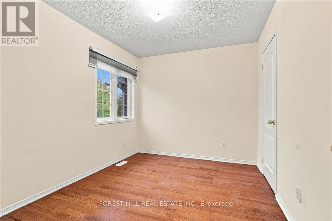
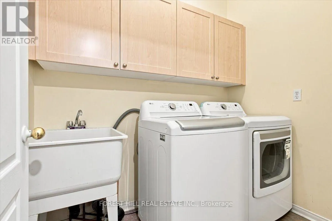
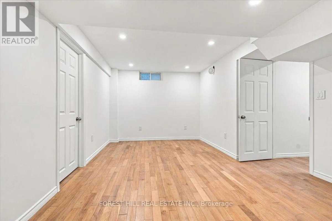
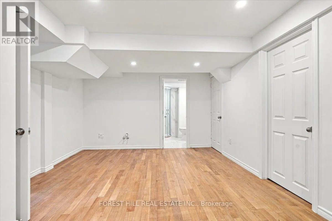
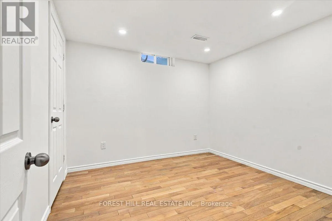
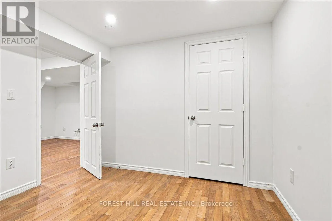
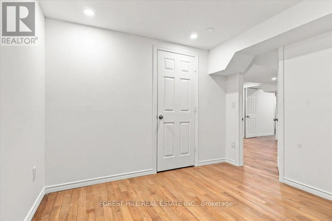
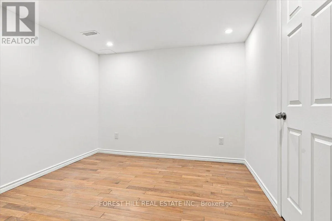
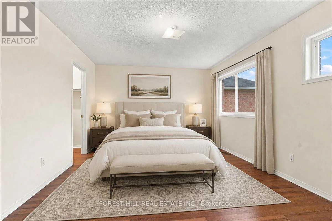
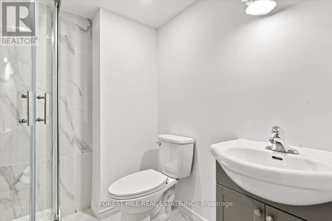
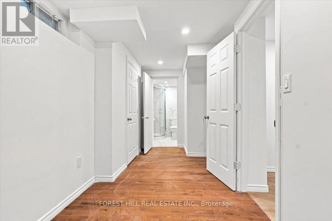
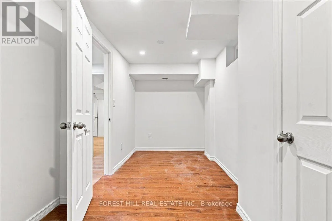
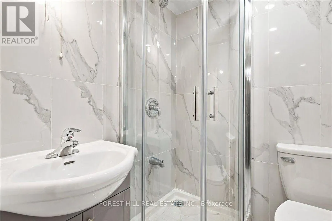
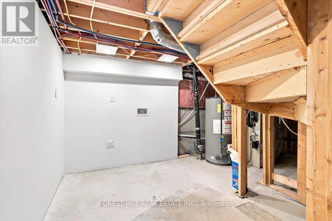
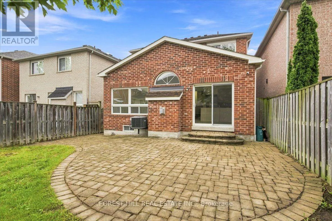
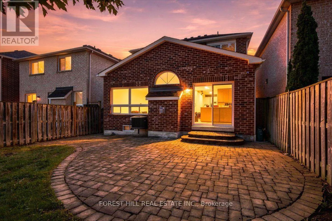
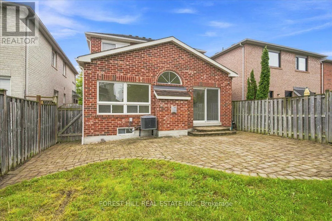
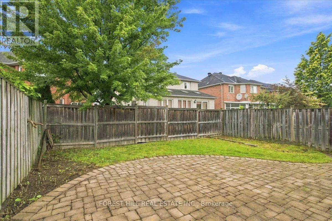
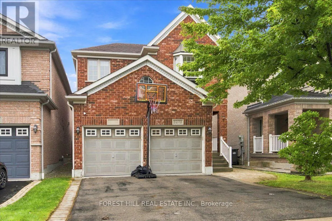
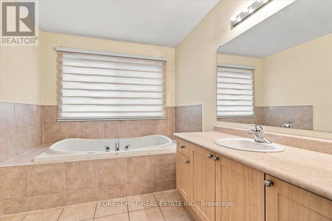
Eglinton West & Tenth Line Welcome to 3273 Respond Rd - Erin Mills - An Opportunity Awaits - Three Bedrooms Detached Home with Double Car Garage - Main Floor Laundry - Inside Access to Home from Garage - Two FullBaths on Second & Powder Room on Main level - Fully Fenced Rear Yard A 105 deep Lot - FamilySize Open Kitchen with Room for Breakfast Room overlooking Rear Yard - Family Room with GasFireplace & High Cathedral Ceilings - A Home with Lots of Good Potentials - BRAND NEWProfessionally Completed Lower Level fully Separated from the Home with easy access from Garage- The Lower Level features : One potential in-law suite w R/I kitchen & 3Pc bathroom, AND One(1)self-contained bedroom with R/I kitchenette & full bathroom. Basement has its own R/I Laundry Room. The possibilities are available for Buyer's best-use. This is a Good Opportunity for the Right Buyer. Main House (upper two levels )is freshly painted, cleaned & well maintained. Lower level is just completed in brand new condition. (id:27476)

Property Highlights

MLS® Number
W13731482
Type
Single Family
Community Name
Churchill Meadows
Ownership Type
Freehold
Land Size
32 x 105 FT
Parking Space Total
4

Building

Building Type
House
Storeys
2.00
Square Footage
1500 - 2000 sqft
Bathrooms Total
5
Bedrooms Above Ground
3
Bedrooms Total
5
Exterior Finish
Brick
Fireplace Present
Yes
Basement Type
Full, N/A (Unfinished), N/A, N/A, N/A (Finished)
Basement Features
Apartment in basement, Separate entrance
Building Heating Type
Forced air
Heating Fuel
Natural gas
Building Cooling Type
Central air conditioning

Utilities

Water
Municipal water
Utility Sewer
Sanitary sewer

Room Layout

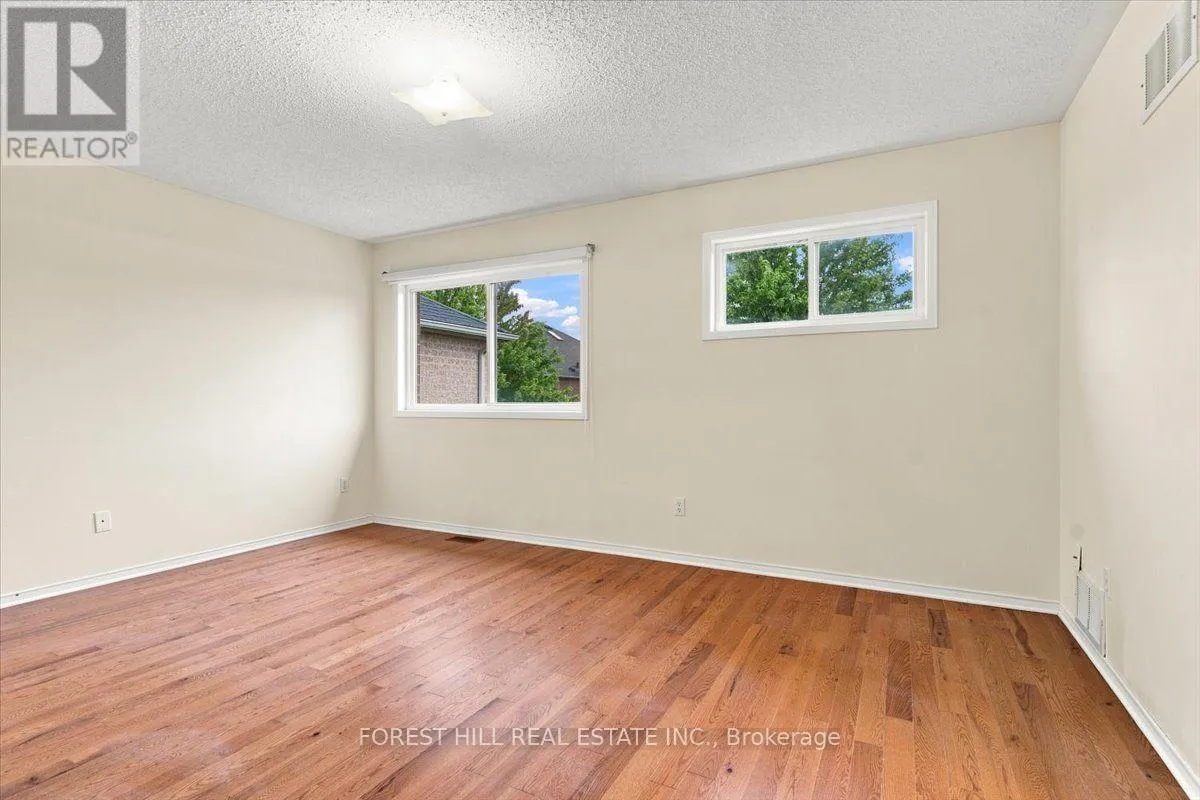
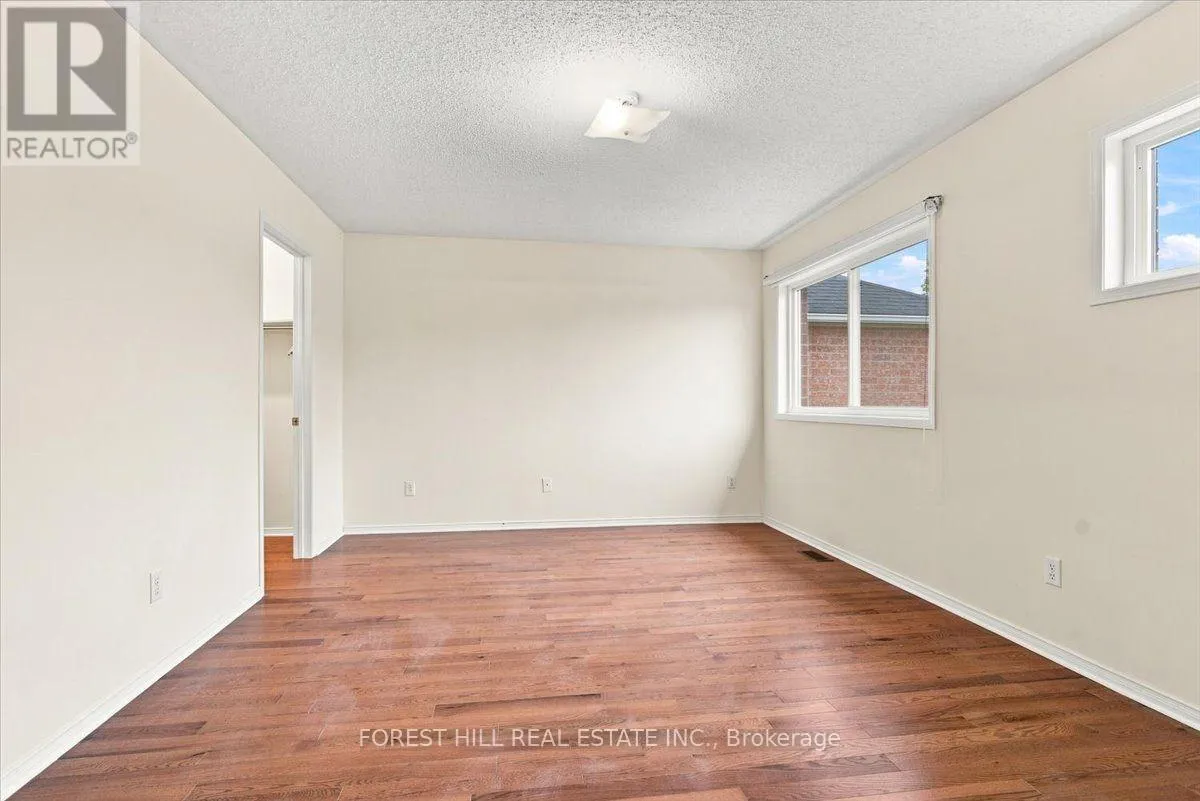
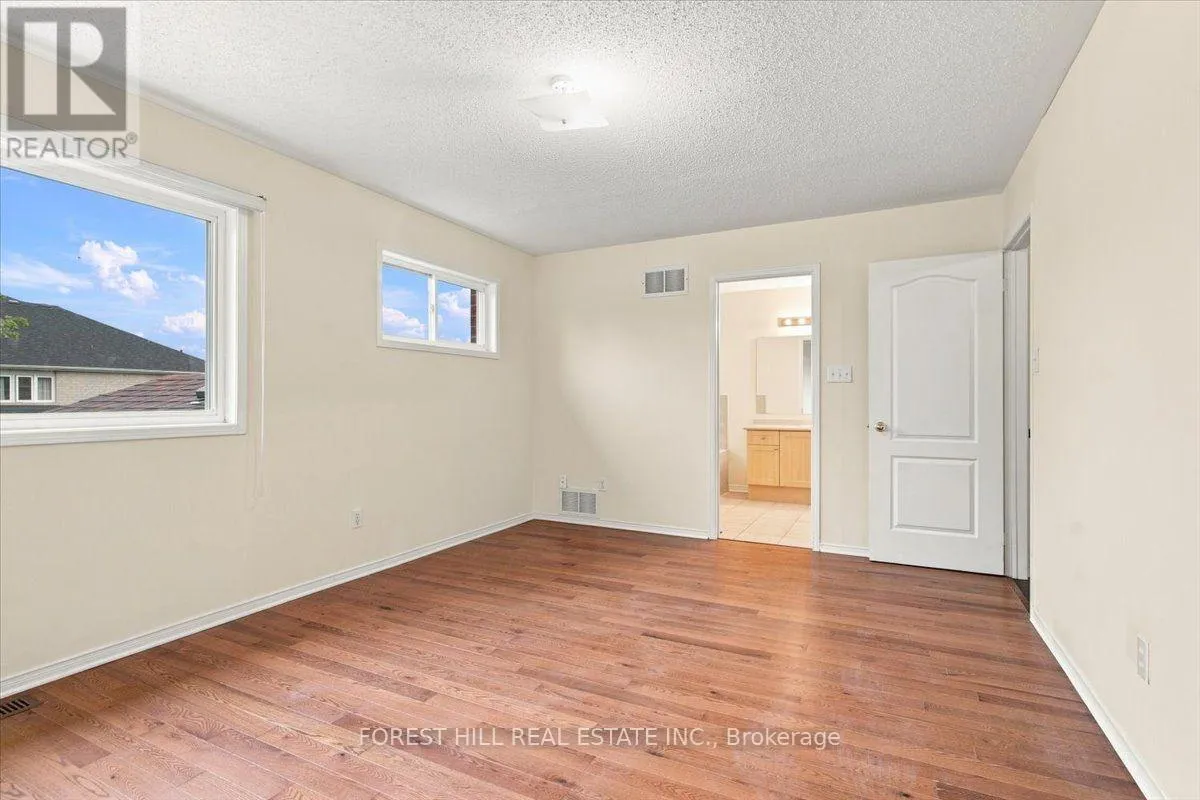
Primary Bedroom
Second level
6.88 m x 5.66 m
Bedroom 3
Second level
4.83 m x 2.75 m
Bedroom 2
Third level
4.67 m x 4.88 m
Bedroom
Basement
1 m x 1 m
Bedroom
Basement
1 m x 1 m
Bedroom
Basement
1 m x 1 m
Recreational, Games room
Basement
1 m x 1 m
Living room
Main level
6.02 m x 3.65 m
Dining room
Main level
6.02 m x 3.65 m
Kitchen
Main level
5.66 m x 2.74 m
Eating area
Main level
3.05 m x 2.59 m
Family room
Main level
6.48 m x 3.05 m

Location

Learn more about this property
Listing provided by:
FOREST HILL REAL ESTATE INC.
MLS® number:
W13731482
Agent:
Manal W. Boutros
*Indicates required field
Name is required
Email is required
Please enter a valid phone number (e.g., 416-111-1111).

Community Spotlight: Homes For sale in Your Neighborhood