5994 Tweed Court, Mississauga, Ontario L5M 5S6

Listed for:
$4,700
5 beds
4 baths
Listed 14 days ago
House for rent: 5994 Tweed Court, Mississauga, Ontario L5M 5S6

View all 50 photos

About

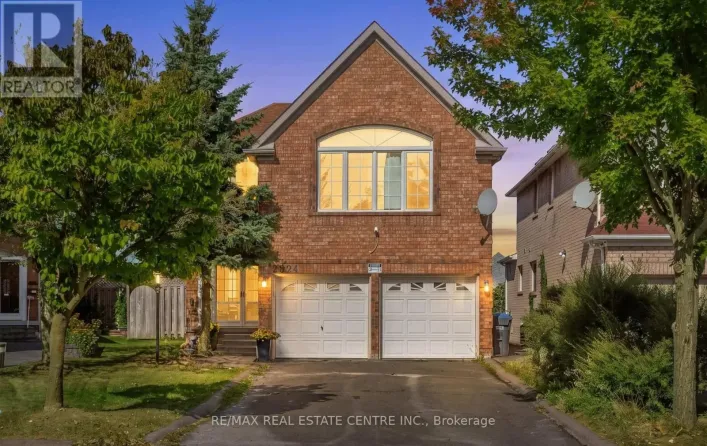
Britannia / Winston Churchill Welcome to 5994 Tweed Court, a beautifully newly renovated detached home situated in the highly desirable Central Erin Mills community. This spacious home offers 4+1 bedrooms and 4 bathrooms, with a bright and functional layout ideal for families. Recent renovations throughout provide a fresh, modern feel, including brand-new carpeting in all bedrooms. Enjoy exceptional parking with a 4-car driveway plus a double-car garage, providing space for up to 6 vehicles. The finished basement offers additional living space; one basement bedroom will remain locked and reserved exclusively for the landlord's storage and is not included for tenant use. Conveniently located in an established, family friendly neighbourhood close to schools, parks, shopping, transit and major highways. Available for immediate possession. No Smoking, No Pets. Move in and enjoy! (id:27476)

Property Highlights

MLS® Number
W13794590
Type
Single Family
Community Name
Central Erin Mills
Ownership Type
Freehold
Land Size
61 x 131.2 FT
Parking Space Total
6

Building

Building Type
House
Storeys
2.00
Square Footage
2000 - 2500 sqft
Bathrooms Total
4
Bedrooms Above Ground
4
Bedrooms Total
5
Amenities
Public Transit, Schools
Exterior Finish
Brick
Fireplace Present
Yes
Basement Type
N/A (Finished)
Basement Features
Building Heating Type
Forced air
Heating Fuel
Natural gas
Building Cooling Type
Central air conditioning

Utilities

Water
Municipal water
Utility Sewer
Sanitary sewer

Room Layout

Primary Bedroom
Second level
5.08 m x 5.48 m
Bedroom 2
Second level
4.23 m x 3.35 m
Bedroom 3
Second level
4.38 m x 3.04 m
Bedroom 4
Second level
4.08 m x 2.74 m
Office
Basement
3.53 m x 3.07 m
Recreational, Games room
Basement
7.86 m x 5.88 m
Bedroom 5
Basement
4.26 m x 3.78 m
Living room
Main level
4.57 m x 4.02 m
Dining room
Main level
3.96 m x 3.35 m
Family room
Main level
5.08 m x 4.57 m
Kitchen
Main level
4.27 m x 3.35 m
Eating area
Main level
3.35 m x 3.07 m

Location

Learn more about this property
Listing provided by:
RIGHT AT HOME REALTY
MLS® number:
W13794590
Agent:
Nasser Nada
*Indicates required field
Name is required
Email is required
Please enter a valid phone number (e.g., 416-111-1111).

Community Spotlight: Homes For rent in Your Neighborhood