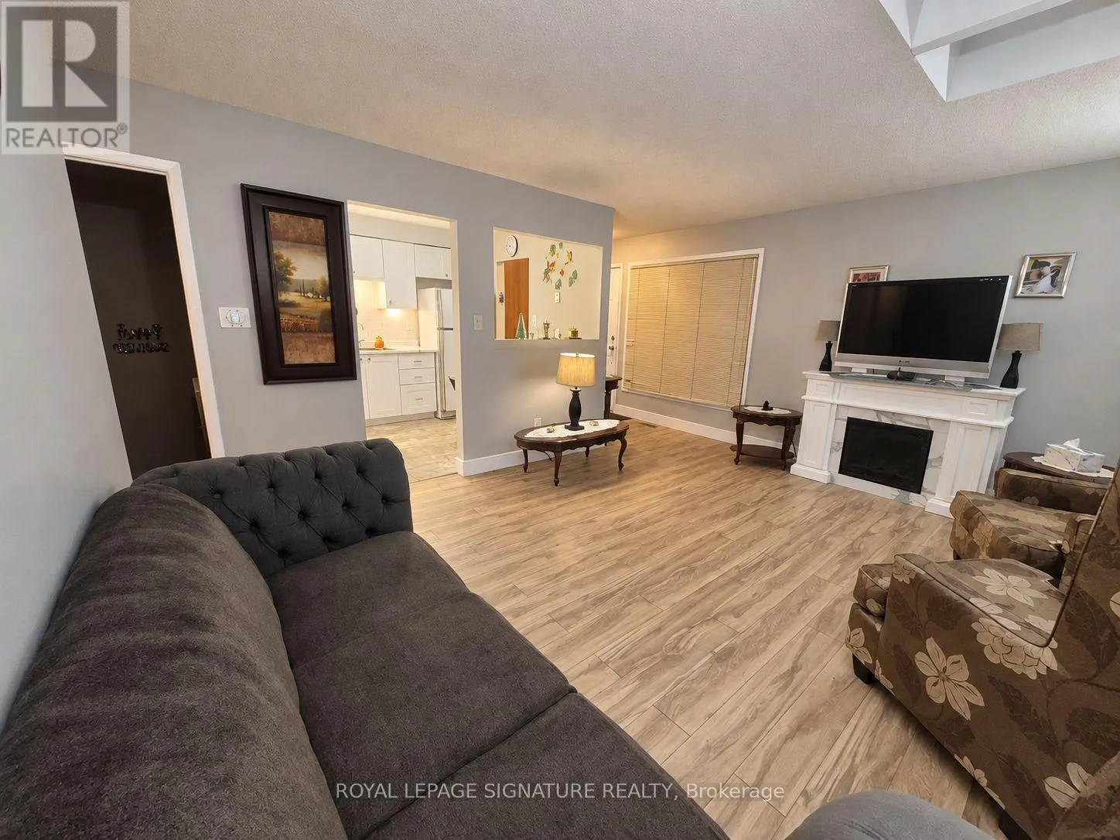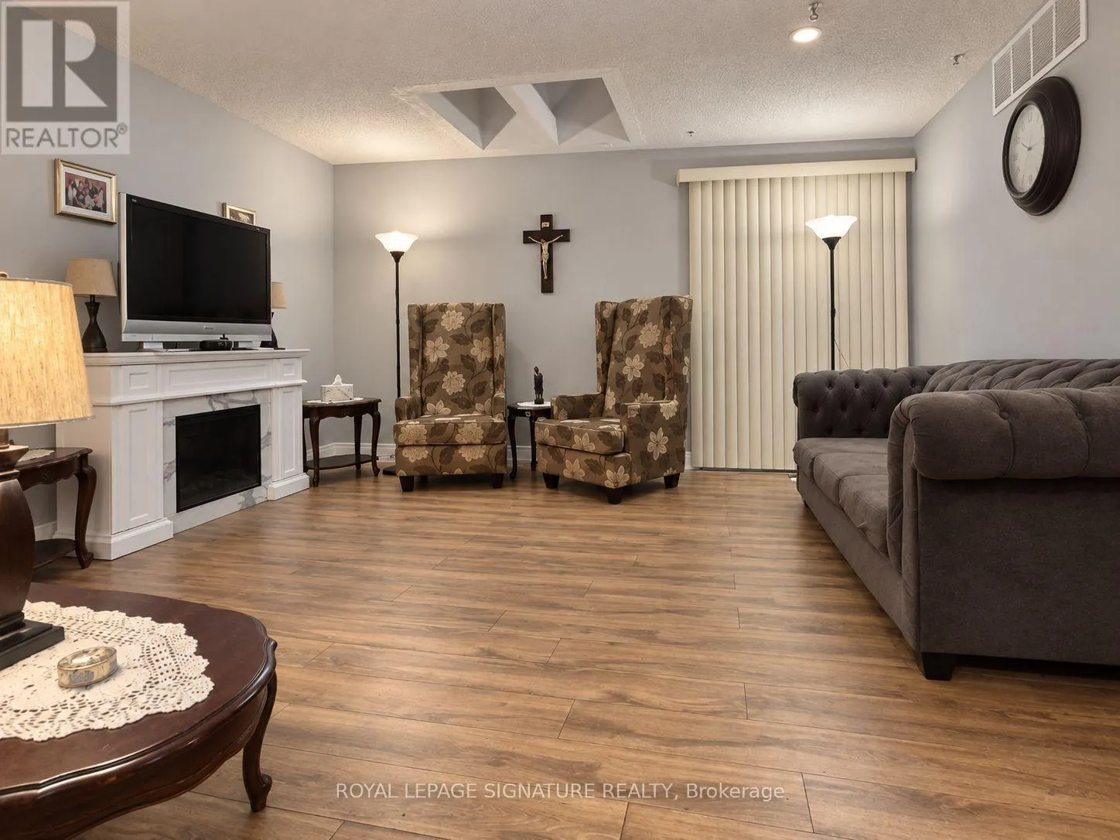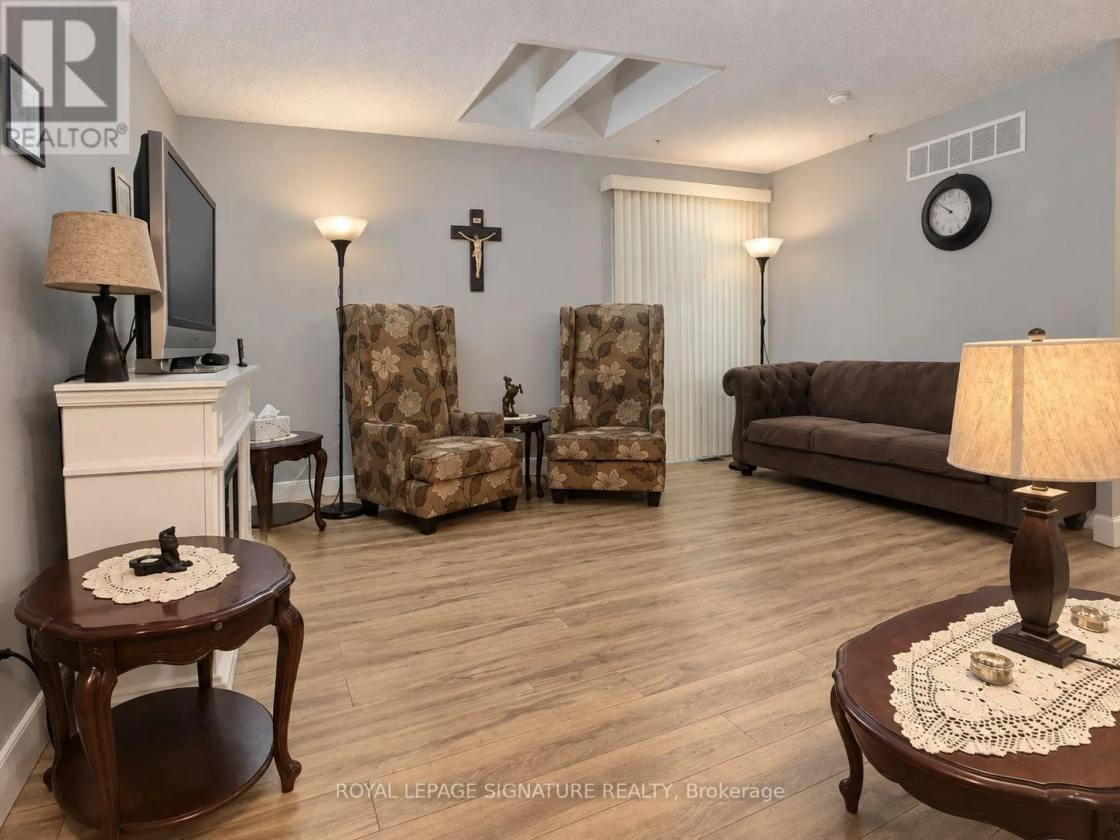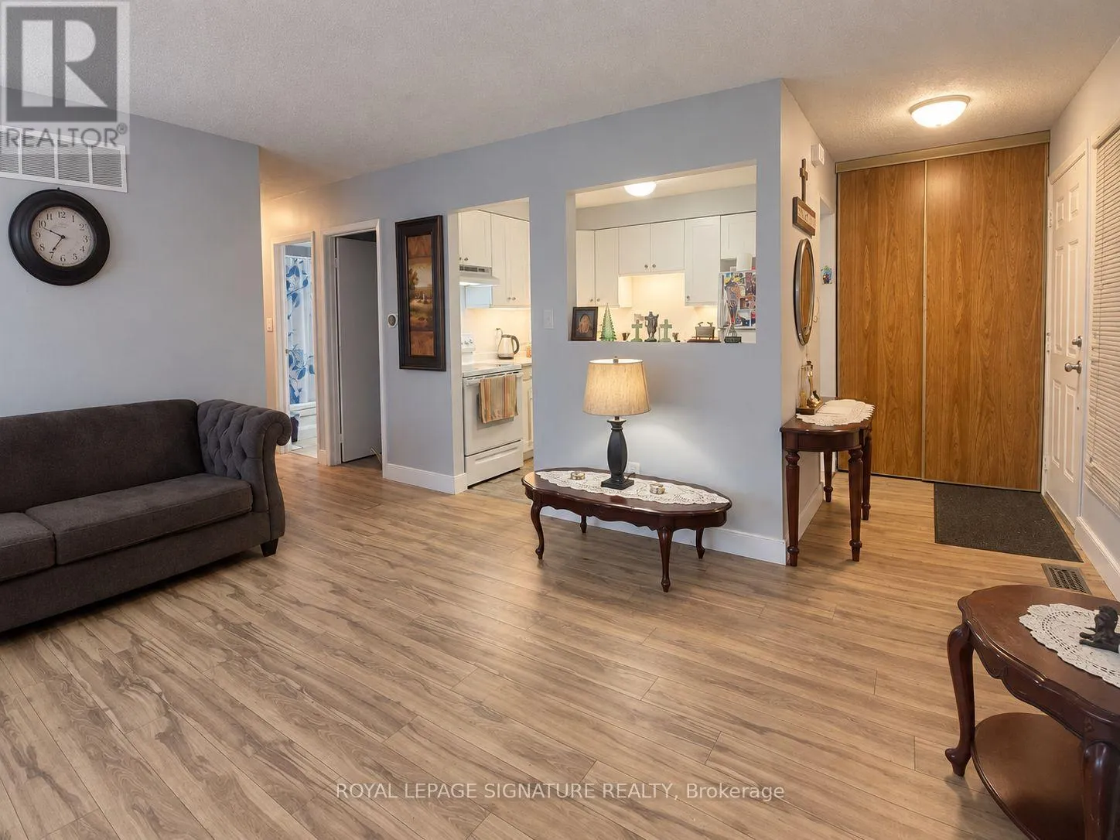
6322 Martel Court, Mississauga, Ontario L5N 3H6

Listed for:
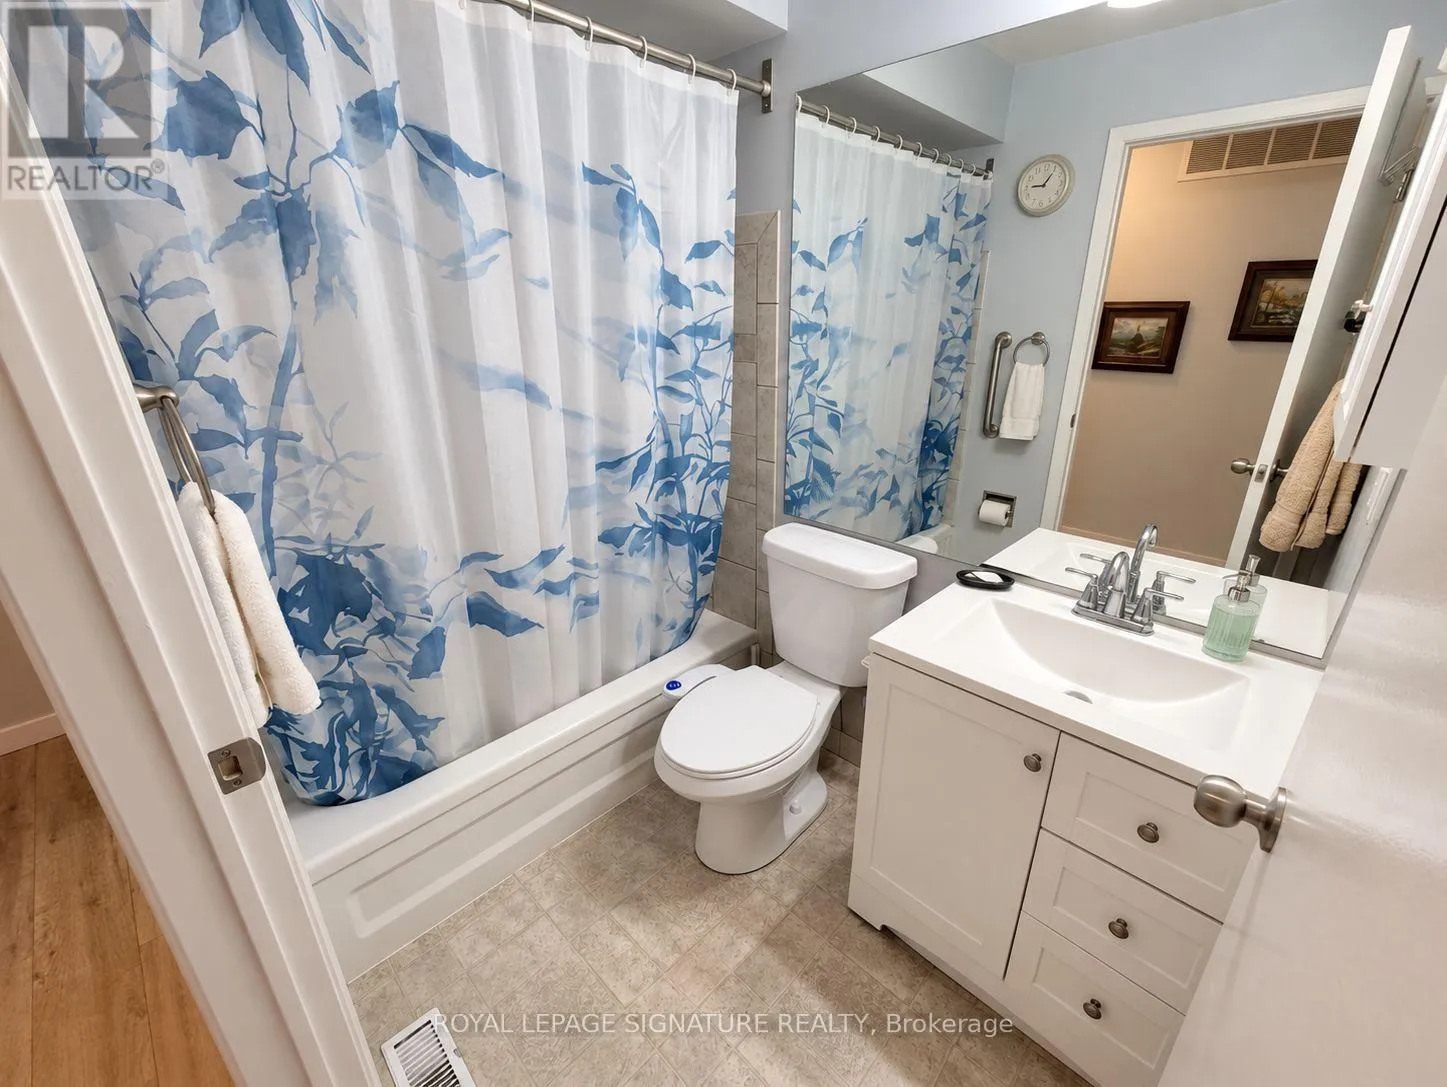
$3,100
3 beds
2 baths
Listed 12 days ago
House for rent: 6322 Martel Court, Mississauga, Ontario L5N 3H6

View all 22 photos

About

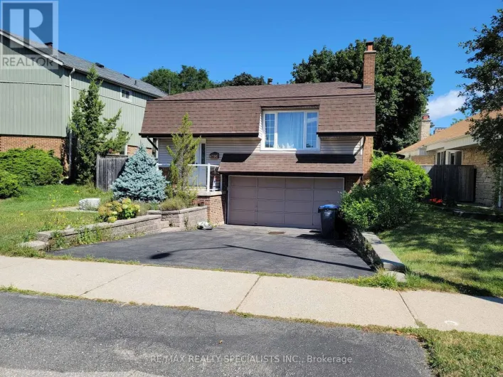
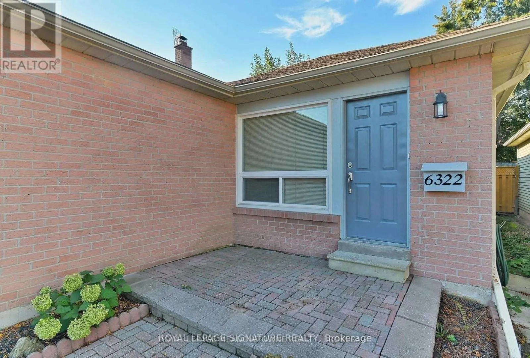
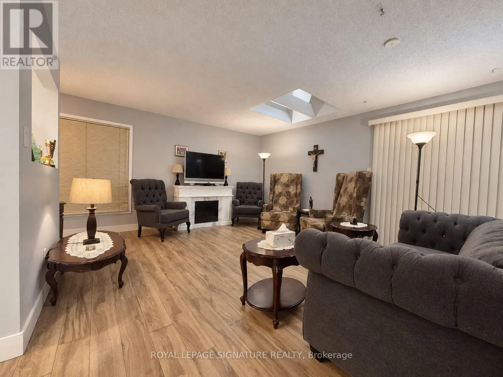
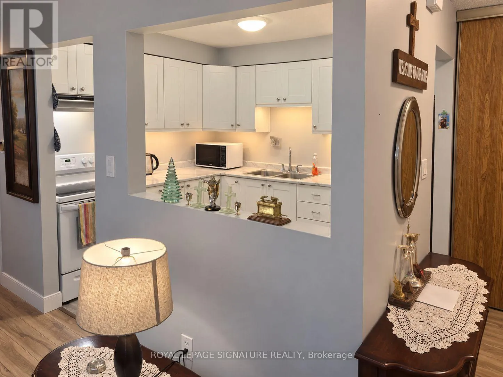
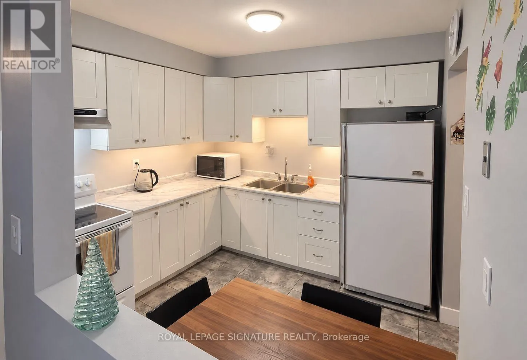
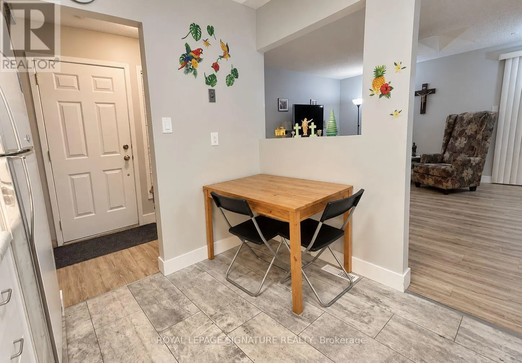
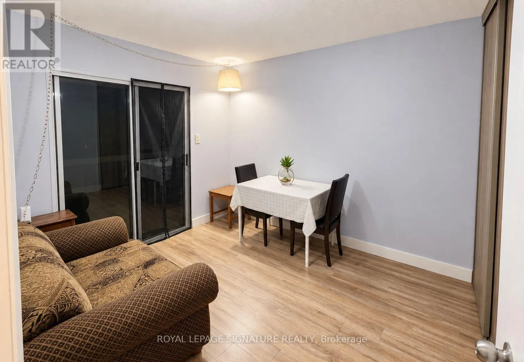
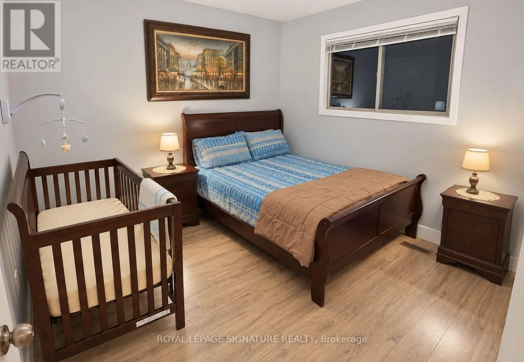
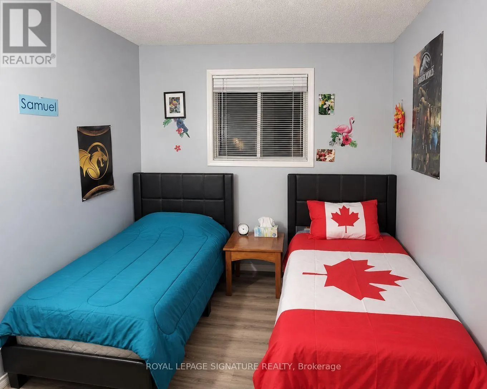
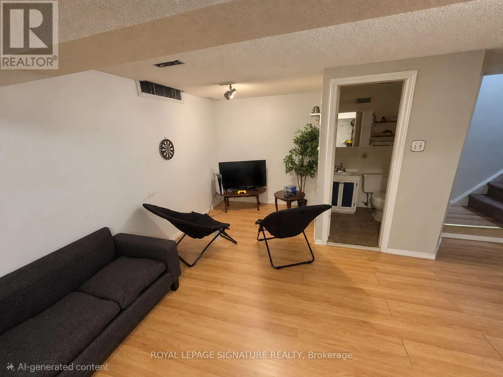
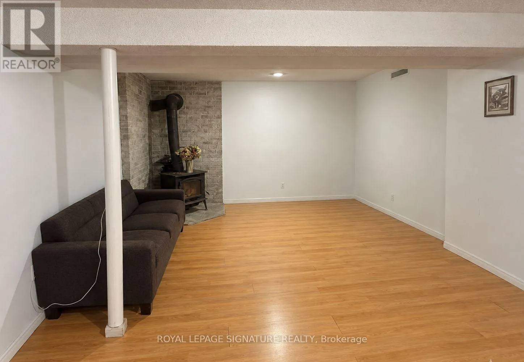
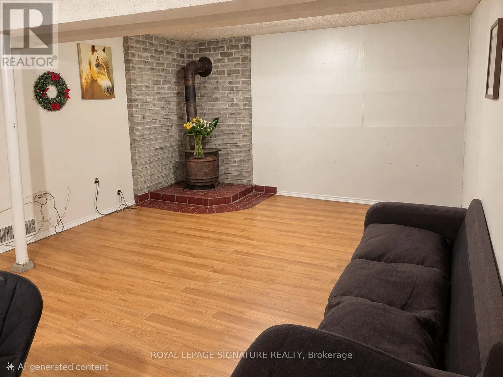
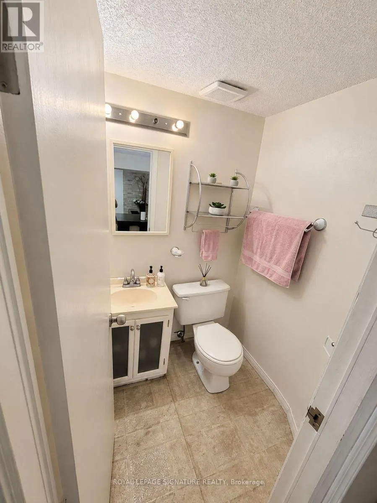
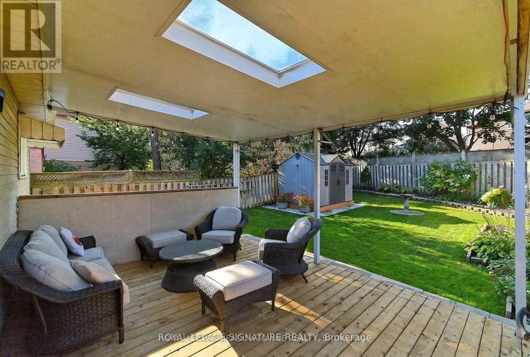
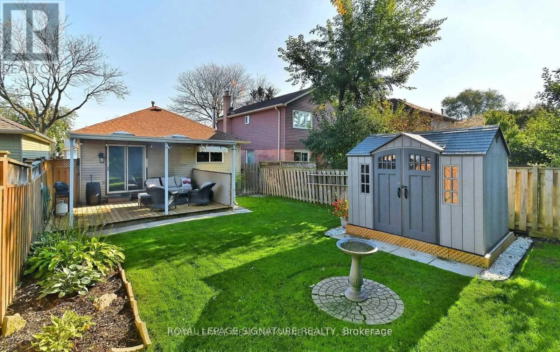
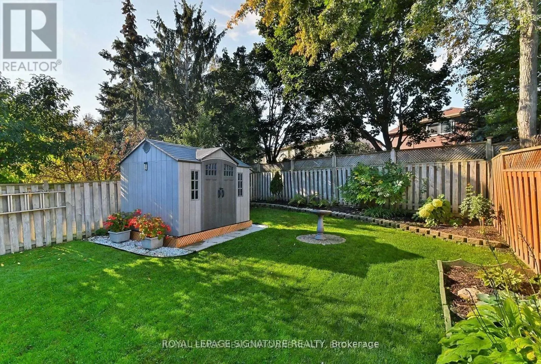
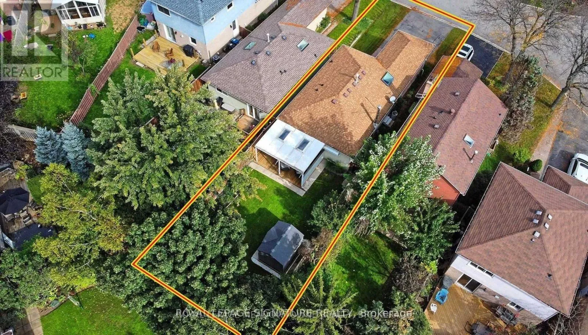
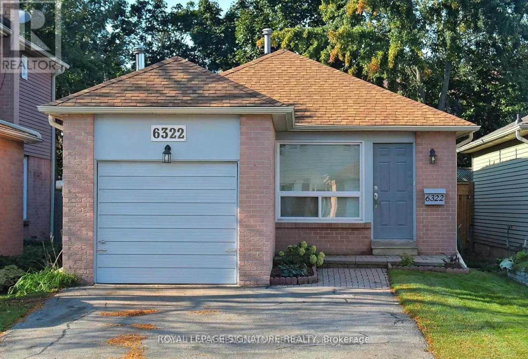
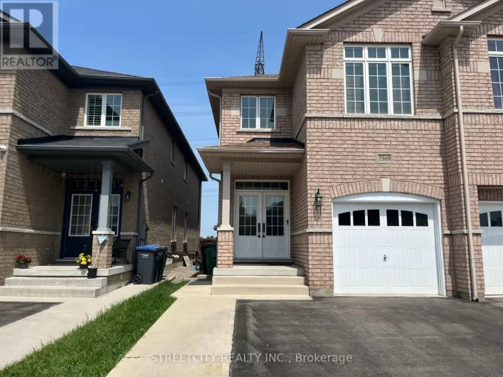
Cross Streets: Winston Churchill/Tours. ** Directions: Edenwood Dr / Martel Ct. Welcome to 6322 Martel Court, a charming 3-bedroom bungalow tucked away on a quiet court in the heart of Meadowvale. This carpet-free home offers a practical and inviting layout with a bright living and dining area, functional kitchen, three well-sized bedrooms and a full bathroom on the main level. The finished lower level provides plenty of additional living space with a spacious recreation room, powder room and generous flexible space - ideal for a home office, play area, hobbies, entertaining or additional storage. Complete with an attached garage, private driveway and backyard deck, this home offers comfortable everyday living in an established, family-friendly neighbourhood. Conveniently located close to parks, schools, shopping, transit and major highways, with everything Meadowvale has to offer just minutes away. A wonderful opportunity to make this home your own! Option to lease the home furnished at an additional cost for those looking for a convenient, move-in-ready home. Option to lease the home furnished at an additional cost. (id:27476)

Property Highlights

MLS® Number
W13804098
Type
Single Family
Community Name
Meadowvale
Ownership Type
Freehold
Land Size
31.5 x 111.9 FT|under 1/2 acre
Parking Space Total
3

Building

Building Type
House
Storeys
1.00
Square Footage
700 - 1100 sqft
Bathrooms Total
2
Bedrooms Above Ground
3
Bedrooms Total
3
Amenities
Park, Schools
Exterior Finish
Aluminum siding, Brick Facing
Fireplace Present
Yes
Basement Type
N/A (Finished)
Basement Features
Building Heating Type
Forced air
Heating Fuel
Natural gas
Building Cooling Type
Central air conditioning

Utilities

Water
Municipal water
Utility Sewer
Sanitary sewer

Room Layout

Recreational, Games room
Basement
5.21 m x 4.11 m
Living room
Main level
4.27 m x 2.46 m
Dining room
Main level
4.27 m x 2.46 m
Kitchen
Main level
3.05 m x 2.67 m
Primary Bedroom
Main level
3.35 m x 3.23 m
Bedroom 2
Main level
3.35 m x 2.64 m
Bedroom 3
Main level
2.74 m x 2.54 m

Location

Learn more about this property
Listing provided by:
ROYAL LEPAGE SIGNATURE REALTY
MLS® number:
W13804098
Agent:
Alex Abramov
*Indicates required field
Name is required
Email is required
Please enter a valid phone number (e.g., 416-111-1111).

Community Spotlight: Homes For rent in Your Neighborhood