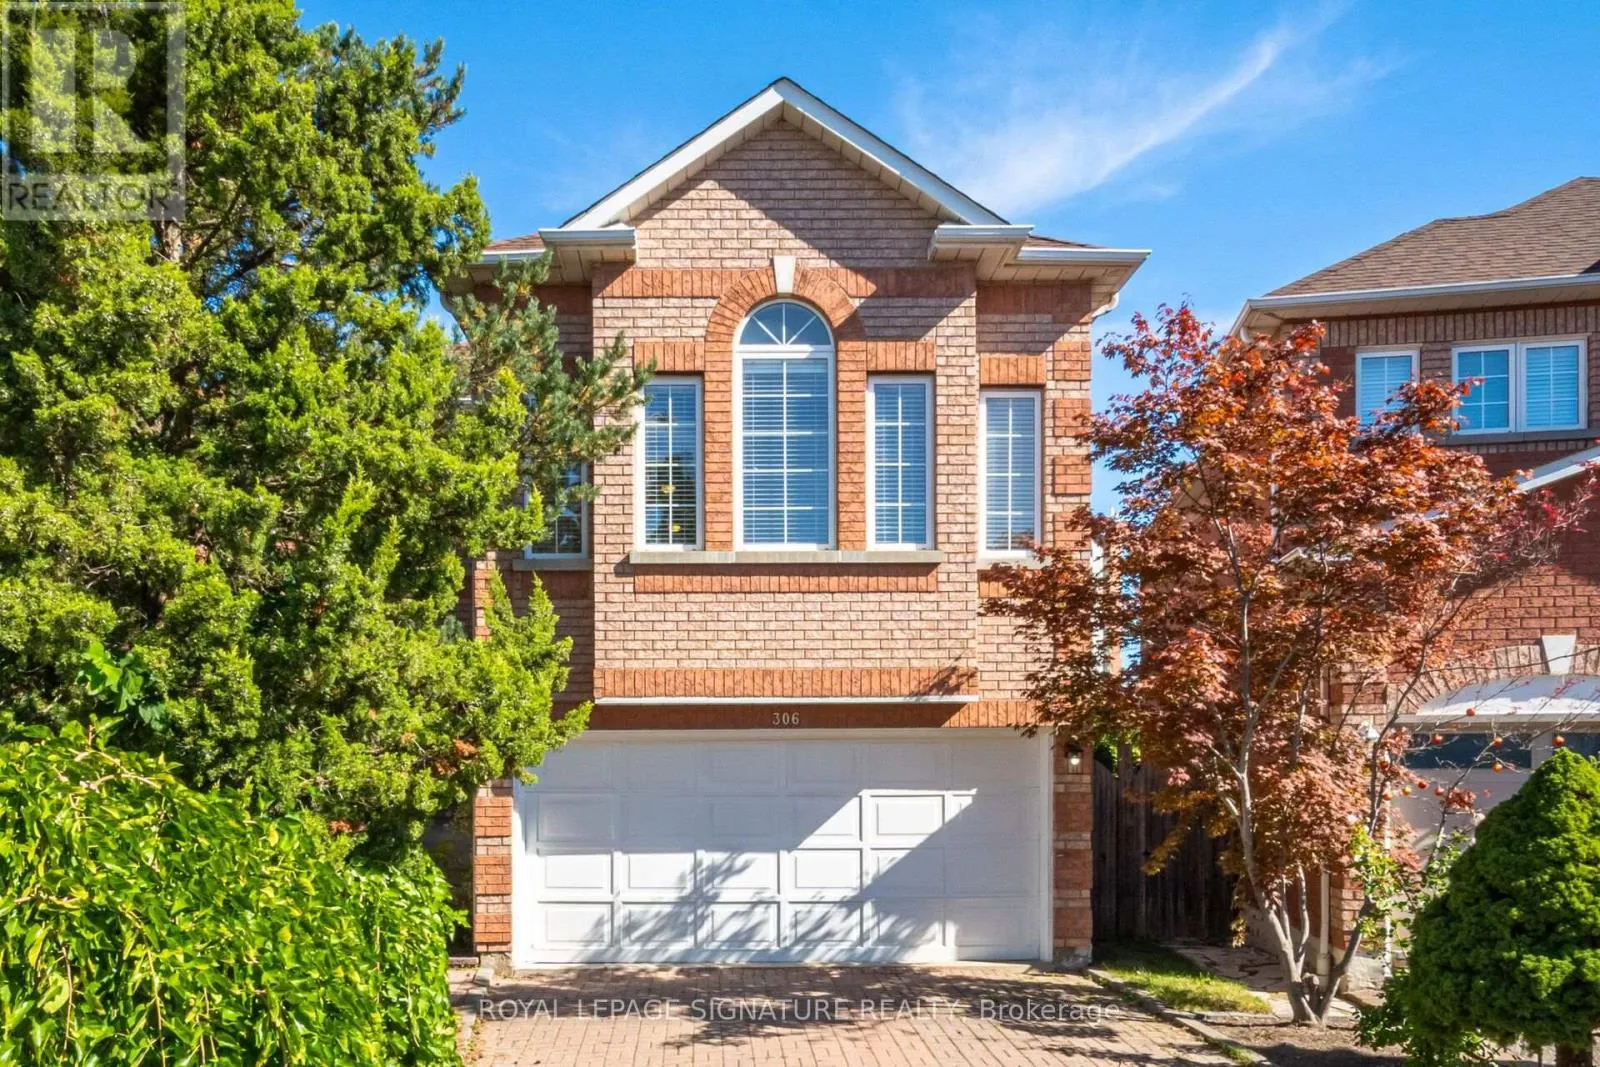
306 Cossack Court, Mississauga, Ontario L5B 4C2

Listed for:
$1,290,000
5 beds
4 baths
Listed 1 day ago
House for rent: 306 Cossack Court, Mississauga, Ontario L5B 4C2

View all 48 photos

About

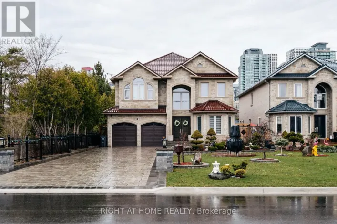
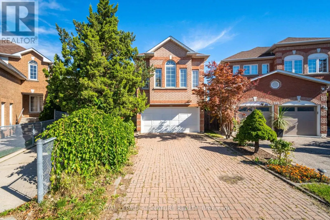
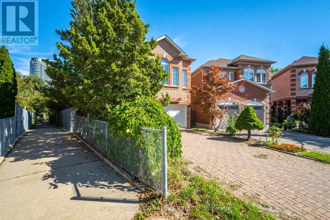
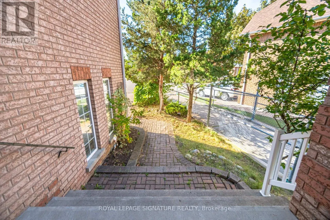
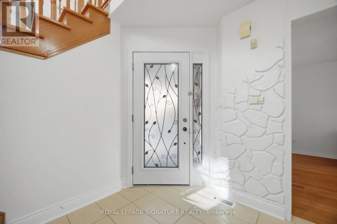
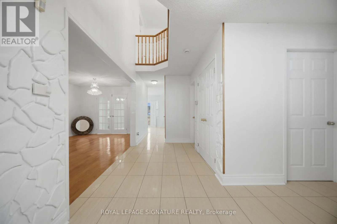
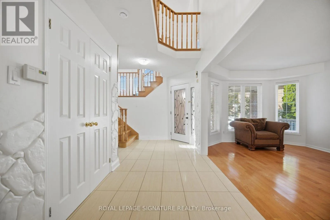
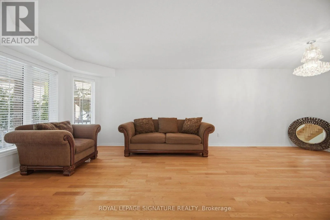
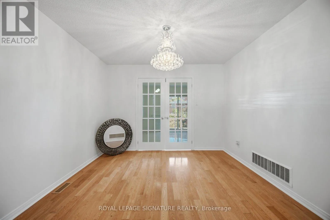
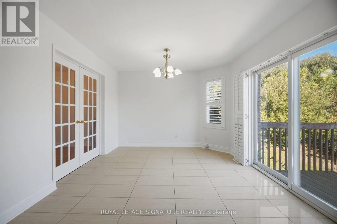
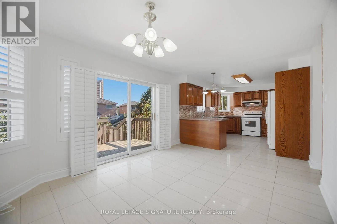
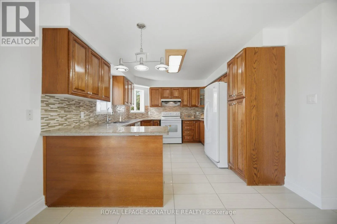
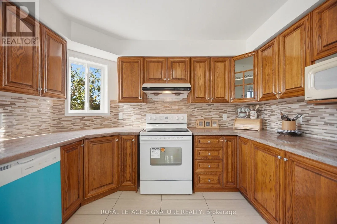
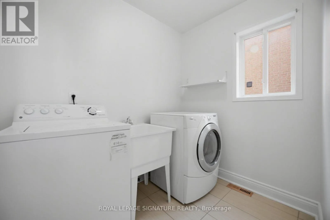
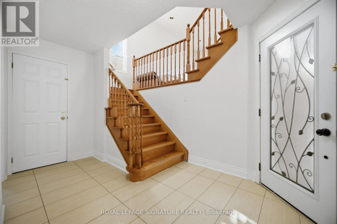
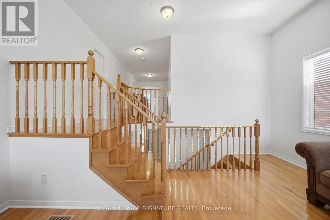
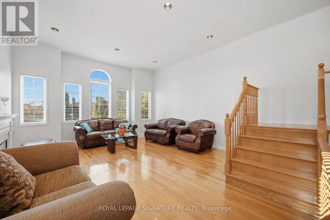
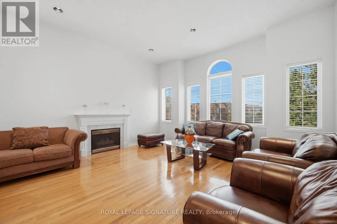
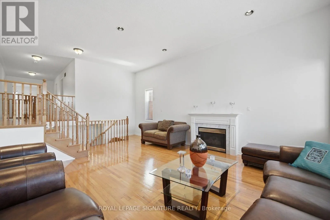
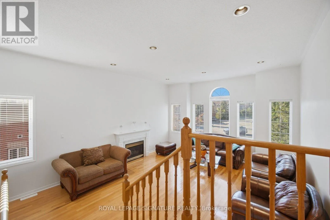
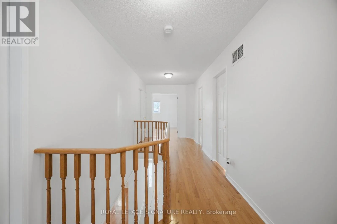
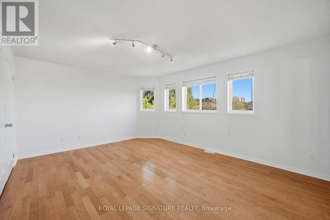
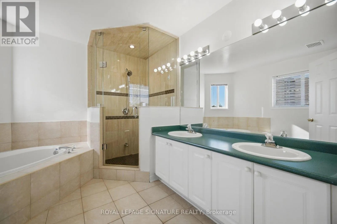
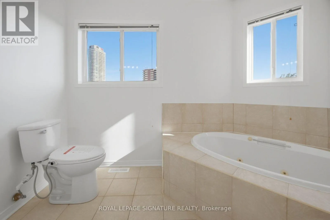
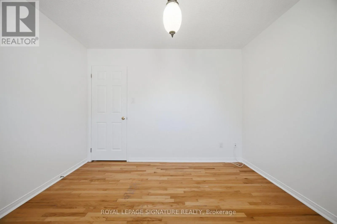
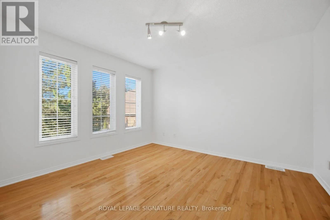
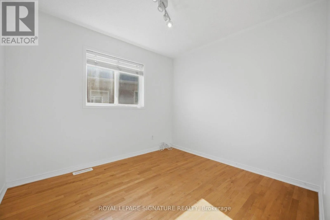
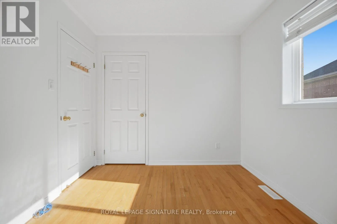
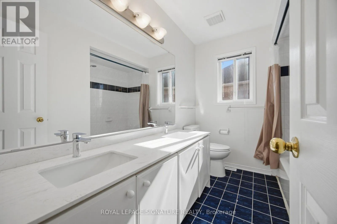
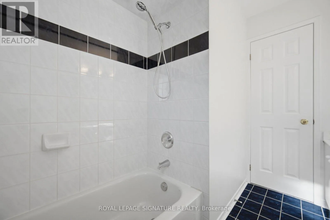
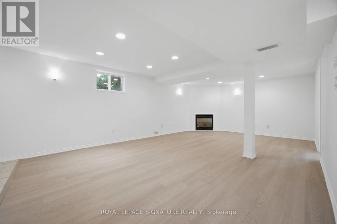
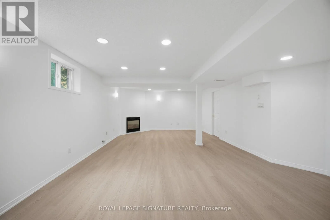
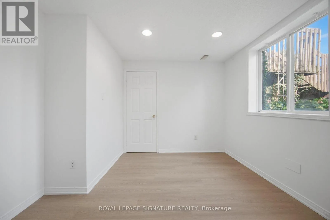
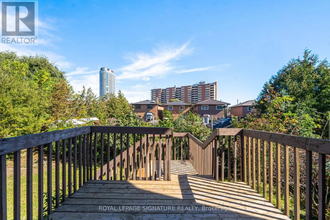
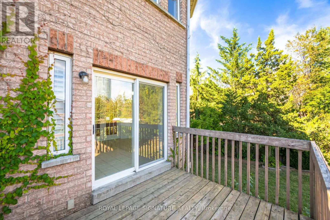
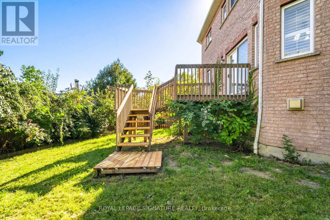
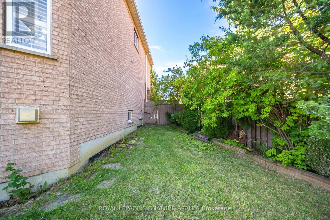
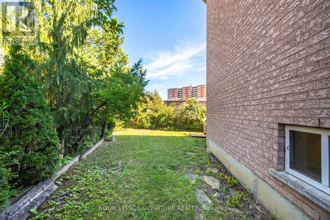
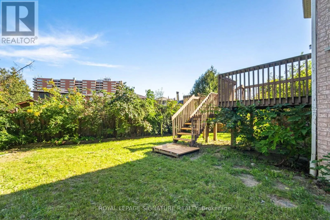
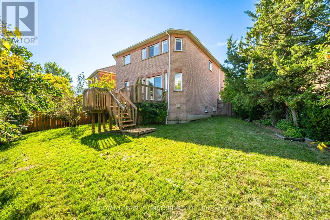
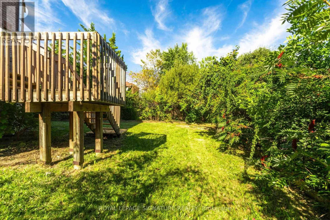
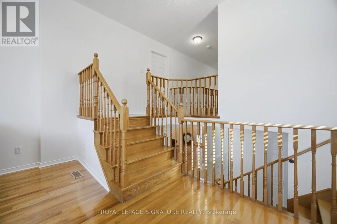
Cross Streets: Hurontario/Fairview. ** Directions: Hurontario/ Fairview. Stunning 4+1 Bedroom Detached Home On A Quiet Cul-De-Sac Street In Central Mississauga, Set On A Beautifully Landscaped Irregular Pie Shaped Lot With Over 3,700 Sq Ft Of Total Living Space. Rare Cul-De-Sac Location Offers Extra Privacy, Minimal Traffic, And A Safe, Family-Friendly Setting. Main Floor Office Can Serve As A 5th Bedroom. Elegant Floor Plan With A Striking Family Room Featuring High Ceilings, Fireplace, And Large Windows Flooding The Space With Natural Light And Character. Spacious Primary Bedroom Offers A Spa Like Ensuite, Large Walk-In Closet, And Oversized Windows. Additional Features Include A Double Car Garage, Hardwood Floors, And An Extended Interlocking Driveway That Can Accommodate Up To 4 Cars. Located In A Highly Sought-After Neighbourhood In The Heart Of Mississauga, Close To Parks, Trails, Excellent Schools, Square One, Public Transit, Go Station, And The Future LRT. (id:27476)

Property Highlights

MLS® Number
W13838530
Type
Single Family
Community Name
Fairview
Ownership Type
Freehold
Land Size
22.6 x 107.7 FT ; Pie N.141.5,Rear 79.5|under 1/2 acre
Parking Space Total
6

Building

Building Type
House
Storeys
2.00
Square Footage
2500 - 3000 sqft
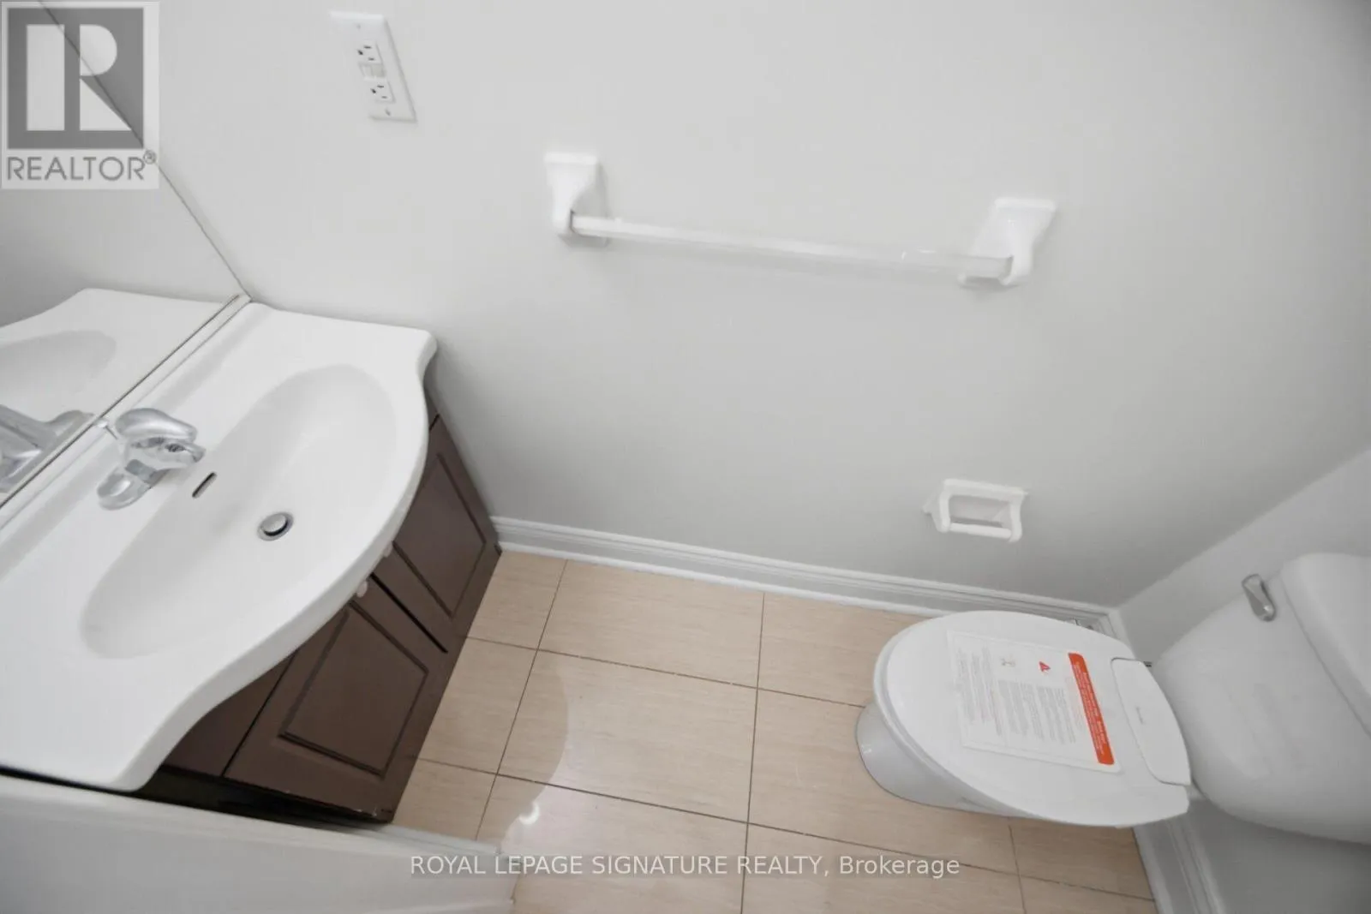
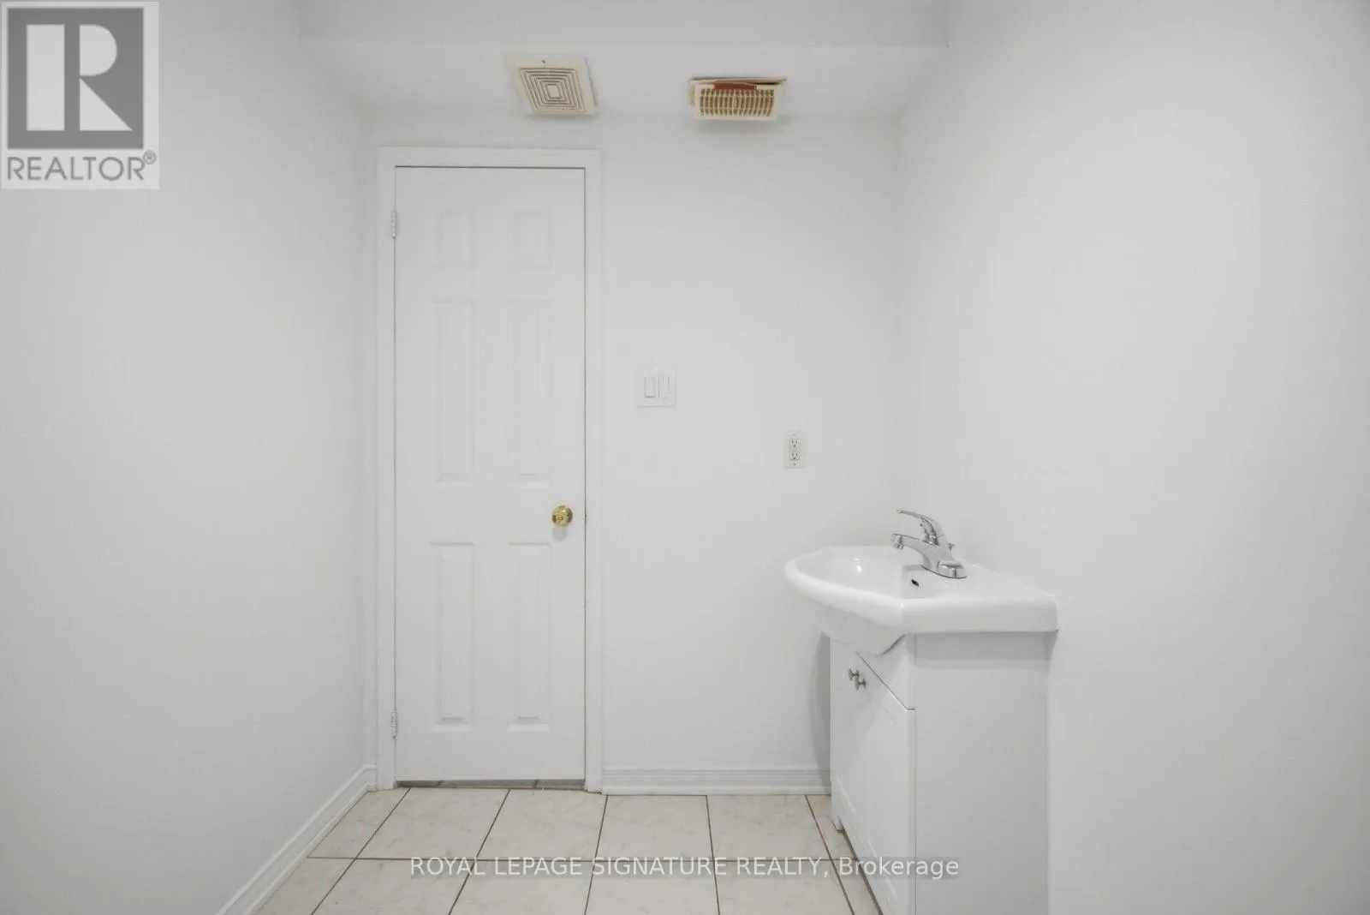
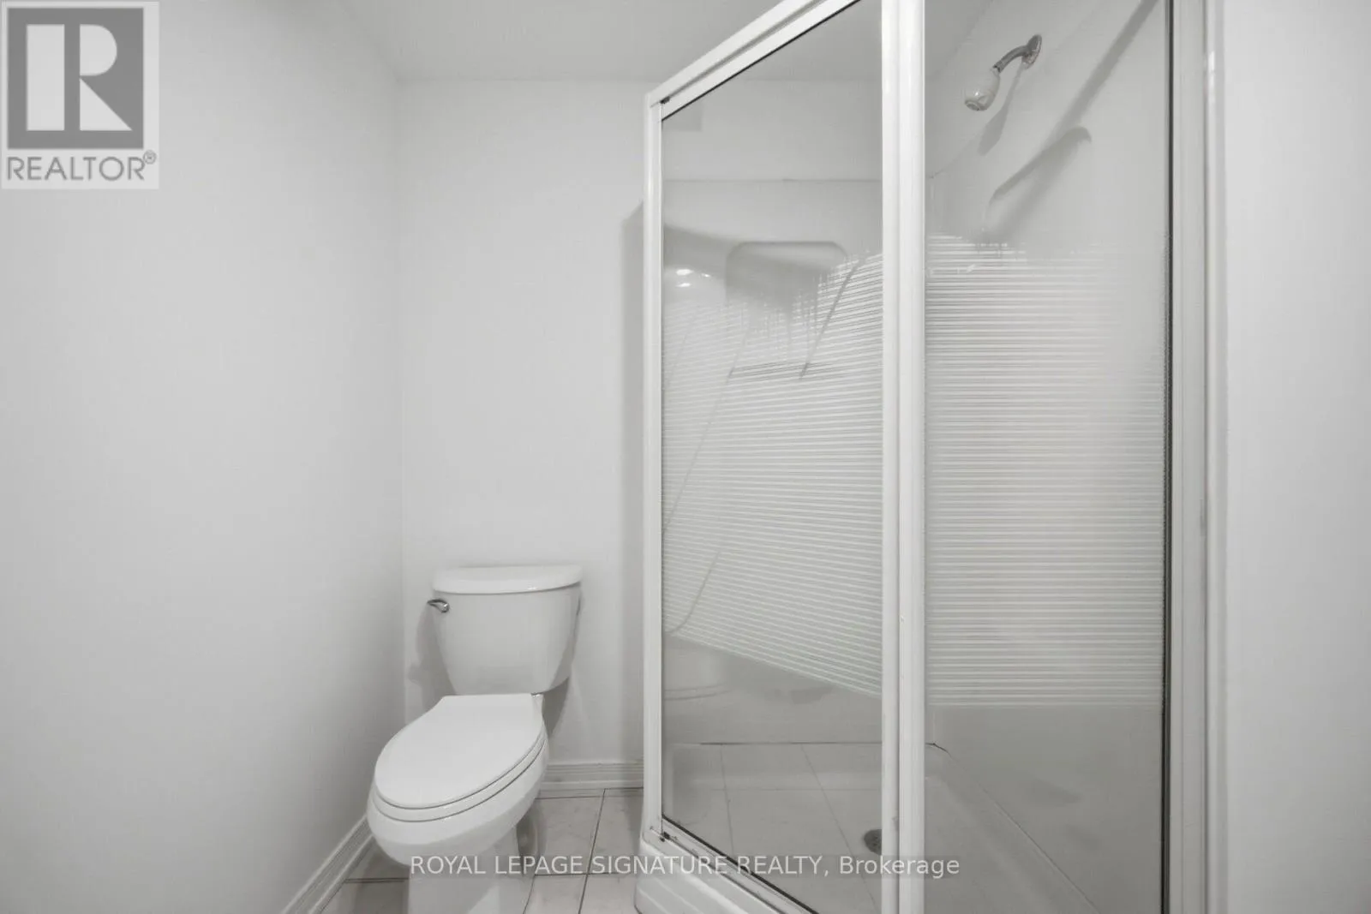
Bathrooms Total
4
Bedrooms Above Ground
4
Bedrooms Total
5
Amenities
Public Transit
Exterior Finish
Brick
Fireplace Present
Yes
Basement Type
N/A (Finished)
Basement Features
Building Heating Type
Forced air
Heating Fuel
Natural gas
Building Cooling Type
Central air conditioning

Utilities

Water
Municipal water
Utility Sewer
Sanitary sewer

Room Layout

Primary Bedroom
Second level
5.23 m x 3.98 m
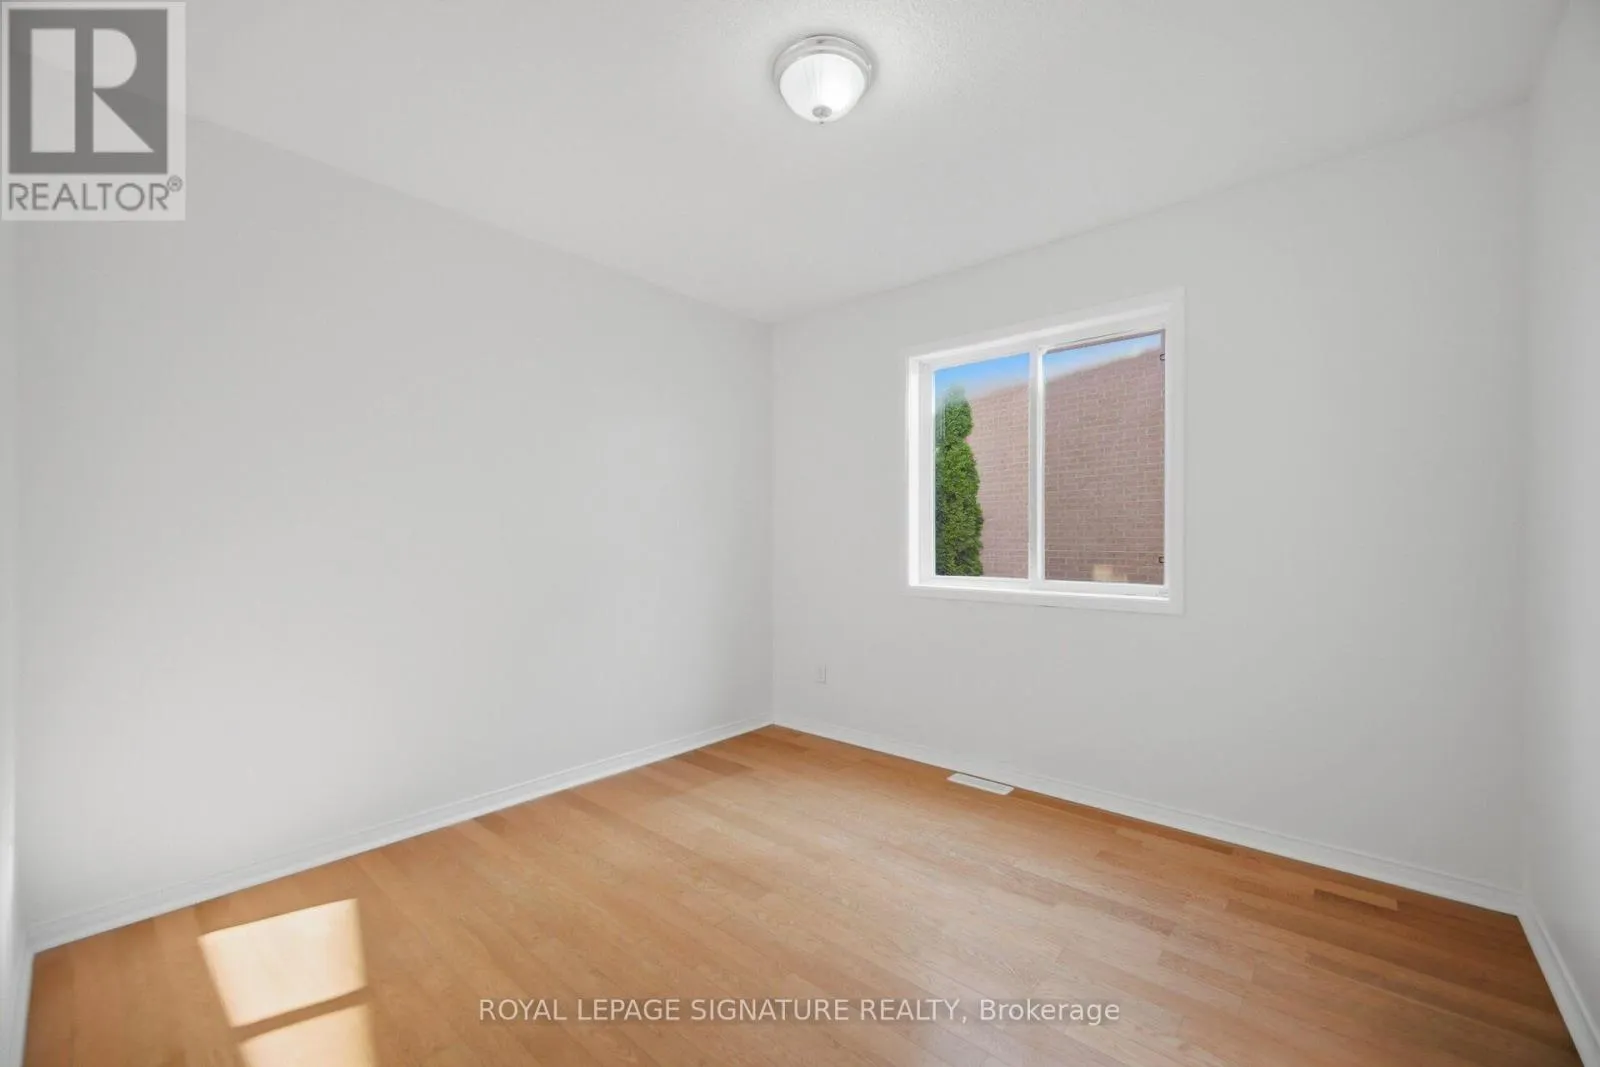
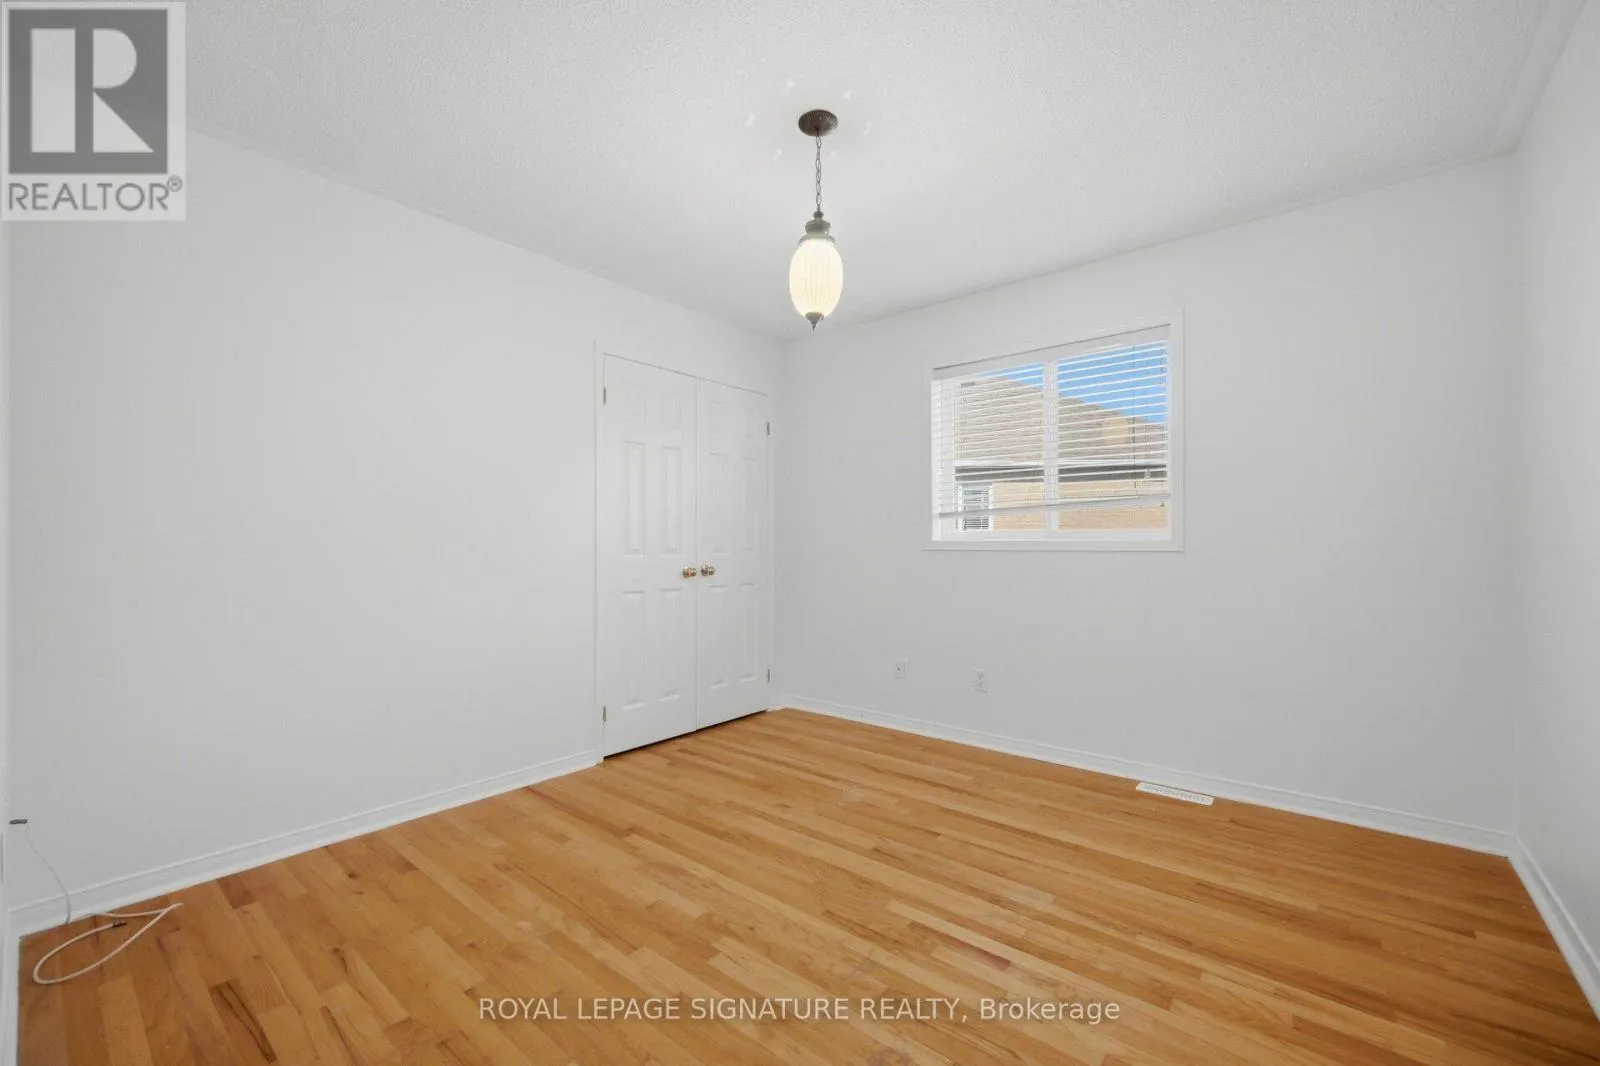
Bedroom
Second level
3.7 m x 3.37 m
Bedroom
Second level
3.38 m x 3.34 m
Bedroom
Second level
3.05 m x 2.75 m
Living room
Main level
7.2 m x 3.31 m
Dining room
Main level
7.2 m x 3.31 m
Kitchen
Main level
8.5 m x 3.35 m
Office
Main level
3.11 m x 3 m
Family room
In between
6.25 m x 5.12 m

Location

Learn more about this property
Listing provided by:
ROYAL LEPAGE SIGNATURE REALTY
MLS® number:
W13838530
Agent:
Kean Akrawi
*Indicates required field
Name is required
Email is required
Please enter a valid phone number (e.g., 416-111-1111).

Community Spotlight: Homes For sale in Your Neighborhood