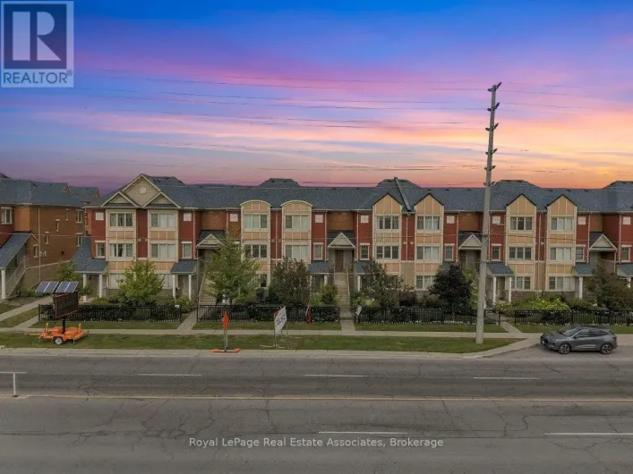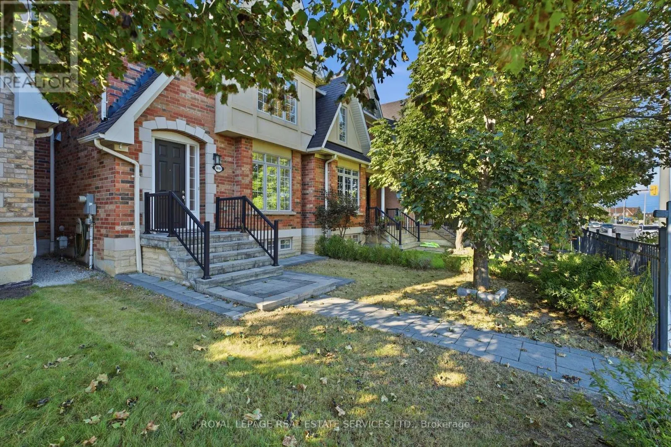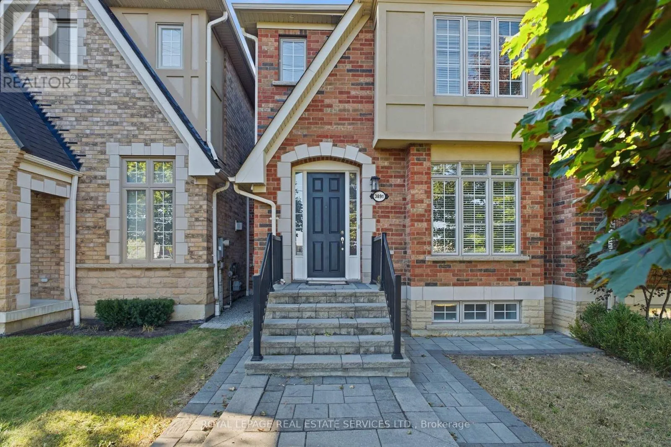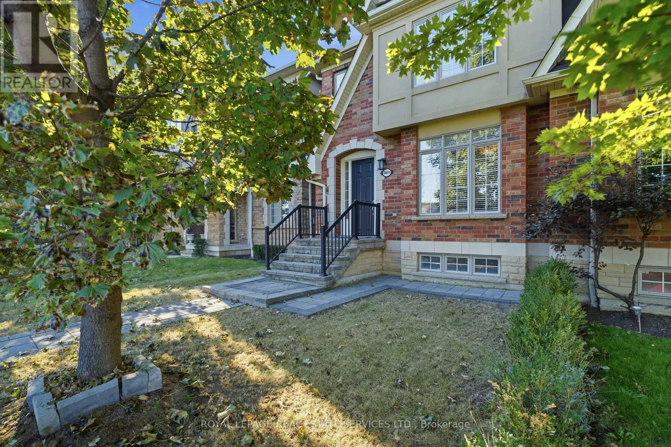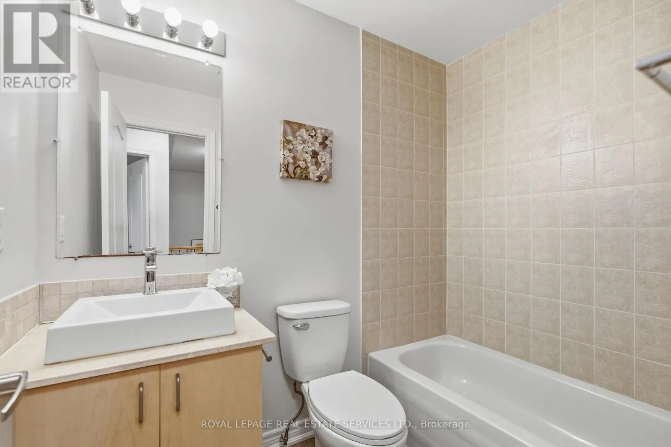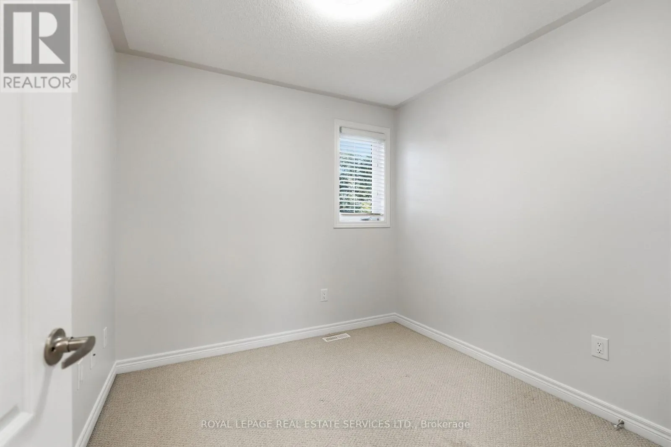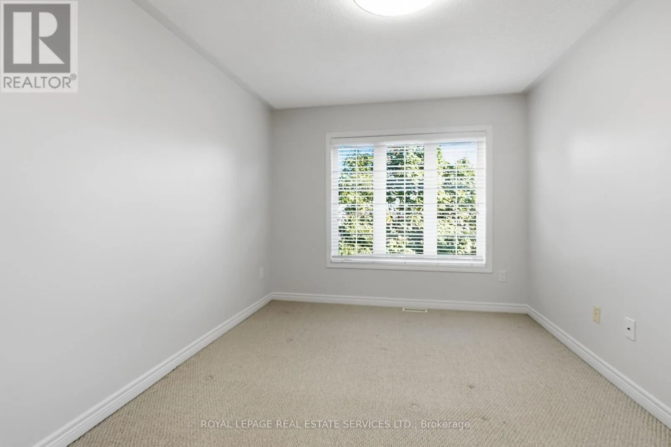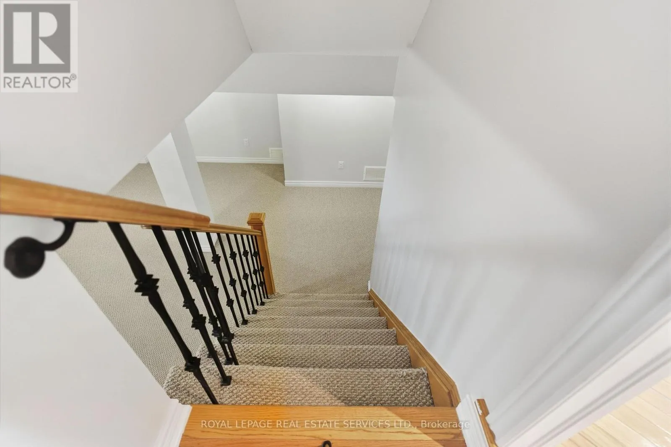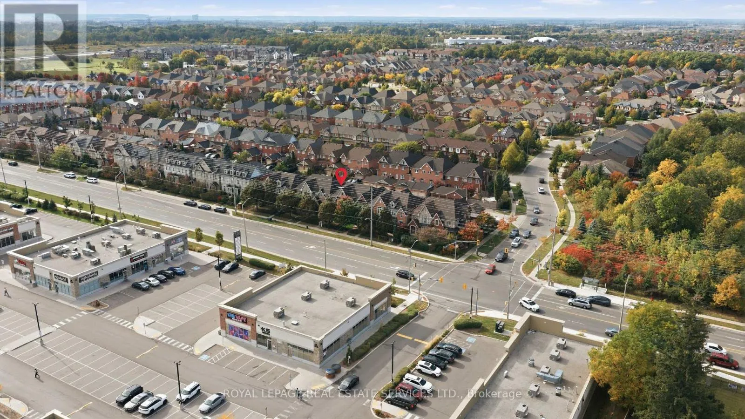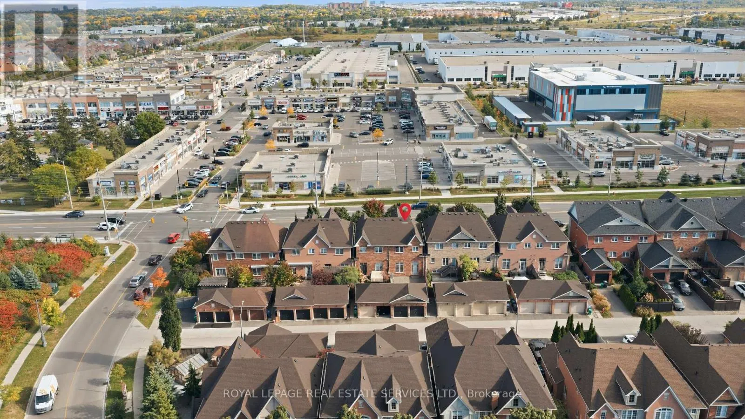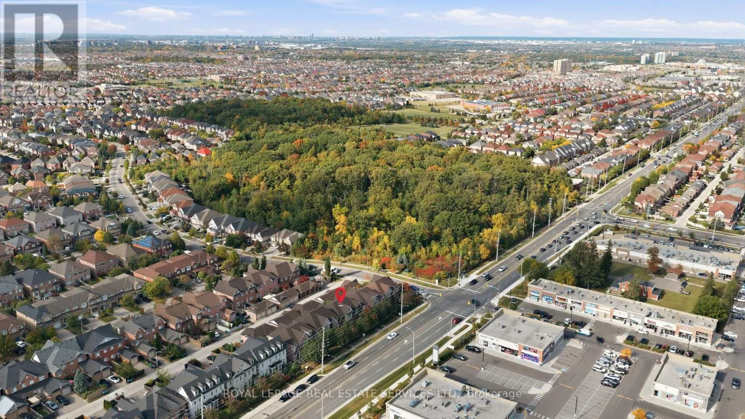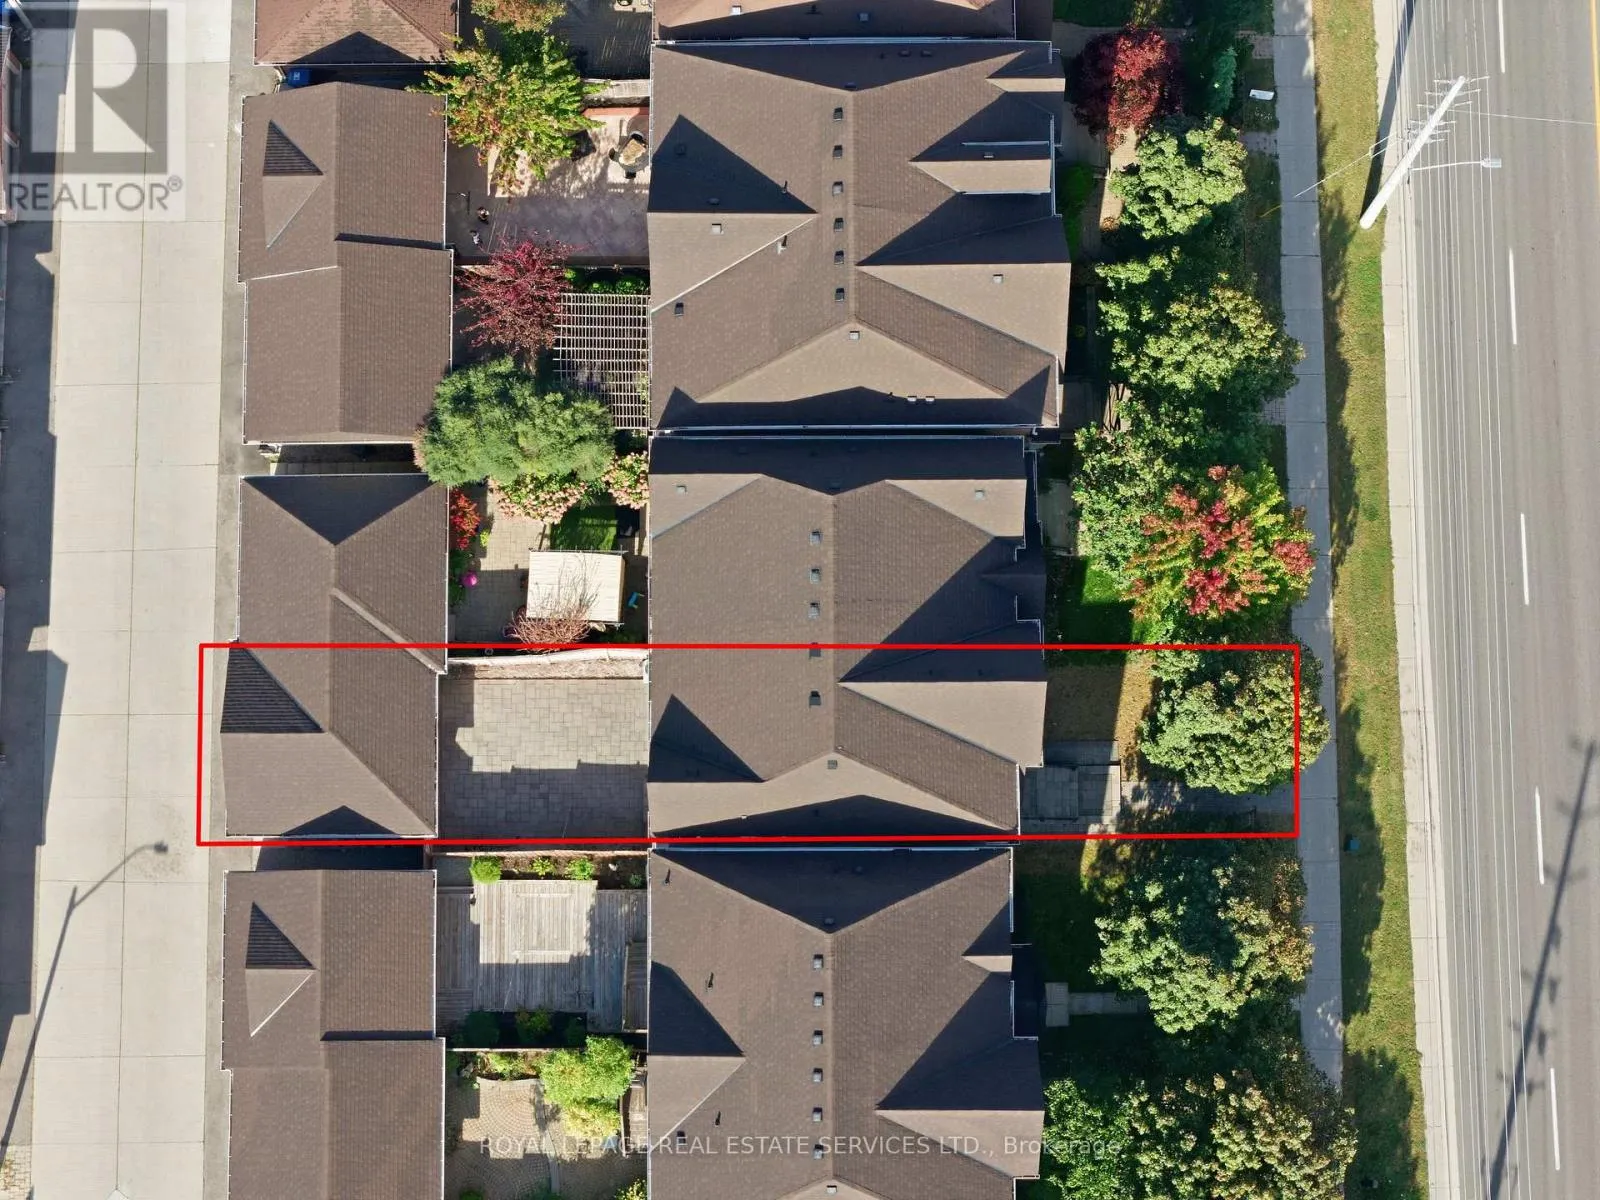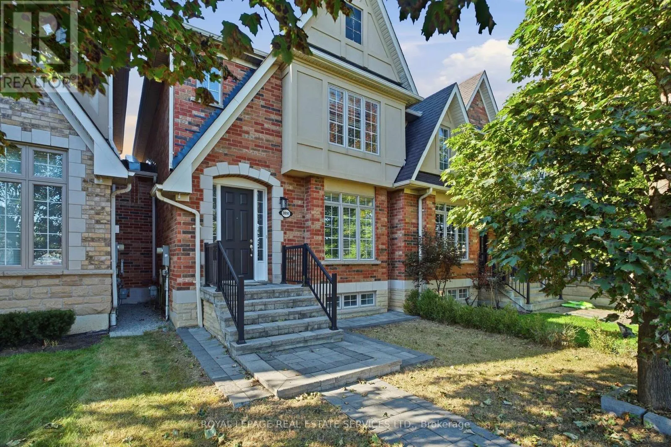
Eglinton A - 3891 Eglinton Avenue W, Mississauga, Ontario L5M 7Z7

Listed for:
$919,000
3 beds
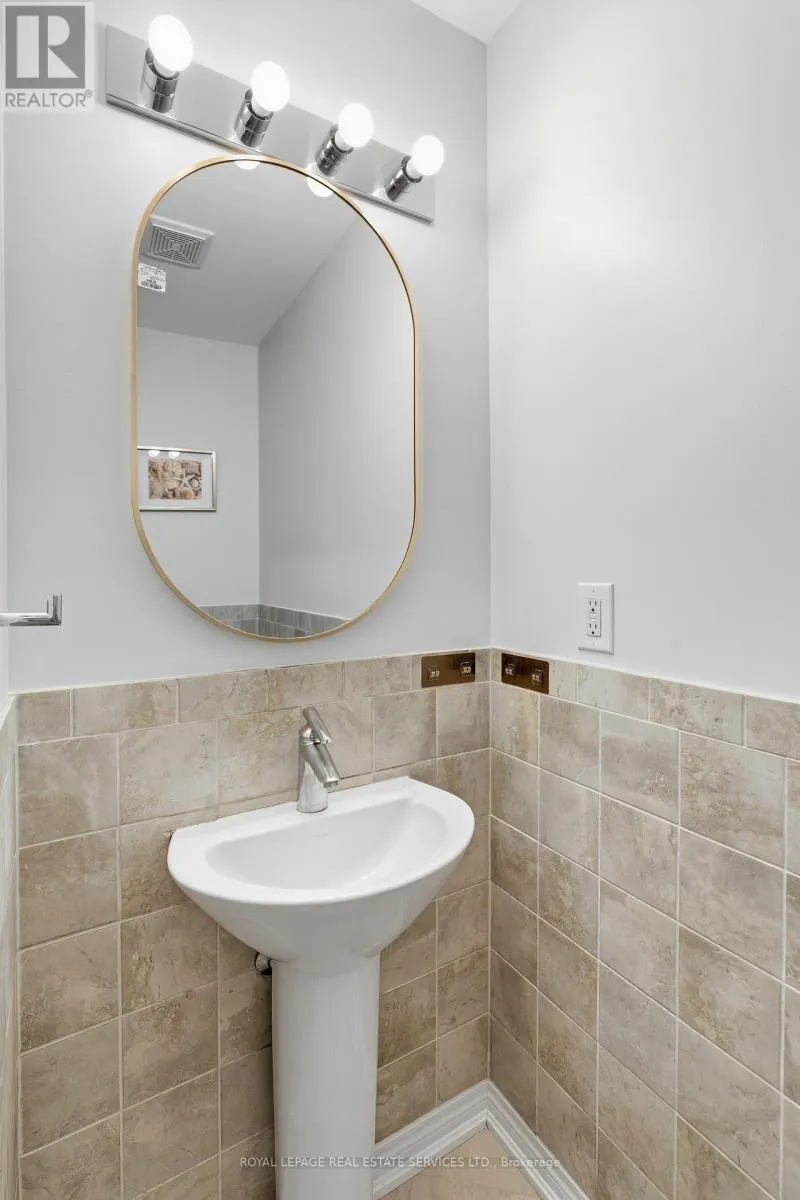
3 baths
Listed 1 day ago
Row / Townhouse for rent: Eglinton A - 3891 Eglinton Avenue W, Mississauga, Ontario L5M 7Z7

View all 49 photos

About

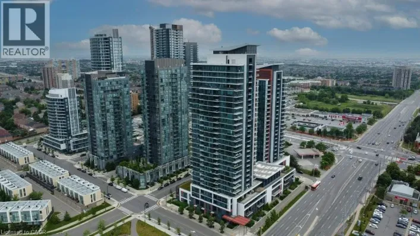
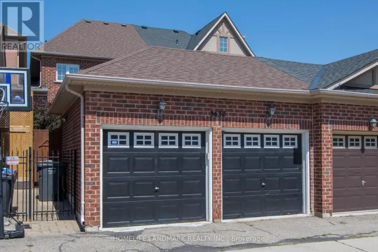
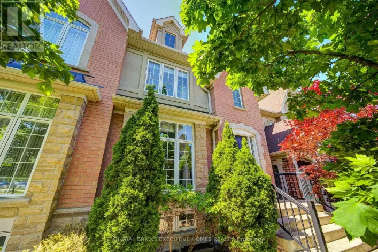
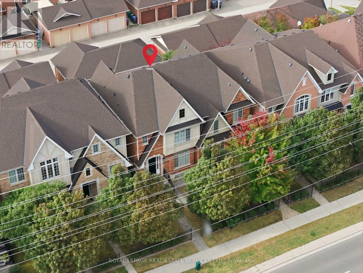
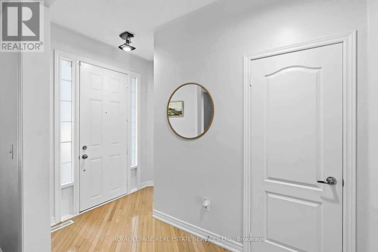
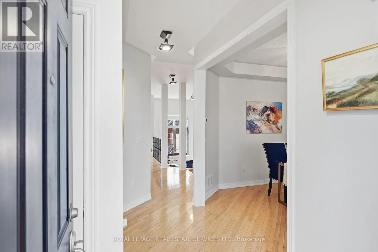
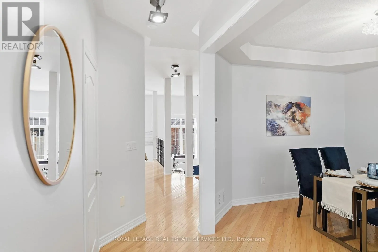
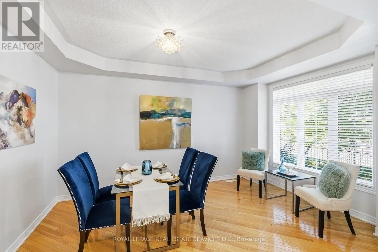
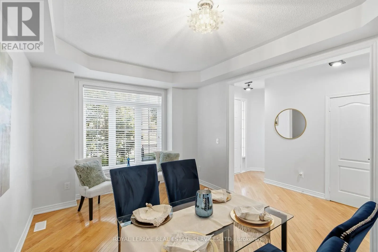
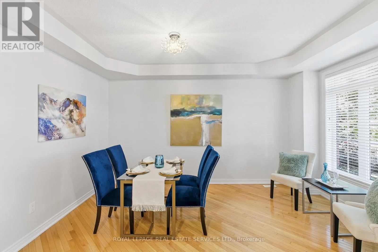
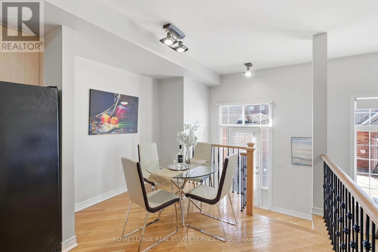
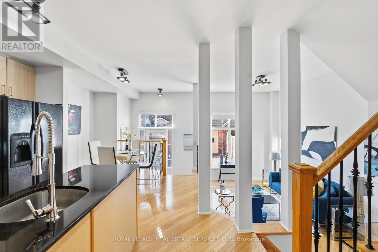
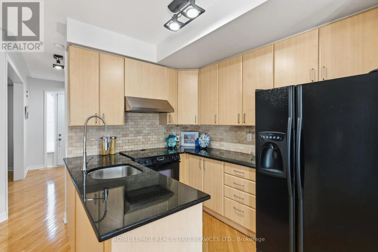
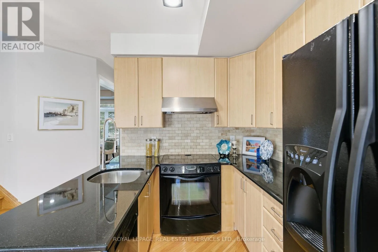
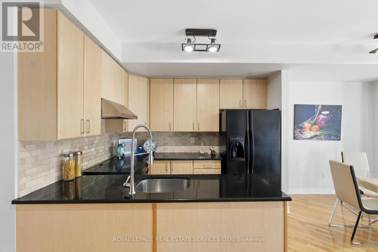
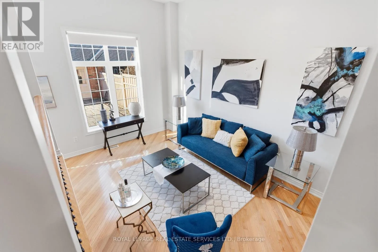
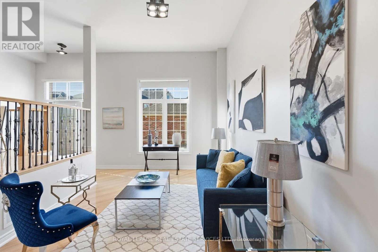
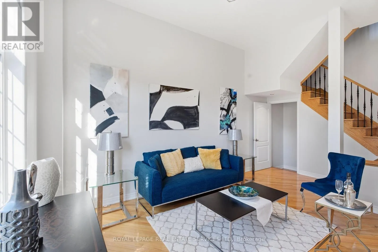
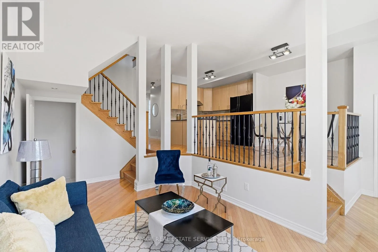
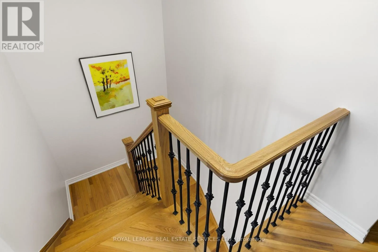
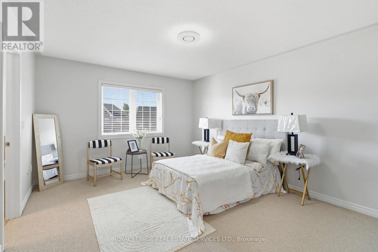
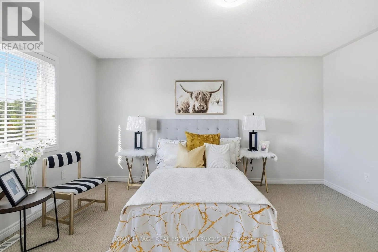
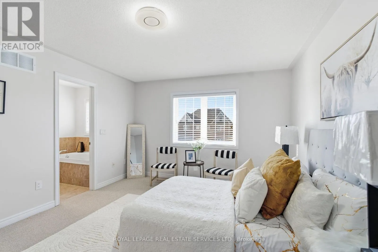
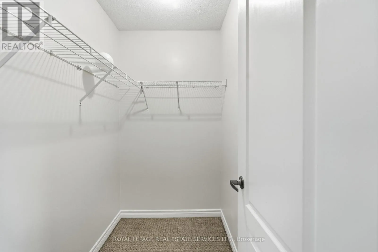
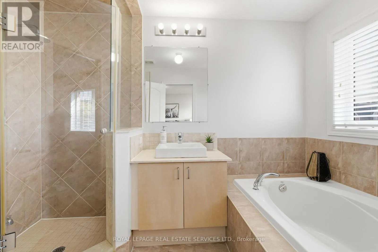
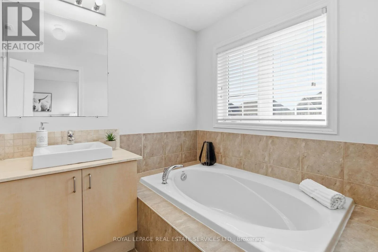
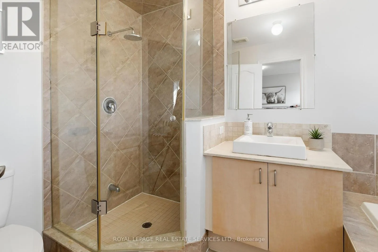
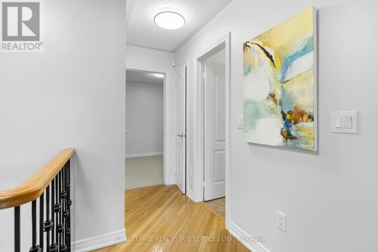
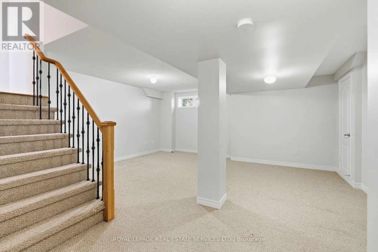
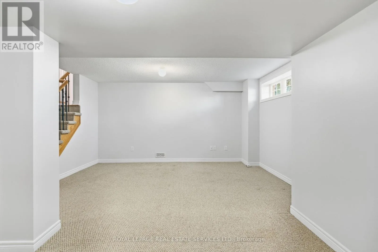
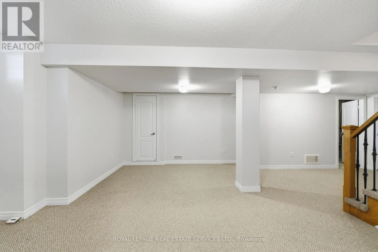
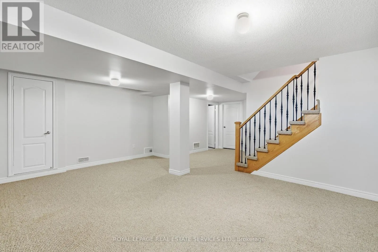
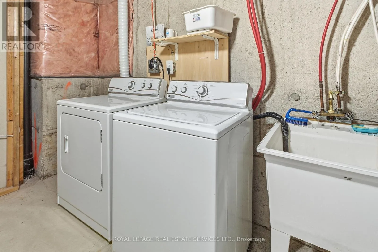
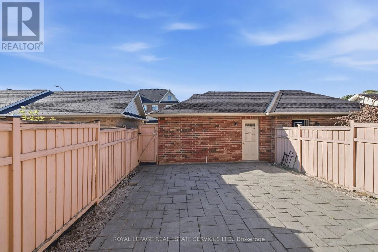
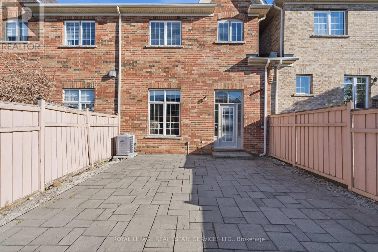
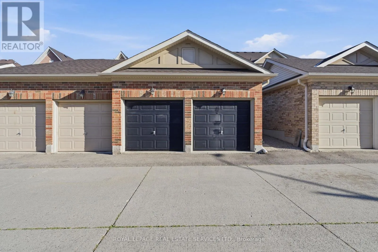
Eglinton/Churchill Meadows Blvd Welcome To 3891 Eglinton Ave W, Mississauga! This Beautifully Maintained And Freshly Painted Home Offers A Warm, 1587 S. Feet Plus Finished basement Inviting Layout With Hardwood Floors Throughout The Living, Dining And Family Rooms, Complemented By Ceramic Tile In The Hallway And Kitchen. The Spacious Kitchen Overlooks The Family Room And Provides A Seamless Walkout To The Backyard And Detached Double-Car Garage. The Generous Primary Suite Features A Stylish Ensuite With An Oval Soaker Tub And Separate Shower. The Professionally Finished Basement, Completed By The Builder, Offers Valuable Additional Living Space For A Growing Family, Home Office, Recreation Or Entertaining. A Wonderful Opportunity In A Desirable Mississauga Location-Move-In Ready And Truly A Must-See! (id:27476)

Property Highlights

MLS® Number
W13848330
Type
Single Family
Community Name
Churchill Meadows
Ownership Type
Freehold
Land Size
22.5 x 10⁹ FT
Parking Space Total
2

Building

Building Type
Row / Townhouse
Storeys
2.00
Square Footage
1500 - 2000 sqft
Bathrooms Total
3
Bedrooms Above Ground
3
Bedrooms Total
3
Amenities
Park, Place of Worship, Public Transit, Schools
Exterior Finish
Brick
Fireplace Present
No
Basement Type
N/A (Finished)
Basement Features
Building Heating Type
Forced air
Heating Fuel
Natural gas
Building Cooling Type
Central air conditioning

Utilities

Water
Municipal water
Utility Sewer
Sanitary sewer

Room Layout

Primary Bedroom
Second level
4.5 m x 3.8 m
Bedroom 2
Second level
4.93 m x 3.06 m
Bedroom 3
Second level
2.8 m x 2.66 m
Recreational, Games room
Basement
5.54 m x 5.6 m
Living room
Main level
4.64 m x 3.65 m
Dining room
Main level
4.64 m x 3.65 m
Family room
Main level
4.65 m x 3.3 m
Kitchen
Main level
3.7 m x 3.35 m
Eating area
Main level
3.35 m x 2.54 m

Location

Learn more about this property
Listing provided by:
ROYAL LEPAGE REAL ESTATE SERVICES LTD.
MLS® number:
W13848330
Agent:
Khalid Abdulahad
*Indicates required field
Name is required
Email is required
Please enter a valid phone number (e.g., 416-111-1111).

Street Spotlight - For sale