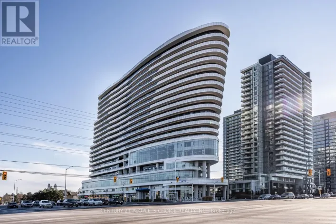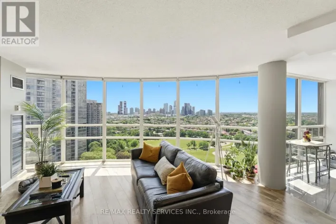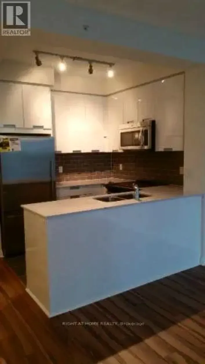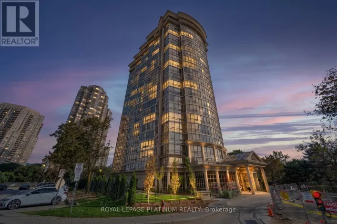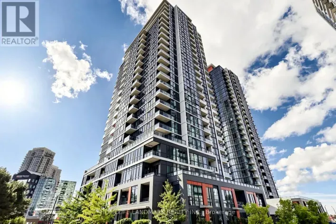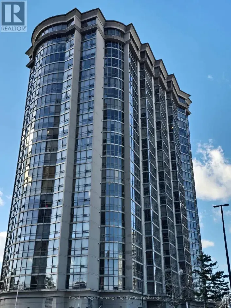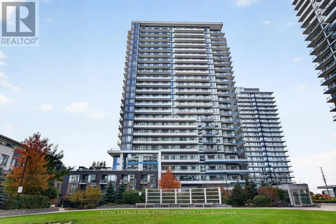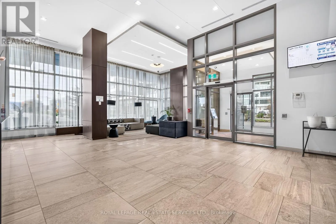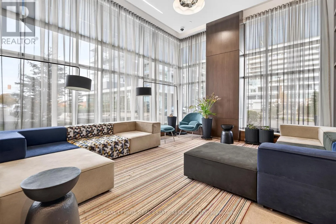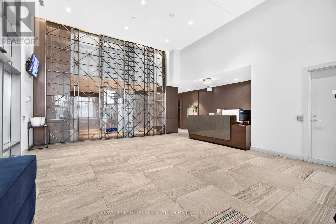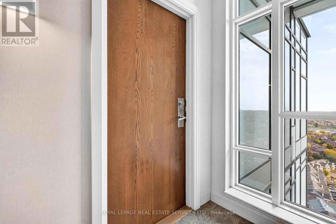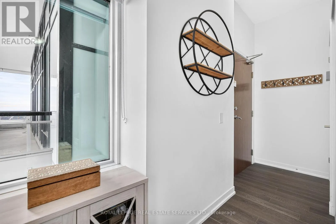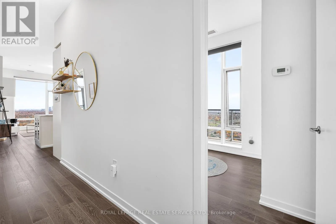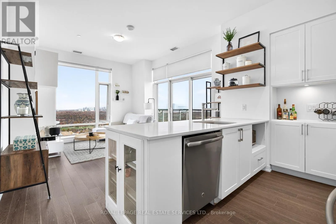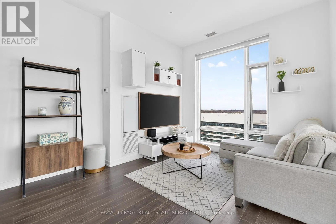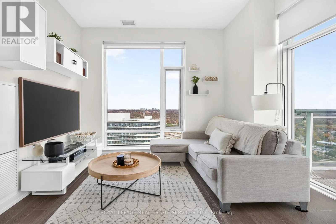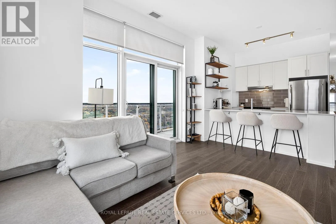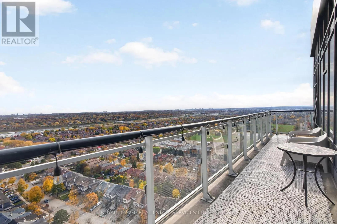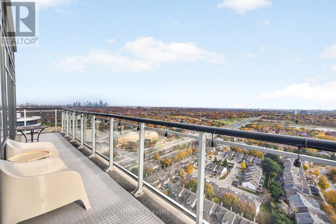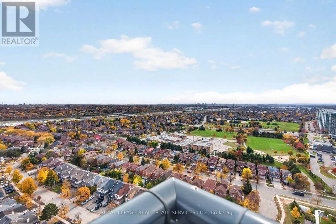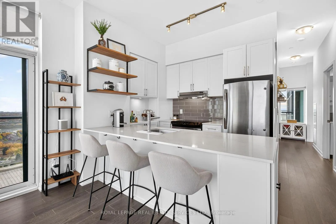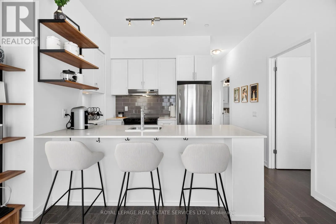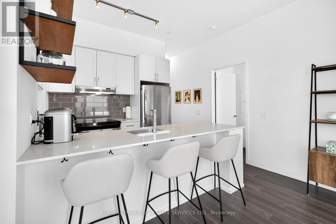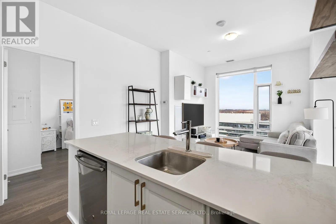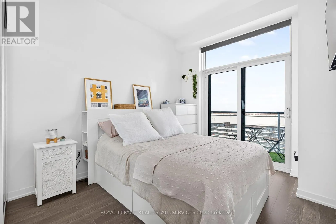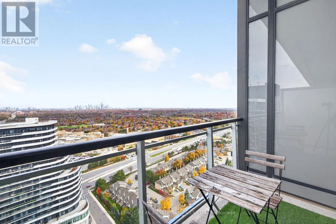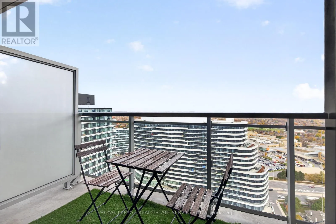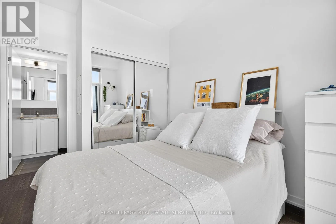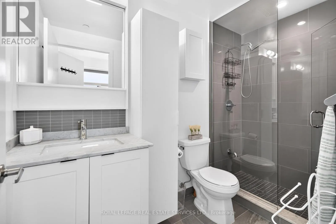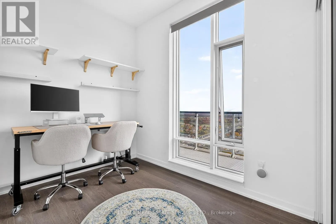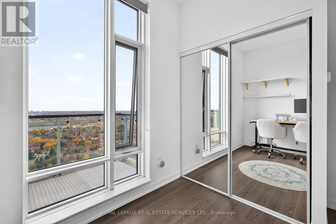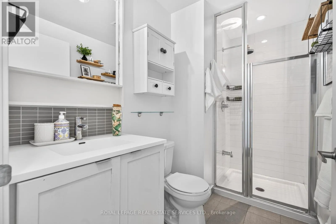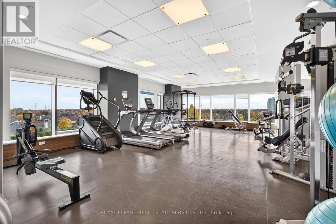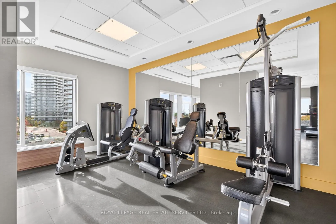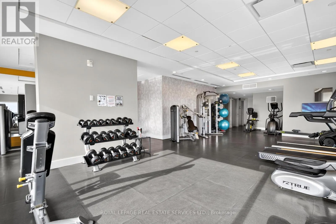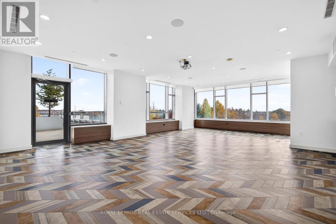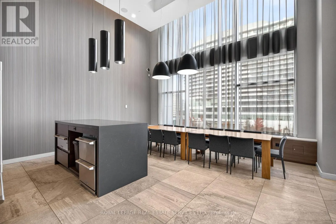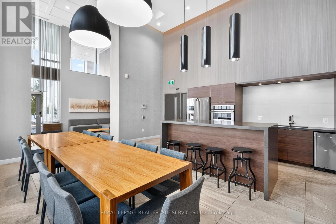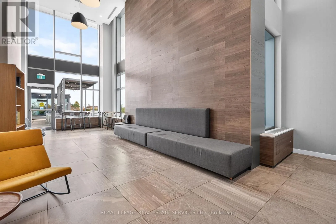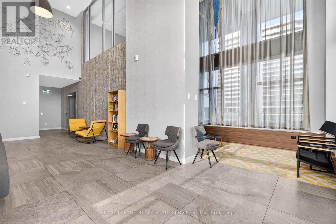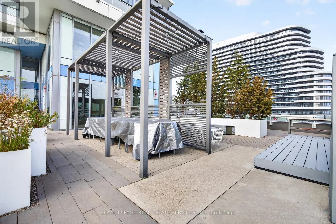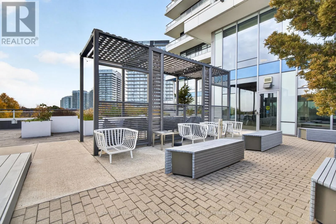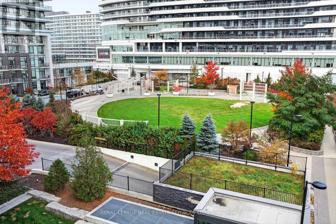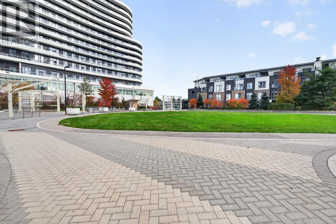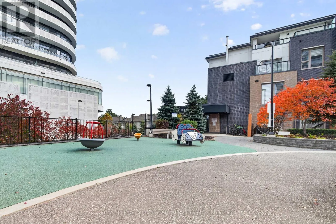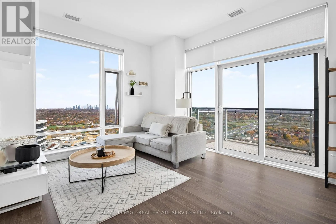
Erin Mills Pkwy & Eglinton Ave W Welcome to Suite 2504 at 2560 Eglinton Avenue West in Mississauga's highly sought-after West Tower by Daniels Corporation. This rare top-floor, penthouse-level 2-bedroom, 2-bathroom residence offers nearly 10-foot ceilings and spectacular panoramic views of Lake Ontario plus the downtown skylines of both Mississauga and Toronto. Proudly offered by the original owner, this carpet-free suite showcases extensive builder upgrades throughout, including upgraded kitchen and bathroom counters, upgraded hardwood flooring, upgraded frameless glass shower, upgraded tiles, upgraded kitchen backsplash, and window blinds. The result is a bright, modern, move-in-ready home with a refined finish rarely found at this level. The functional open-concept layout is ideal for everyday living and entertaining. A very large balcony is accessed directly from the main living area, perfect for relaxing while taking in the expansive views. A second private balcony is accessed from the primary bedroom, offering a quiet personal retreat with the same spectacular vistas. The elevated position on the top floor delivers unobstructed, sweeping views that change with the light and seasons. One owned underground parking space and one owned locker are included. A second parking space is currently rented from property management at only $70 per month. Residents enjoy exceptional building amenities, including 24-hour concierge, a fully equipped fitness centre, party room, rooftop terrace, outdoor BBQ area, and visitor parking. Located in the heart of Central Erin Mills, you are steps from Erin Mills Town Centre, Credit Valley Hospital, top-rated schools, parks, restaurants, and shopping, with quick access to Highways 403, 401, and 407, MiWay transit, and GO service. This is a rare opportunity to own a meticulously upgraded, high-floor suite with dual balconies and truly panoramic views in one of Mississauga's most convenient and desirable communities. (id:27476)