3432 Eglinton Avenue W, Mississauga, Ontario L5M 7P2

Listed for:
$799,888
3 beds
4 baths
Listed 15 days ago
Row / Townhouse for rent: 3432 Eglinton Avenue W, Mississauga, Ontario L5M 7P2

View all 50 photos

About

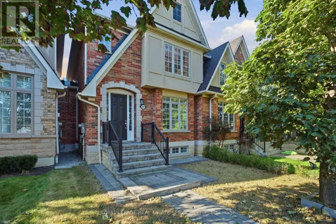
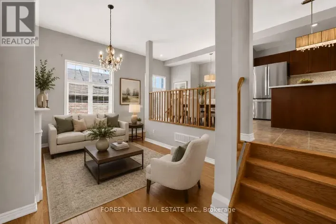
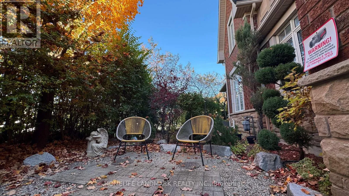
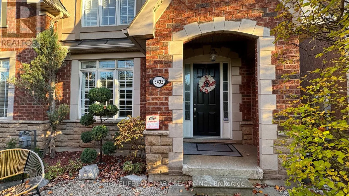
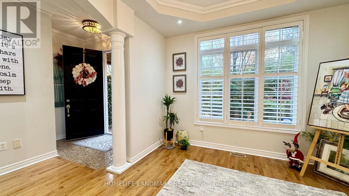
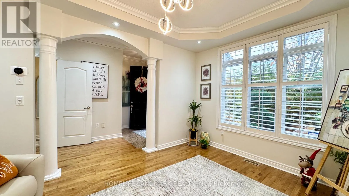
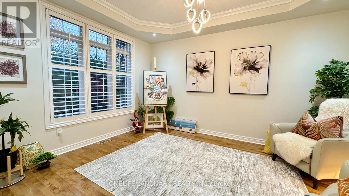
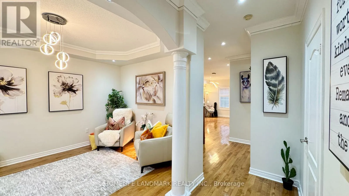
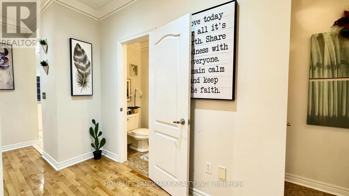
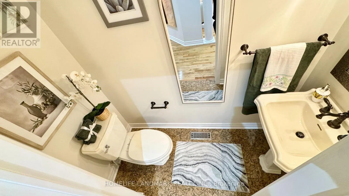
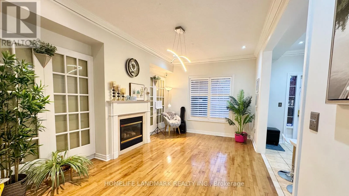
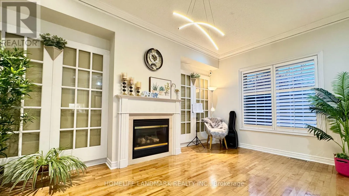
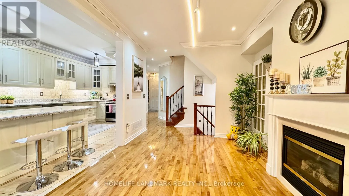
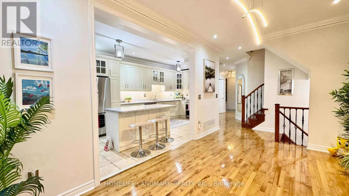
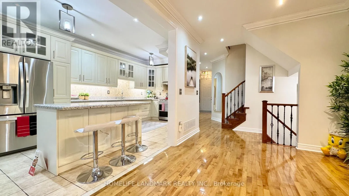
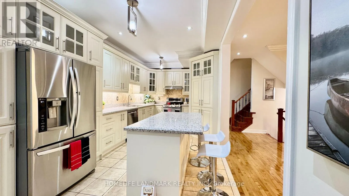
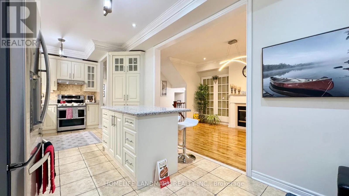
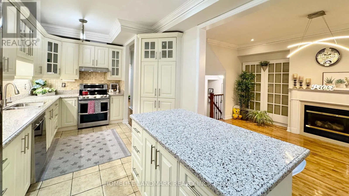
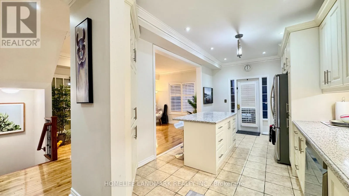
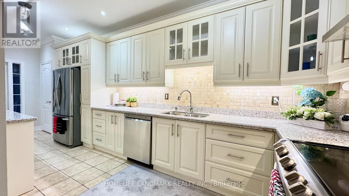
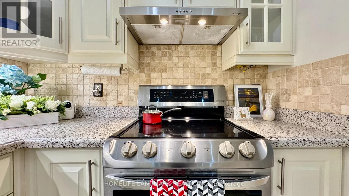
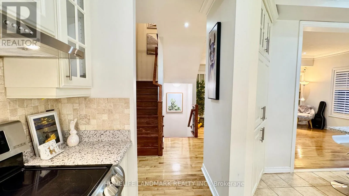
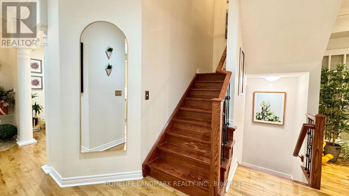
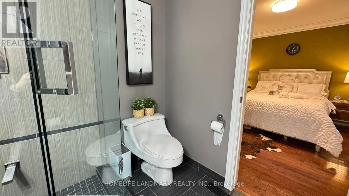
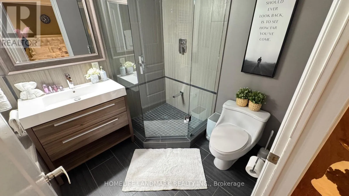
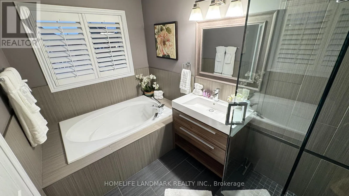
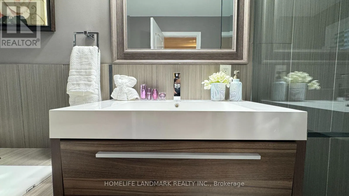
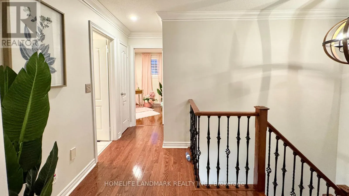
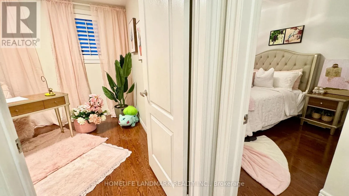
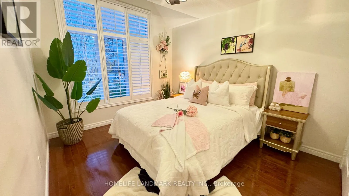
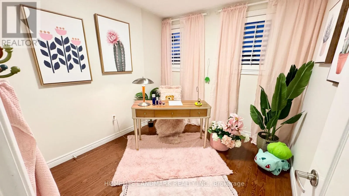
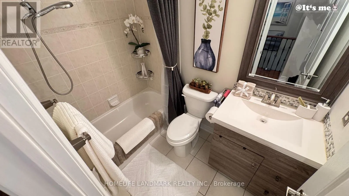
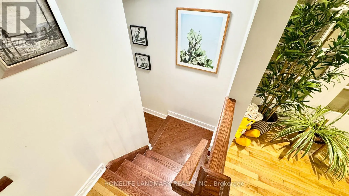
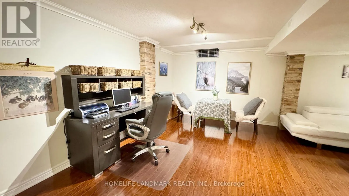
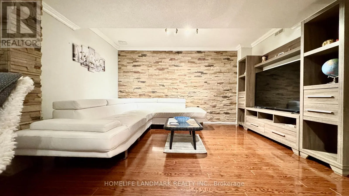
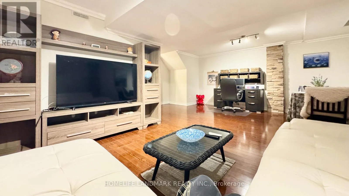
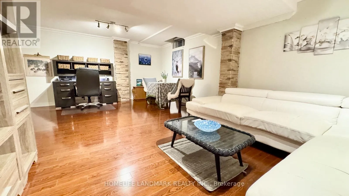
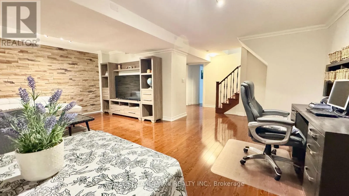
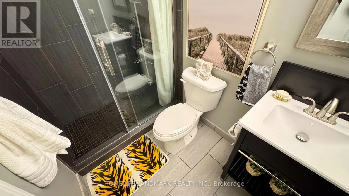
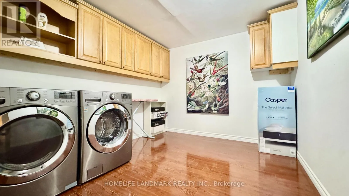
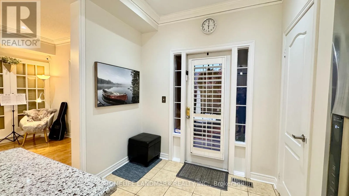
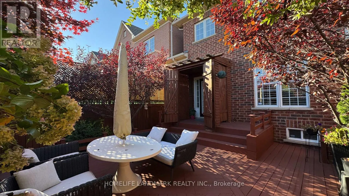
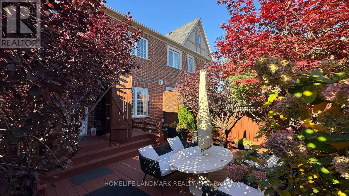
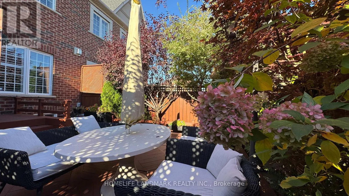
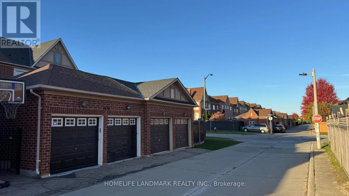
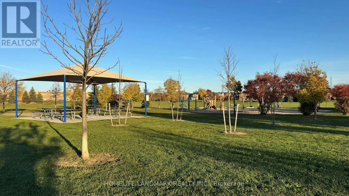
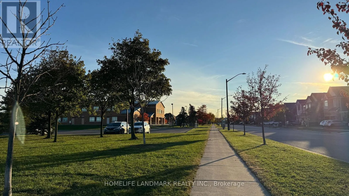
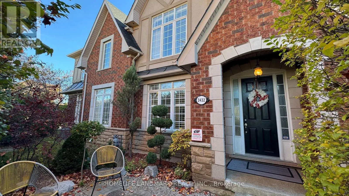
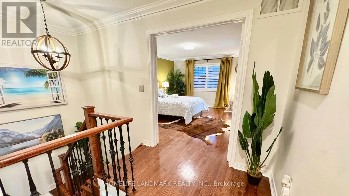
Cross Streets: Eglinton / Tenth Line. ** Directions: North of Eglinton Ave W, East of Tenth Line. Welcome To 3432 Eglinton Ave W - A Truly One-Of-A-Kind Freehold Townhouse In Prestigious Churchill Meadows! What Makes This Home So Special Is A Design Rarely Found In Townhouses: The Detached Double-Car Garage Stands Apart From The House, And Together They Create A Fully Enclosed, Private Courtyard. Enjoy A Secure, Sun-Filled Outdoor Space Perfect For Kids, Pets & Entertaining. Step Inside To An Open-Concept Layout With Hardwood Flooring, 9' Ceilings, Pot Lights & Upgraded Fixtures Throughout. The Chef's Gourmet Kitchen And Fully Renovated Bathrooms Shine - Over $120,000 In Upgrades And Renovations Have Been Completed, From The Light Fixtures To The Entire Kitchen. All Done For You! Generous-Sized Bedrooms, Delightful Front & Back Yards, 3 Bedrooms And 4 Bathrooms Offer Space For The Whole Family. Best Of All - It's Freehold With NO Maintenance Fees! Prime Churchill Meadows Location, Close To Great Schools, Shopping, Parks & Public Transit, With Quick Access To Hwy 403/401/407. A Rare Layout, A Renovated Interior And A Sought-After Neighbourhood - Don't Miss It! (id:27476)

Property Highlights

MLS® Number
W14130982
Type
Single Family
Community Name
Churchill Meadows
Ownership Type
Freehold
Land Size
22.5 x 109.2 FT
Parking Space Total
2

Building

Building Type
Row / Townhouse
Storeys
2.00
Square Footage
1500 - 2000 sqft
Bathrooms Total
4
Bedrooms Above Ground
3
Bedrooms Total
3
Exterior Finish
Brick
Fireplace Present
Yes
Basement Type
N/A (Finished)
Basement Features
Building Heating Type
Forced air
Heating Fuel
Natural gas
Building Cooling Type
Central air conditioning

Utilities

Water
Municipal water
Utility Sewer
Sanitary sewer

Room Layout

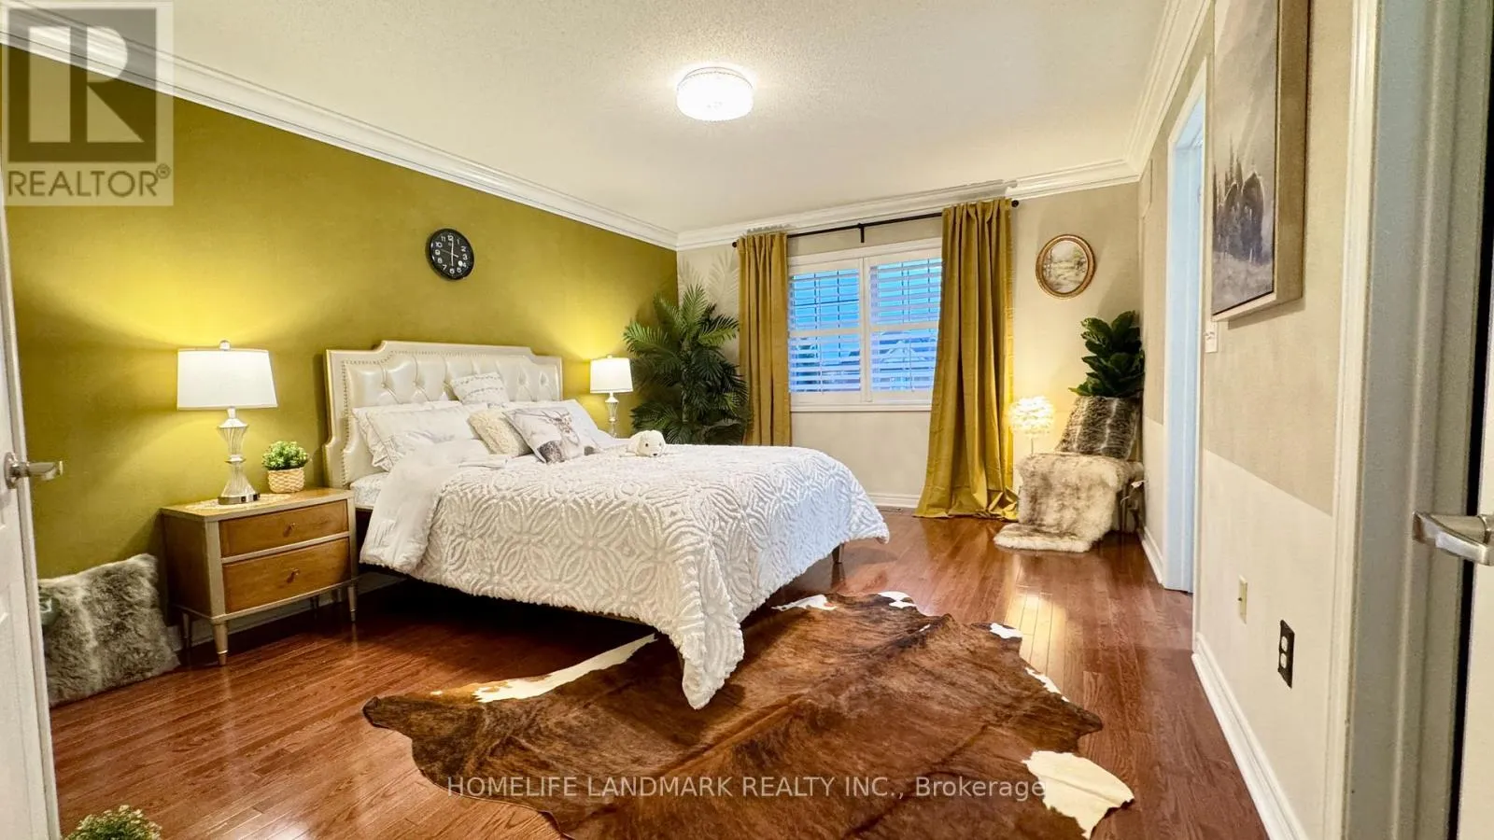
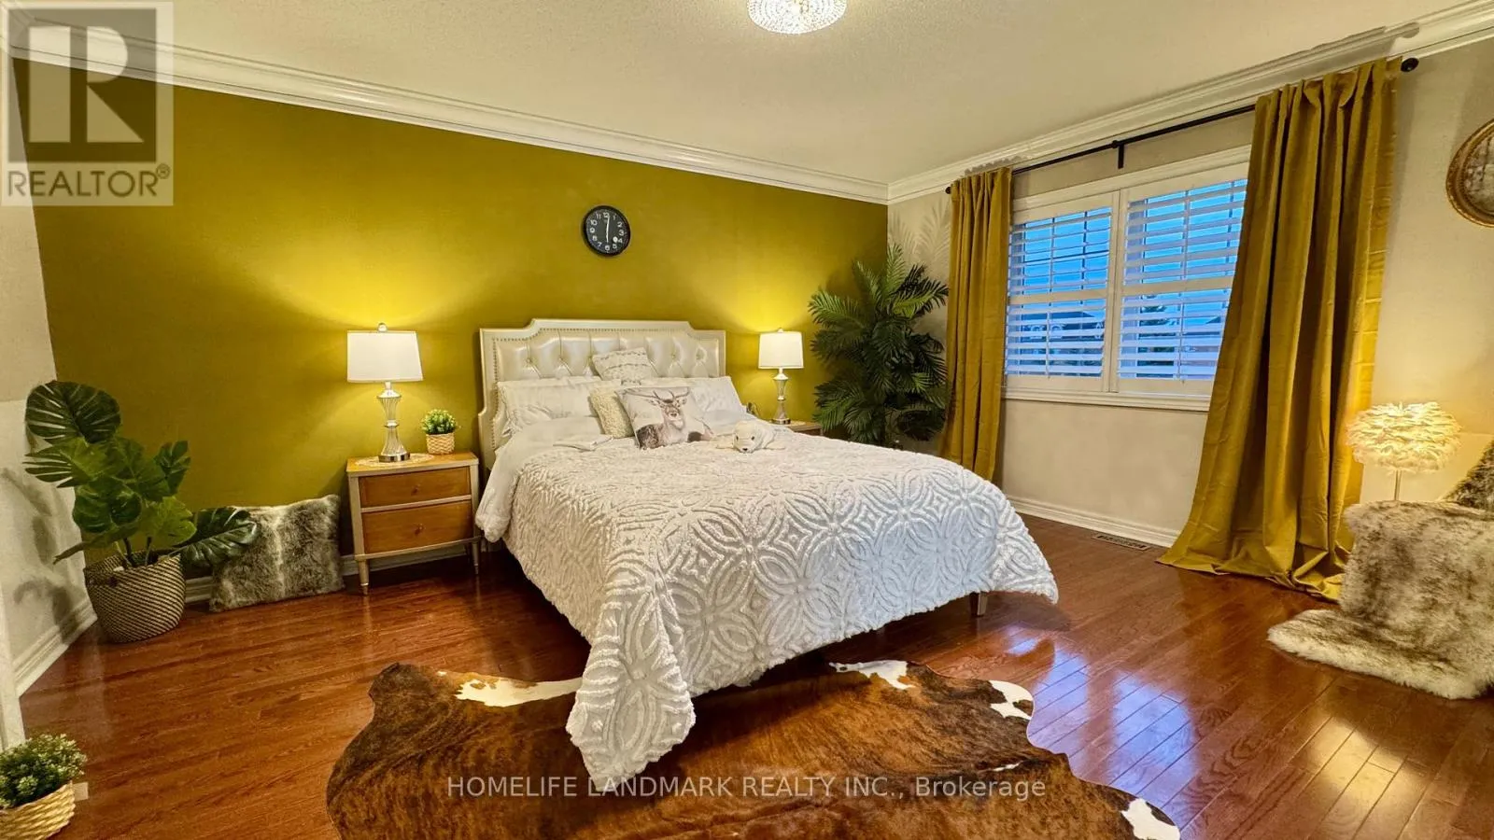
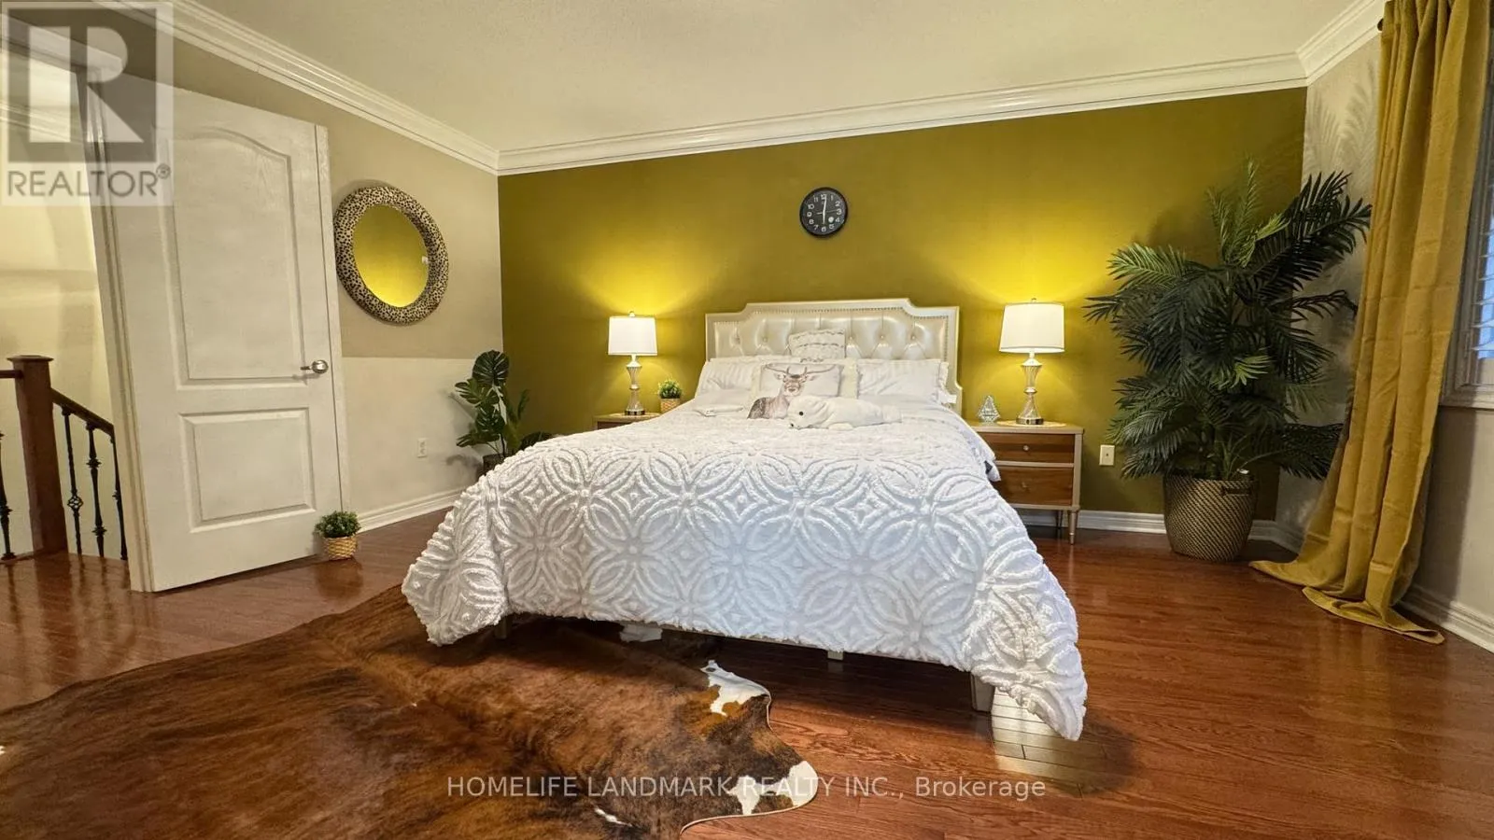
Primary Bedroom
Second level
4.79 m x 3.72 m
Bedroom 2
Second level
3.65 m x 3.07 m
Bedroom 3
Second level
2.92 m x 3.71 m
Great room
Basement
6.38 m x 3.96 m
Living room
Main level
5.17 m x 3.28 m
Dining room
Main level
4.35 m x 3.34 m
Kitchen
Main level
2.91 m x 2.21 m
Eating area
Main level
3.78 m x 3.02 m

Location

Learn more about this property
Listing provided by:
HOMELIFE LANDMARK REALTY INC.
MLS® number:
W14130982
Agent:
Chen Chen
*Indicates required field
Name is required
Email is required
Please enter a valid phone number (e.g., 416-111-1111).

Street Spotlight - For sale