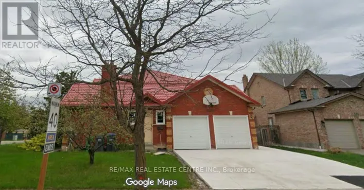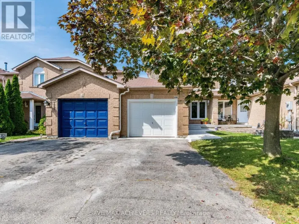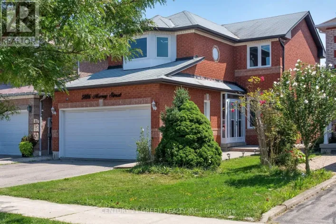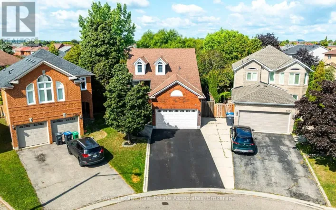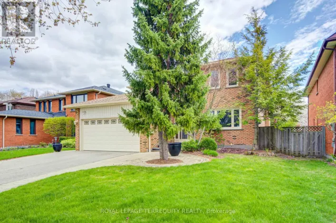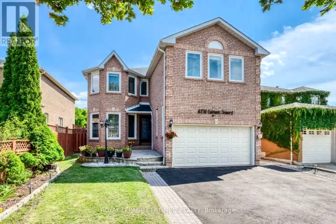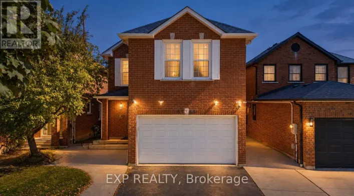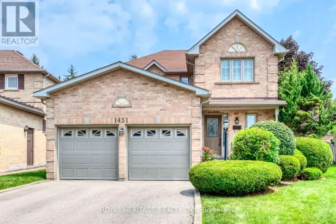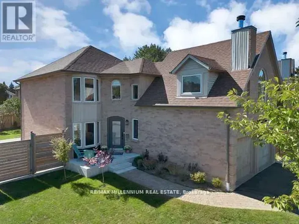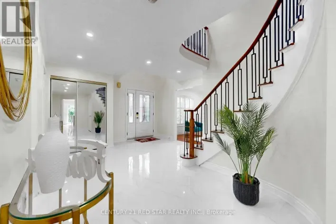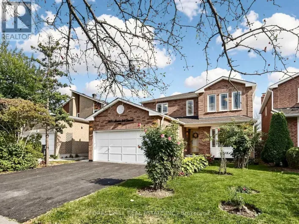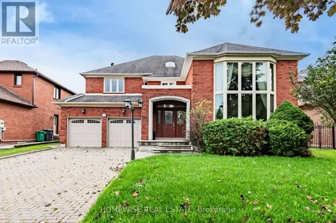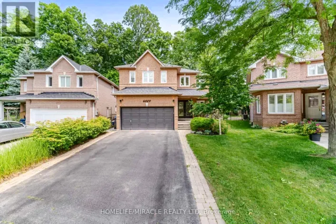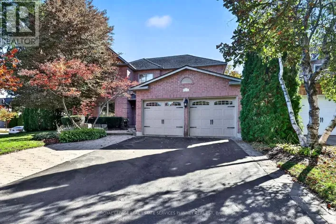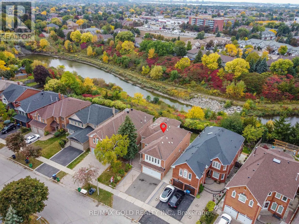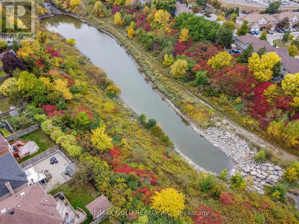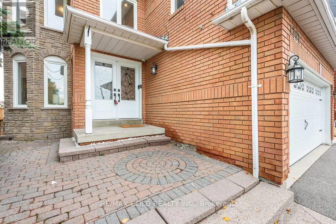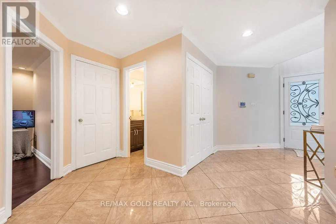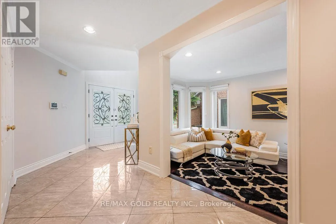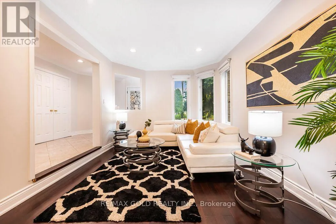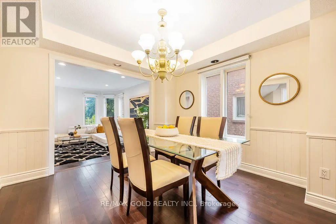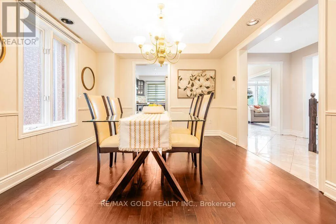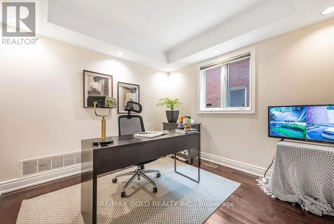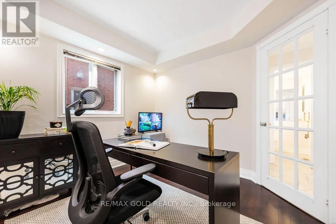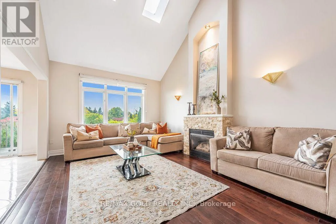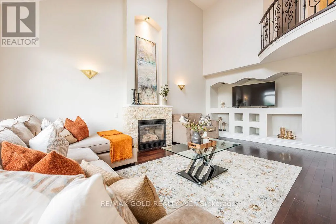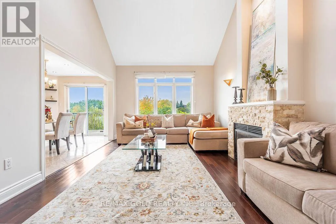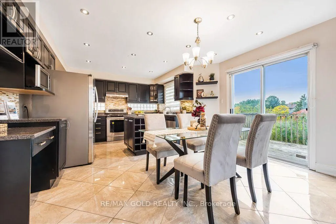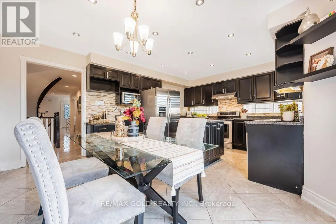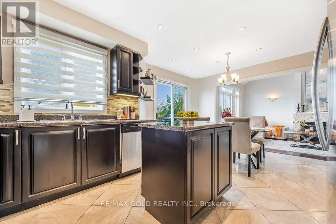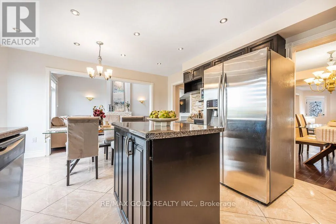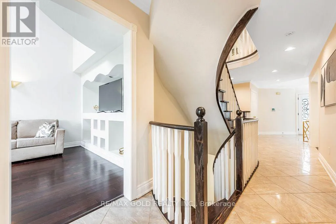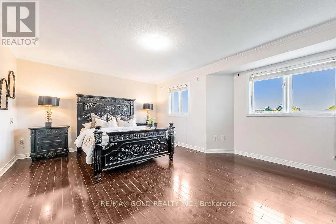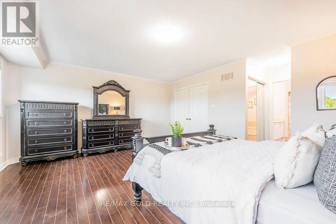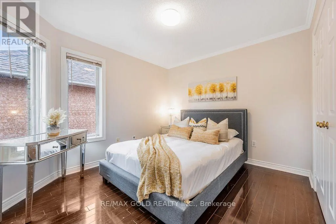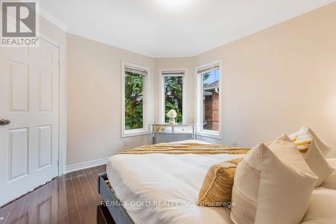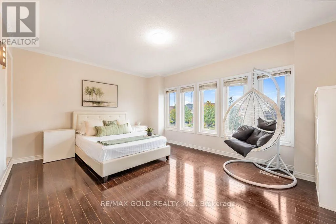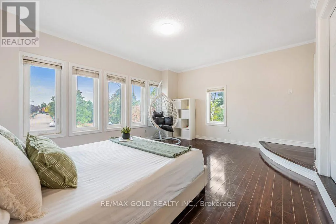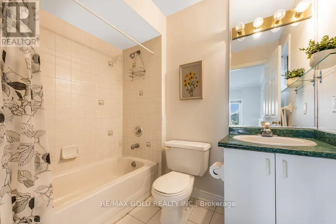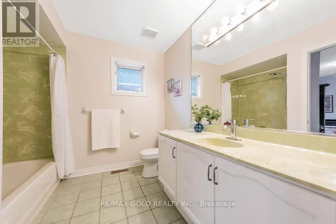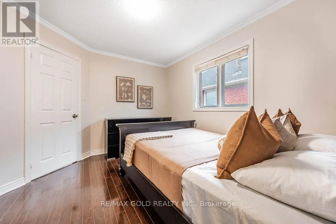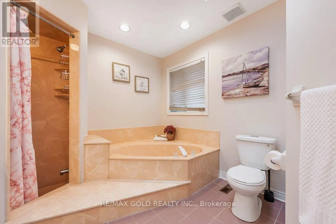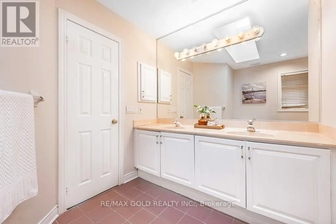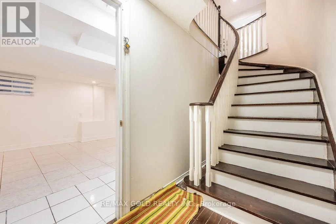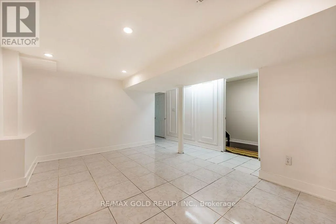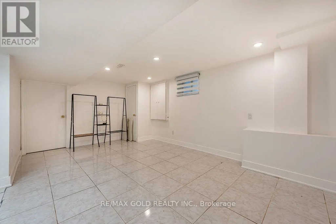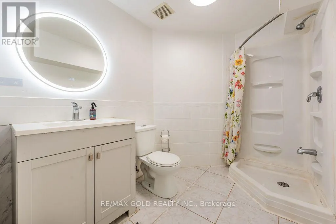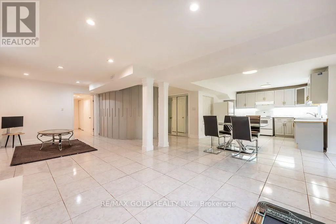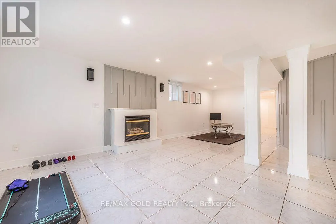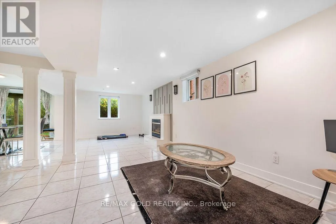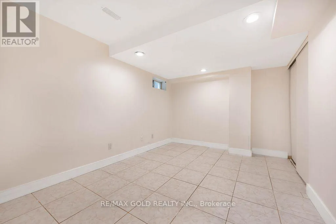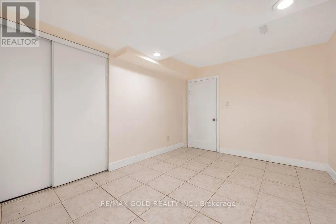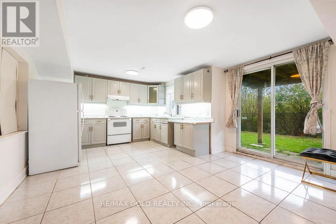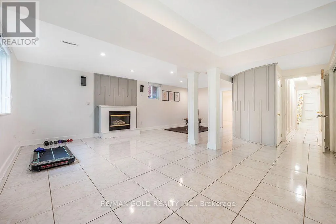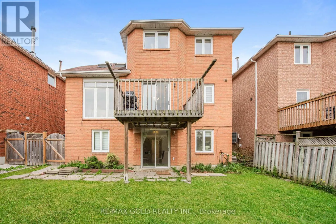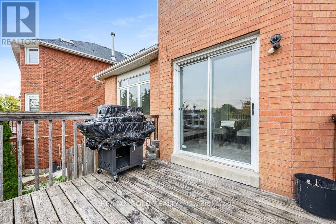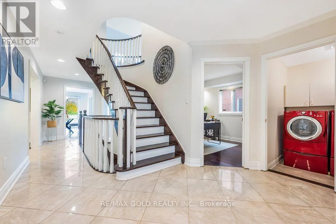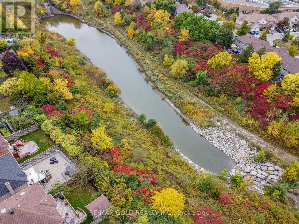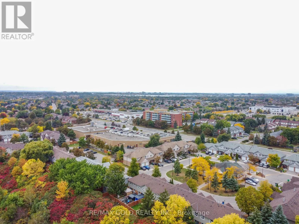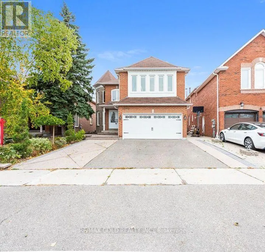
Creditview/ Bristol Gorgeous & Charming Detached Home Backing Onto A Natural RAVINE & RIVER Valley! Welcome To This Beautifully Maintained 4+2 Bedroom, 5 Washroom Detached Home with Finished WALK-OUT BASEMENT Features Two Bedrooms. Nestled In A Quiet, Highly Sought-After Mississauga Neighbourhood. Enjoy Exceptional Backyard Privacy With No Rear Neighbours, Backing Onto A Natural Preserve With Ravine, Forest & Water Views. The Spacious Main Floor Features A Double-Door Foyer Entry, Large Bright Living & Dining Areas,A Separate FAMILY ROOM With OPEN-TO-ABOVE Design & Stunning SKYLIGHT, Plus A Convenient Main-Floor OFFICE. The Bright Kitchen & Breakfast Area Offers A Central Island And Walk-Out To The Deck, Perfect For Enjoying The Peaceful Natural Surroundings.The Finished Walk-out Basement Features Two Bedrooms, Large Windows, Pot Lights Throughout, And One Bedroom With Its Own Ensuite Washroom - Ideal For Extended Family, Guests, Or Potential Rental Income.Upgraded Furnace Installed In 2025 For Added Comfort And Peace Of Mind. A Rare Opportunity To Own A Home That Combines Privacy, Natural Beauty, Spacious Living &Convenient Location. Close To Schools, Parks, Public Transit, Shopping & Other Amenities. A Beautiful Home In A Beautiful Setting - Don't Miss This Opportunity! Book Your Showing Today. (id:27476)