1580 Kettlebrook Lane, Mississauga, Ontario L5M 3M1

Listed for:
$1,580,000
5 beds
4 baths
Listed 20 days ago
House for rent: 1580 Kettlebrook Lane, Mississauga, Ontario L5M 3M1

View all 45 photos

About

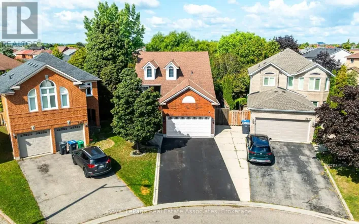
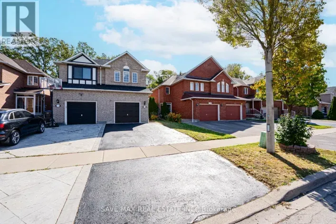
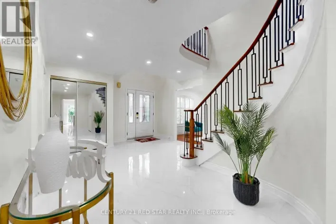
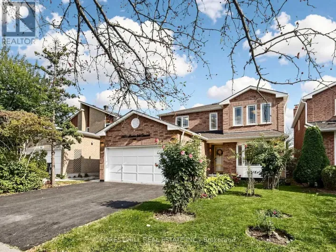
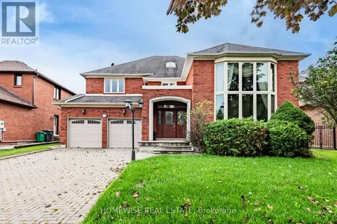
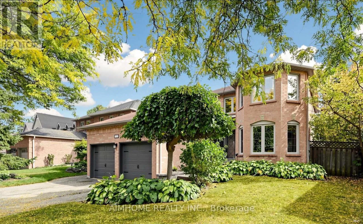
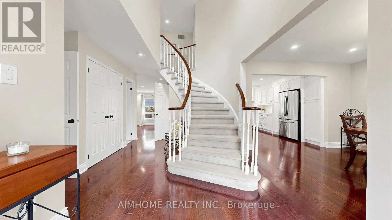
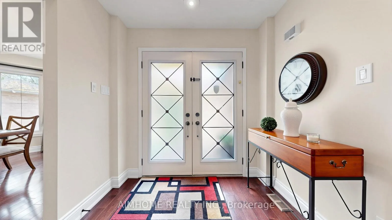
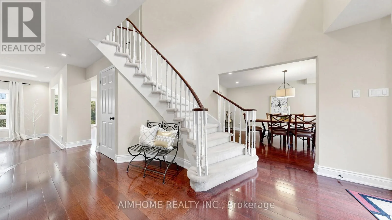
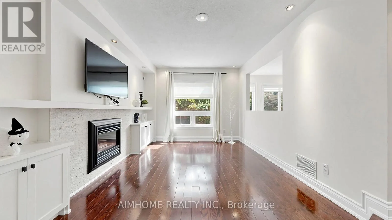
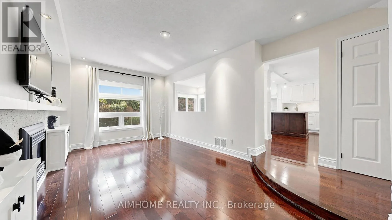
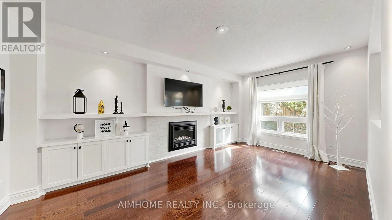
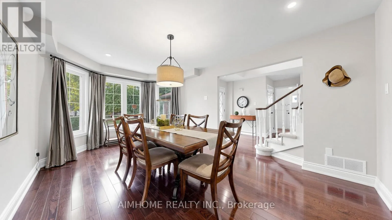
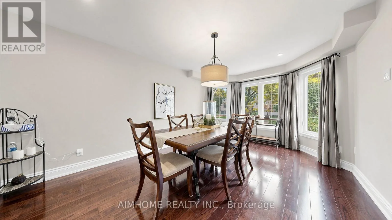
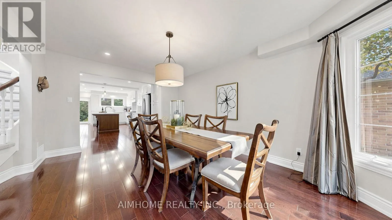
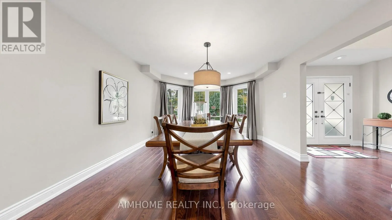
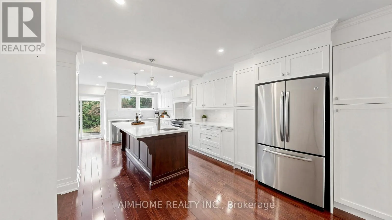
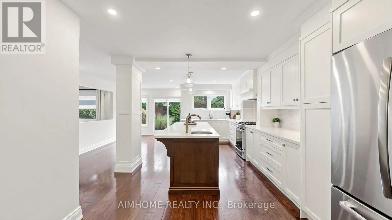
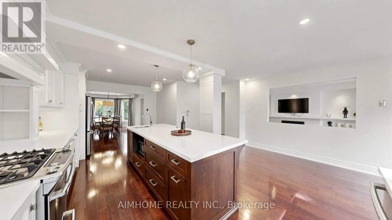
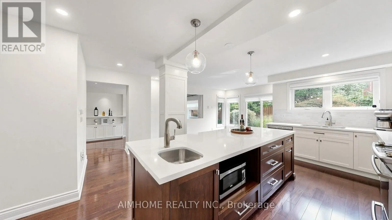
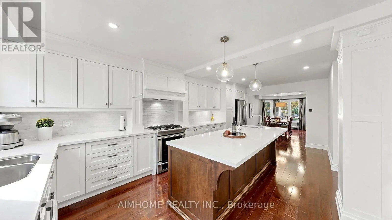
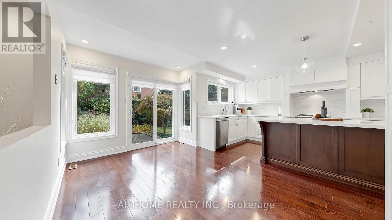
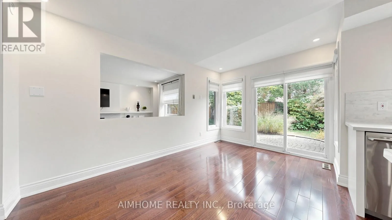
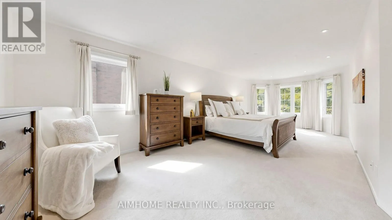
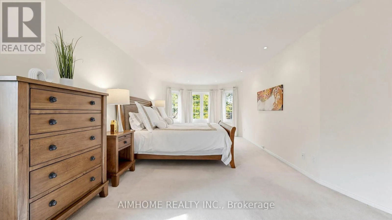
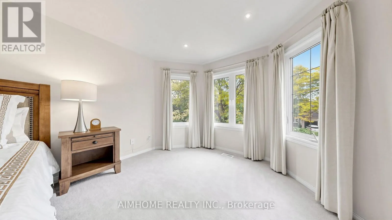
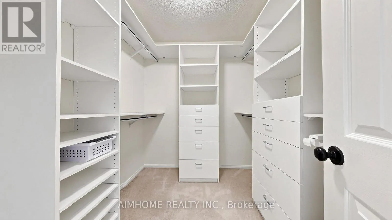
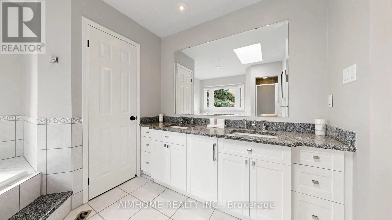
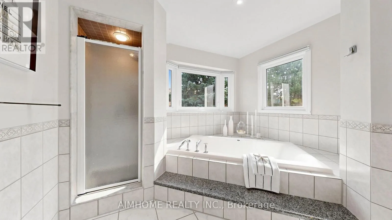
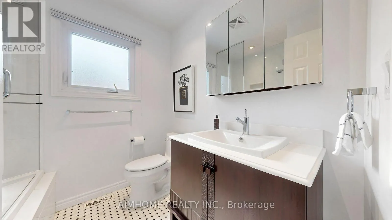
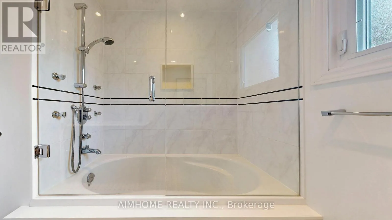
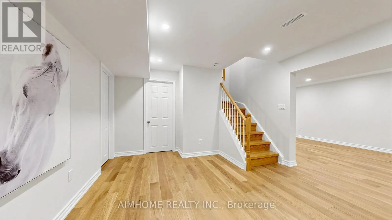
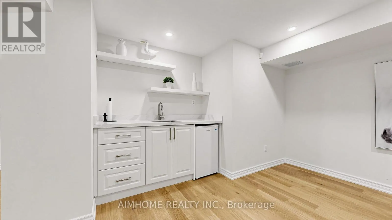
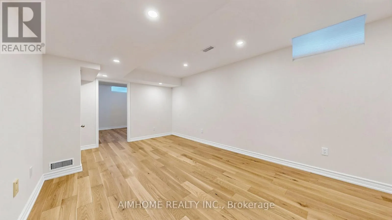
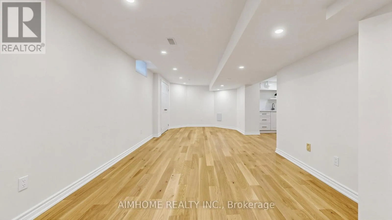
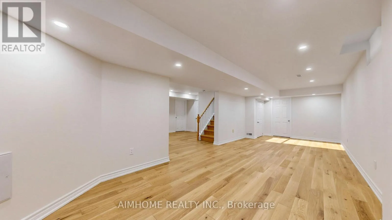
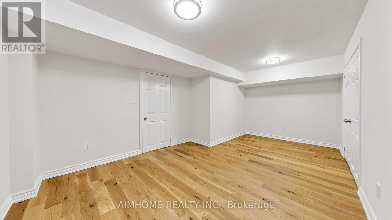
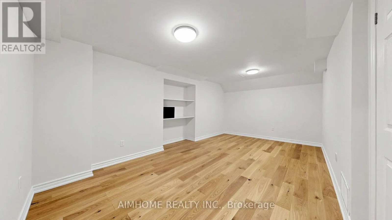
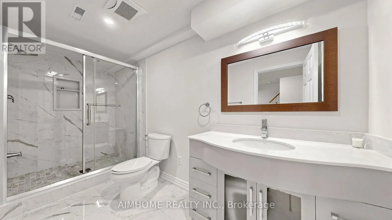
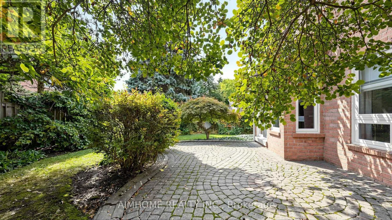
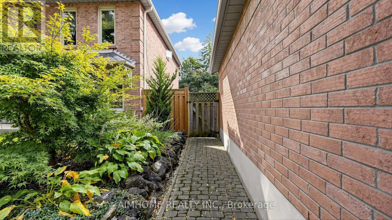
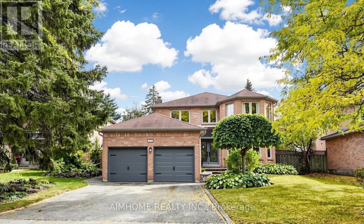
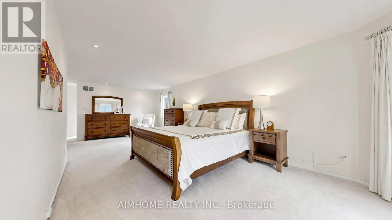
Cross Streets: Eglinton/Miss. Road. ** Directions: Turn to Kettlebrook Lane from Credit Pointe Dr, Property on Right hand side. Tastefully upgraded and well maintained detached family home! Located in Prestigious Credit Pointe, Quiet family oriented cul-de-sac street, Surrounded by Mature trees and woodlands. Grand 2 storey Foyer, Open concept, Spacious and functional lay out, Family room W/Cozy Gas FP/custom Wall cabinets. Luxury Custom kitchen W/ Huge island/Bar Sink/Pull out waste bin/ built in Hood fan. Douglas Window shades/custom curtains on Main. Huge Primary room W/Walk in closet, Primary bath features sky lite/corner bath/separate toilet. Basement finished W/ Wet bar/ Great Room/3pc Bath. Landscaped front steps and back patio. Steps to Eglinton Ave and short commute to High way/ Hospital/ Square one. Walkable to the Park/Trail nearby. Some Newer fences. New garage door(2026), Don't Miss! (id:27476)

Property Highlights

MLS® Number
W13859480
Type
Single Family
Community Name
East Credit
Ownership Type
Freehold
Land Size
47.8 x 110.4 FT ; 57.78 Feet Across Rear
Parking Space Total
6

Building

Building Type
House
Storeys
2.00
Square Footage
2000 - 2500 sqft
Bathrooms Total
4
Bedrooms Above Ground
3
Bedrooms Total
5
Amenities
Fireplace(s) Hospital, Park
Exterior Finish
Brick
Fireplace Present
Yes
Basement Type
Full (Unfinished)
Basement Features
Building Heating Type
Forced air
Heating Fuel
Natural gas
Building Cooling Type
Central air conditioning

Utilities

Water
Municipal water
Utility Sewer
Sanitary sewer

Room Layout

Primary Bedroom
Second level
8.42 m x 3.51 m
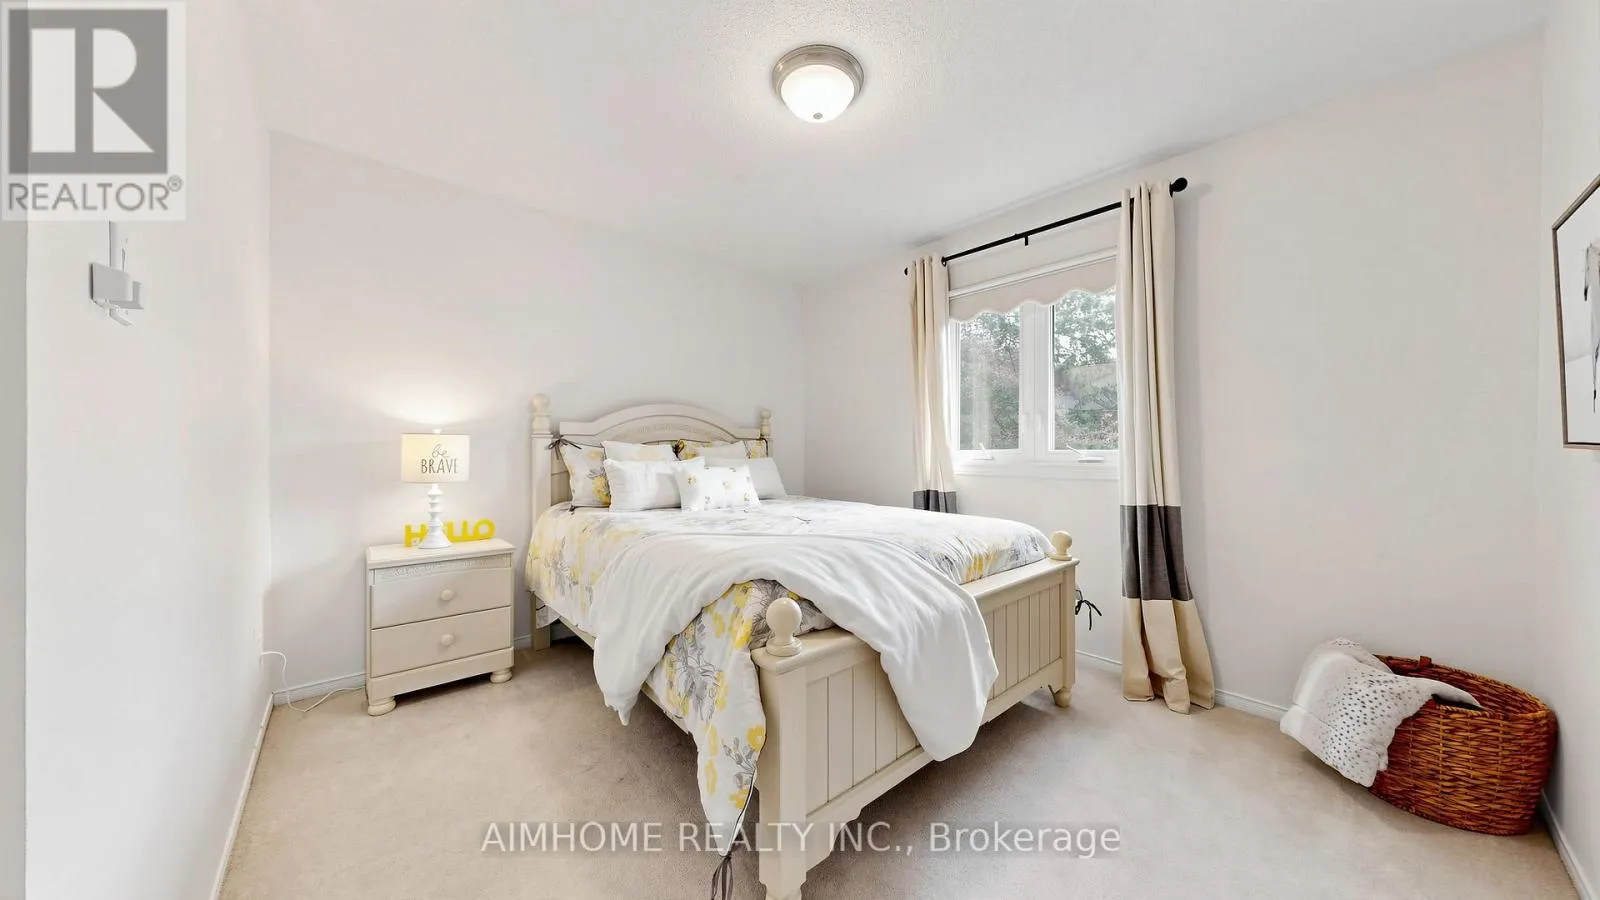
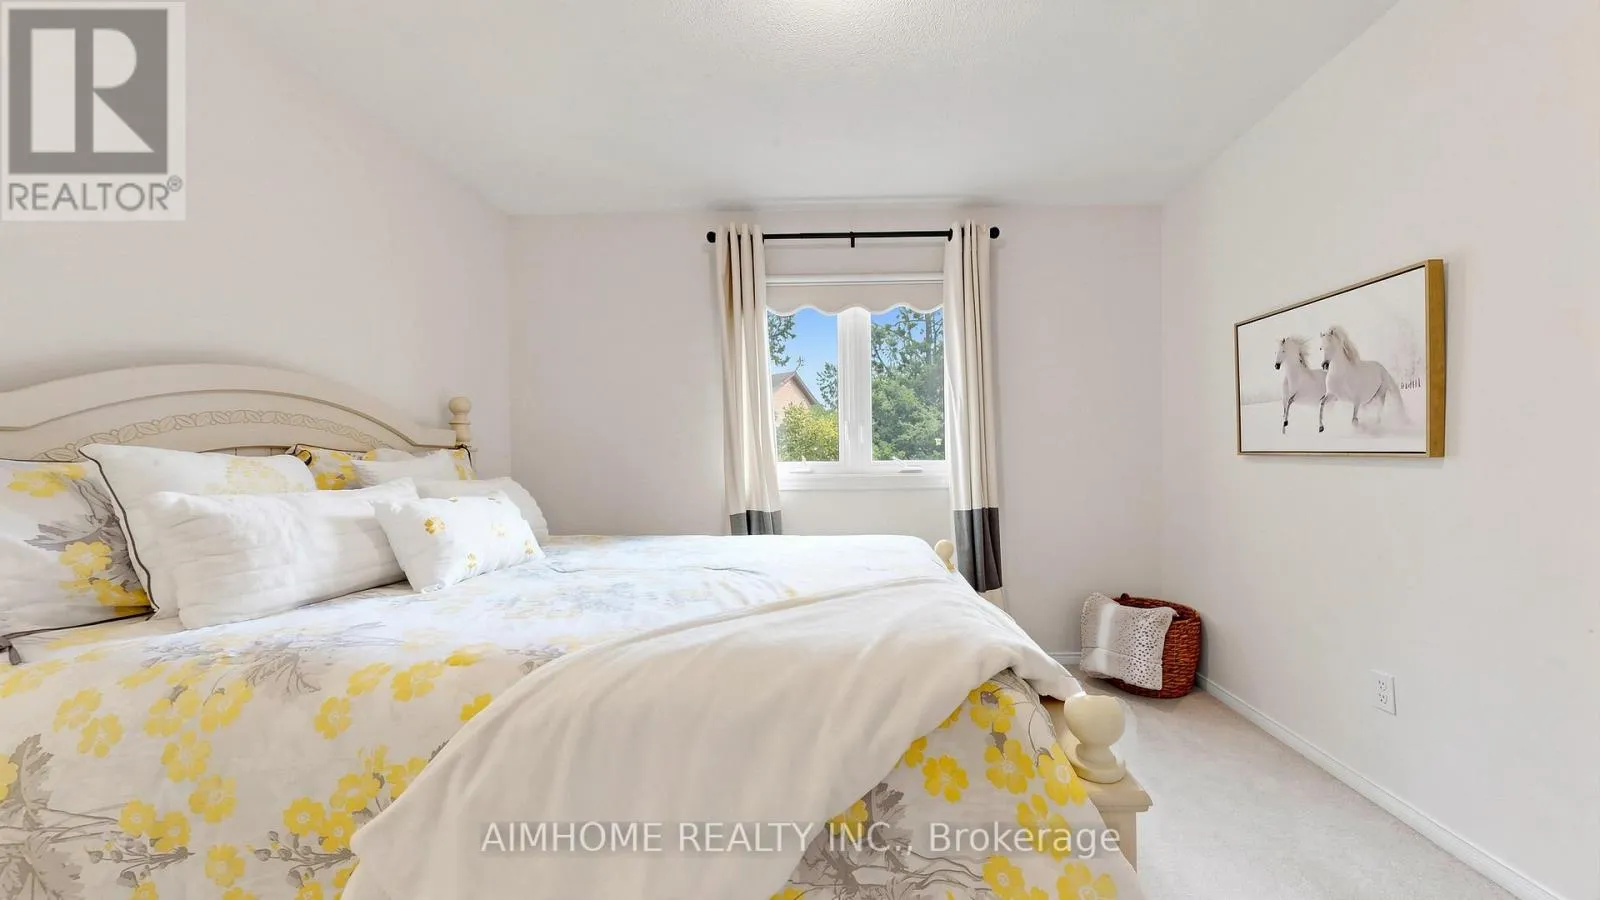
Bedroom 2
Second level
3.39 m x 3.33 m
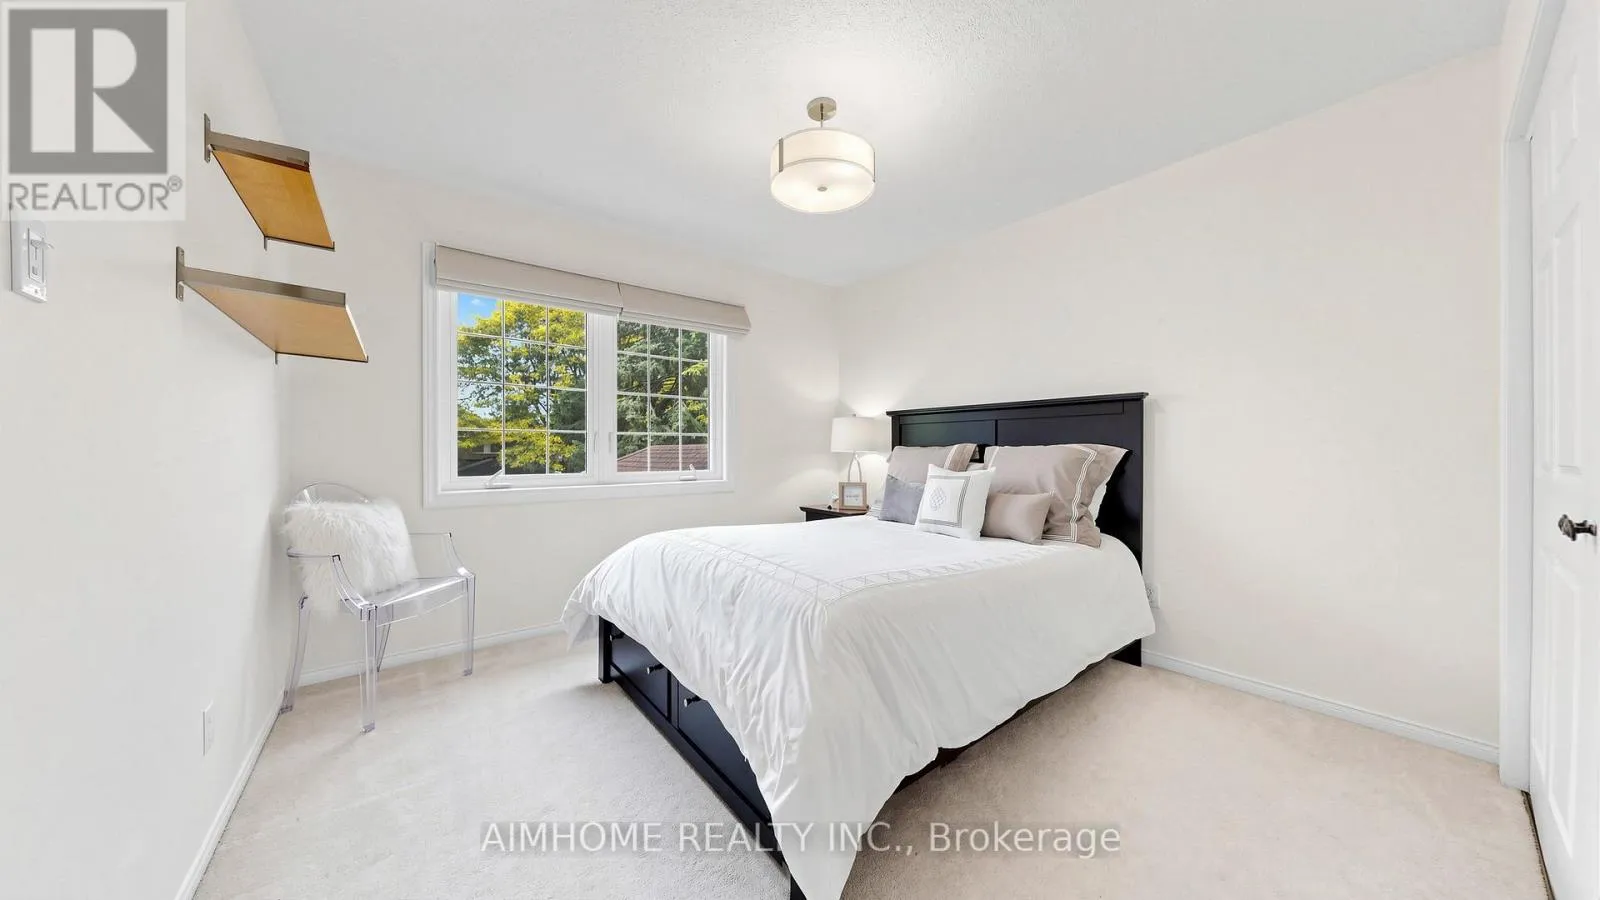
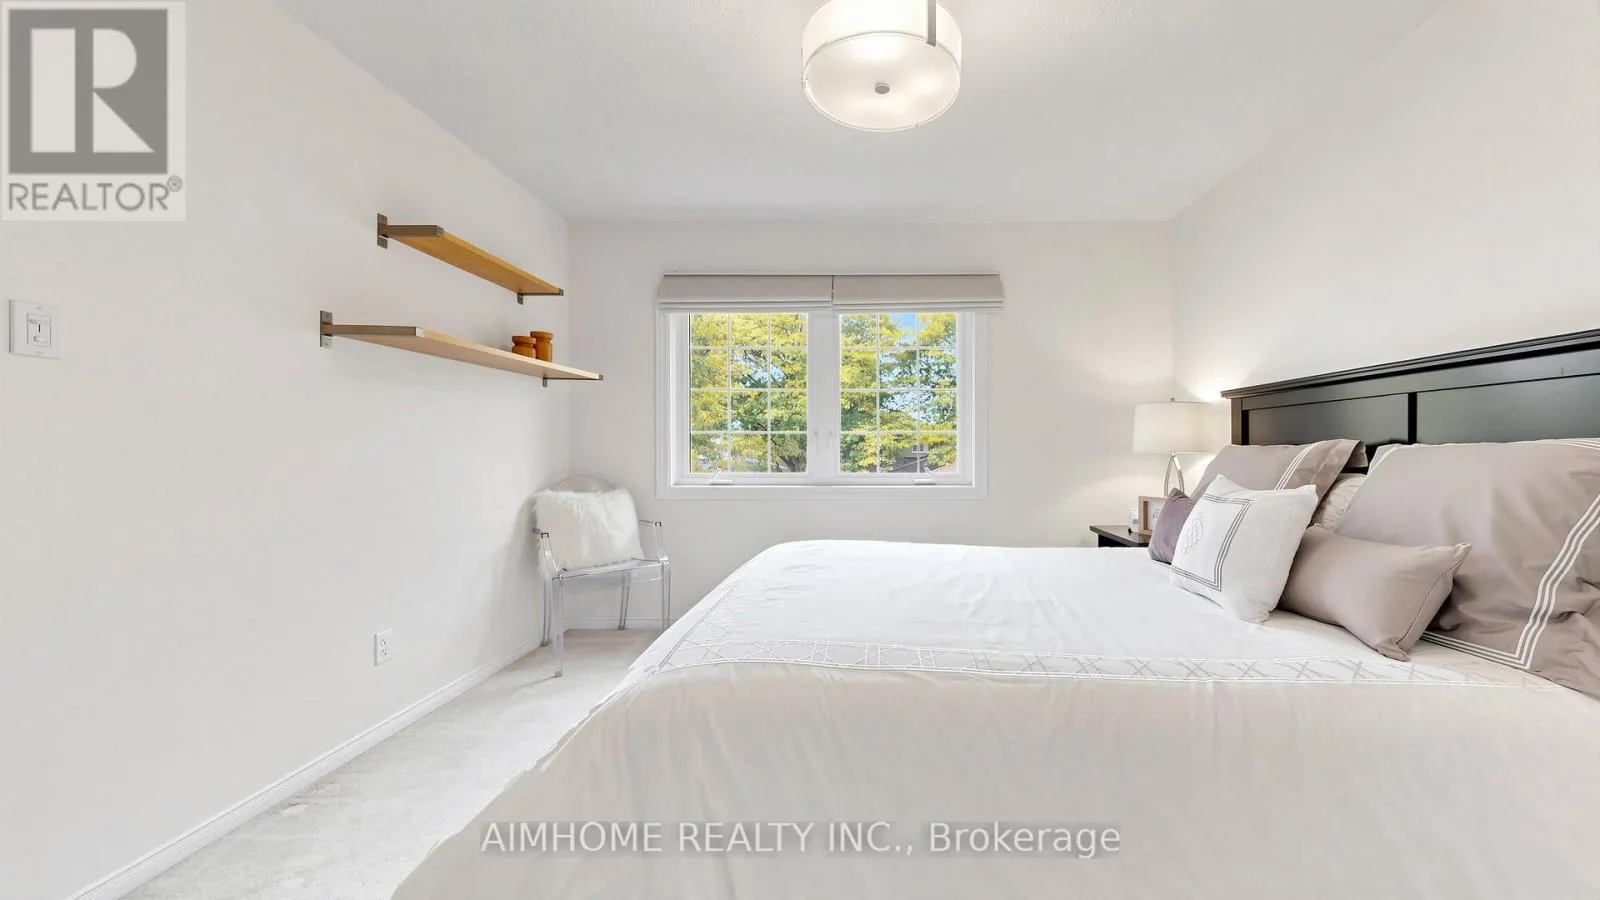
Bedroom 3
Second level
3.05 m x 3.05 m
Living room
Main level
5.14 m x 3.5 m
Dining room
Main level
5.14 m x 3.5 m
Kitchen
Main level
6.83 m x 3.3 m
Eating area
Main level
4.34 m x 2.1 m
Family room
Main level
5.35 m x 3.33 m
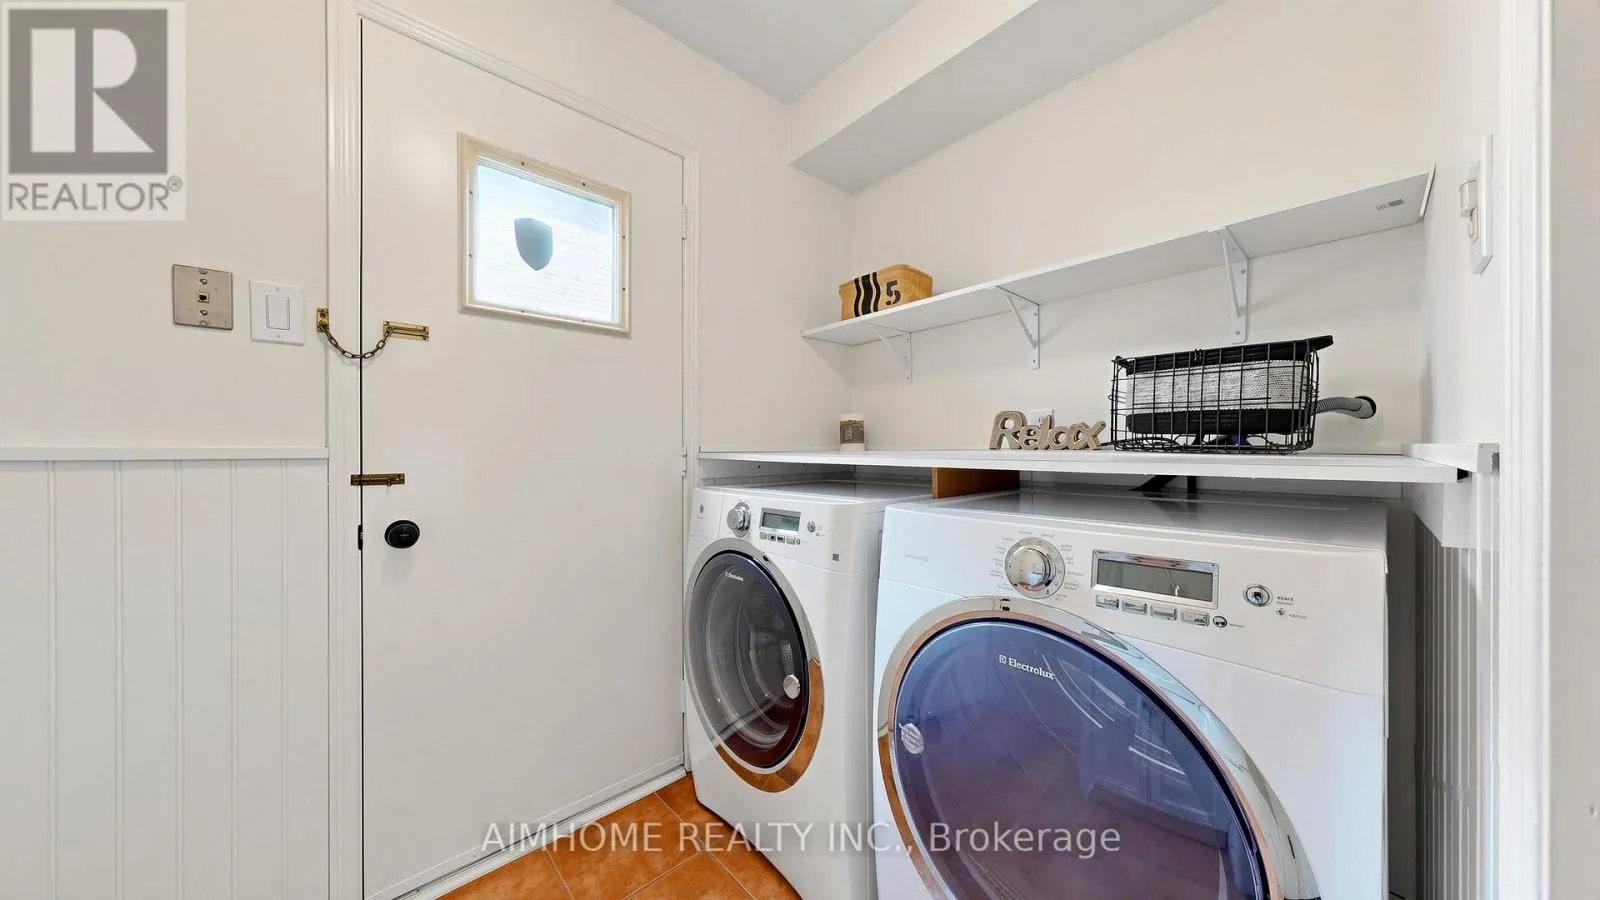
Laundry room
Main level
2.6 m x 1.6 m

Location

Learn more about this property
Listing provided by:
AIMHOME REALTY INC.
MLS® number:
W13859480
Agent:
Bing Xu
*Indicates required field
Name is required
Email is required
Please enter a valid phone number (e.g., 416-111-1111).

Community Spotlight: Homes For sale in Your Neighborhood