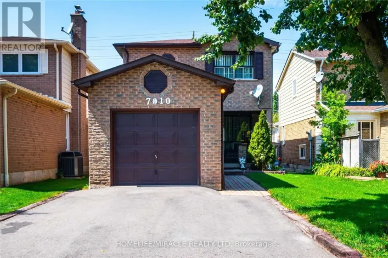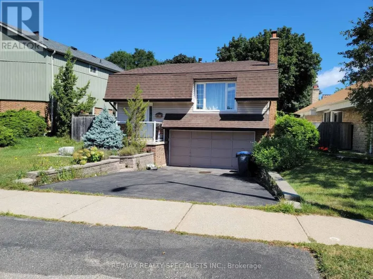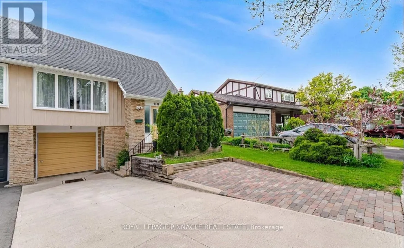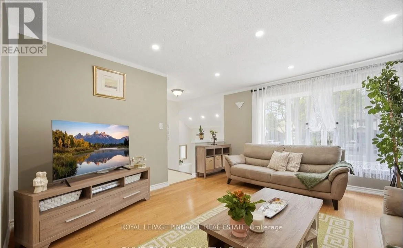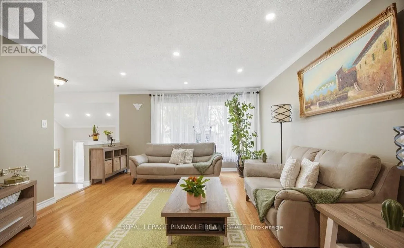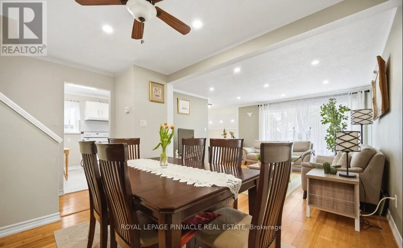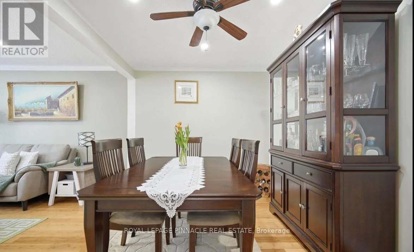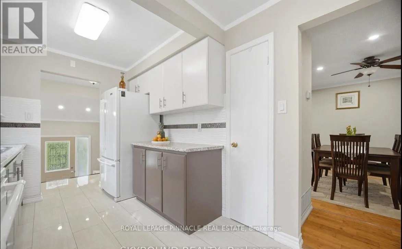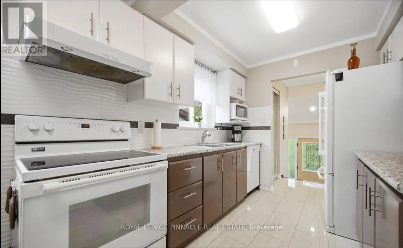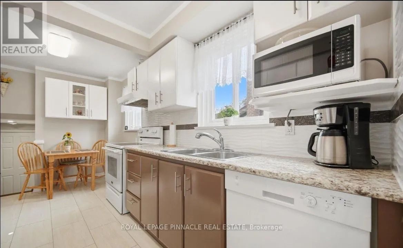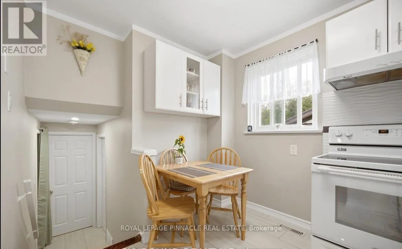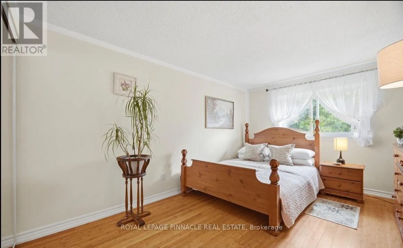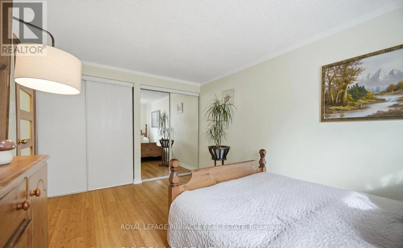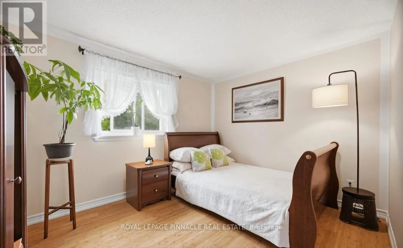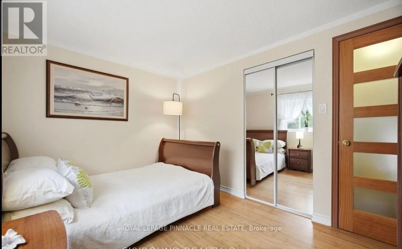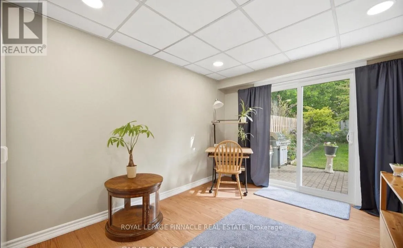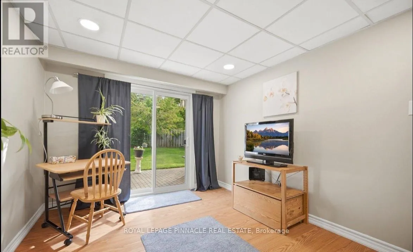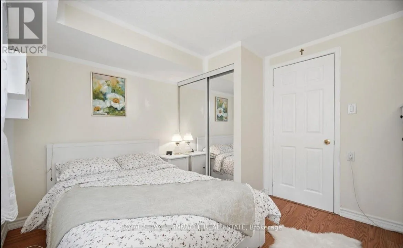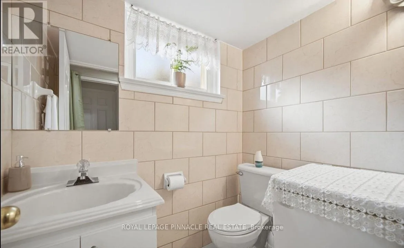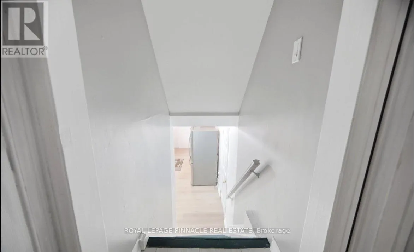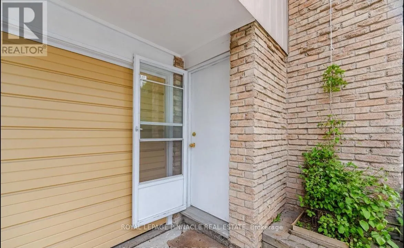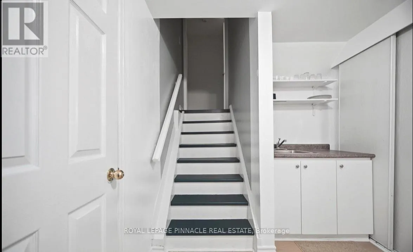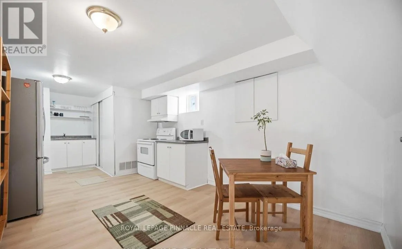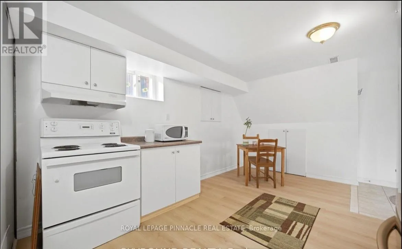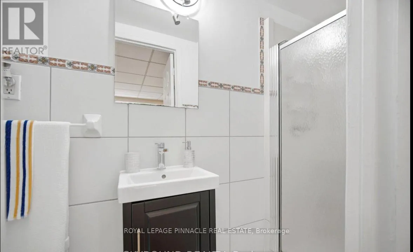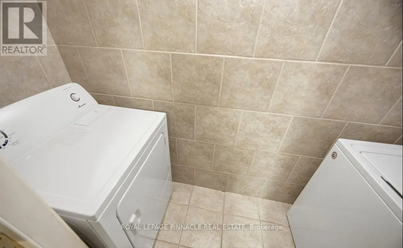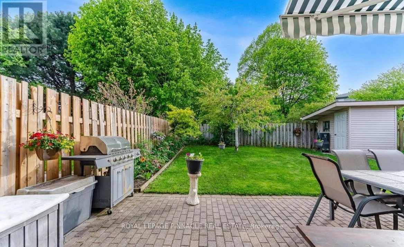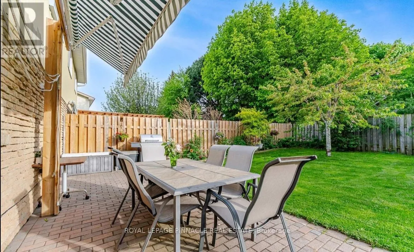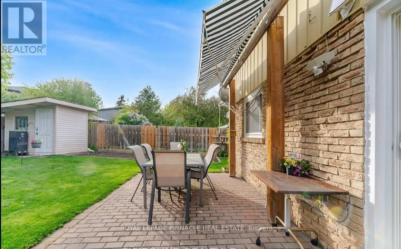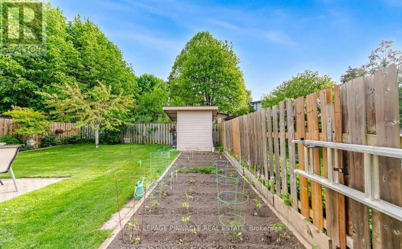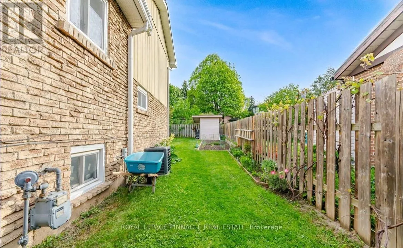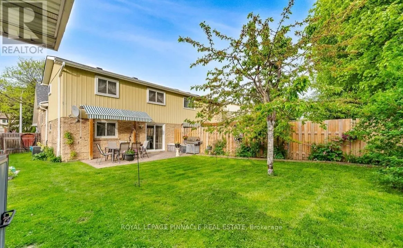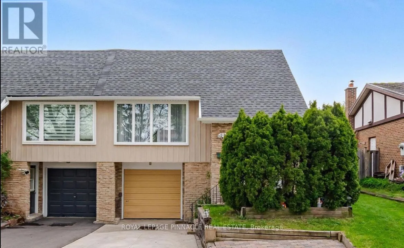
Derry & Copenhagen Welcome To 7217 Fayette Circle, A Well-Maintained 3+1 Bedroom Backsplit Situated On A Quiet, Family-Friendly Street In Meadowvale. This Spacious Home Offers A Flexible Layout With Generous Living Areas And Plenty Of Room For Families Or Those Looking For Additional Living Space.The Upper Level Features Three Comfortable Bedrooms, While The Lower Level Offers Exceptional Versatility With An Additional Bedroom, Full Bathroom, Powder Room With Laundry Hook-Up And A Walk-Out Family Room That Can Easily Be Used As A Fourth Bedroom, Home Office Or Recreation Space. A Separate Entrance Leads To The Basement, Where You'll Find A Spacious Finished Room, Additional Kitchenette And Access To A Private Laundry Area.Step Outside To A Fully Fenced Backyard With A Covered Awning, Creating A Private Outdoor Setting Ideal For Summer Relaxation And Entertaining. The Property Also Offers A Garage Plus Three Additional Parking Spaces, Providing Plenty Of Parking For The Household And Guests.Ideally Located Just Minutes From Meadowvale GO, Parks, Trails, Schools, Public Transit, Shopping And Major Highways, This Home Offers Space, Flexibility And Convenience In A Highly Desirable Meadowvale Community. A Great Opportunity To Lease A Spacious Home In A Well-Established Neighbourhood. (id:27476)