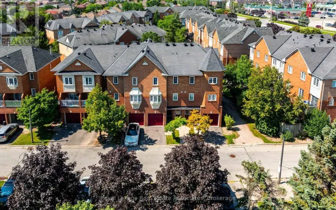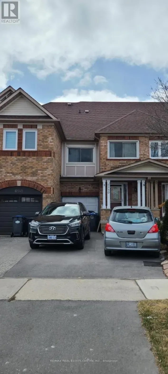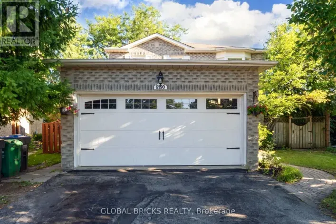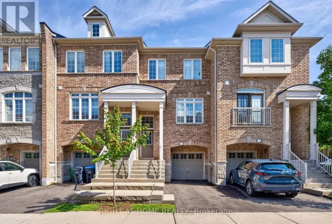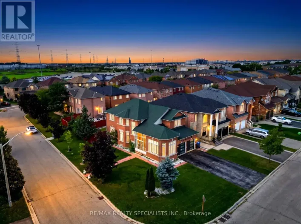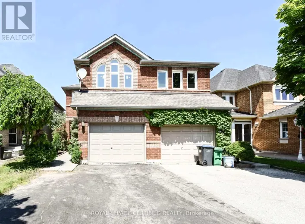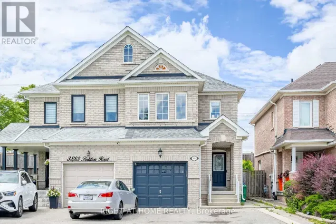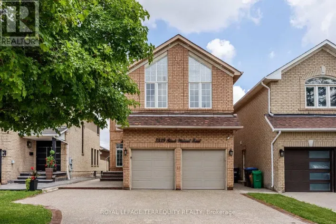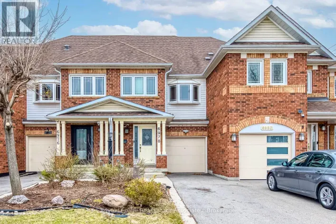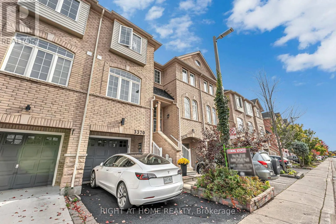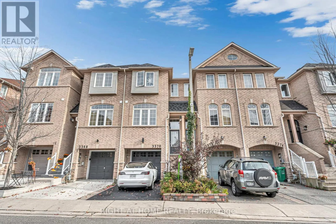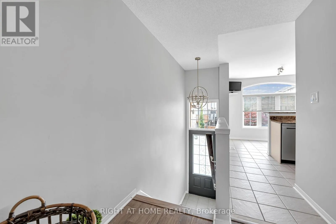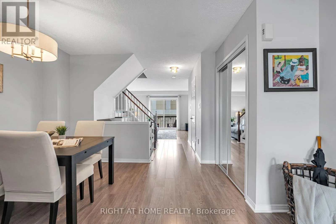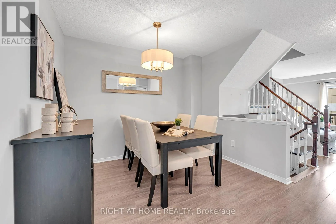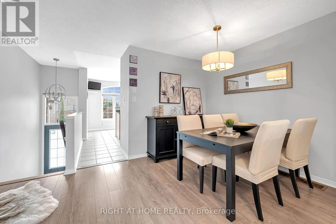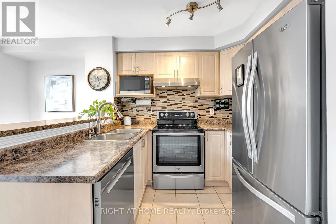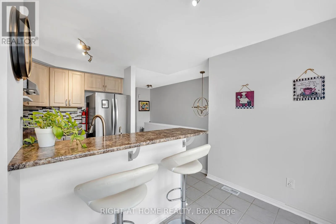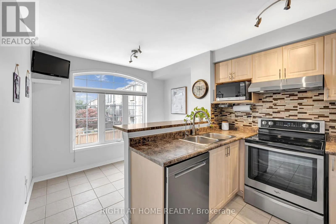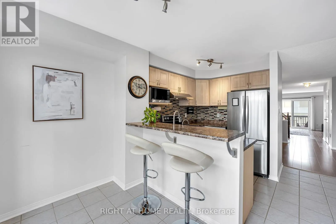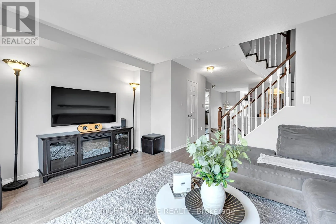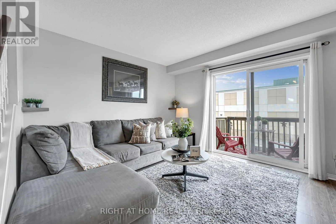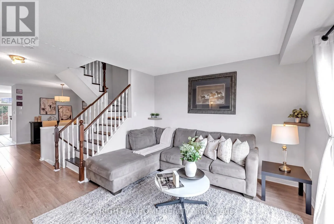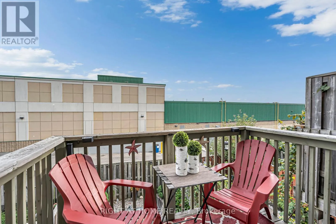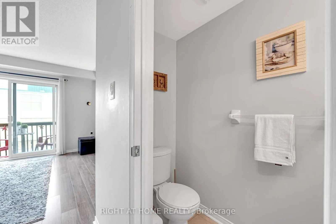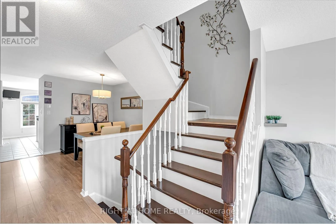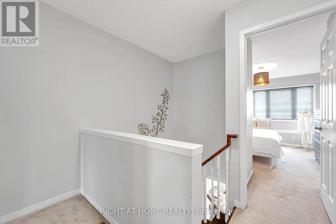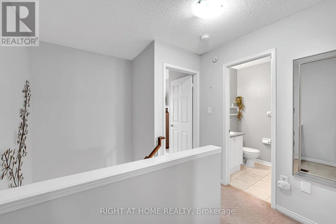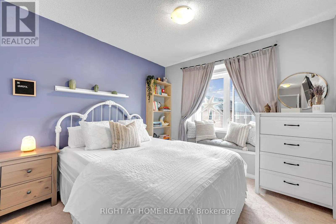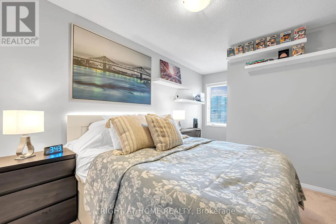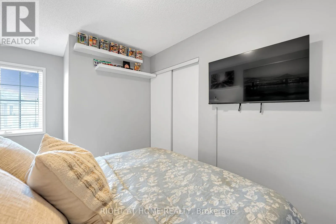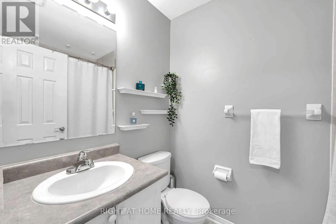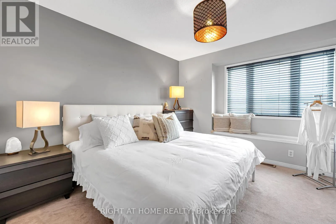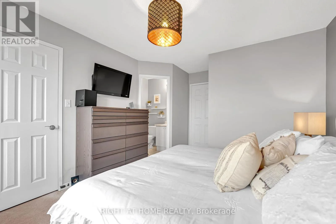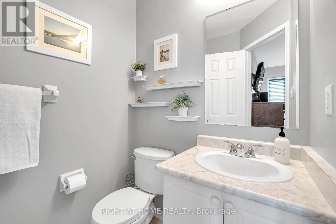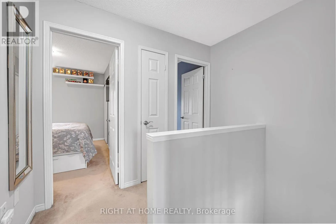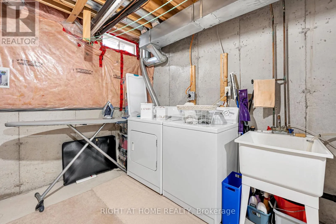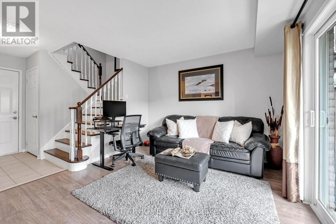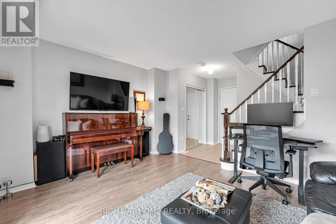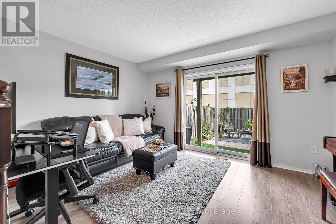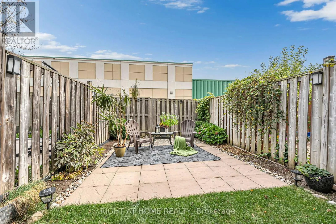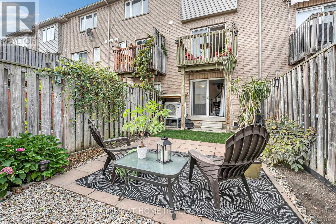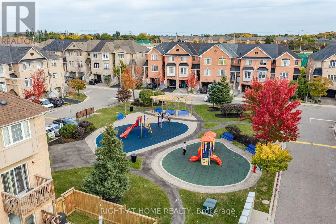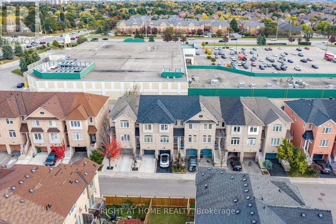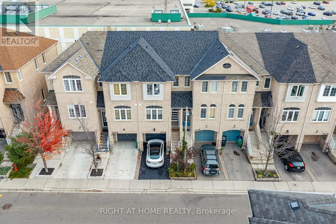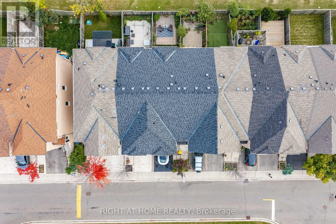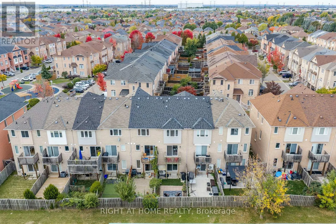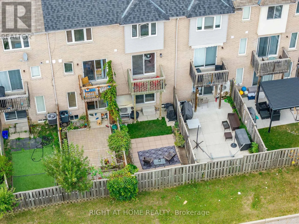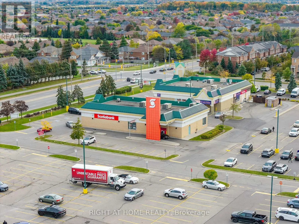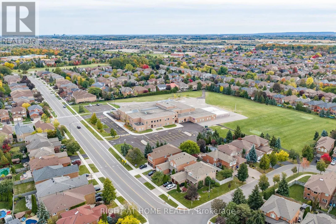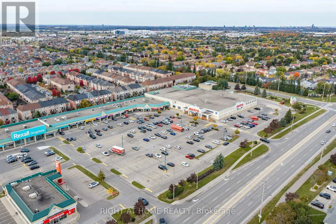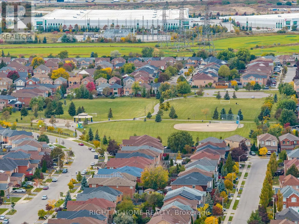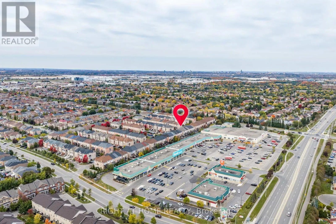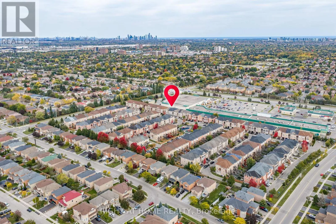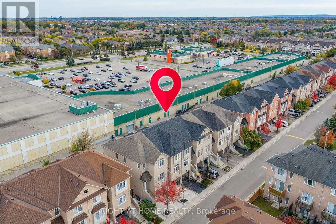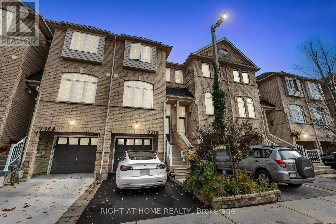
Cross Streets: Derry Road & Tenth Line W. ** Directions: Derry & Tenth Line W. Exceptional location and outstanding commuter convenience! Welcome to this beautifully upgraded three-story FREEHOLD townhome, set in an amazing highly sought-after LISGAR community in Mississauga. A wonderful family-friendly neighbourhood offering excellent schools, abundant Parks, Library, Community Centres, Lisgar & Meadowvale GO stations with easy access to Hwy 401, 403 & 407, plus minutes to high-end resturants, major grocery stores Metro, Costco, Walmart, Superstore, Longo's, No-Frills, Malls, Toronto Premium Outlets And Pearson Airport. Inside, the home is crafted for comfort and functionality. A formal dining area perfect for family gatherings, a bright living room for relaxation, and a sunny breakfast nook in the upgraded kitchen W/Stainless Steel Appliances and newer backsplash. Upstairs, three spacious bedrooms and two full bathrooms, including a private ensuite in the primary suite. The finished lower level is flexible-ideal for a family room or office-complete with garage access and a walkout to a serene, private backyard with no houses behind offering peaceful privacy. tucked away, the hidden fourth-level basement is perfect for extra storage or laundry. Not only is the home stunning, but it boasts major upgrades: a high-efficiency furnace(2024), AC(2024), that includes a Smart Thermostat for easy control with your smartphone/device, plus owned tankless water heater upgraded in 2024, and a New Roof in 2023. New Floors in 2024. 6-stage Reverse Osmosis filtration system comes with the house! (id:27476)